
898 Stonehaven Avenue
Newmarket (Stonehaven-Wyndham)898 Stonehaven Avenue
Newmarket (Stonehaven-Wyndham)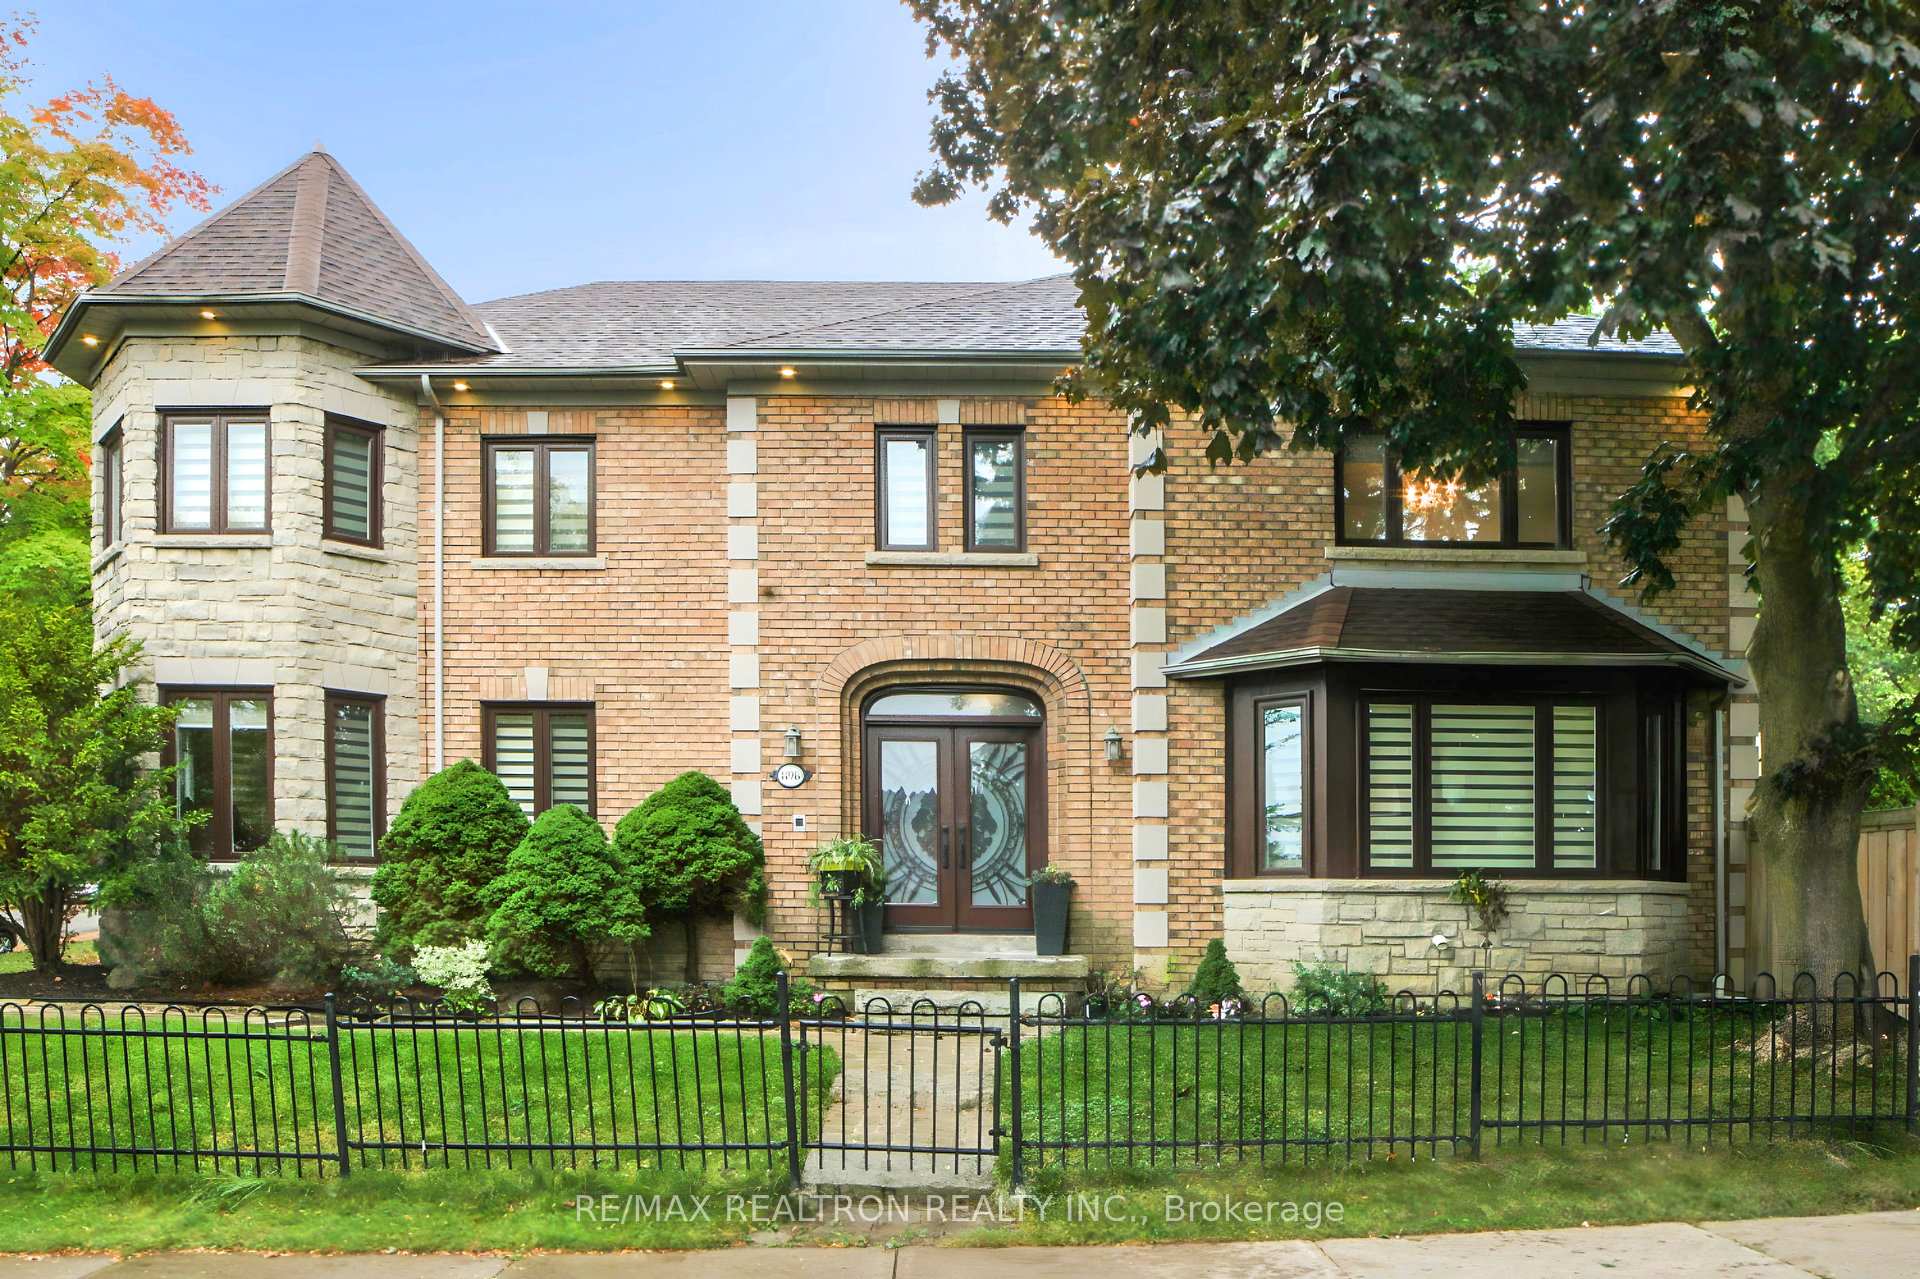
 See all 40 photos
Property history

This listing has ended. It is no longer available.
Property not available for sale or for rent.
About this home
898 Stonehaven Avenue, Newmarket
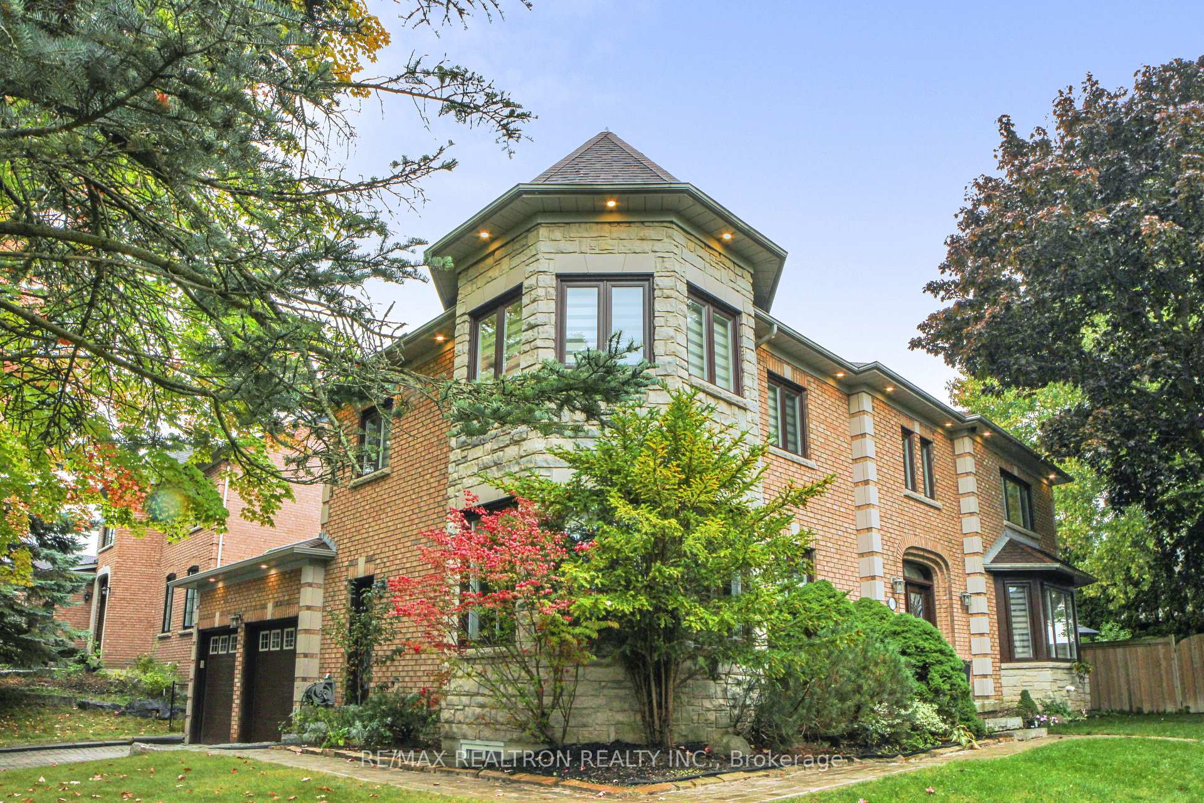
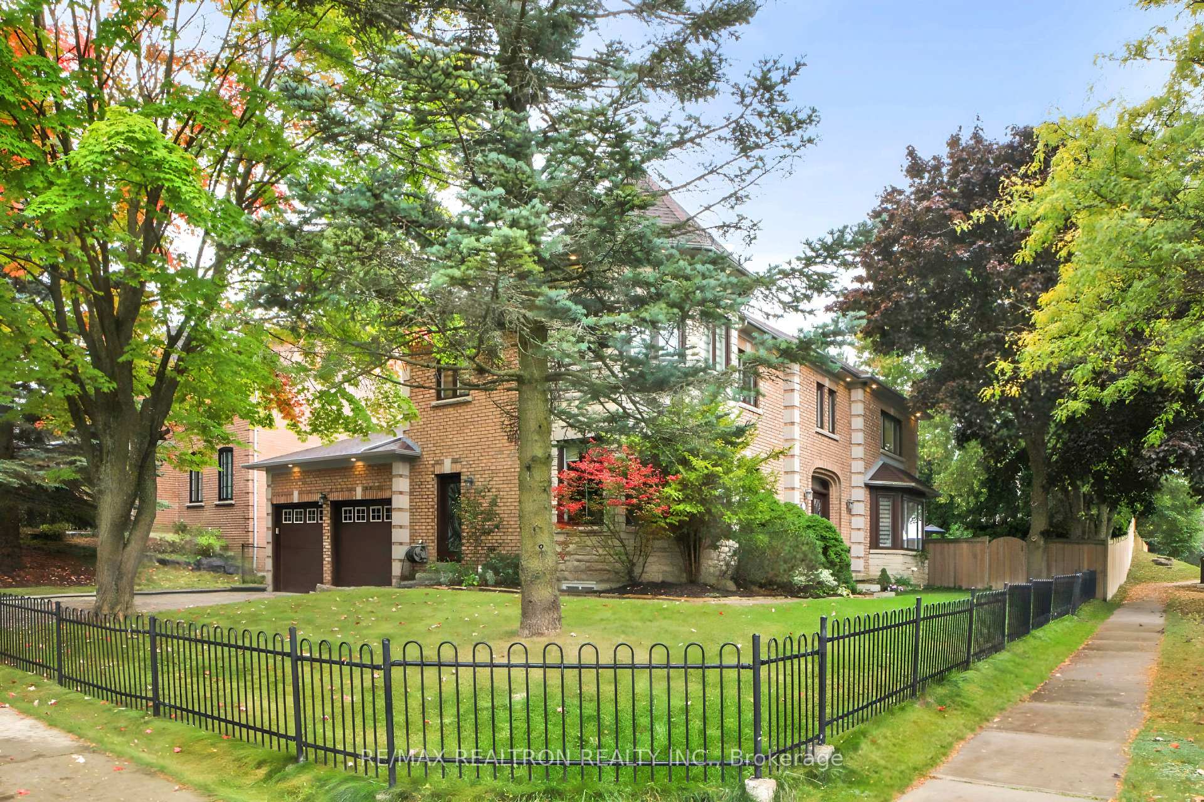
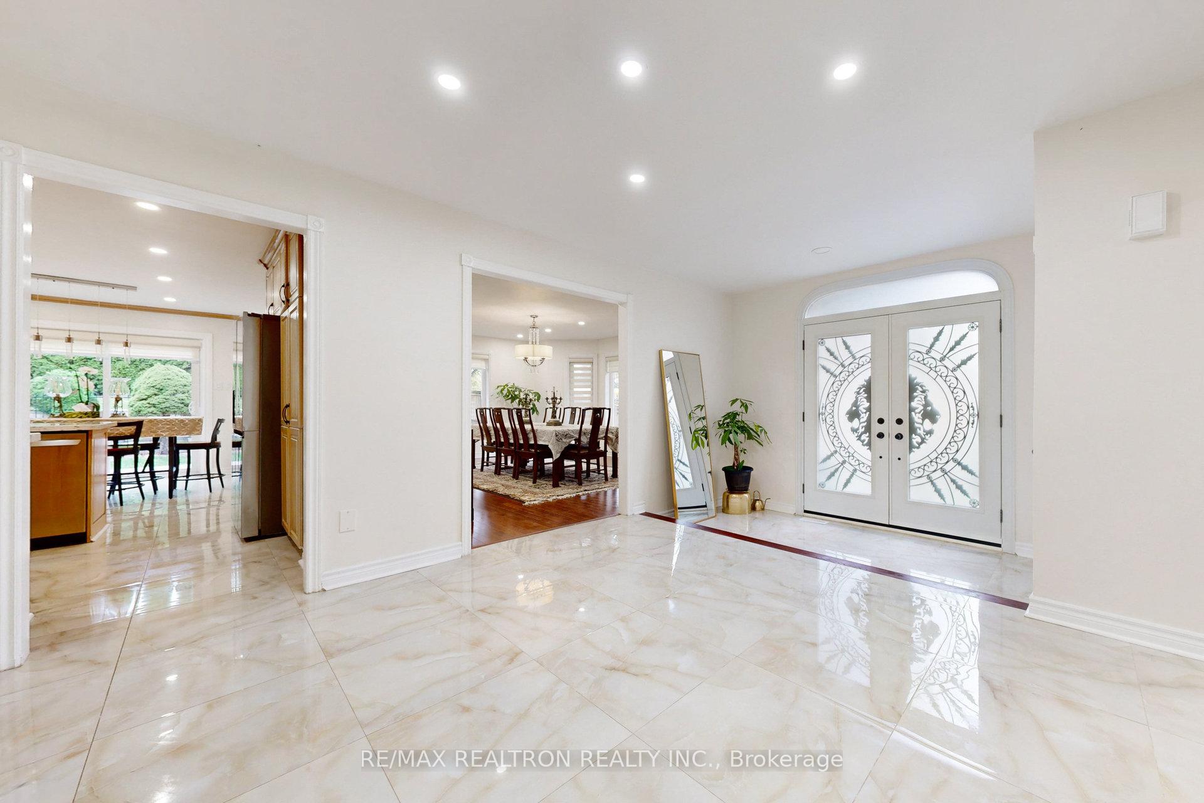
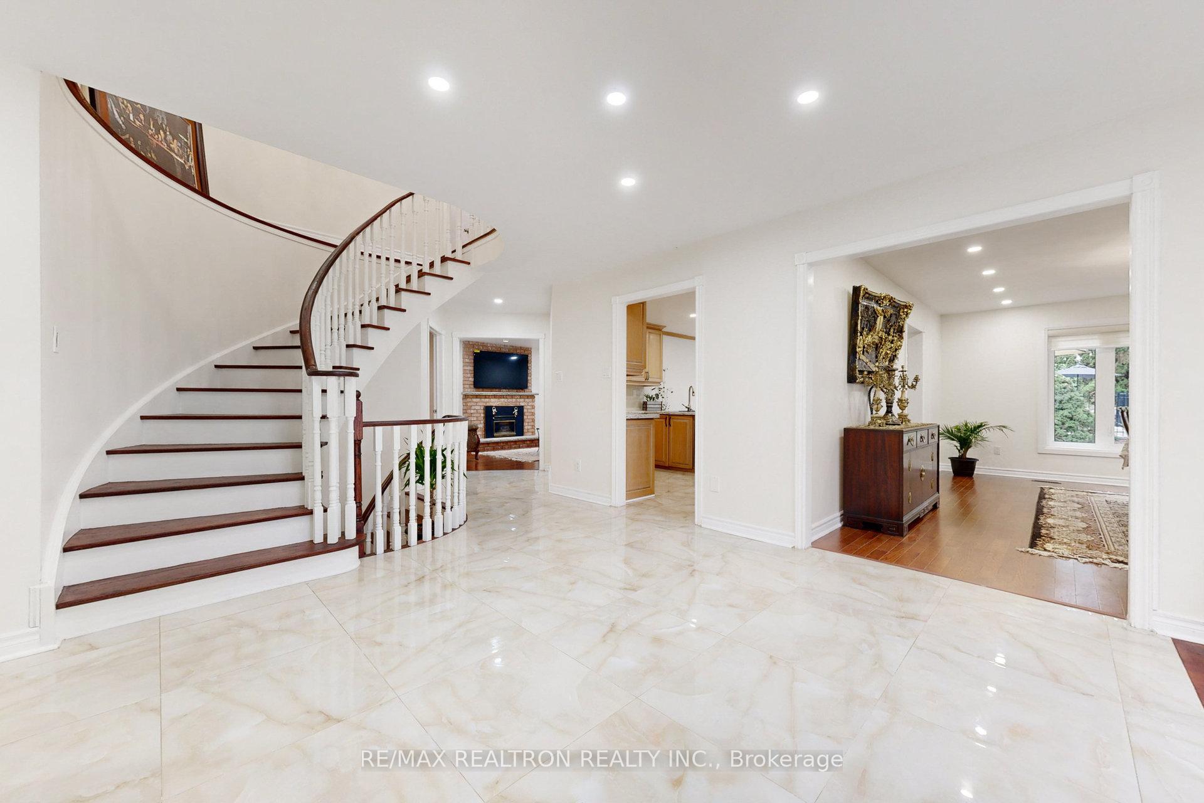
Wow! *** Welcome To Prestigious Stonehaven Opportunity ***, Stately Centre Hall With Striking Stone Turret On Premium1/4 Acre Lot In Prestigious Stonehaven Close To Top Rated Schools. Exceptionally Bright Home, Over 5500 Sq Ft Of Living Space On 3 Levels And Many Recent Updates, Gorgeous Master Bedroom, Wrap-Around Windows In Turret In Living Room & Overlooks Backyard, Gourmet Kitchen With Granite Countertop included Breakfast Area Walk to Deck, Formal Office on the main floor, Finished apartment basement w/ three (3) bedrooms, ensuite laundry room with separate entrance through the side door, Double Door Garage, Fully Fenced Backyard With Inground Pool, Sprinklers System Front & Back, Bathrooms, Roof (2016), A/C (2020), Basement (2021), Furnace (2021), Security Camera, Swimming Pool Liner / Pump / Filter (2021), Windows (2022), New Ceramic In The Main Entrance Foyer (2023), New Main Entrance & Side Doors (2023), Freshly Painting (2024), Smooth Ceiling (2024), Blinds (2024) And Many More. Close To Tons Of Restaurants, Homedepot, Walmart, Longo's, Cineplex, Church And Many More, A Few Minutes Drive To Costco And Hwy 404. **EXTRAS** All the existing Appliances: 2 Fridge, 2 Stove, 2 Hood, Dishwasher, 2 Washer & 2 Dryer, A/C, Elf's, Widow Coverings, Blinds and Gdo included Purchase Price.
Facts & features
Ask about this home
A HOMEH agent will answer your questions about this home.
Rooms
12 rooms · 5 bathrooms
- Living room22′1″ × 13′3″293 sq.ft.
- Dining room18′10″ × 15′11″299 sq.ft.
- Kitchen20′3″ × 12′10″260 sq.ft.
- Family room18′1″ × 14′3″258 sq.ft.
- Office12′8″ × 11′8″148 sq.ft.
- Primary bedroom20′4″ × 13′8″278 sq.ft.
- Bedroom 219′9″ × 12′7″248 sq.ft.
- Bedroom 315′2″ × 13′11″211 sq.ft.
- Bedroom 414′1″ × 11′155 sq.ft.
- Bedroom 513′3″ × 12′5″165 sq.ft.
- Kitchen17′7″ × 15′9″278 sq.ft.
- Living room13′7″ × 13′176 sq.ft.
Around this home
Schools nearby
School rating, out of 10.
Listing details
Helpful tools
Your HOMEH agent
"I would see it this week."
Ask HOMEH about this home
Price, neighbourhood, monthly cost. Ask anything.
HOMEH Intelligent Agent is an AI, not a licensed representative. Check anything important with your agent.