

Unit 216, 900 Bogart Mill Trail
Unit 216, 900 Bogart Mill Trail
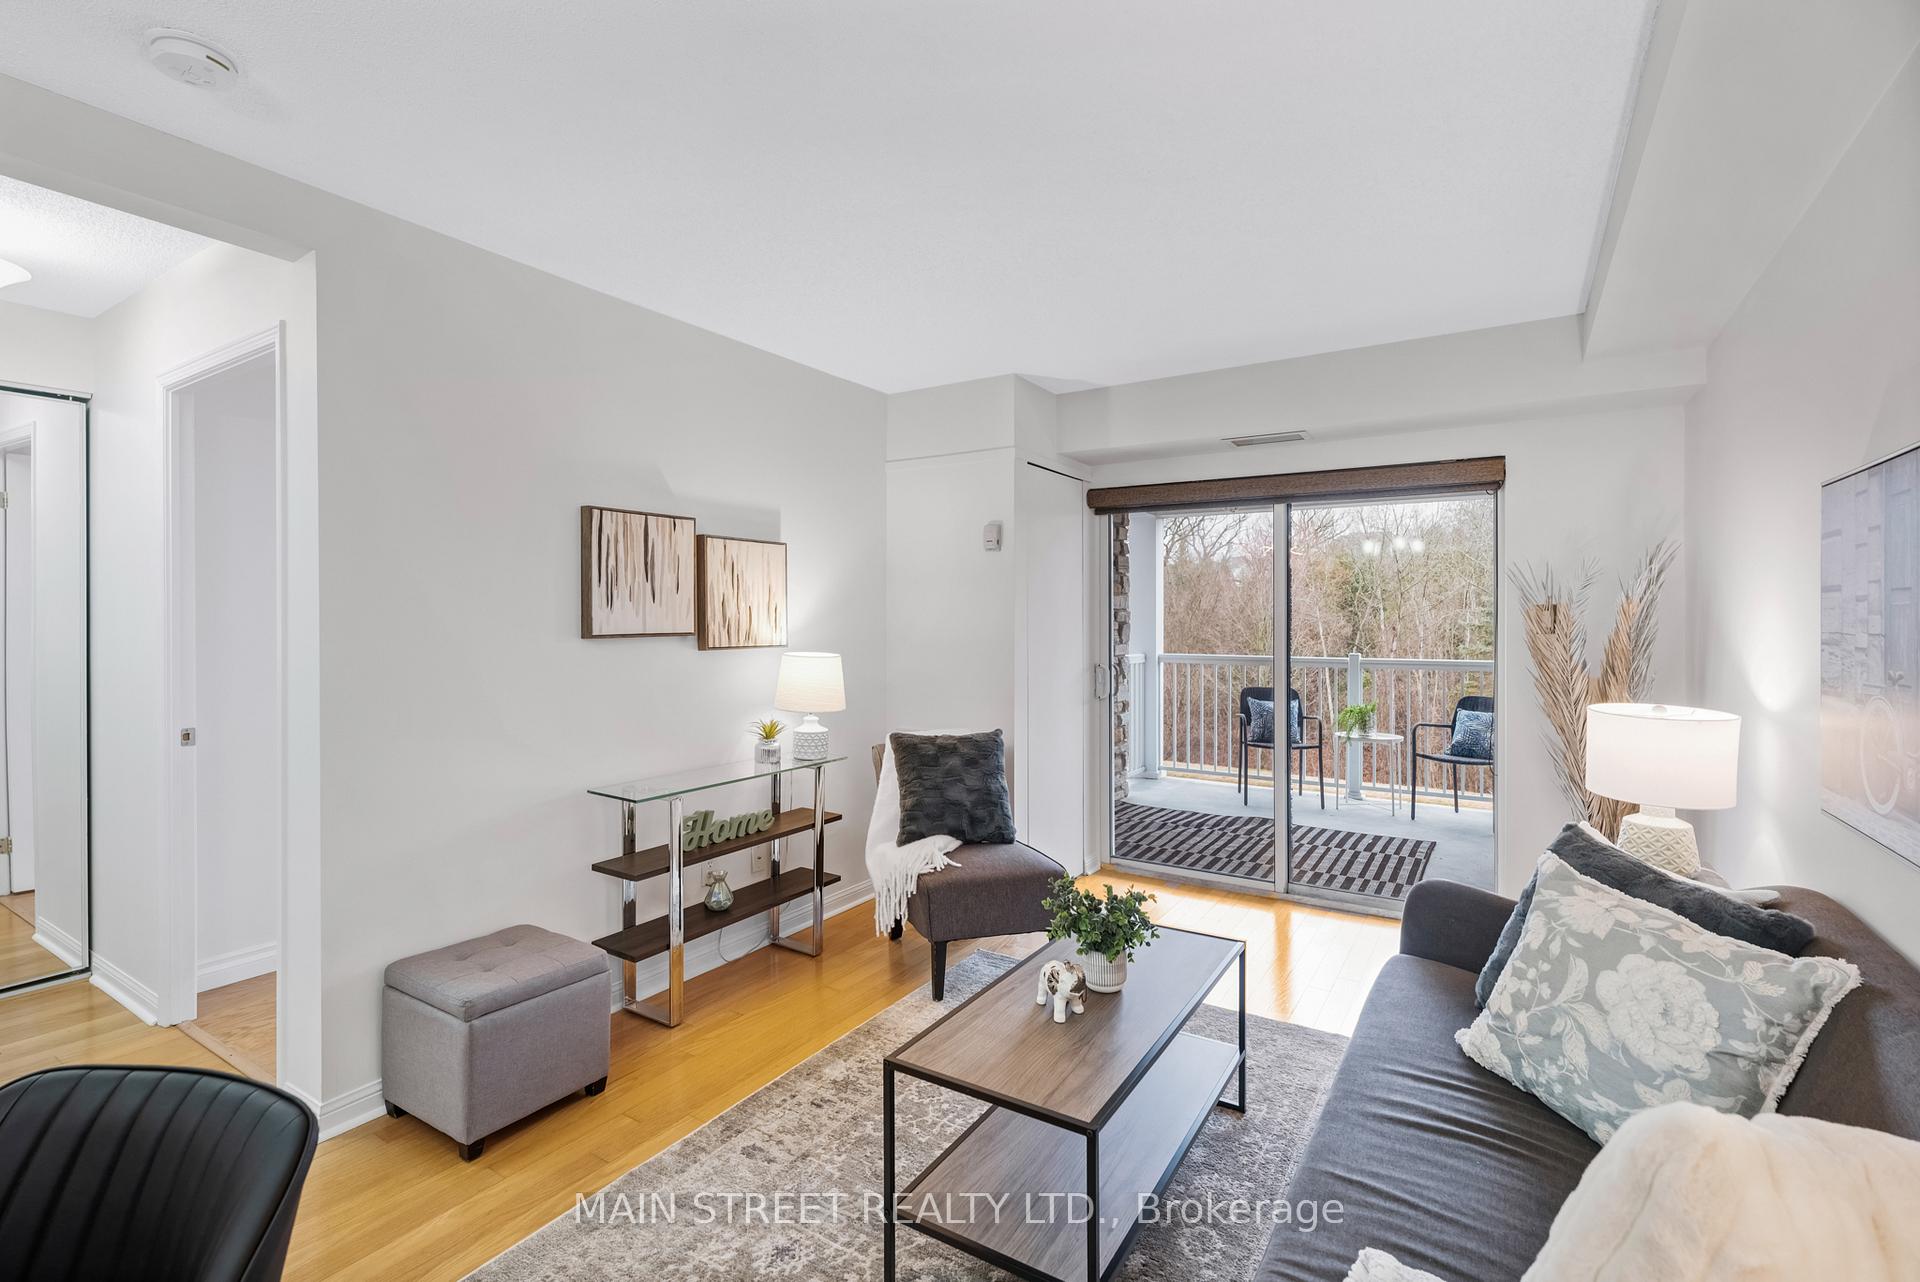 See all 32 photos
Property history
Facts and features
- ExposureSouth
- LaundryIn-suite laundry, closet
- LockerOwned
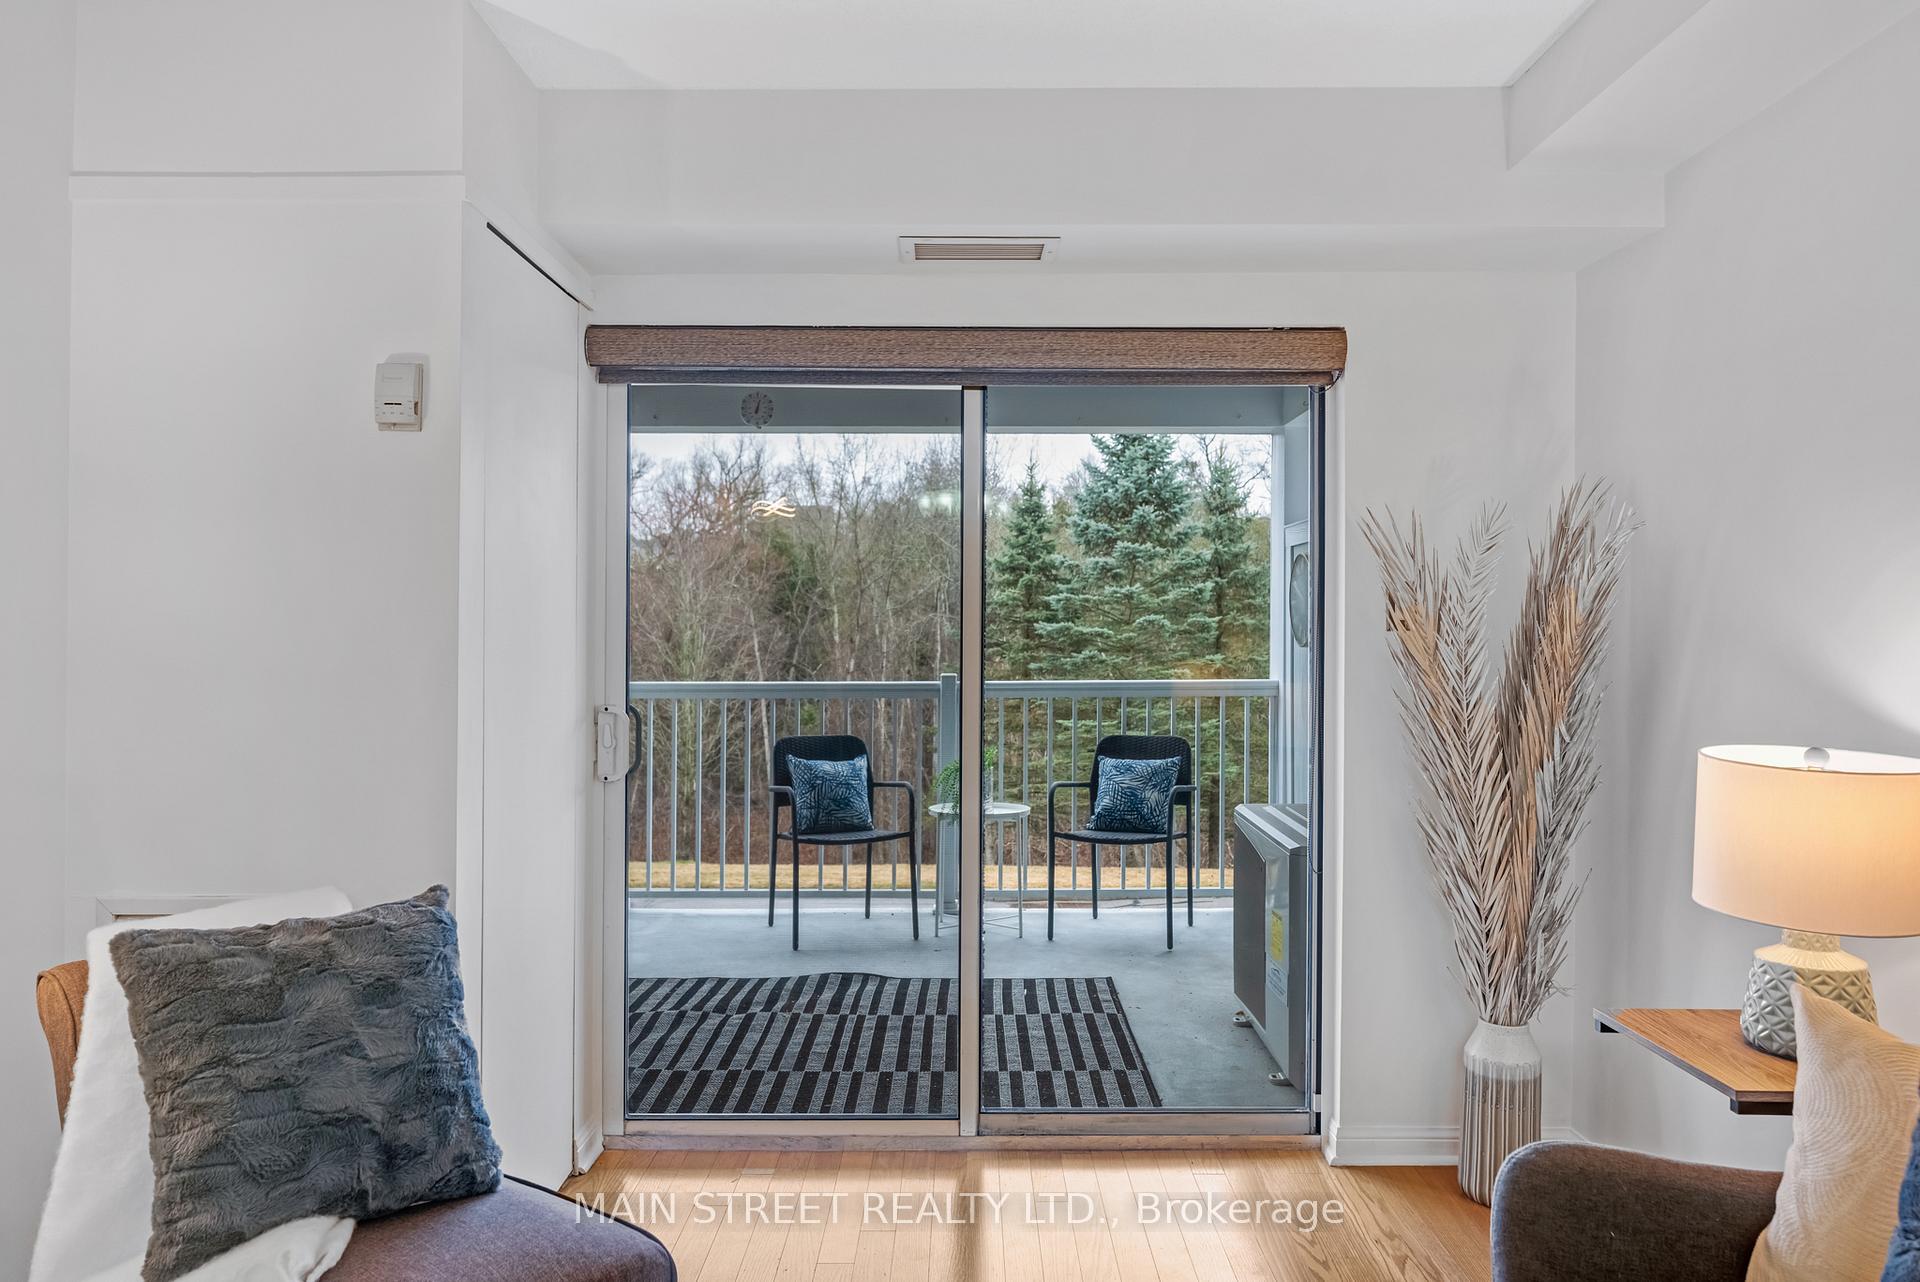
- BalconyEnclosed
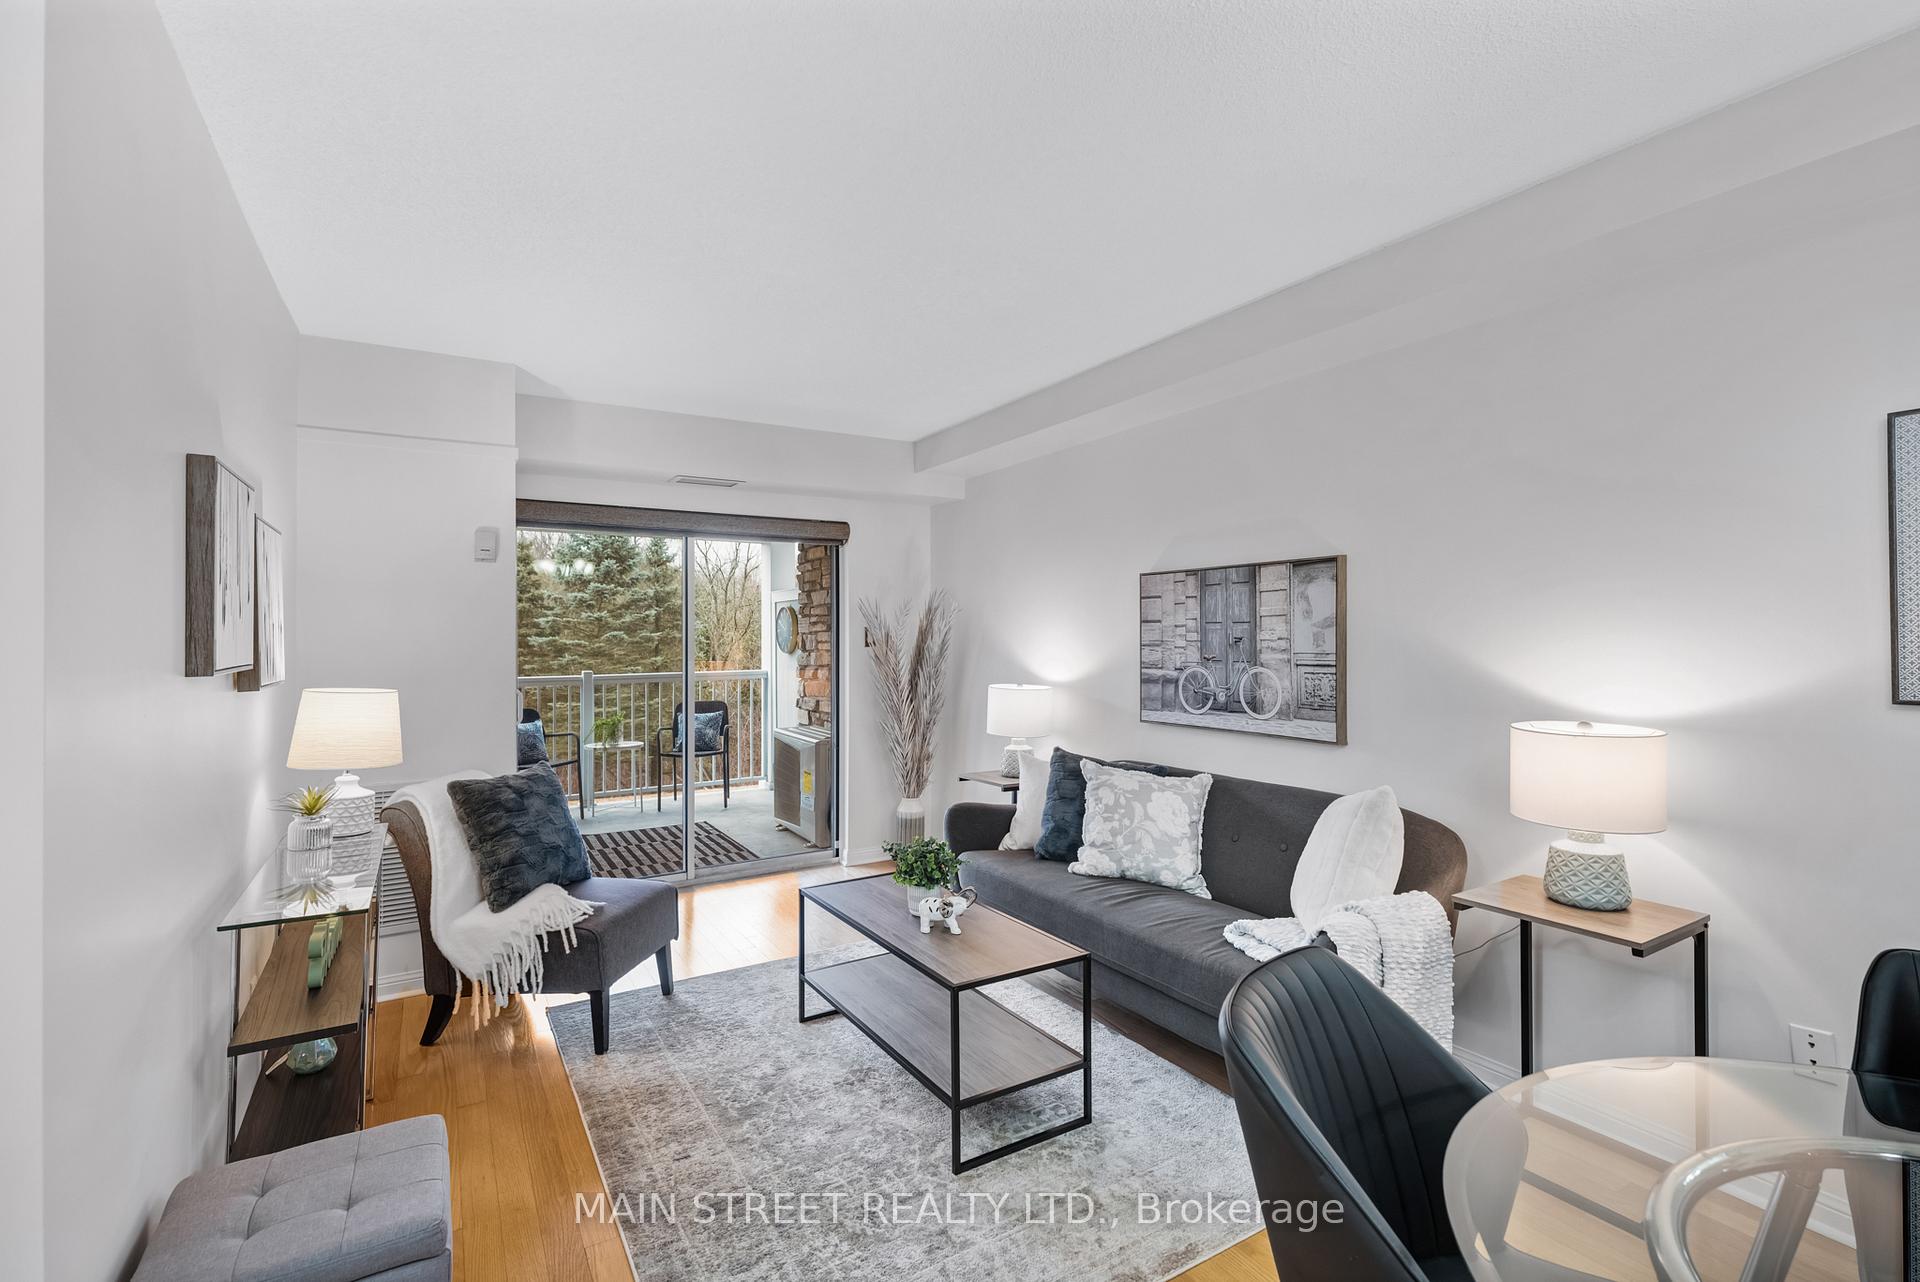
- Hardwood floors
- Central air
- Exercise room
- Party room/meeting room
The homeCondo Apartment, Apartment, 700–799 sq ft
- Type: Condo Apartment
- Style: Apartment
- Living space: 700–799 sq ft
- Basement: None
- Exposure: South
- View: Park/greenbelt, pond, trees/woods
InsideHardwood, Ceramic, In-suite laundry, laundry closet, main level, Water heater, storage area lockers, carpet free
- Flooring: Hardwood, Ceramic
- Laundry: In-suite laundry, laundry closet, main level
- Features: Water heater, storage area lockers, carpet free
- Rooms above ground: 3
- Rooms in the basement: 1
- Bedrooms: 1 + 1 in the basement
- Bathrooms: 1
- Kitchens: 1
OutsideStone, vinyl siding, Enclosed, Patio, recreational area
- Exterior: Stone, vinyl siding
- Balcony: Enclosed
- Features: Patio, recreational area
Parking and locker1 Parking, Underground, Parking type Owned
- Spaces: 1 Parking
- Garage: Underground
- Parking type: Owned
- Driveway: Underground
- Spot: 97
- Locker: Owned
- Locker unit: 219
- Locker number: 219
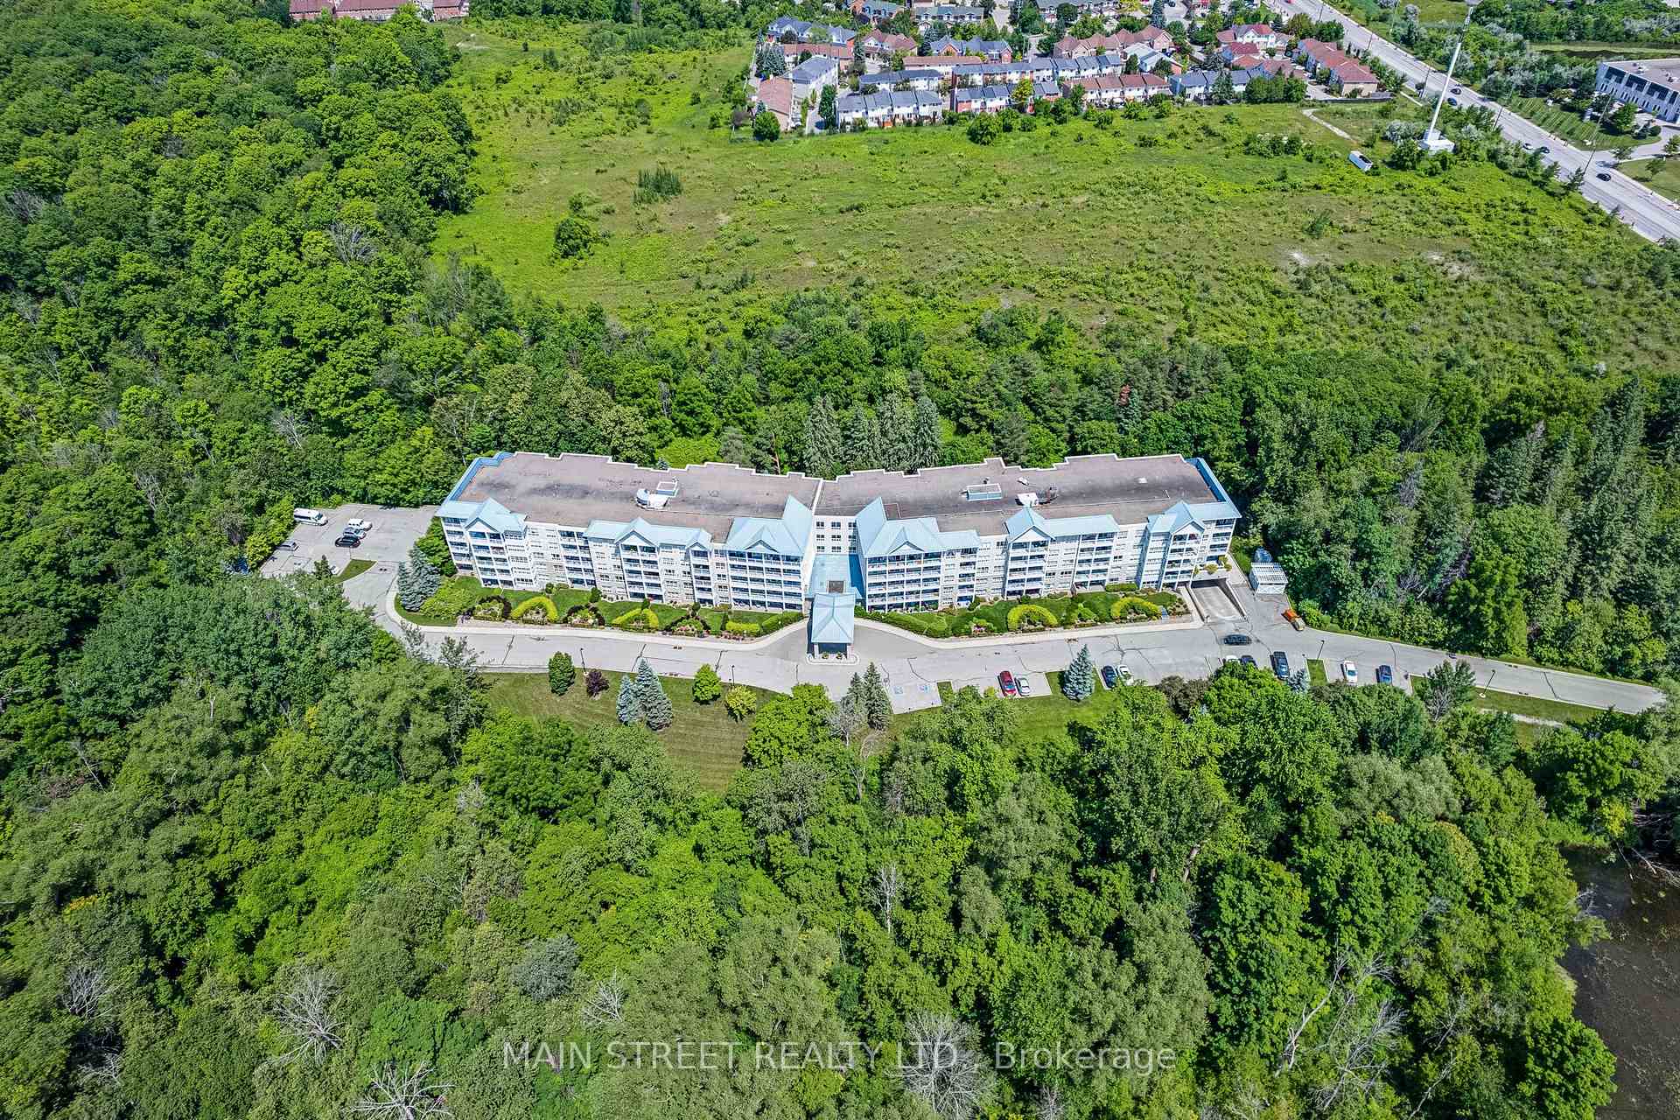
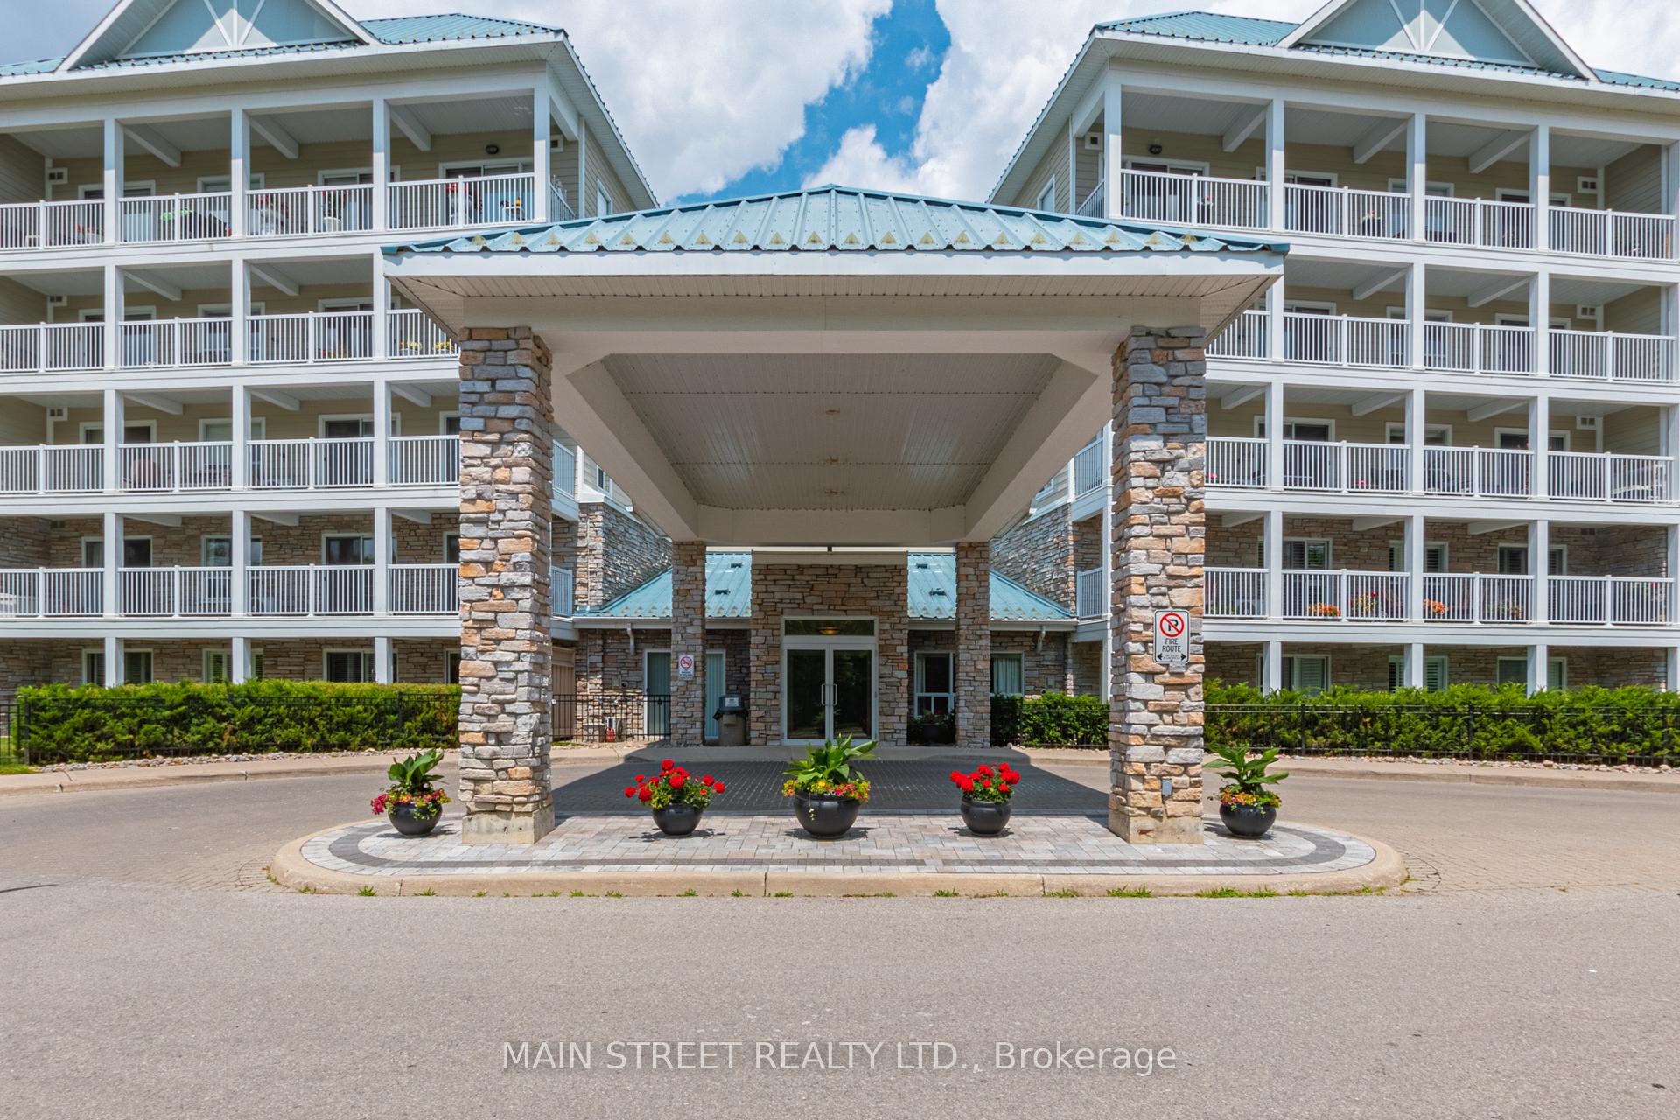
BuildingReflections on bogart pond, Storeys 5, Units 132
- Name: Reflections on bogart pond
- Storeys: 5
- Units: 132
- Registered: 2004
- Condo corporation: 1013
- Amenities: Exercise room, guest suites, party room/meeting room, visitor parking
- Pets: Allowed
Heating, water and powerForced air, gas, Central air
- Heating: Forced air, gas
- Cooling: Central air
Costs and taxesTaxes $2,647 a year, Condo fee $503 a month, Common elements included, building insurance included, parking included, water included
- Taxes, 2024: $2,647 a year
- Condo fee: $503 a month
- Fee includes: Common elements included, building insurance included, parking included, water included
- HST: HST included in the price
Included in the salePremium parking spot (owned #97), locker (owned), upgraded furnace (2021)*, updated air conditioning & hwt (2022)*, stainless steel, fridge, glass top range, dishwasher, over-the-range microwave. washer & dryer. all electric light fixtures, and ceiling fans, blinds in living room on patio doors, Drapes in bedroom
- Included: Premium parking spot (owned #97), locker (owned), upgraded furnace (2021)*, updated air conditioning & hwt (2022)*, stainless steel, fridge, glass top range, dishwasher, over-the-range microwave. washer & dryer. all electric light fixtures, and ceiling fans, blinds in living room on patio doors
- Not included: Drapes in bedroom
NearbyCul de sac/dead end, hospital, public transit, wooded/treed, river/stream, park
- Close to: Cul de sac/dead end, hospital, public transit, wooded/treed, river/stream, park
Listing detailsN12080012, Sold, Apr 13, 2025
- MLS® number: N12080012
- Status: Sold
- Listed on: Apr 13, 2025
- Days on market: 16
- Updated: Apr 29, 2025
- Possession: Immediate
- Occupied by: Vacant
- Listing brokerage: MAIN STREET REALTY LTD.
About this home
Unit 216, 900 Bogart Mill Trail, Newmarket (Gorham-College Manor), ON L3Y 8V5
Tranquil Adult Living at Reflections on Bogart Pond. A Welcoming Community in Nature-Rich Newmarket. Discover a peaceful and connected lifestyle in this beautifully maintained 1-bedroom suite at Reflections on Bogart Pond an adult-focused building nestled in one of Newmarkets most picturesque settings. Designed for mature living, this quiet, well-managed community is surrounded by scenic nature trails, mature trees, and overlooks the calming waters of Bogart Pond, offering a true retreat from the bustle of everyday life.Inside, the bright, south-facing unit welcomes you with gleaming hardwood floors throughout and an open-concept layout ideal for relaxed living. The combined living and dining room opens onto a large private balcony with unobstructed views of the conservation area the perfect place to start your morning with a cup of tea or unwind at sunset. The kitchen features upgraded cabinetry, a modern backsplash, and a functional layout with ample storage. The spacious primary bedroom offers balcony access, a mirrored double closet, and a ceiling fan for added comfort. A clean, 4-piece bath includes a linen closet, offering both style and practicality.This building is more than just a place to live its a community. Residents enjoy regular coffee mornings, social events, games nights, and a warm, welcoming atmosphere that supports connection and well-being. Amenities include an exercise room, recreation lounge, and games room. Accessibility is thoughtfully considered throughout the building, and this unit comes with an oversized, prime parking space for added convenience.Located just minutes from Upper Canada Mall, grocery stores, Southlake Regional Health Centre, and nearby medical clinics, everything you need is within easy reach.If you're looking for the perfect blend of comfort, community, and natural beauty, this home offers an ideal space to enjoy your next chapter.
Ask about this home
A HOMEH agent will answer your questions about this home.
Know more about Reflections on Bogart Pond Condos
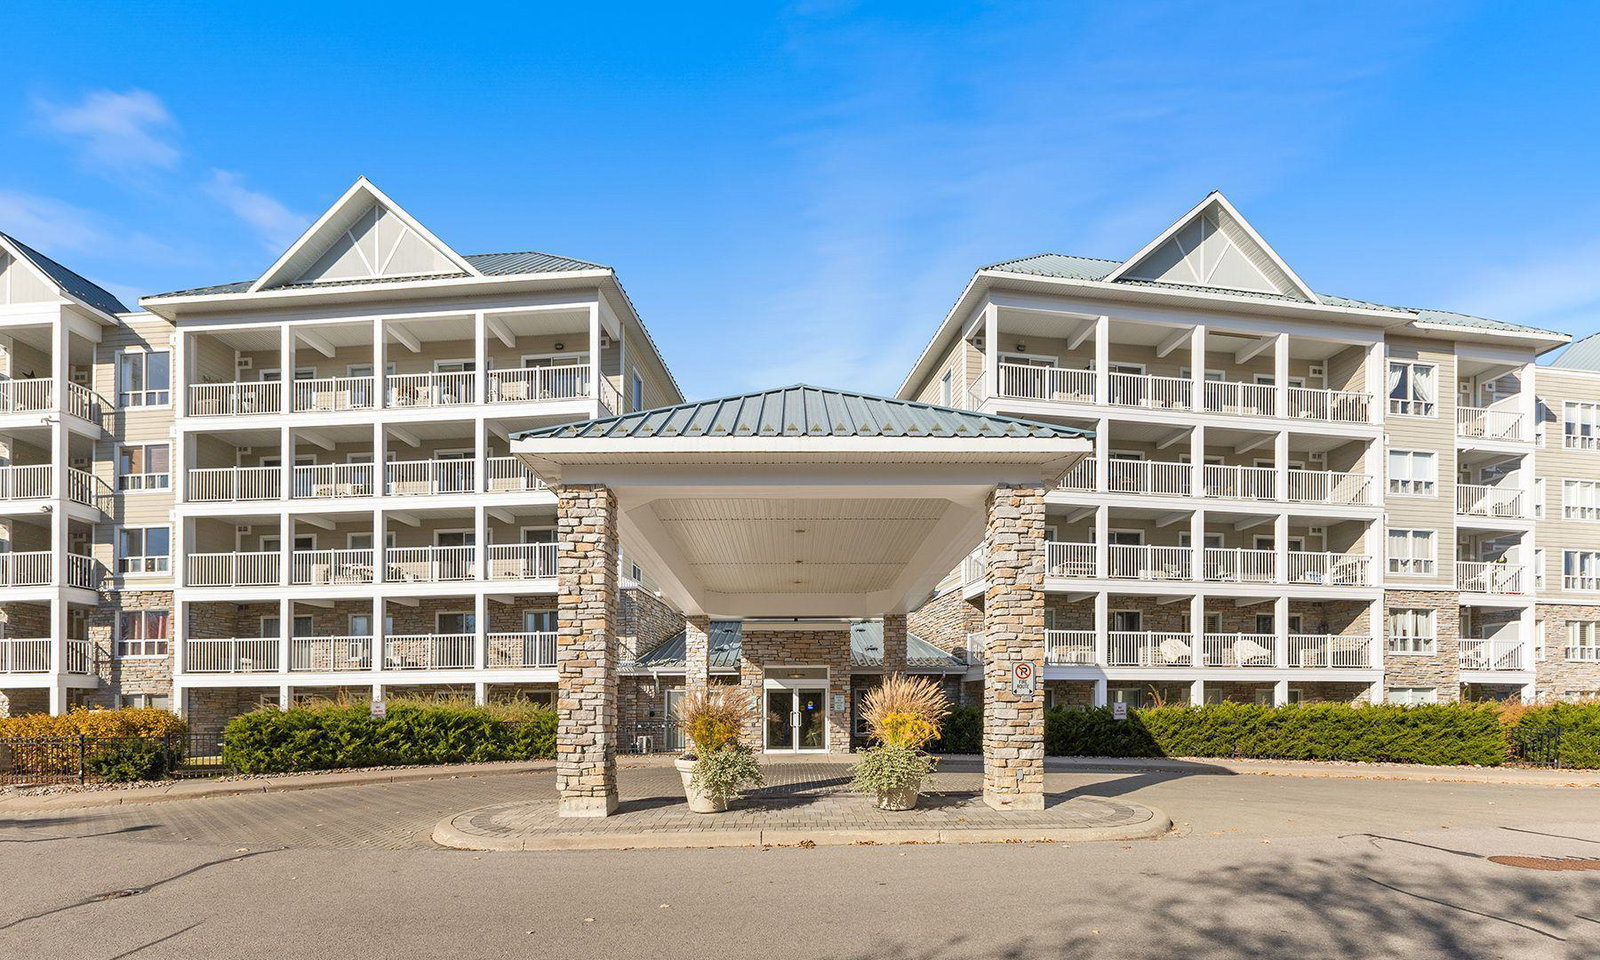
Condo building · 900 Bogart Mill Trail
Reflections on Bogart Pond Condos is a 5-storey condo with 132 suites, built in 2004 by Forrest Group. Right now 4 for sale are on the market here.
- 5storeys
- 132suites
- $693/sq ft
- 2004built
No similar units for sale in Reflections on Bogart Pond Condos right now.
Around this home
Daily convenience, out of 100, from the distances below
Schools nearby
School rating, out of 10.
Helpful calculators
Your HOMEH agent

"I would see it this week."