

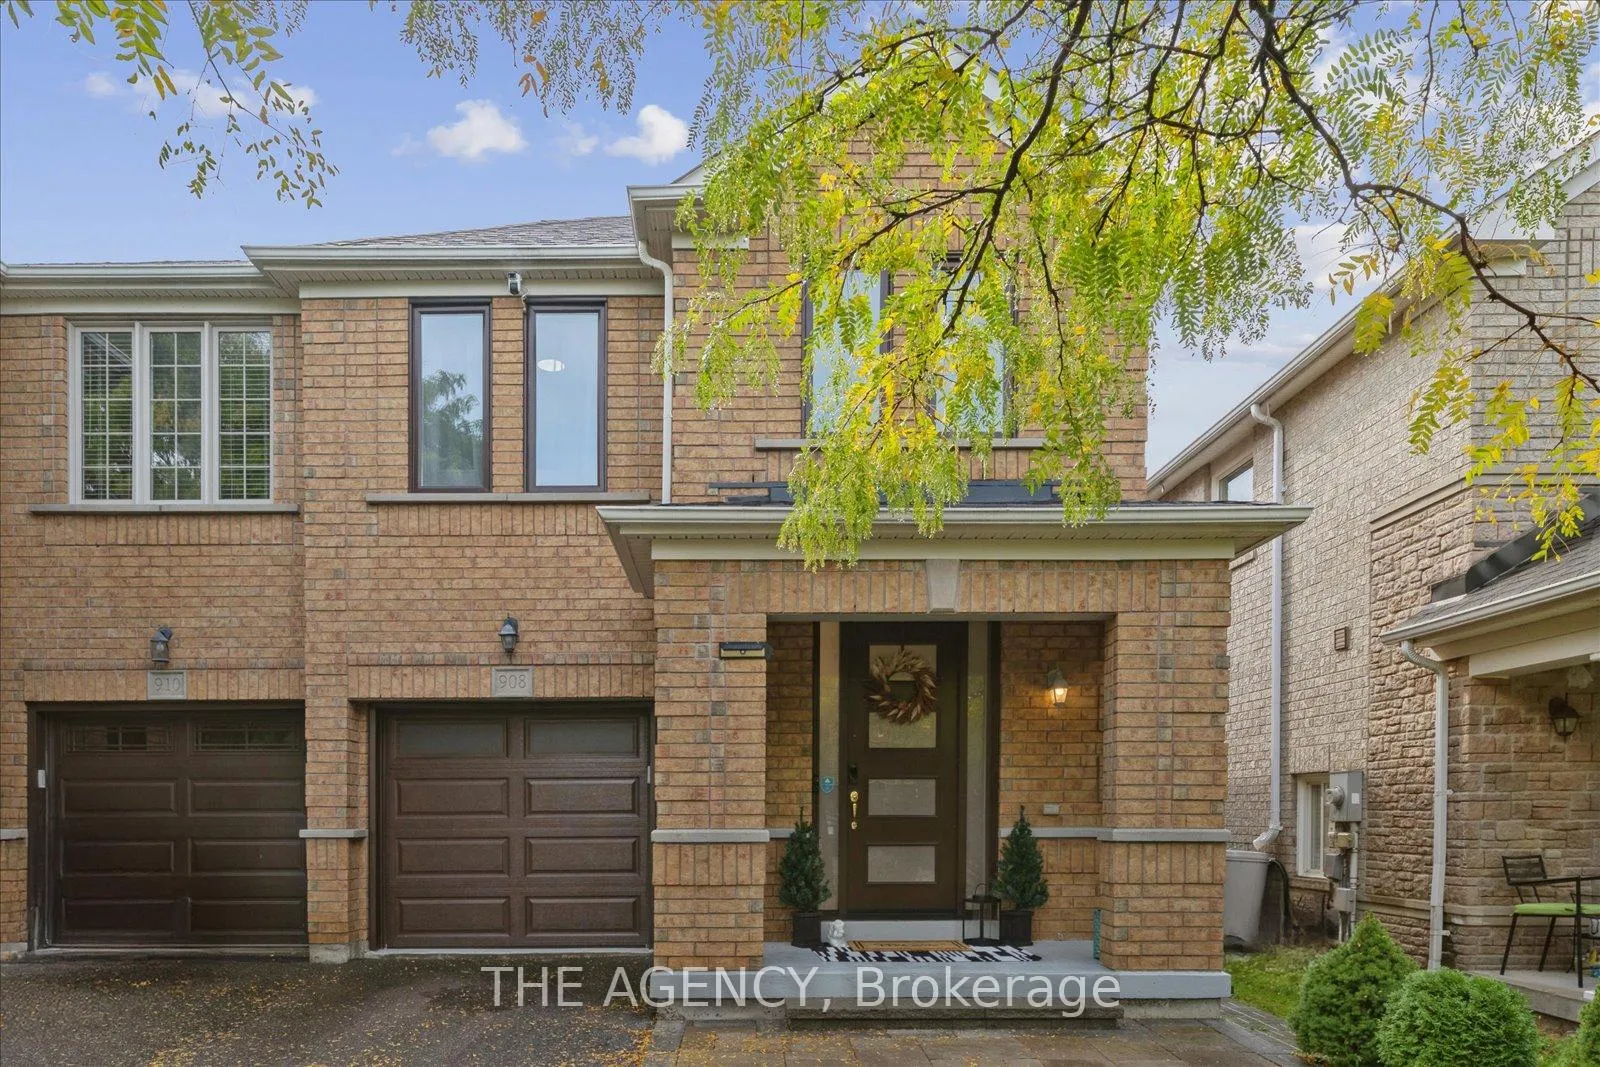
908 Oaktree Crescent
908 Oaktree Crescent
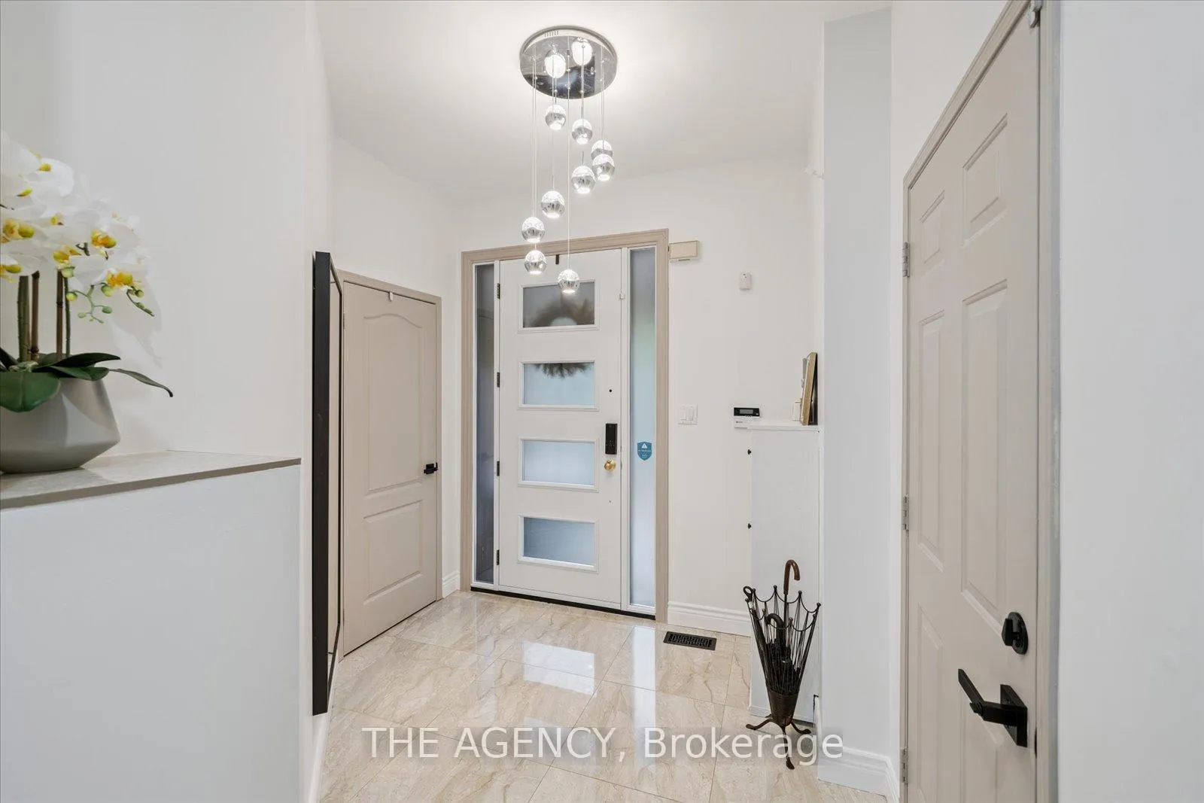
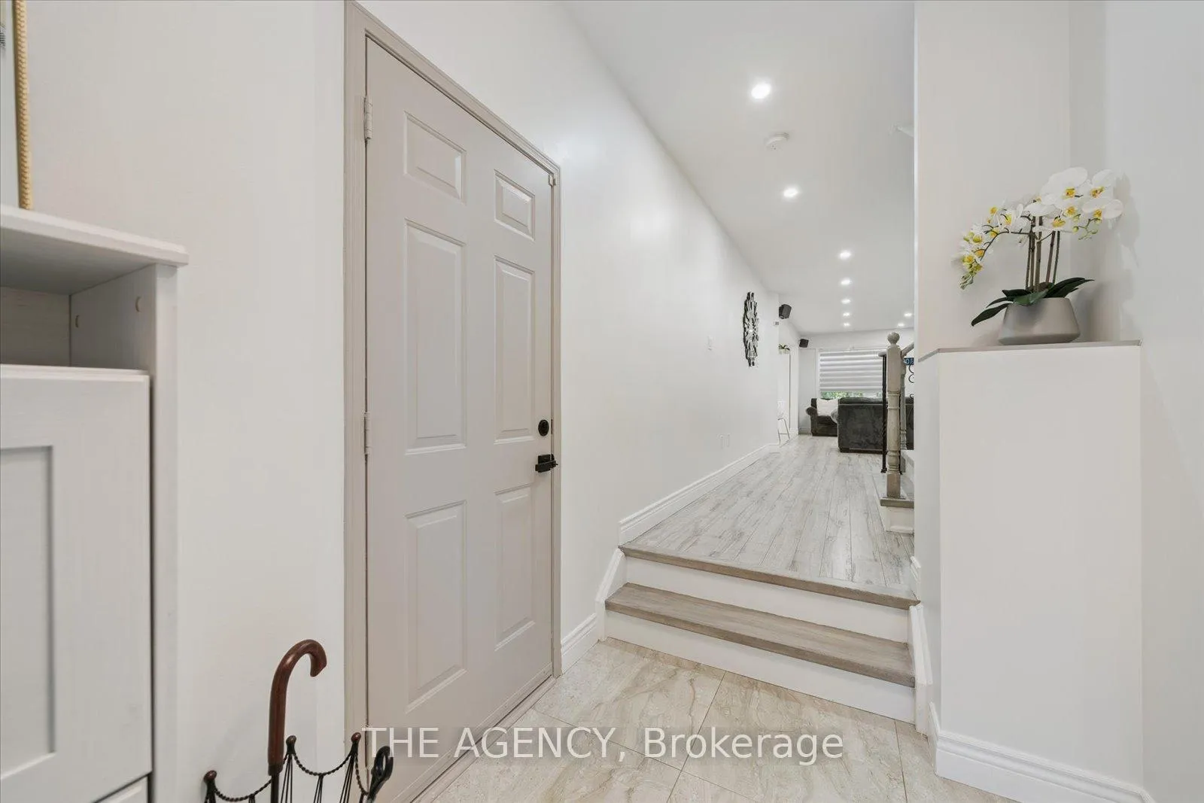
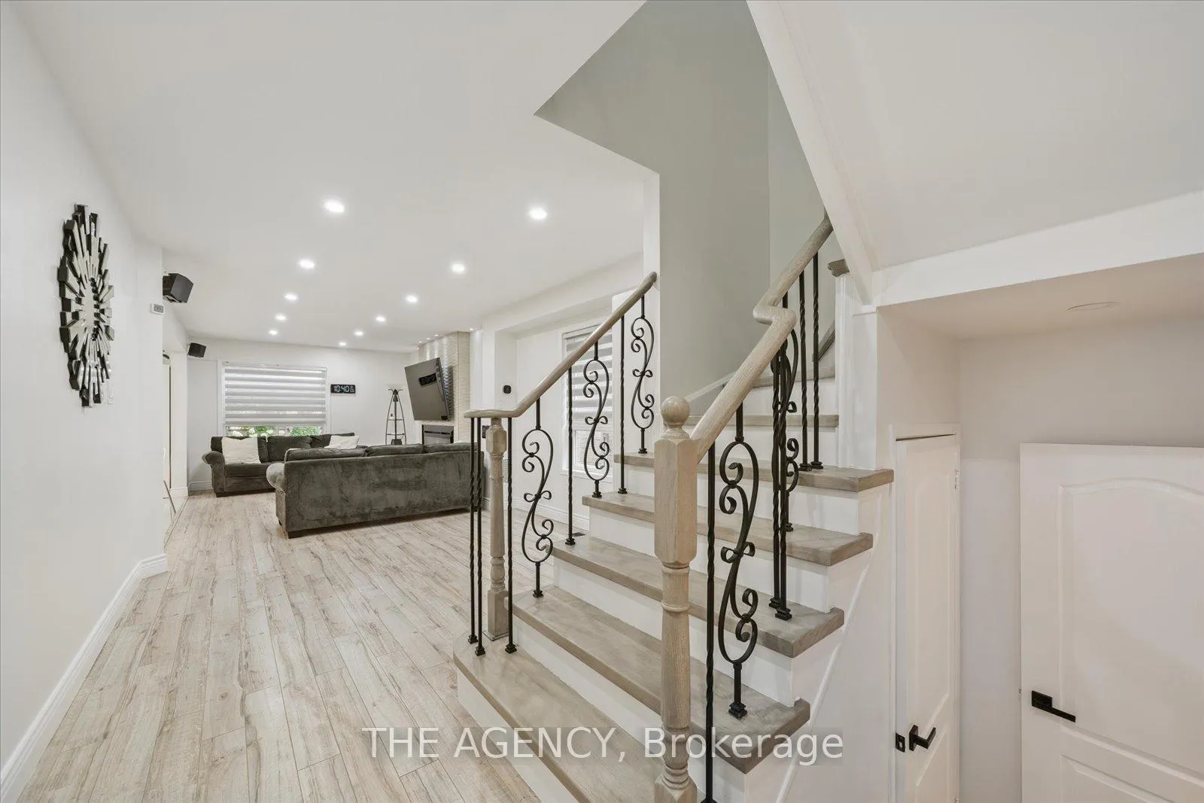
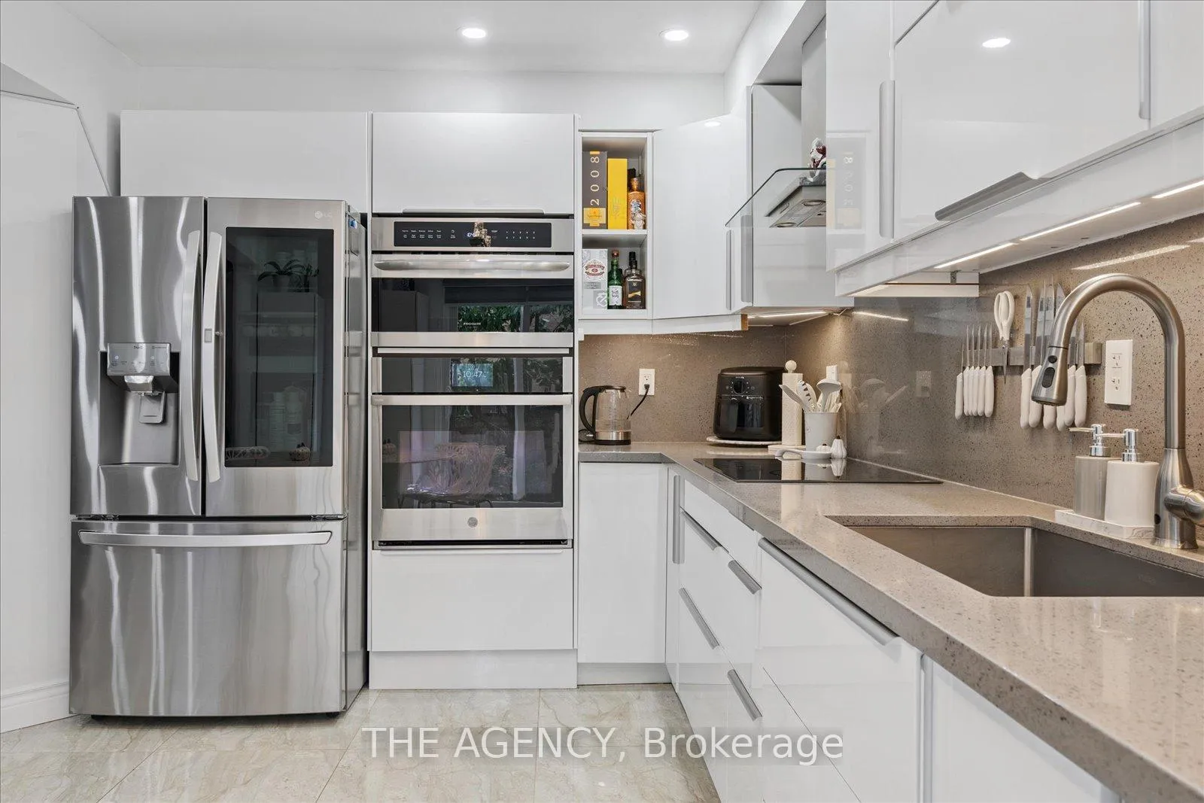 See all 23 photos
Property history
- $899,000TerminatedList: 2026-06-10|End: 2026-06-25|15 daysN13425054
- $979,000TerminatedList: 2026-05-01|End: 2026-06-09|39 daysN13068130
- $998,800ExpiredList: 2026-02-05|End: 2026-04-30|84 daysN12761782
- $1,085,000TerminatedList: 2025-12-05|End: 2026-02-04|61 daysN12603772
- $1,099,000TerminatedList: 2025-10-01|End: 2025-11-30|60 daysN12436023
- $1,169,000ExpiredList: 2025-05-09|End: 2025-08-31|114 daysN12137105
Facts and features
- BasementUnfinished
- Age of home16–30 years
- Price per sq ft~$620
- Water, sewerMunicipal
- Fireplace
- Central air
The homeSemi-Detached, 2-storey, Age 16–30 years
- Type: Semi-Detached
- Style: 2-storey
- Age: 16–30 years
- Living space: 1,500–2,000 sq ft
- Basement: Unfinished
InsideFireplace Yes, electric, Tile, Auto garage door remote, built-in oven, carpet free, on demand water heater
- Fireplace: Yes, electric
- Flooring: Tile
- Features: Auto garage door remote, built-in oven, carpet free, on demand water heater
- Rooms above ground: 8
- Bedrooms: 4
- Bathrooms: 3
- Kitchens: 1
- Family room: Yes
Outside and lotBrick, Asphalt shingle, Poured concrete
- Exterior: Brick
- Roof: Asphalt shingle
- Foundation: Poured concrete
- Features: Landscaped
- Size: 26 × 86.94 ft
Parking1 Garage, Built-in, Available
- Spaces: 1 Garage
- Garage: Built-in
- Driveway: Available
Heating, water and powerForced air, electric, Central air, Municipal water
- Heating: Forced air, electric
- Cooling: Central air
- Water: Municipal water
- Sewer: Municipal sewer
Costs and taxesTaxes $4,529 a year, HST included in the price, Water softener $51 a month total.
- Taxes, 2025: $4,529 a year
- HST: HST included in the price
- Rental items: Water softener $51 a month total.
Included in the saleAll existing appliances: fridge, cooktop, b/i oven & microwave, b/i dishwasher, washer, dryer,all elf's and windows covering, fireplace, backyard/patio furniture and gazebo.
- Included: All existing appliances: fridge, cooktop, b/i oven & microwave, b/i dishwasher, washer, dryer,all elf's and windows covering, fireplace, backyard/patio furniture and gazebo.
NearbyFenced yard, park, public transit, school
- Close to: Fenced yard, park, public transit, school
Listing detailsN12603772, Terminated, Dec 5, 2025
- MLS® number: N12603772
- Status: Terminated
- Listed on: Dec 5, 2025
- Days on market: 61
- Updated: Feb 4, 2026
- Possession: Flexible
- Occupied by: Owner
- Listing brokerage: THE AGENCY
About this home
908 Oaktree Crescent, Newmarket (Summerhill Estates), ON L3X 2Z1
Step into this bright, renovated 4-bedroom semi-detached home and feel the difference themoment you walk through the door. Every corner of this space has been transformed withcapital-quality care, creating a home that feels uplifting, modern, and truly welcoming. Thisis more than a property - it's a status investment you'll be proud to call your own.The open-concept main floor is filled with natural light, creating a dynamic atmosphere perfectfor joyful mornings, cozy evenings, and effortless gatherings with family and friends. Thestylish kitchen, complete with contemporary cabinetry and stainless steel appliances, flowsinto a sunlit breakfast area that opens onto a private, fully fenced backyard - your ownpeaceful retreat for relaxation, laughter, and connection.Upstairs, the bright primary bedroom offers a calming escape, while three additional roomsprovide endless possibilities - kids' rooms, guest spaces, or a home office that inspirescreativity.Smart home features elevate the experience, giving you control over lights, temperature,security cameras, and key home systems right from your phone. Convenience, comfort, and peaceof mind come together beautifully here.Steps from parks, trails, and schools, and just minutes from Newmarket's vibrant restaurantsand shopping, this home stands out as a successful choice for buyers seeking a place that feelsboth inspiring and practical - a home where life naturally thrives.
Ask about this home
A HOMEH agent will answer your questions about this home.
Around this home
Daily convenience, out of 100, from the distances below
Schools nearby
School rating, out of 10.
Helpful calculators
Your HOMEH agent

"Priced 24% over the Hestimate. I would see it this week."