

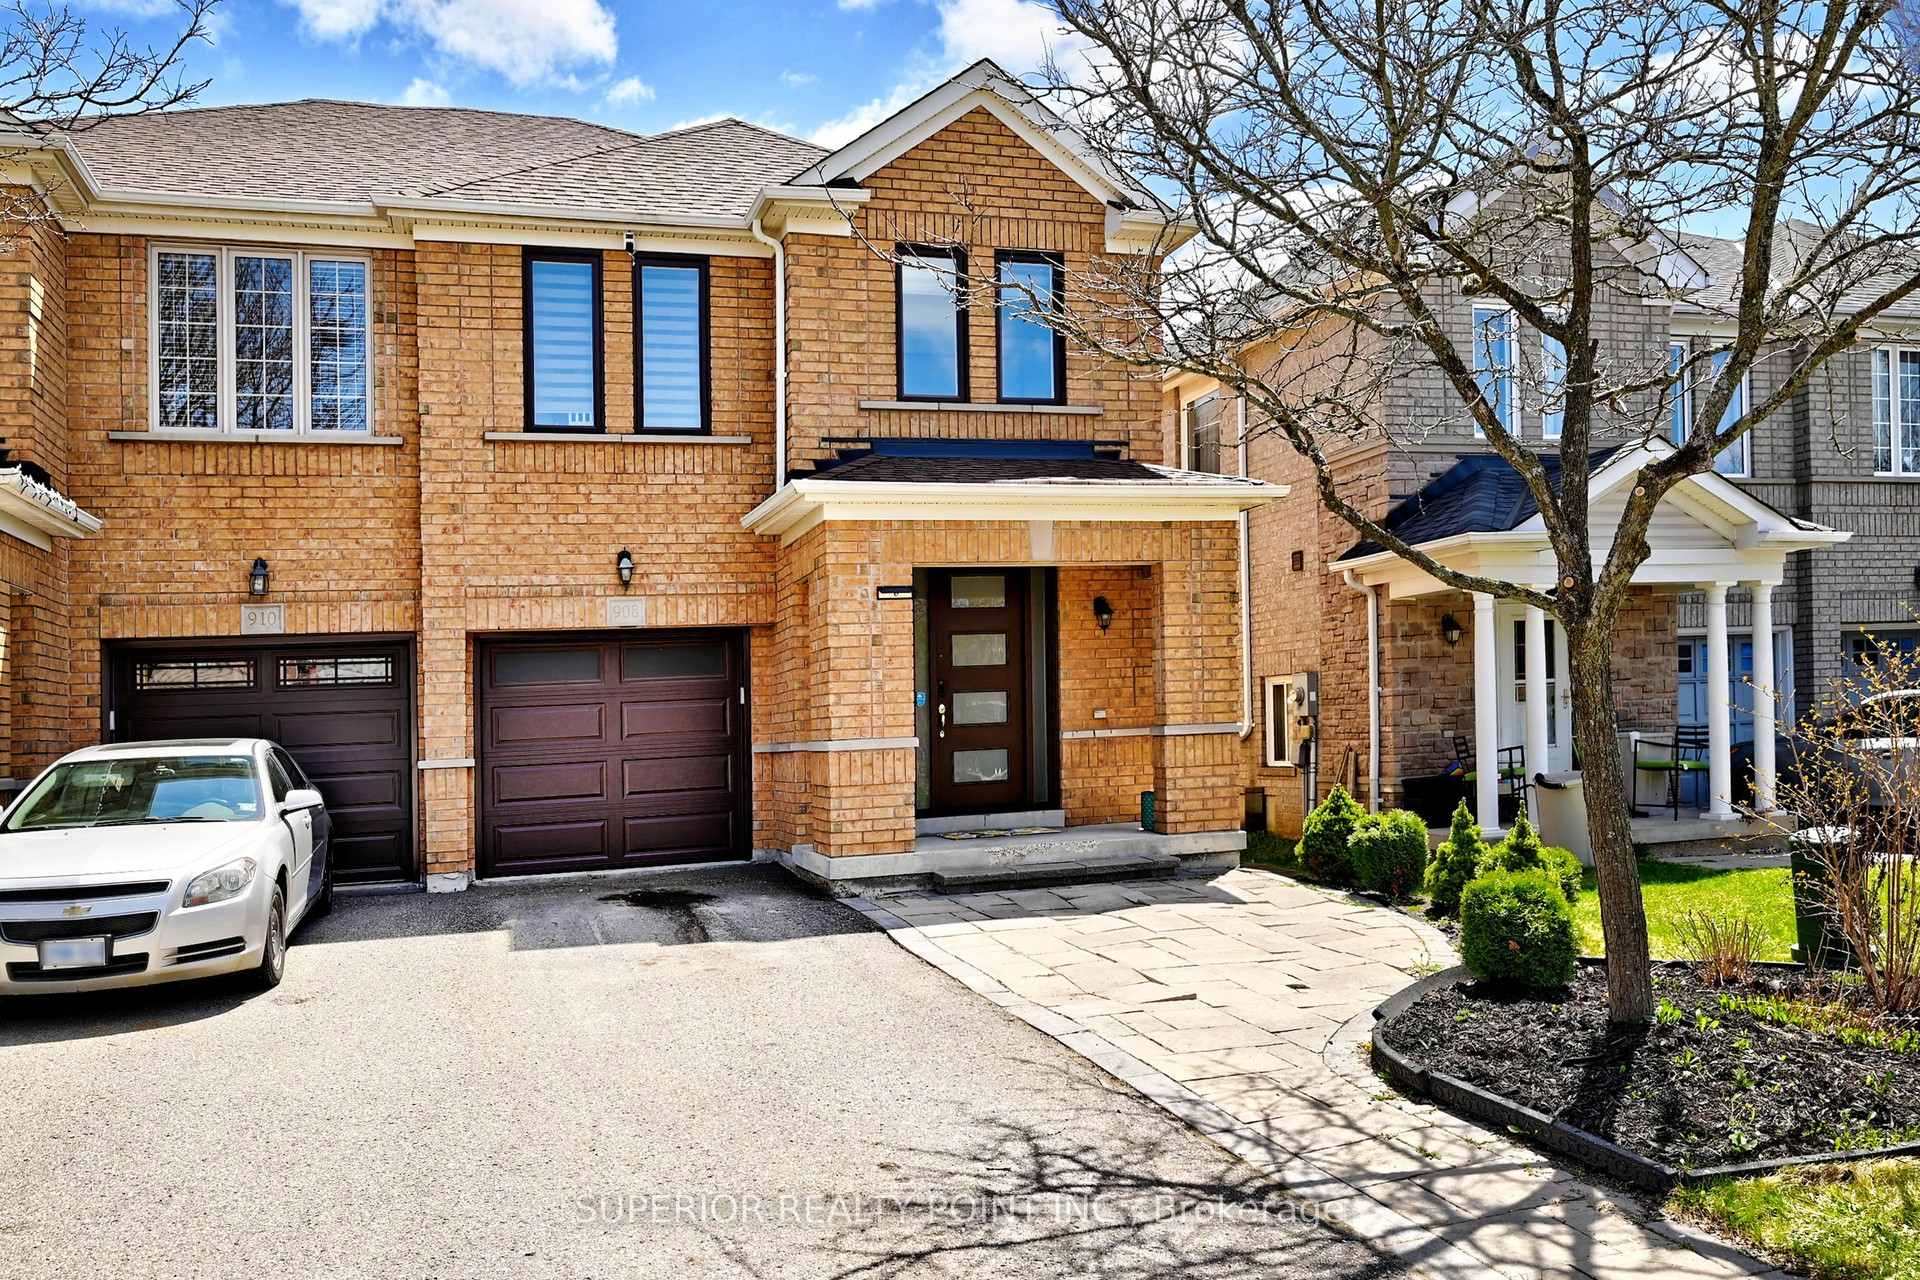
908 Oaktree Crescent
908 Oaktree Crescent
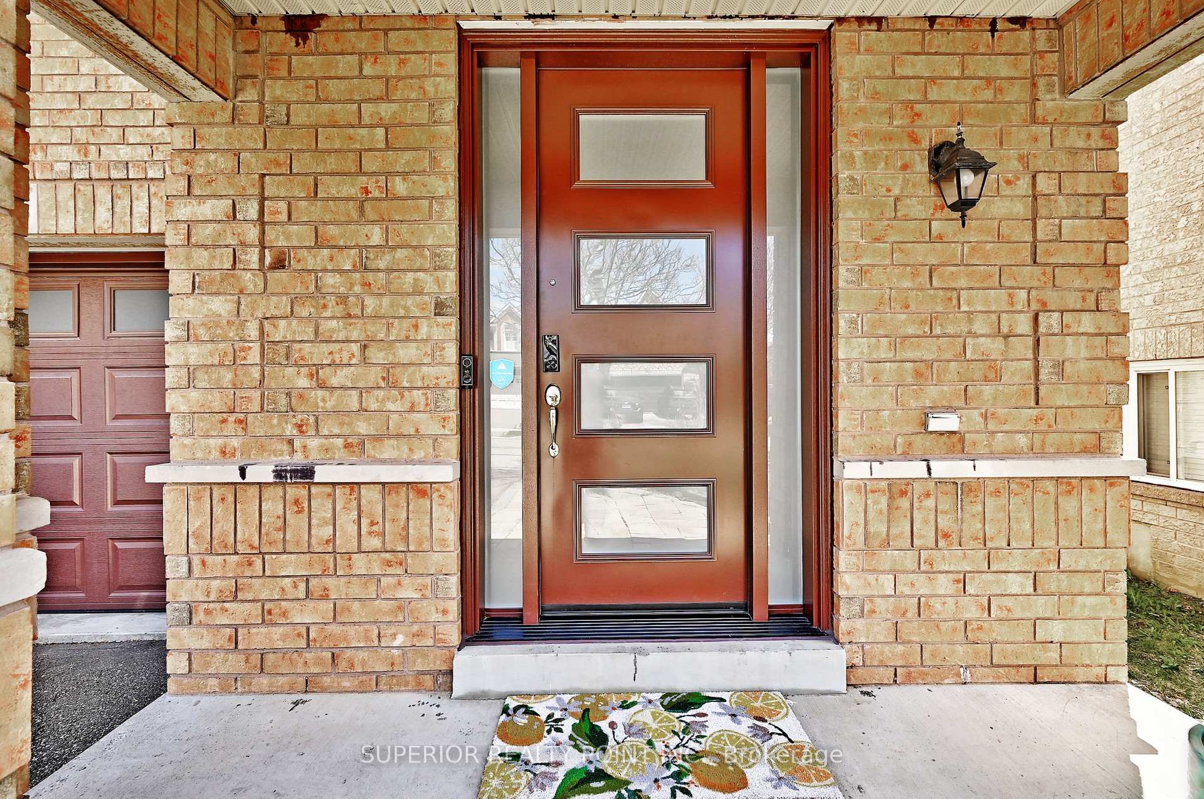
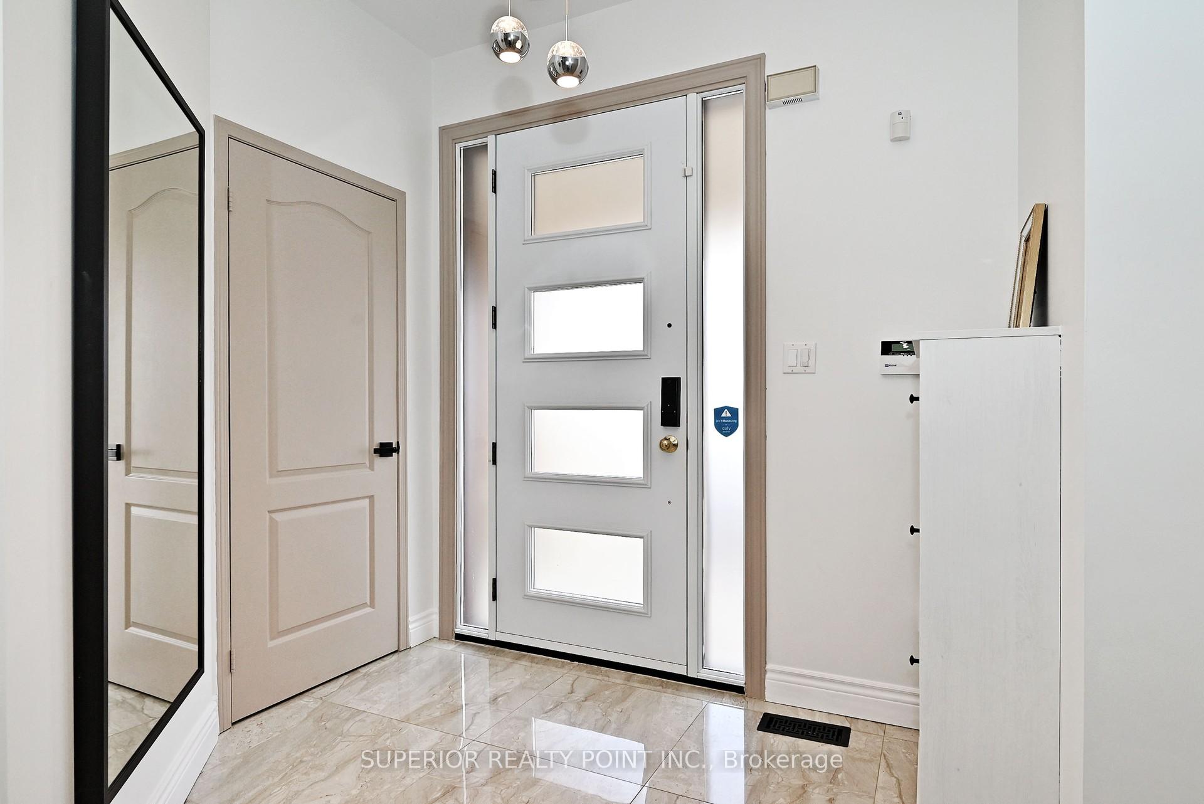
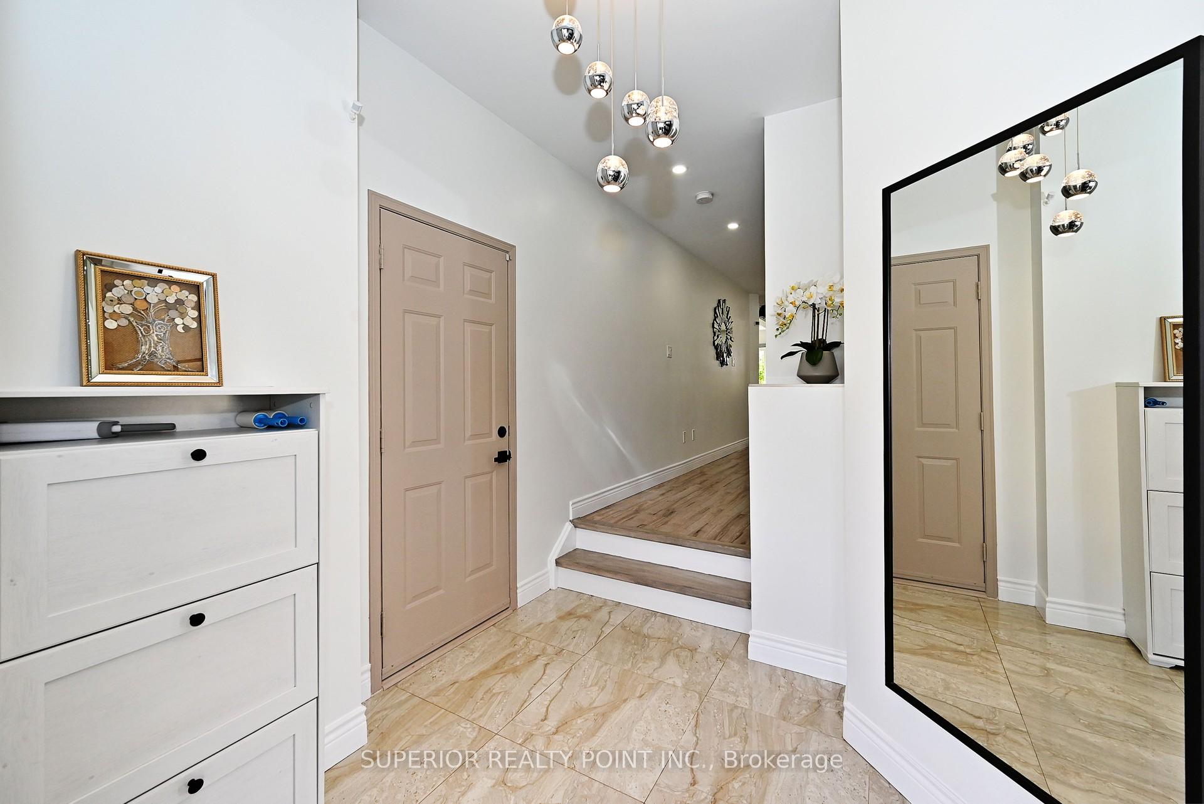
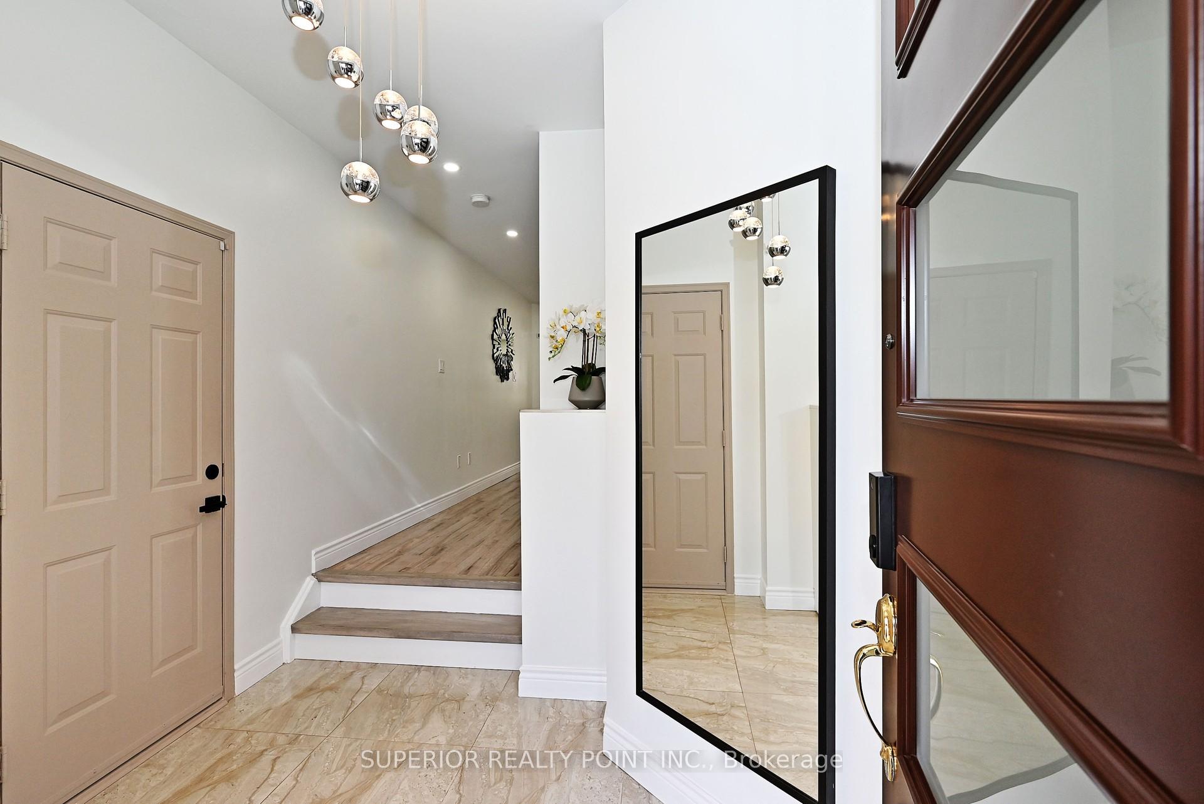 See all 50 photos
Property history
- $899,000TerminatedList: 2026-06-10|End: 2026-06-25|15 daysN13425054
- $979,000TerminatedList: 2026-05-01|End: 2026-06-09|39 daysN13068130
- $998,800ExpiredList: 2026-02-05|End: 2026-04-30|84 daysN12761782
- $1,085,000TerminatedList: 2025-12-05|End: 2026-02-04|61 daysN12603772
- $1,099,000TerminatedList: 2025-10-01|End: 2025-11-30|60 daysN12436023
- $1,169,000ExpiredList: 2025-05-09|End: 2025-08-31|114 daysN12137105
Facts and features
- BasementFull
- Price per sq ft~$668
- Water, sewerMunicipal
- HeatingForced air
- Hardwood floors
- Fireplace
- Central air
The homeSemi-Detached, 2-storey, 1,500–2,000 sq ft
- Type: Semi-Detached
- Style: 2-storey
- Living space: 1,500–2,000 sq ft
- Basement: Full
InsideFireplace Yes, electric, Hardwood, Rooms above ground 8
- Fireplace: Yes, electric
- Flooring: Hardwood
- Rooms above ground: 8
- Bedrooms: 4
- Bathrooms: 3
- Kitchens: 1
- Family room: Yes
Outside and lotBrick, Asphalt shingle, Foundation Not applicable
- Exterior: Brick
- Roof: Asphalt shingle
- Foundation: Not applicable
- Size: 26 × 86.94 ft
Parking1 Garage, Attached, Private
- Spaces: 1 Garage
- Garage: Attached
- Driveway: Private
Heating, water and powerForced air, gas, Central air, Municipal water
- Heating: Forced air, gas
- Cooling: Central air
- Water: Municipal water
- Sewer: Municipal sewer
Costs and taxesTaxes $4,408 a year, HST included in the price, Hot water tank, furnice , heat pump and ac free of charge - owned by the selles.
- Taxes, 2024: $4,408 a year
- HST: HST included in the price
- Rental items: Hot water tank, furnice , heat pump and ac free of charge - owned by the selles.
Included in the saleAll existing appliances: fridge, cooktop, b/i oven & microwave, b/i dishwasher, washer, dryer, all elf's and windows covering, fireplace, patio furniture and gazebo
- Included: All existing appliances: fridge, cooktop, b/i oven & microwave, b/i dishwasher, washer, dryer, all elf's and windows covering, fireplace, patio furniture and gazebo
Listing detailsN12137105, Expired, May 9, 2025
- MLS® number: N12137105
- Status: Expired
- Listed on: May 9, 2025
- Days on market: 114
- Updated: Aug 31, 2025
- Possession: 2025-07-15 / Flexible
- Occupied by: Owner
- Listing brokerage: SUPERIOR REALTY POINT INC.
About this home
908 Oaktree Crescent, Newmarket (Summerhill Estates), ON L3X 2Z1
Beautiful Open Concept 4 Bedrooms Semi In Desirable Area Of Newmarket. modern, renovated, and upgraded. The main floor features a bright and spacious combined living and dining room, a newly updated kitchen with an eat-in area, and a walkout to the back yard. This private and serene property has a fully fenced backyard( fence will be fixed) with an interlocking patio, ideal for outdoor gatherings.The second floor boasts a spacious primary bedroom, 3 additional bedrooms and 2 bathrooms. Located close to schools, just steps from parks, trails, and the vibrant shops and activities downtown Newmarket offers. This home combines modern living with unbeatable convenience. **Upgrades - Fireplace Main level (2023) All LED light fixtures (2023) tankless Hot Water Heater (2023) owned, Furnice (2017) Heat pump and AC(2023 owned), Upper level windows (2022), front door, Garage Doors, Front Door (2018) Kitchen and Appliences(2022), Extended driveway.
Ask about this home
A HOMEH agent will answer your questions about this home.
Around this home
Daily convenience, out of 100, from the distances below
Schools nearby
School rating, out of 10.
Helpful calculators
Your HOMEH agent

"Priced 29% over the Hestimate. I would see it this week."