
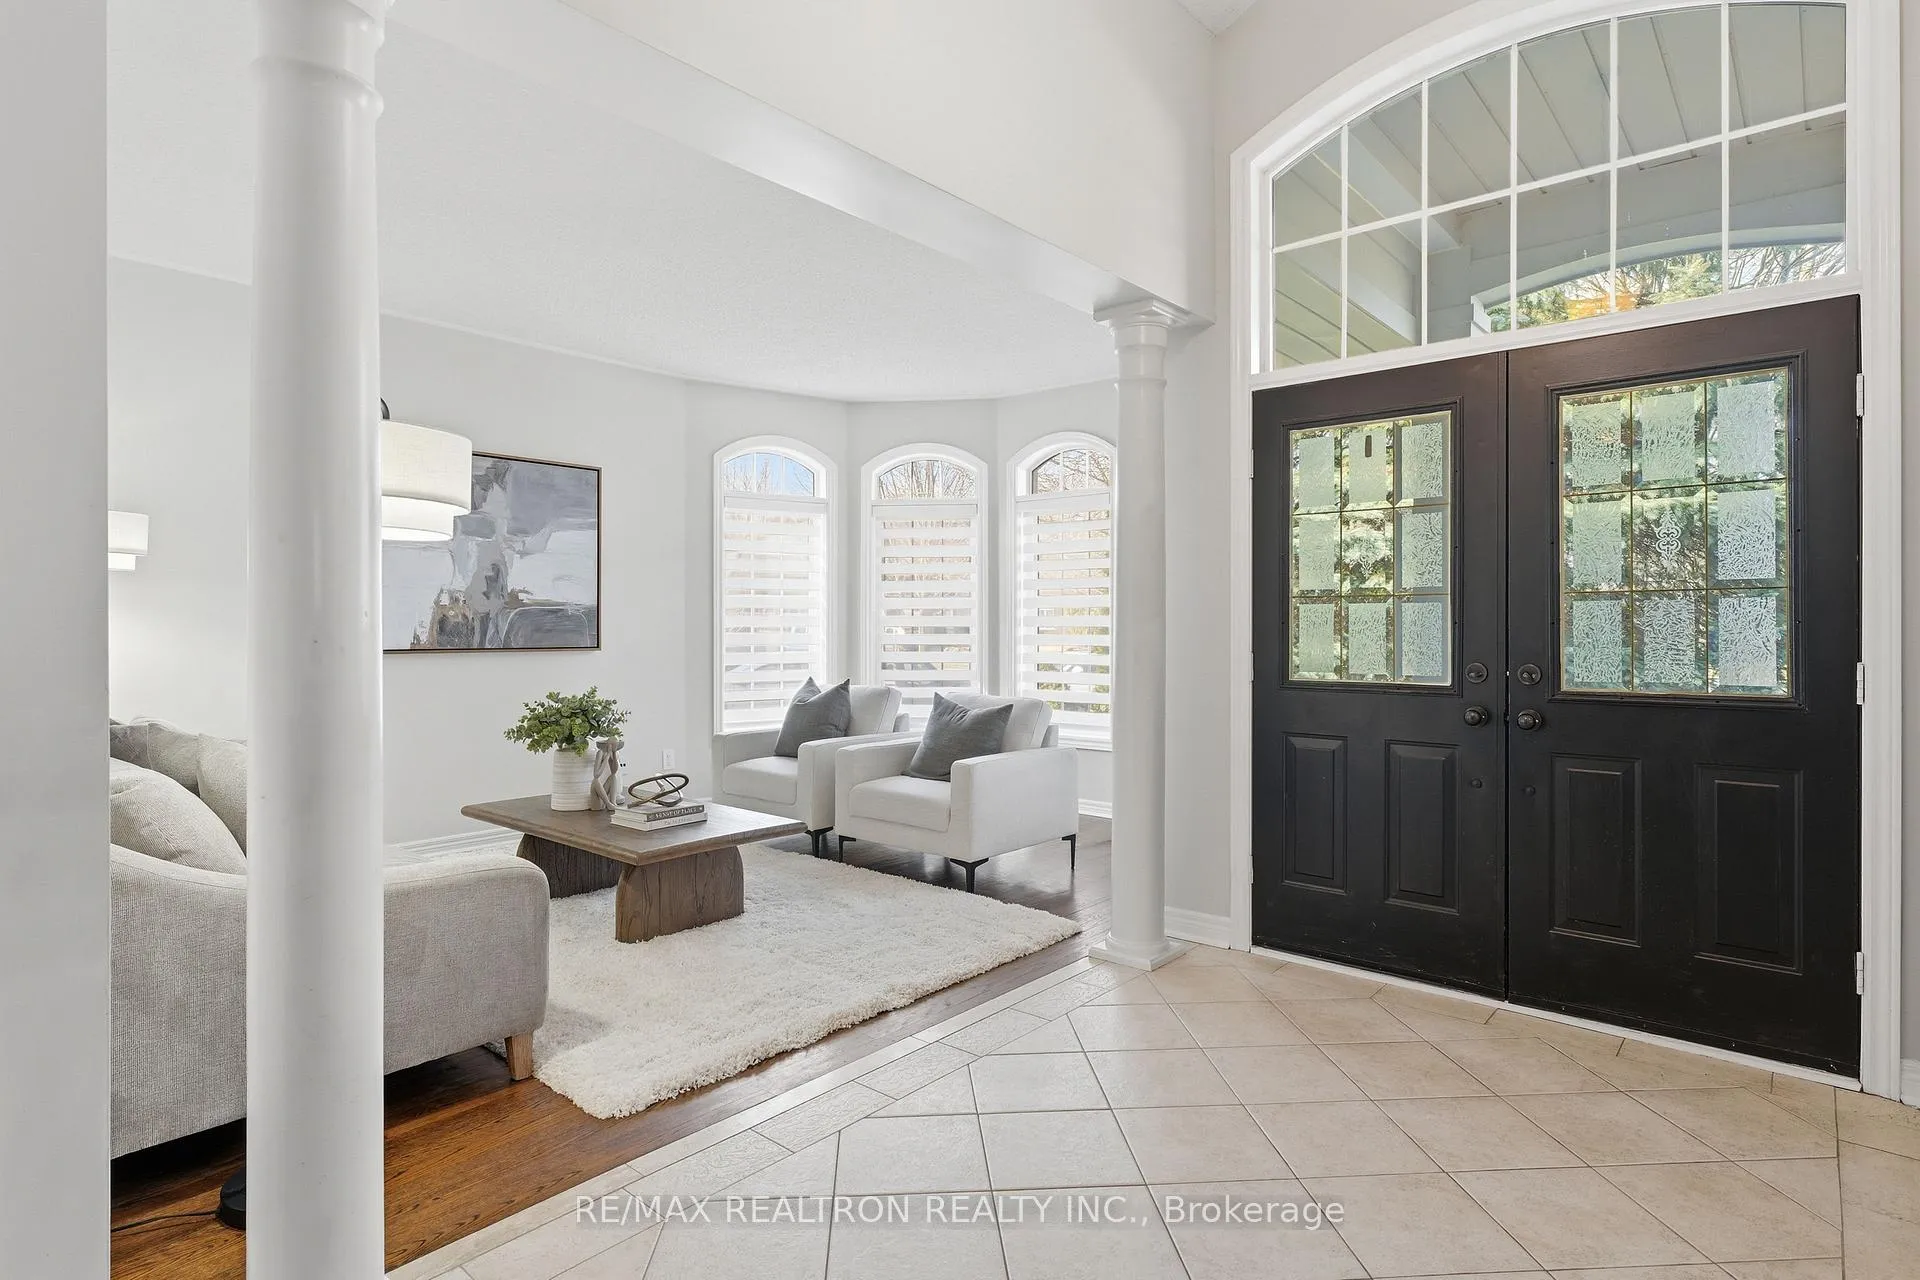
 See all 46 photos
Property history

This home has sold. It is no longer available.
Property not available for sale or for rent.
Ask about this home
A HOMEH agent will answer your questions about this home.Ask HOMEH
About this home
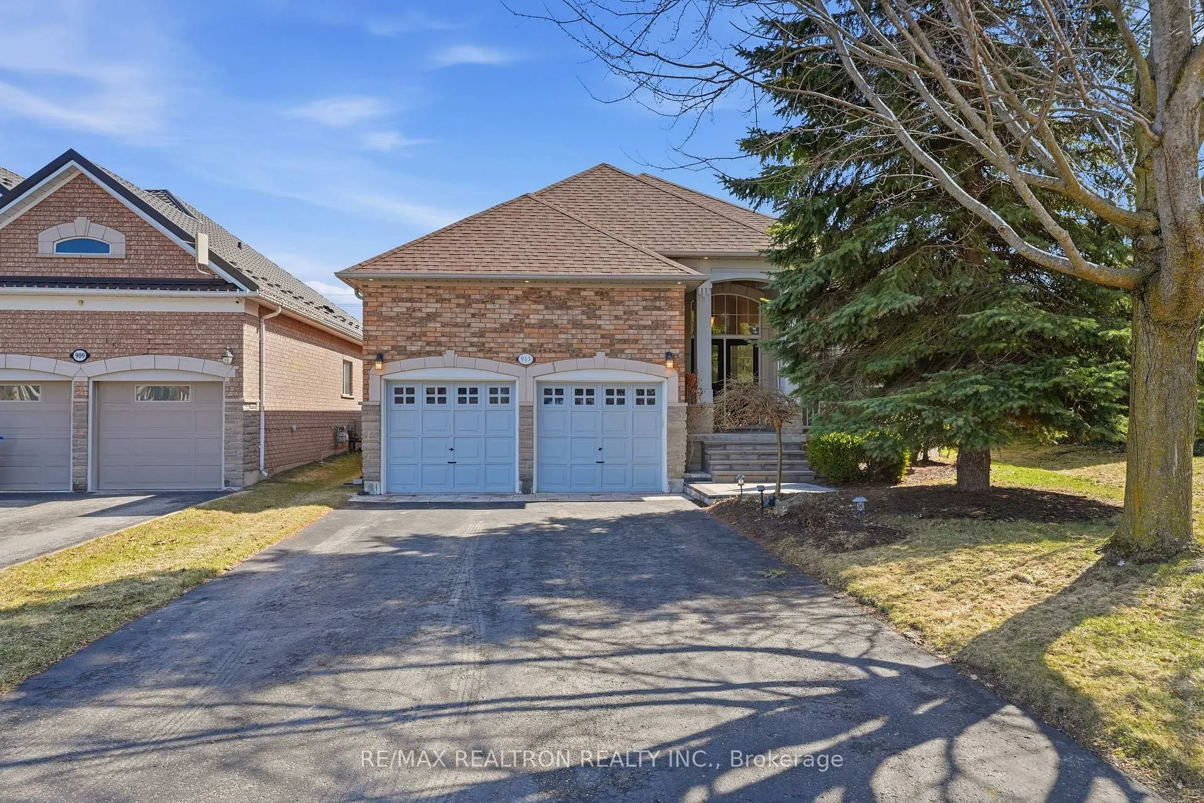
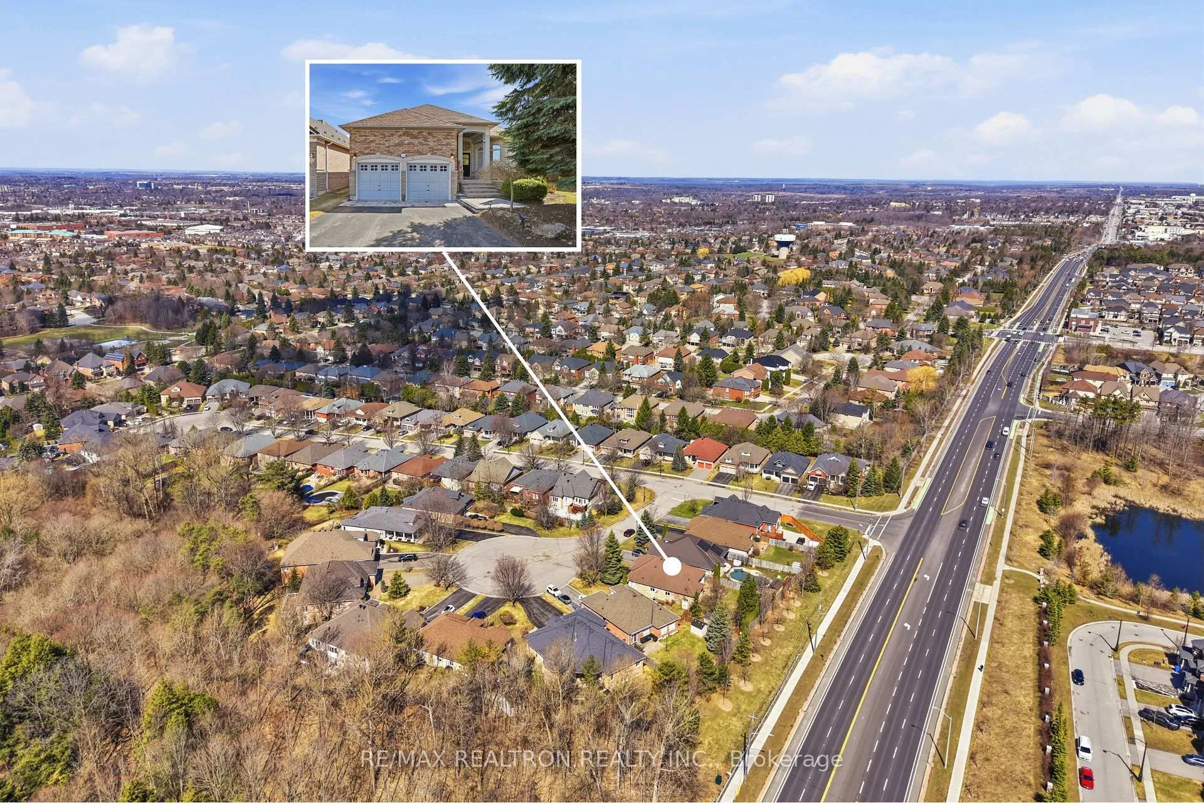
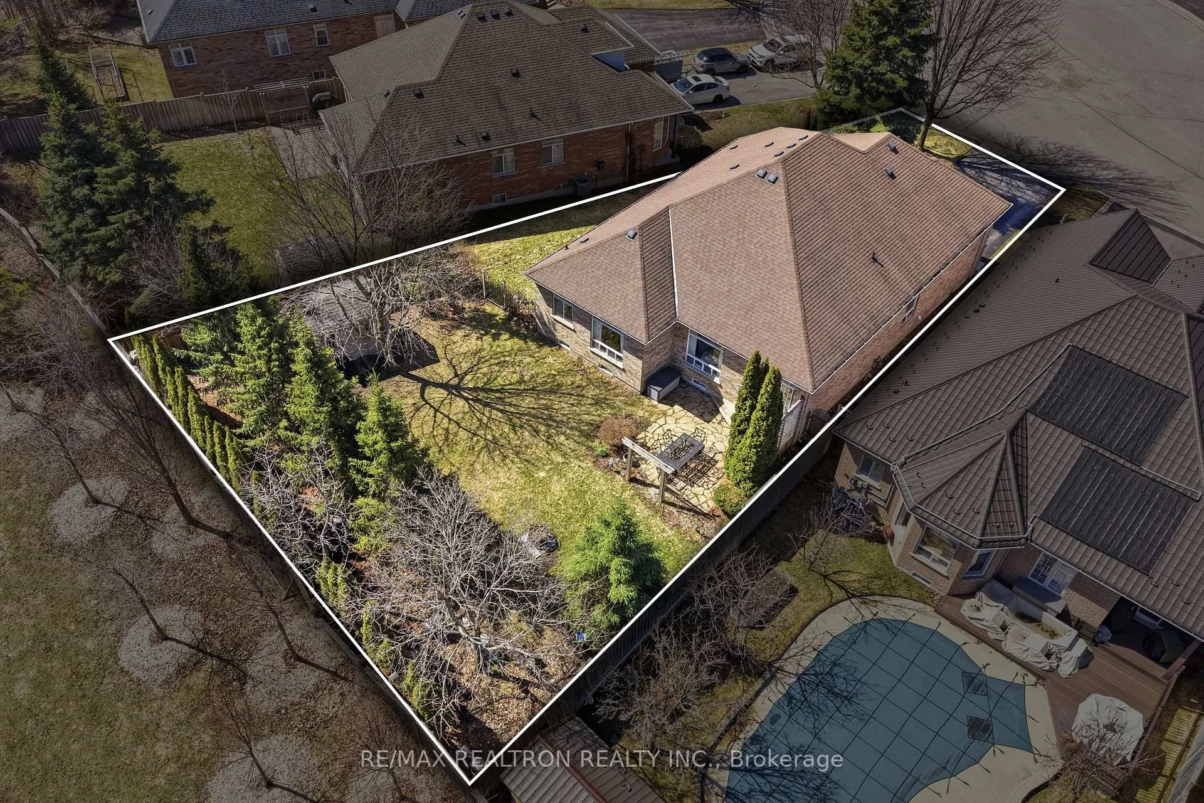
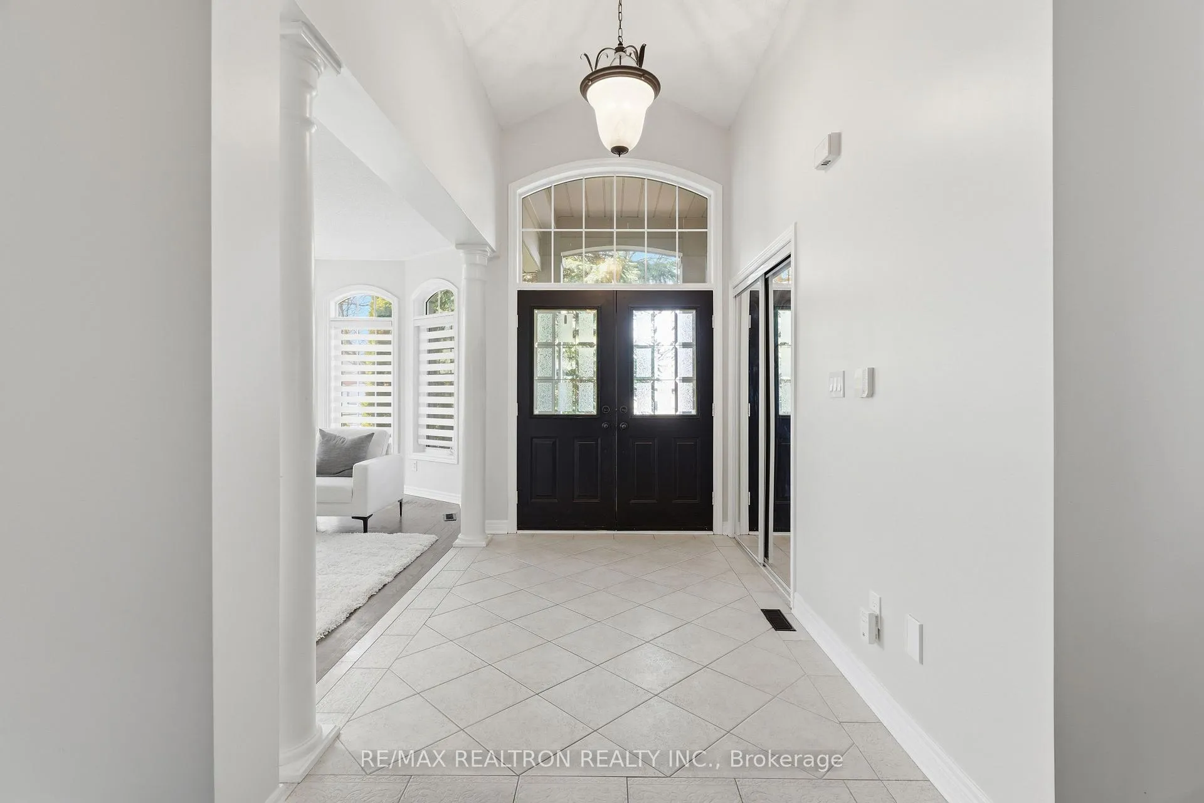
Welcome to 913 Bayley Court, perfectly situated on a quiet, family-friendly court in the prestigious Stonehaven community, one of Newmarket's most sought-after neighbourhoods. This beautifully renovated bungalow is ideal for downsizers seeking effortless one-floor living without sacrificing space, as well as growing families or grandparents who want a safe, low-traffic setting for kids and grandkids to play and enjoy. Thoughtfully designed with a spacious, functional layout, this home features hardwood flooring throughout, a stunning fully renovated kitchen with sleek stainless steel appliances, backsplash, pendant lighting and MORE, and beautifully updated bathrooms that offer a modern, move-in ready feel. The bright, open-concept living spaces are perfect for both everyday comfort and entertaining, with an easy flow that suits any stage of life. Step outside to a private, beautifully treed backyard, an ideal space for relaxing, hosting family gatherings, or watching little ones play safely. The quiet court location adds an extra layer of peace of mind, creating a true sense of community and security. A standout feature is the expansive unspoiled basement, offering endless potential to customize, whether you envision additional living space, a recreation area, in-law suite, or the ultimate retreat tailored to your needs. Located close to top-rated schools, parks, trails, shopping, transit, and Highway 404, this is a rare opportunity to enjoy turnkey bungalow living with room to grow, in a location that truly has it all.
Facts & features
Ask about this home
A HOMEH agent will answer your questions about this home.
Rooms
10 rooms · 2 bathrooms
- Foyer21′ × 16′9″353 sq.ft.
- Kitchen12′5″ × 10′124 sq.ft.
- Breakfast12′6″ × 12′7″157 sq.ft.
- Family room22′7″ × 8′2″185 sq.ft.
- Living room15′6″ × 12′186 sq.ft.
- Dining room12′6″ × 11′6″144 sq.ft.
- Primary bedroom18′11″ × 11′5″216 sq.ft.
- Bedroom 210′2″ × 10′101 sq.ft.
- Bedroom 310′2″ × 10′102 sq.ft.
- Laundry8′3″ × 4′11″41 sq.ft.
Around this home
Listing details
Helpful tools
Your HOMEH agent
"I would see it this week."
Ask HOMEH about this home
Price, neighbourhood, monthly cost. Ask anything.
HOMEH Intelligent Agent is an AI, not a licensed representative. Check anything important with your agent.