

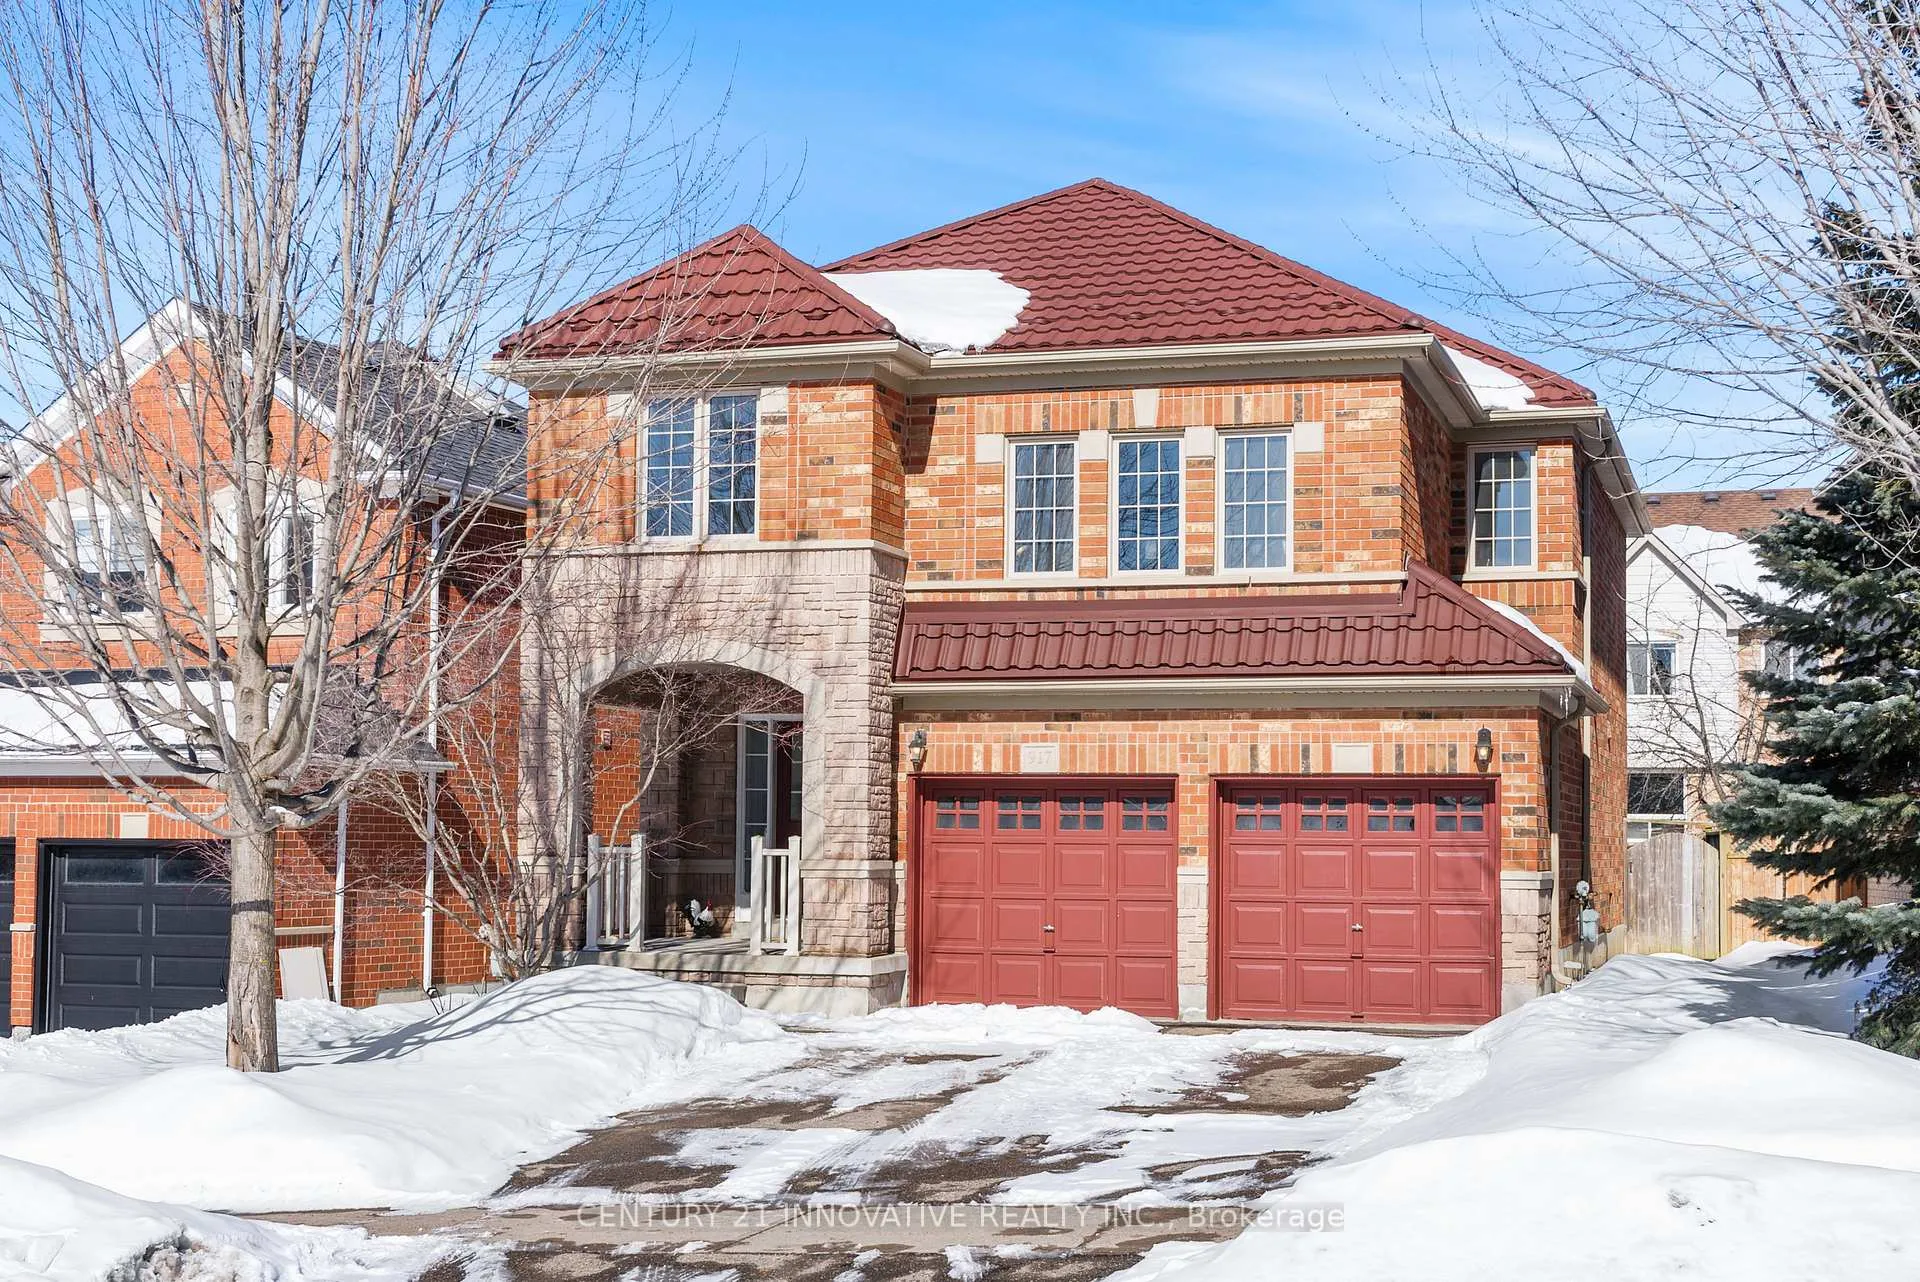
917 Joe Persechini Drive
917 Joe Persechini Drive
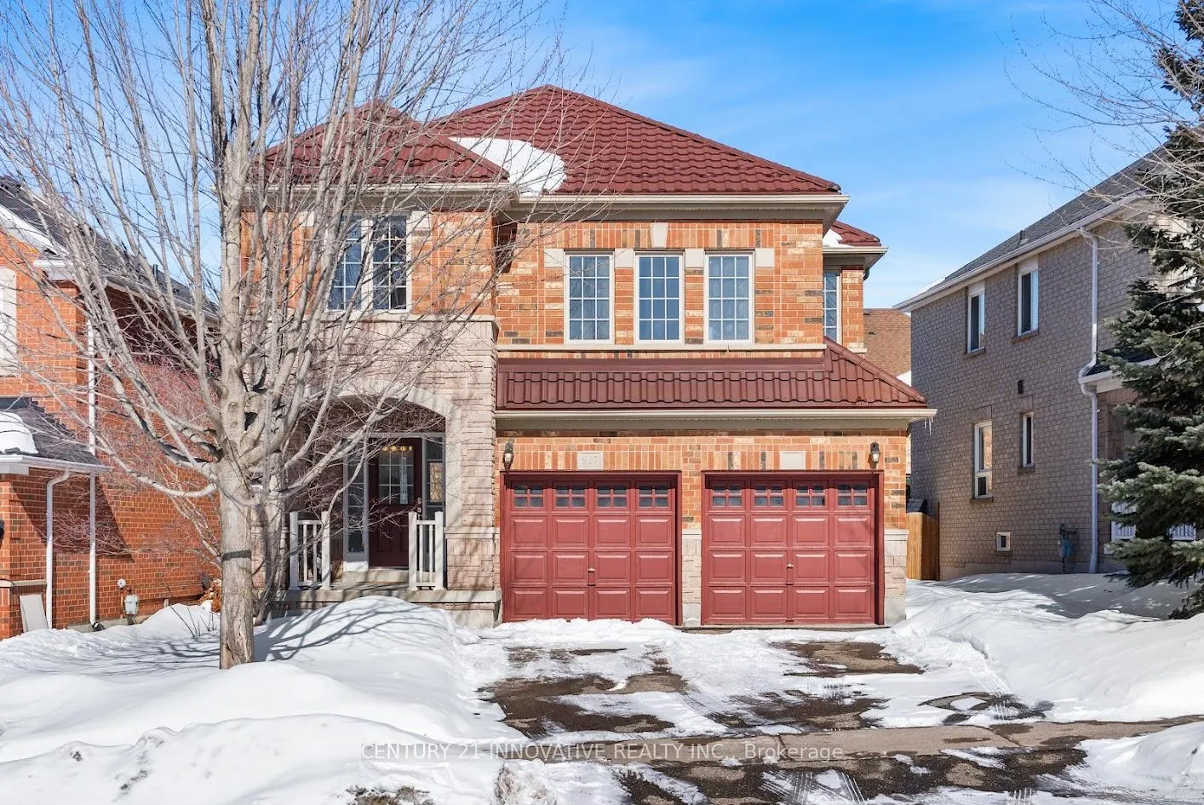
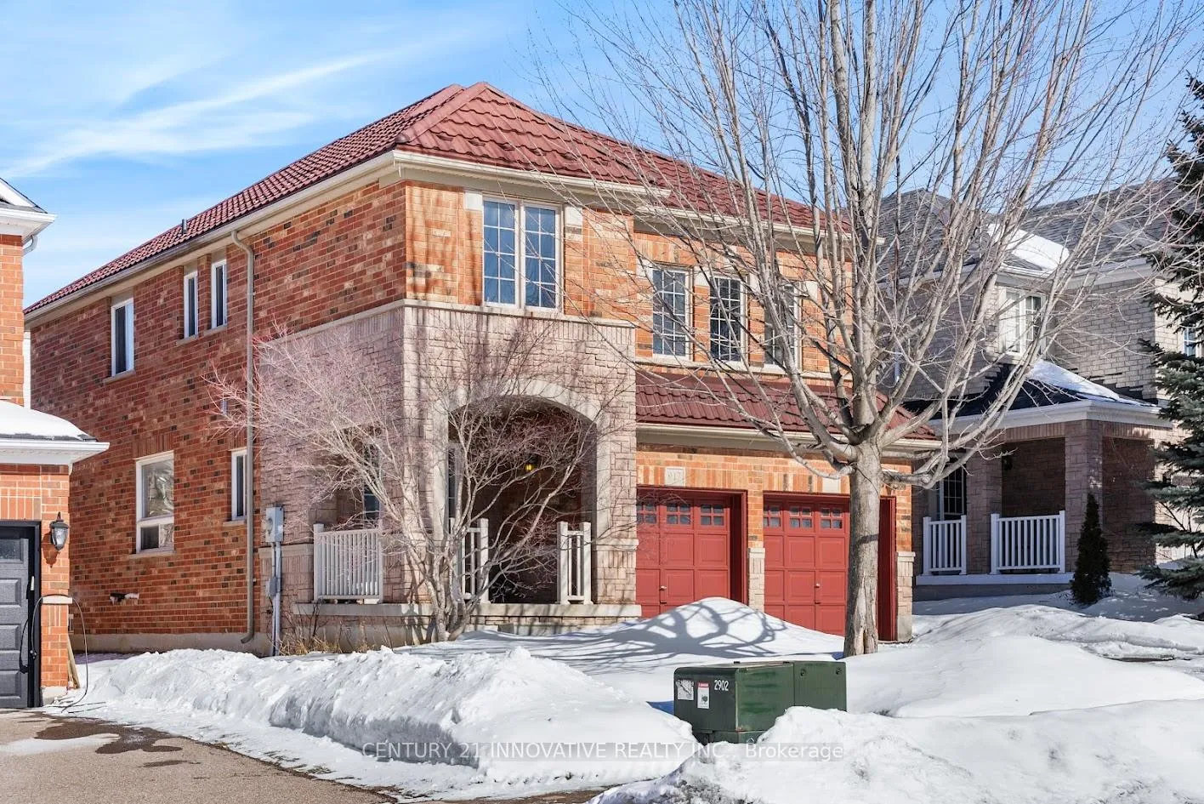
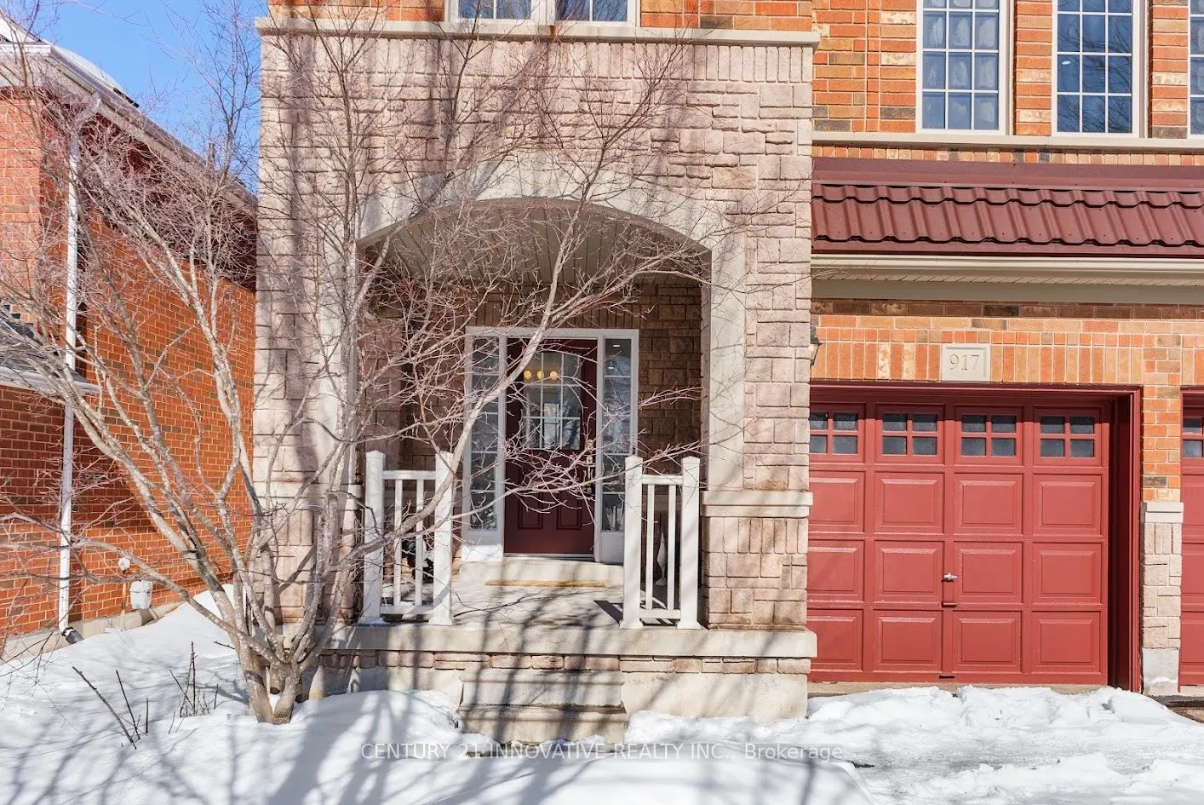
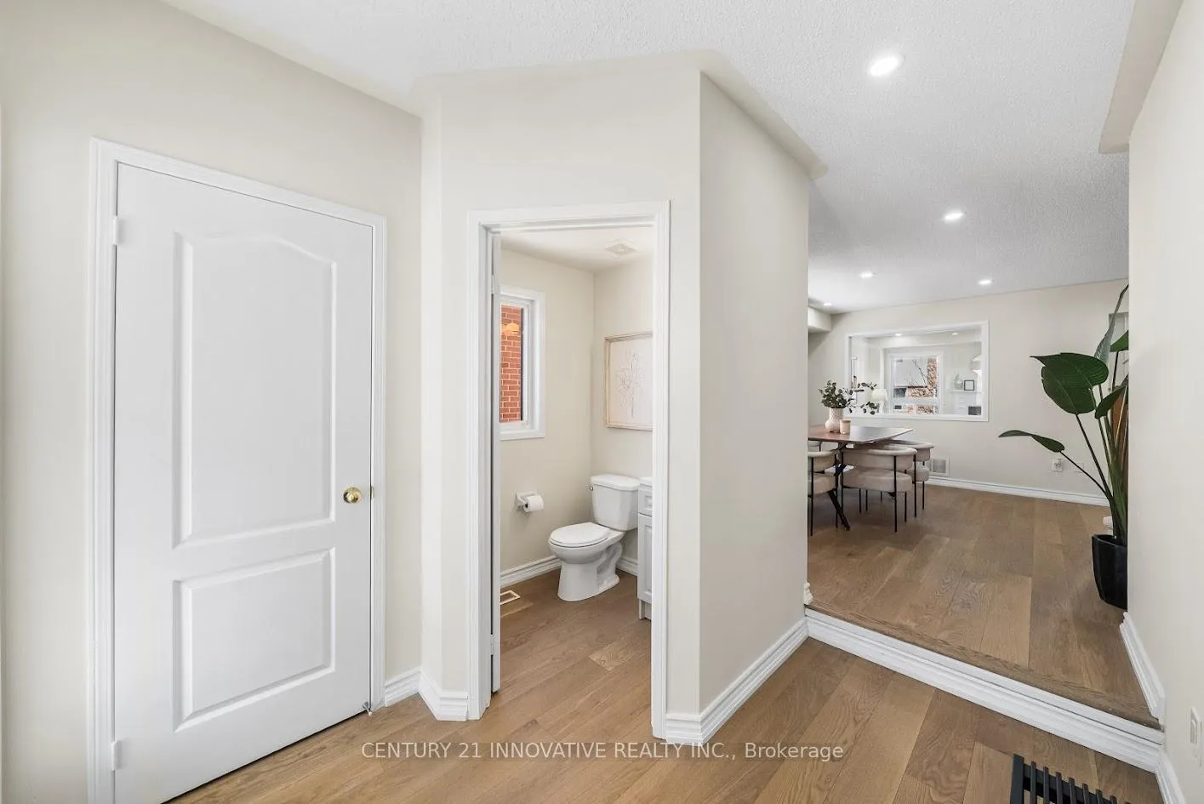 See all 49 photos
Property history
Facts and features
- BasementUnfinished
- Age of home16–30 years
- Water, sewerMunicipal
- Lot shapeReverse pie
- Hardwood floors
- Fireplace
- Central air
The homeDetached, 2-storey, Age 16–30 years
- Type: Detached
- Style: 2-storey
- Age: 16–30 years
- Living space: 2,000–2,500 sq ft
- Basement: Full, unfinished
InsideFireplace Yes, Hardwood, Other
- Fireplace: Yes
- Flooring: Hardwood
- Features: Other
- Rooms above ground: 9
- Bedrooms: 4
- Bathrooms: 3
- Kitchens: 1
- Family room: Yes
Outside and lotBrick, Metal, Poured concrete
- Exterior: Brick
- Roof: Metal
- Foundation: Poured concrete
- Size: 48.62 × 101.57 ft
- Shape: Reverse pie
Parking2 Garage, Attached, Private double
- Spaces: 2 Garage
- Garage: Attached
- Driveway: Private double
Heating, water and powerForced air, gas, Central air, Municipal water
- Heating: Forced air, gas
- Cooling: Central air
- Water: Municipal water
- Sewer: Municipal sewer
Costs and taxesTaxes $6,081 a year, HST included in the price, Hot water tank
- Taxes, 2025: $6,081 a year
- HST: HST included in the price
- Rental items: Hot water tank
Included in the saleFridge, stove, dishwasher, washer & dryer & all existing light fixtures, Staging items
- Included: Fridge, stove, dishwasher, washer & dryer & all existing light fixtures
- Not included: Staging items
NearbyPark, public transit, school
- Close to: Park, public transit, school
Listing detailsN12833194, Sold, Mar 2, 2026
- MLS® number: N12833194
- Status: Sold
- Listed on: Mar 2, 2026
- Days on market: 87
- Updated: May 28, 2026
- Possession: Flexible
- Occupied by: Owner
- Listing brokerage: CENTURY 21 INNOVATIVE REALTY INC.
About this home
917 Joe Persechini Drive, Newmarket (Summerhill Estates), ON L3X 2Y8
Absolutely stunning 4 bedroom, double garage detached home in the highly sought after Summerhill Estates community. Fully renovated from top to bottom and meticulously maintained by the original owners, this exceptional residence offers a bright, elevated living experience with elegant finishes and thoughtful upgrades throughout. Step inside to discover engineered hardwood flooring and an open, flowing layout designed for both everyday living and entertaining. Enjoy a private living room featuring a cozy gas fireplace-perfect for relaxing evenings. The spacious, elegant kitchen overlooks the living and dining areas, creating a warm and connected atmosphere. Highlights include upgraded MDF cabinetry, sleek quartz countertops, a matching backsplash, and a walkout to the backyard. Upstairs, a generously sized family room provides the ideal space for movie nights, casual gatherings, or a quiet retreat. The primary suite is a true sanctuary, showcasing a bold modern geometric feature wall that adds a sophisticated designer touch while maintaining comfort and tranquility. Additional features include main floor laundry, convenient inside access to the double garage, and a durable upgraded metal roof offering long term peace of mind. Ideally located just steps to Yonge Street and minutes from parks, top rated schools, shopping, restaurants, and Highway 404. This move in ready home delivers the perfect blend of luxury, space, and convenience.
Ask about this home
A HOMEH agent will answer your questions about this home.
Around this home
Daily convenience, out of 100, from the distances below
Schools nearby
School rating, out of 10.
Helpful calculators
Your HOMEH agent

"I would see it this week."