

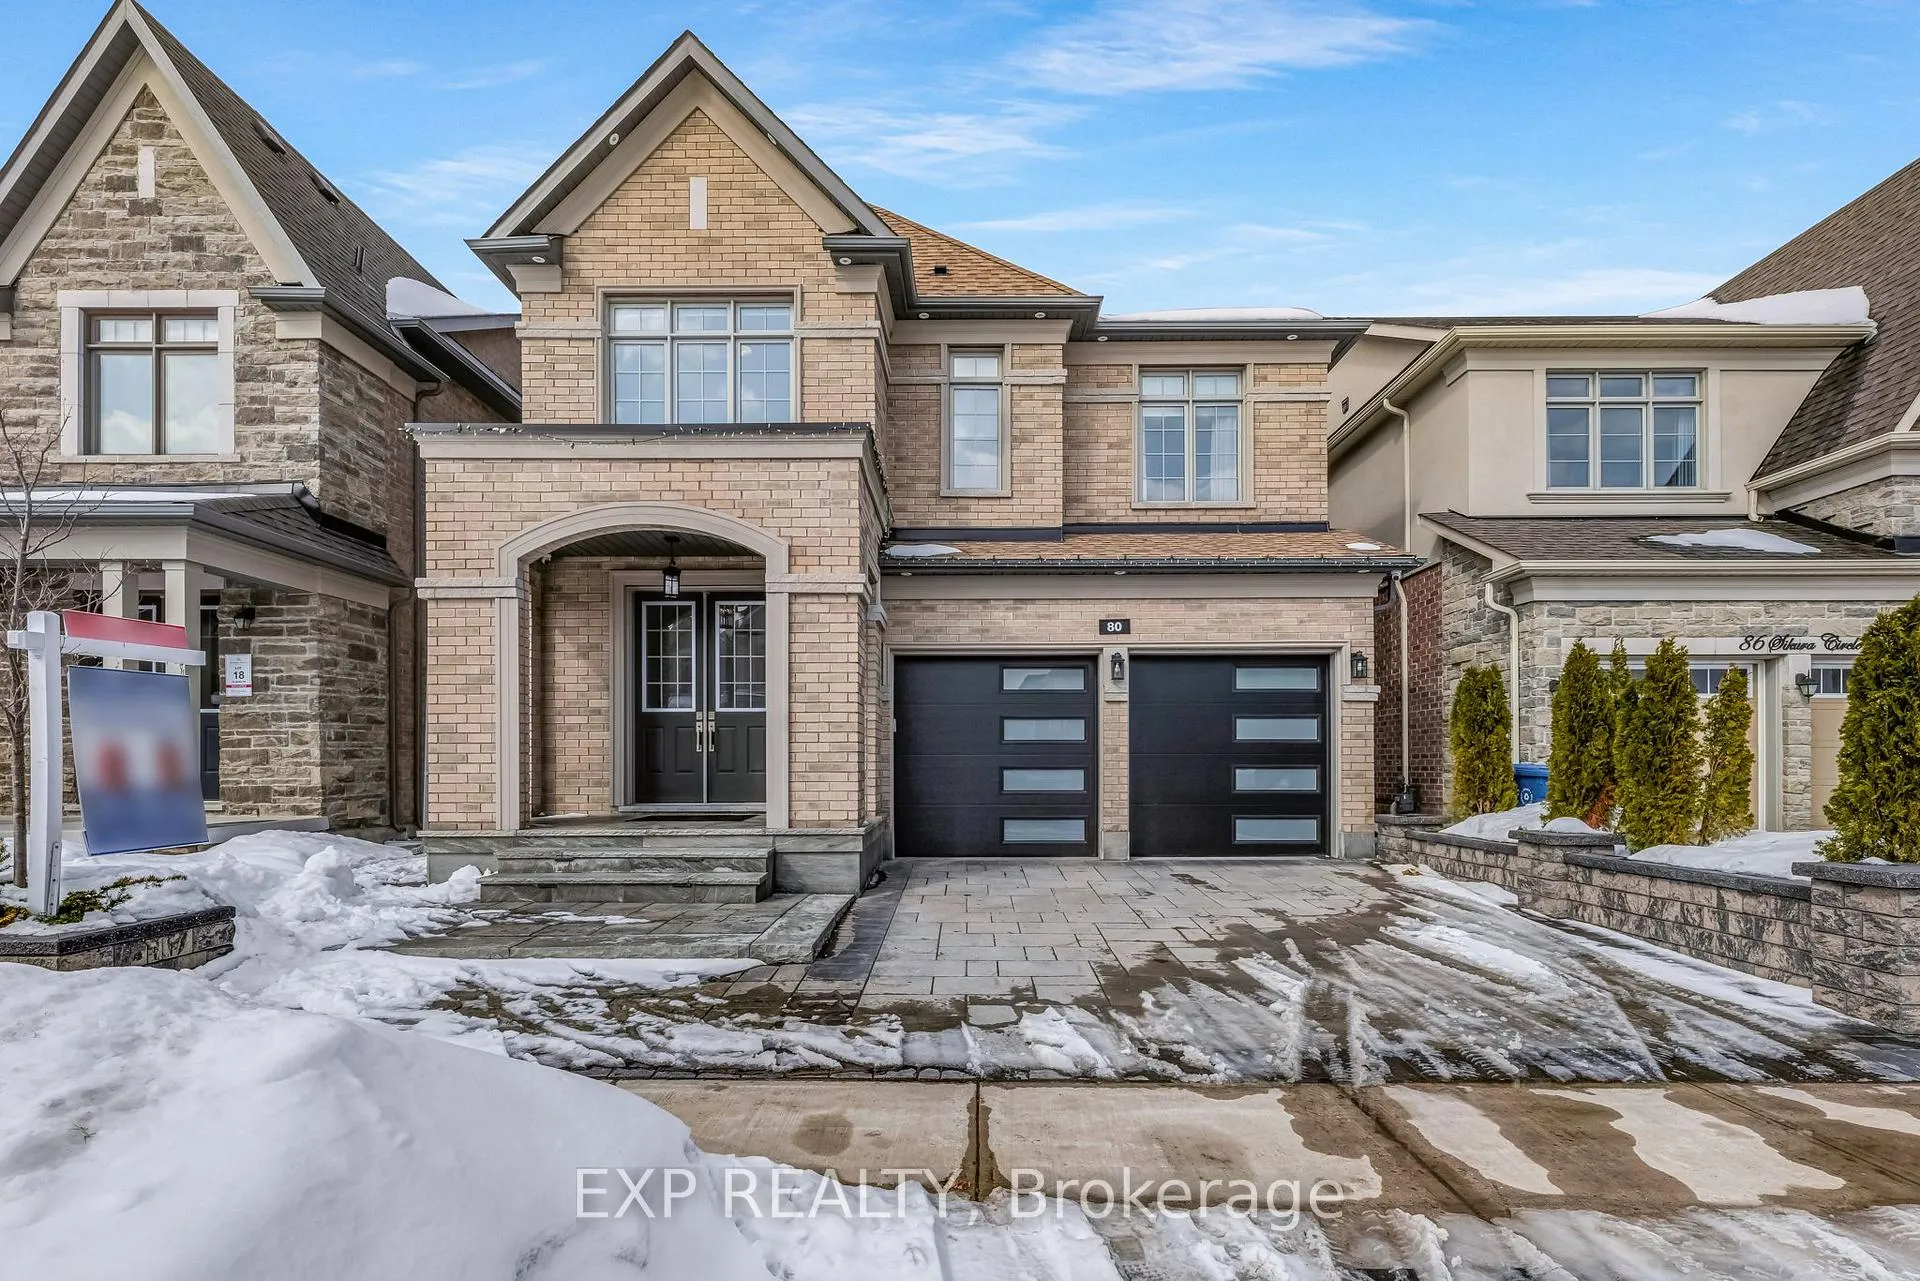
80 Sikura Circle
80 Sikura Circle
 See all 44 photos
Property history
Facts and features
- BasementUnfinished
- Age of home0–5 years
- Water, sewerMunicipal
- HeatingForced air
- Separate entrance
- Hardwood floors
- Fireplace
- Central air
The homeDetached, 2-storey, Age 0–5 years
- TypeDetached
- Style2-storey
- Age0–5 years
- Living space2,500–3,000 sq ft
- BasementFull, unfinished, separate entrance
InsideFireplace Yes, electric, Tile, Hardwood, Upper level
- FireplaceYes, electric
- FlooringTile, Hardwood
- LaundryUpper level
- FeaturesAuto garage door remote, built-in oven, carpet free, rough-in bath
- Rooms above ground8
- Bedrooms4
- Bathrooms4
- Kitchens1
- Family roomYes
Outside and lotBrick, Asphalt shingle, Concrete
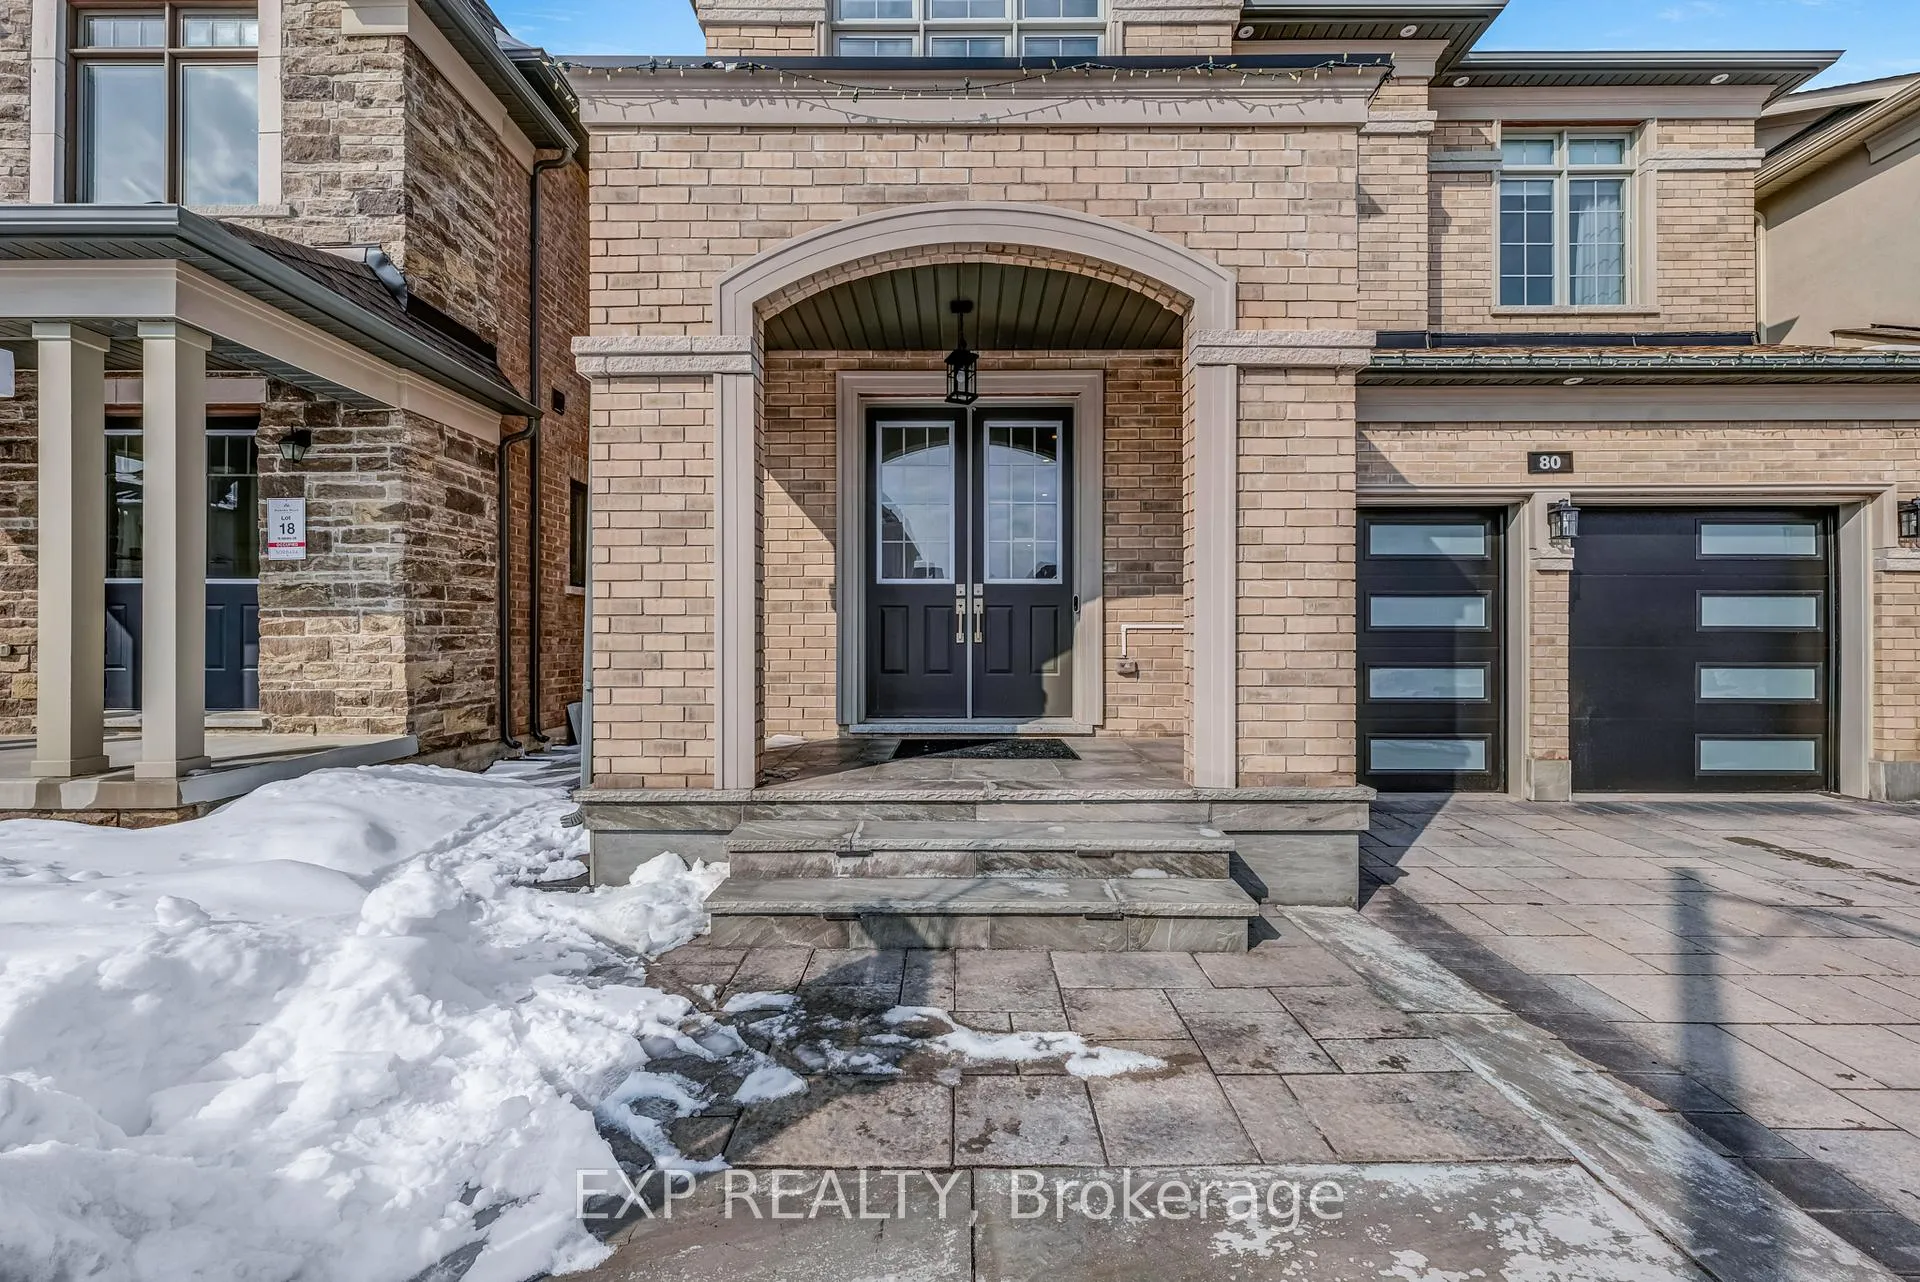
- ExteriorBrick
- RoofAsphalt shingle
- FoundationConcrete
- FeaturesLandscape lighting, landscaped
- Size40.03 × 101.54 ft
Parking2 Garage, Attached, Private
- Spaces2 Garage
- GarageAttached
- DrivewayPrivate
Heating, water and powerForced air, gas, Central air, Municipal water
- HeatingForced air, gas
- CoolingCentral air
- WaterMunicipal water
- SewerMunicipal sewer
- Natural gasAvailable
- HydroAvailable
- CableAvailable
- TelephoneAvailable
Costs and taxesTaxes $7,292 a year, HST included in the price, Hot water tank
- Taxes, 2025$7,292 a year
- HSTHST included in the price
- Rental itemsHot water tank
Included in the saleStainless steel appliances: refrigerator, b/i stove, b/i dishwasher, washer, dryer, all existing light fixtures, all window coverings.
- IncludedStainless steel appliances: refrigerator, b/i stove, b/i dishwasher, washer, dryer, all existing light fixtures, all window coverings.
NearbyElectric car charger, fenced yard
- Close toElectric car charger, fenced yard
Listing detailsN12832826, Sold, Mar 2, 2026
- MLS® numberN12832826
- StatusSold
- Listed onMar 2, 2026
- Days on market28
- UpdatedMar 30, 2026
- PossessionFlexible
- Occupied byOwner
- Listing brokerageeXp Realty
About this home
80 Sikura Circle, Newmarket (Stonehaven-Wyndham), ON L4G 3Y9
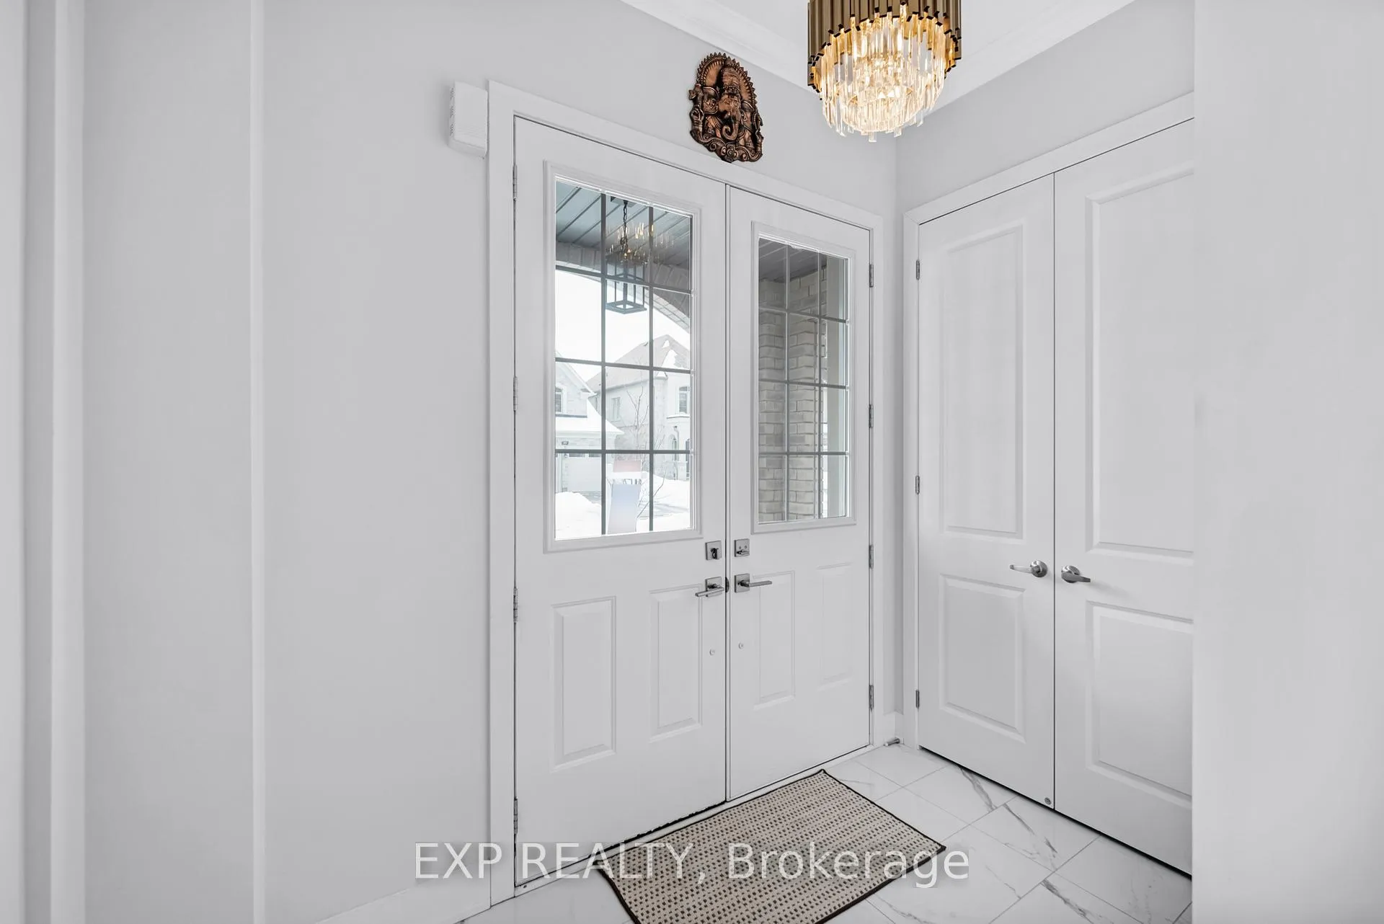
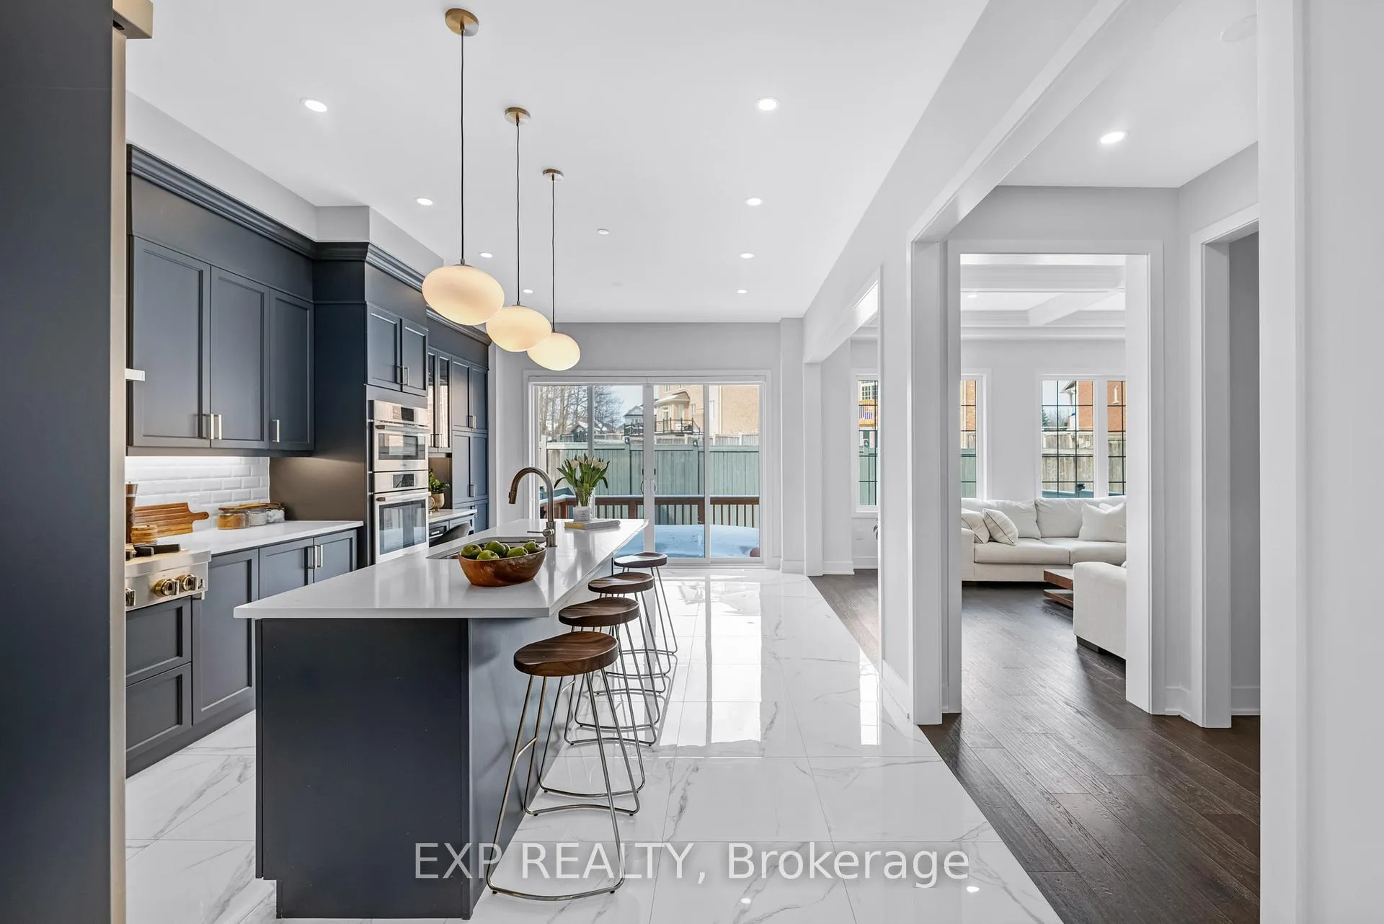
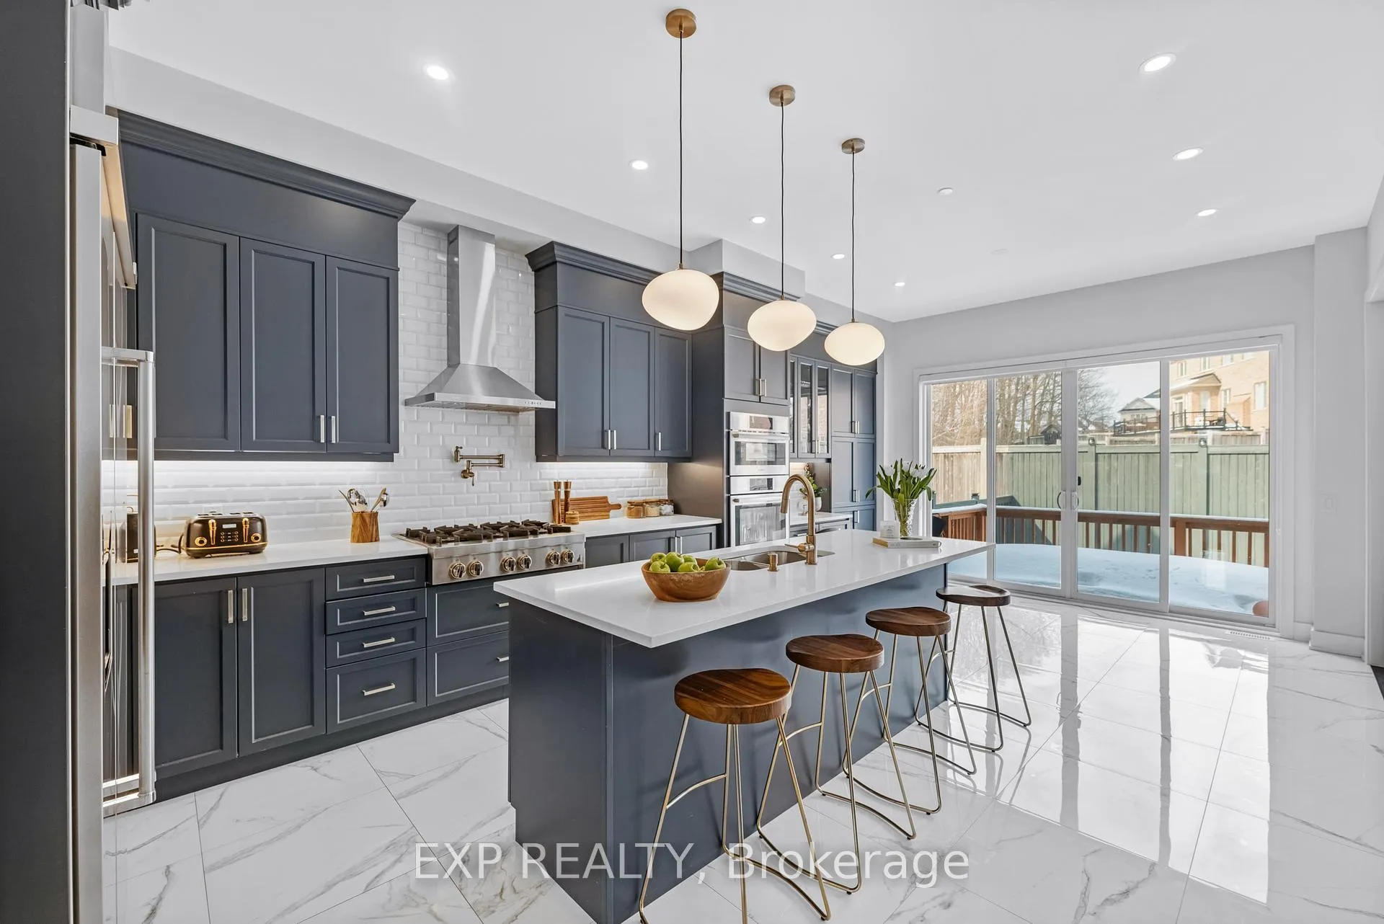
Experience luxury living in one of Aurora's most prestigious communities, thoughtfully designed with exceptional attention to detail. The main level features soaring ceilings and a stunning gourmet kitchen with an elegant backsplash, high-end built-in stainless steel appliances, a large centre island, and numerous upgrades throughout. Expansive windows flood the home with natural light, creating a warm and tranquil atmosphere while highlighting the elegant finishes and spacious principal rooms that make the layout ideal for both entertaining and everyday family living. The home is equipped with a filtration system, an EV charger in the garage, upgraded garage doors, and pot lights throughout both the interior and exterior. The fully fenced yard complements the newly completed 2025 landscaping and interlocking with integrated lighting, while a separate entrance to the basement and a rough-in for an additional washroom provide added flexibility and future potential. Offering timeless luxury and comfort, this home is located close to top-rated schools, scenic trails, golf courses, and all amenities-an exceptional opportunity to own a true masterpiece in one of Aurora's finest enclaves.
Ask about this home
A HOMEH agent will answer your questions about this home.
Around this home
Schools nearby
School rating, out of 10.
Helpful calculators
Your HOMEH agent

"I would see it this week."