
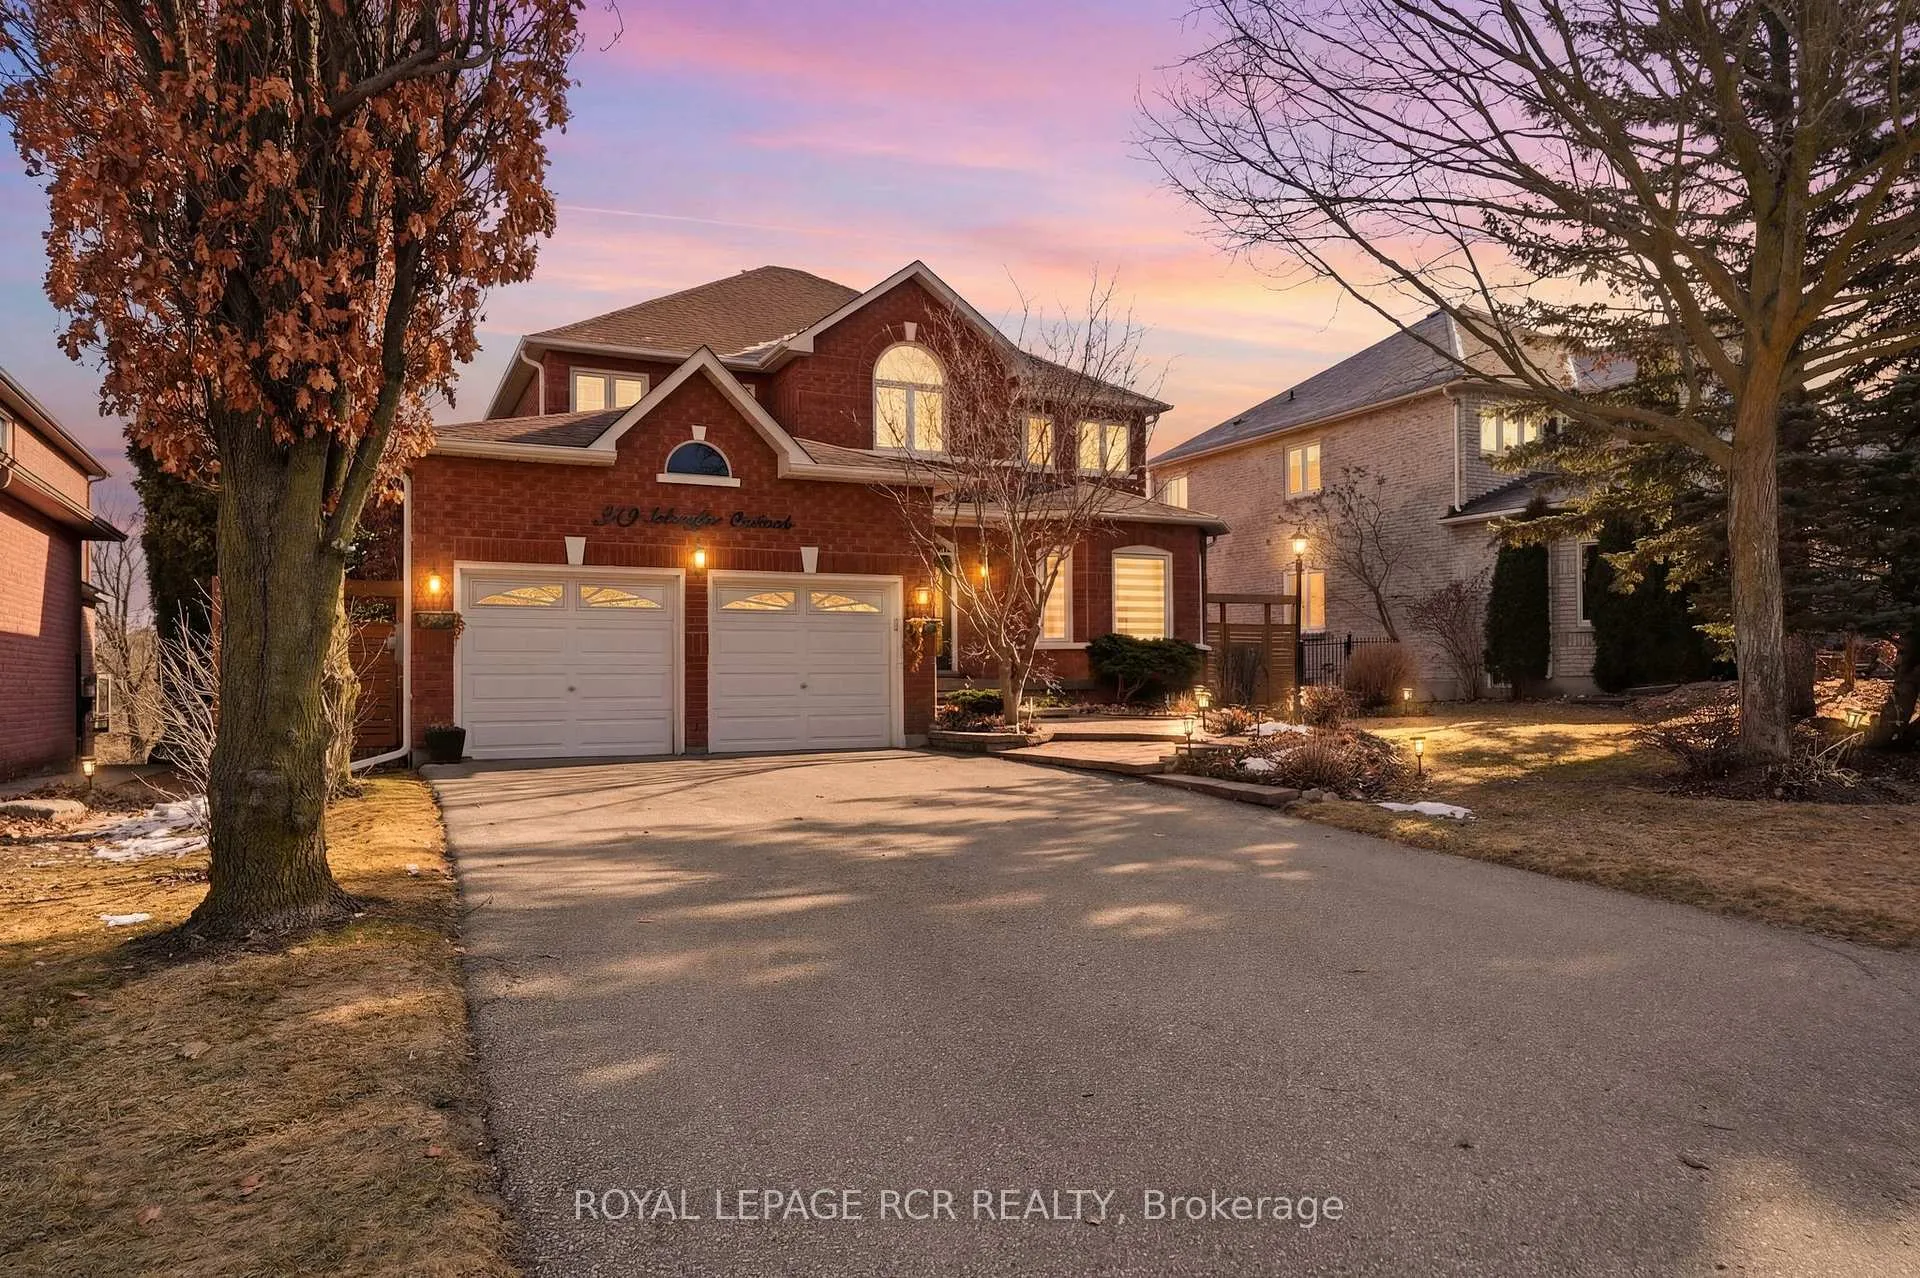
919 Schaeffer Outlook
Newmarket (Stonehaven-Wyndham)919 Schaeffer Outlook
Newmarket (Stonehaven-Wyndham)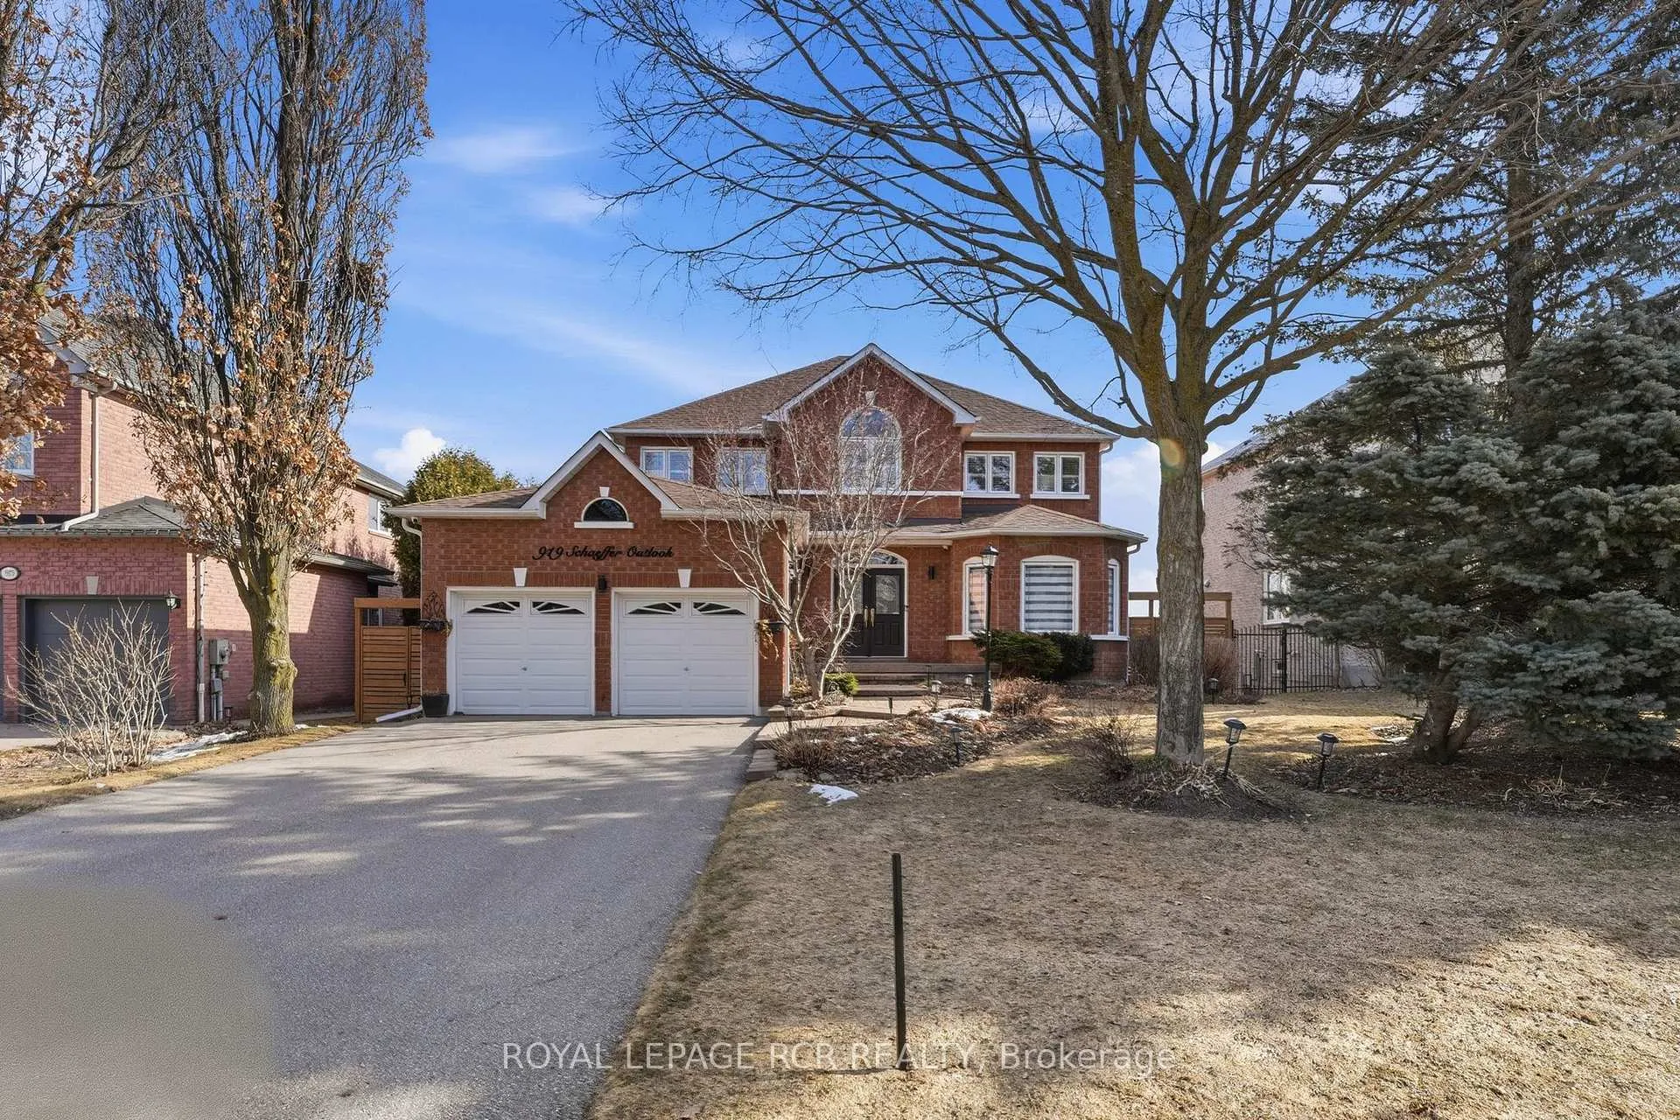
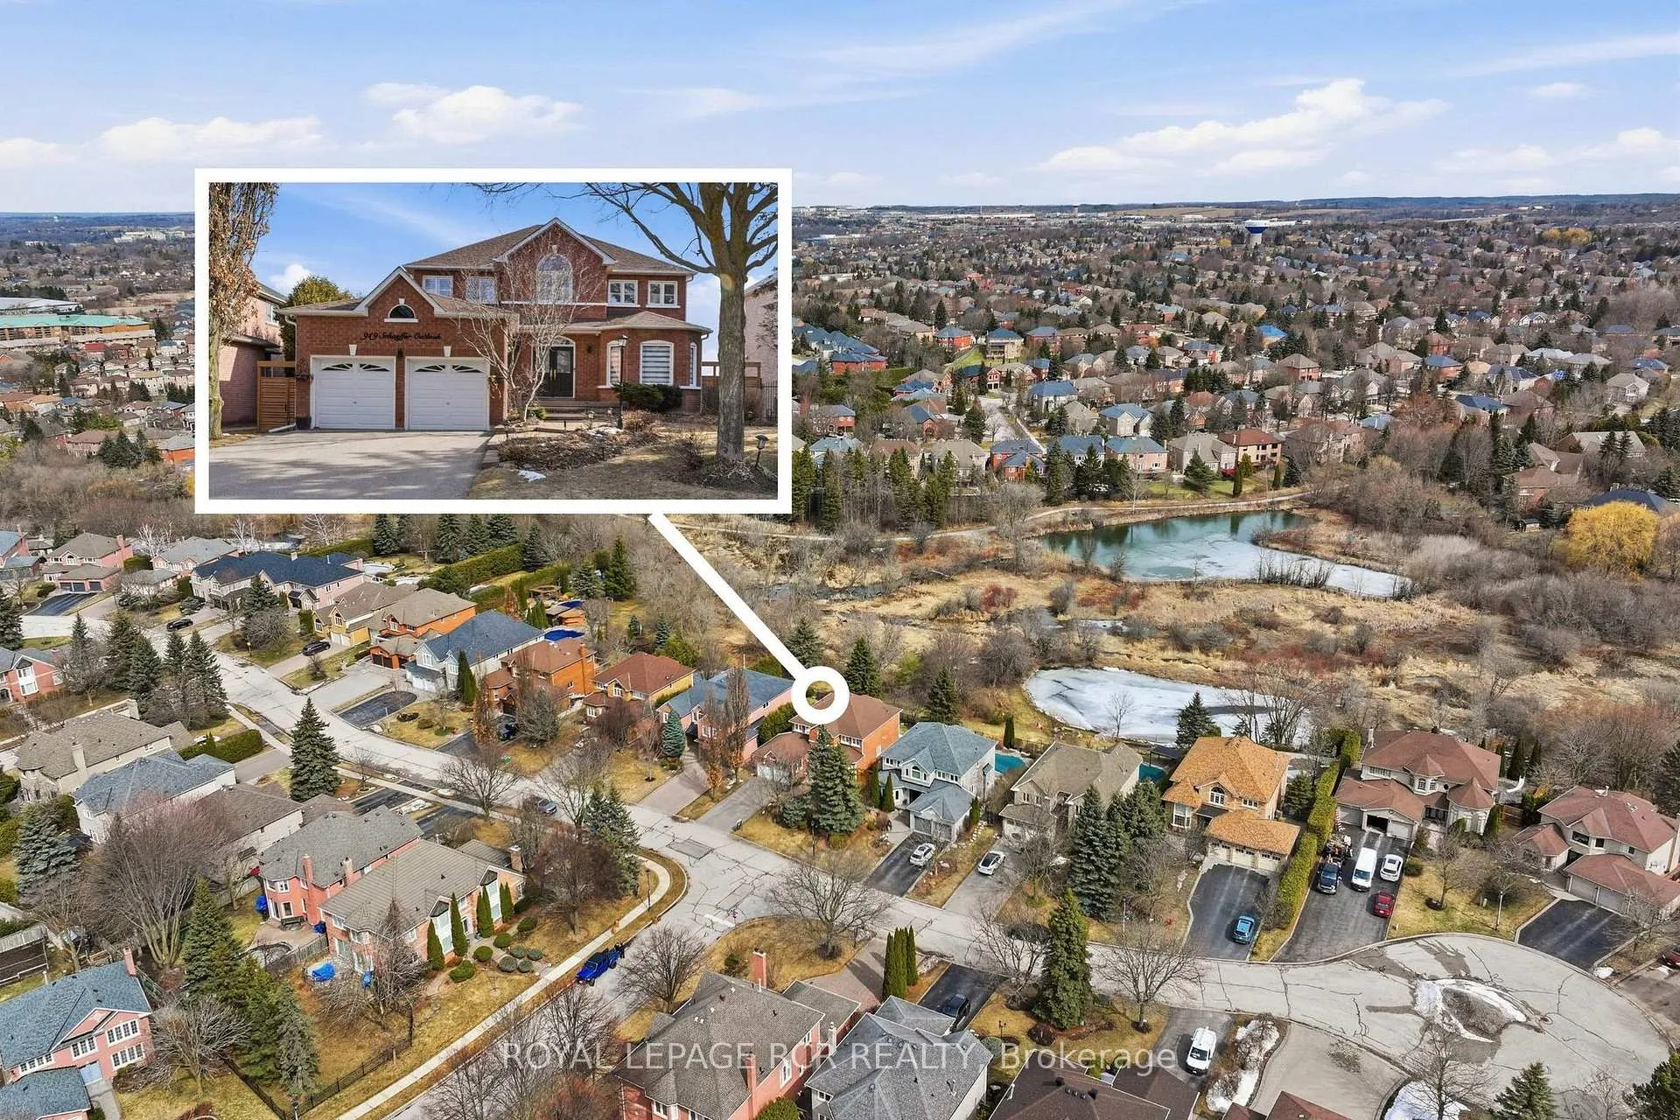

 See all 50 photos
Property history

This listing has ended. It is no longer available.
Property not available for sale or for rent.
About this home
919 Schaeffer Outlook, Newmarket
Set within a quiet double cul-de-sac in sought-after Stonehaven-Wyndham, 919 Schaeffer Outlook offers a rare combination of privacy, space, and natural surroundings, backing onto serene greenspace and a picturesque pond. Lovingly maintained and tastefully updated, this home is designed for both everyday living and elevated entertaining. The main level features 9-foot ceilings, expansive principal rooms, and a bright breakfast area with a walkout to a sun deck, an ideal setting to take in the unobstructed ravine views. The backyard is fully fenced with a large deck and direct connection to nature, creating a peaceful outdoor setting. Upstairs, the primary suite is thoughtfully designed with a 5-piece ensuite, walk-in closet and double closet, and a separate side room featuring vaulted ceilings and oversized windows, perfect as a private lounge, home office, or work-out space. With 4 spacious bedrooms on the second floor plus an additional bedroom in the basement, providing exceptional flexibility for growing families, guests, or multi-generational living. The finished walkout basement extends the home's living space with the same 9-foot ceilings, offering a recreation area with a gas fireplace, wet bar, and an included pool table, ideal for entertaining. This level also features an additional bedroom, 3-piece bathroom, and a dedicated workshop. Ideally located near highly rated Stonehaven P.S. Positioned just north of the border of Aurora and Newmarket, this home offers convenient access to top schools, parks, and amenities while delivering the tranquility of a premium ravine lot. A refined family home where space, setting, and thoughtful updates come together seamlessly.
Facts & features
Ask about this home
A HOMEH agent will answer your questions about this home.
Rooms
17 rooms · 4 bathrooms
- Foyer25′10″ × 16′1″416 sq.ft.
- Living room17′5″ × 11′5″199 sq.ft.
- Family room18′6″ × 13′9″255 sq.ft.
- Office8′6″ × 11′9″100 sq.ft.
- Kitchen12′5″ × 11′11″148 sq.ft.
- Breakfast17′2″ × 11′10″203 sq.ft.
- Laundry6′2″ × 7′9″48 sq.ft.
- Dining room13′5″ × 11′5″153 sq.ft.
- Primary bedroom21′9″ × 21′3″462 sq.ft.
- Bedroom 215′10″ × 12′1″191 sq.ft.
- Bedroom 311′5″ × 11′9″134 sq.ft.
- Bedroom 411′7″ × 11′9″136 sq.ft.
- Recreation25′ × 35′10″896 sq.ft.
- Other8′2″ × 8′9″72 sq.ft.
- Other10′2″ × 11′5″116 sq.ft.
- Bedroom11′1″ × 11′9″130 sq.ft.
- Workshop12′ × 11′5″137 sq.ft.
Around this home
Schools nearby
School rating, out of 10.
Listing details
Helpful tools
Your HOMEH agent
"Priced 19% over our estimate. I would see it this week."
Ask HOMEH about this home
Price, neighbourhood, monthly cost. Ask anything.
HOMEH Intelligent Agent is an AI, not a licensed representative. Check anything important with your agent.