

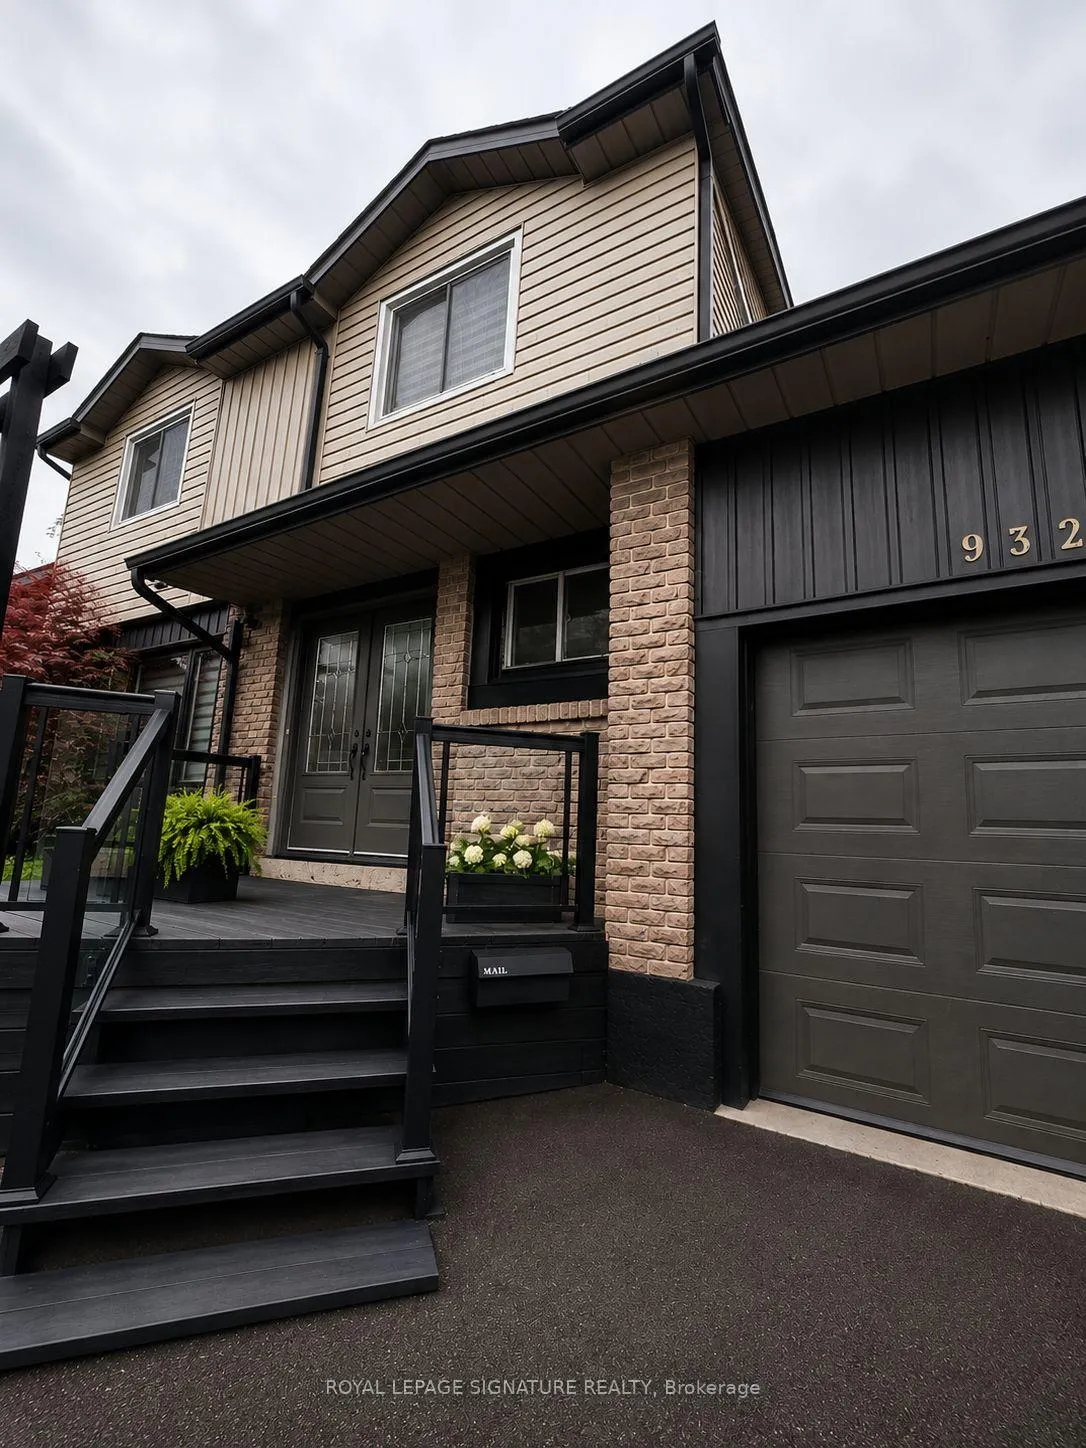
Main, 932 Elgin Street
Main, 932 Elgin Street
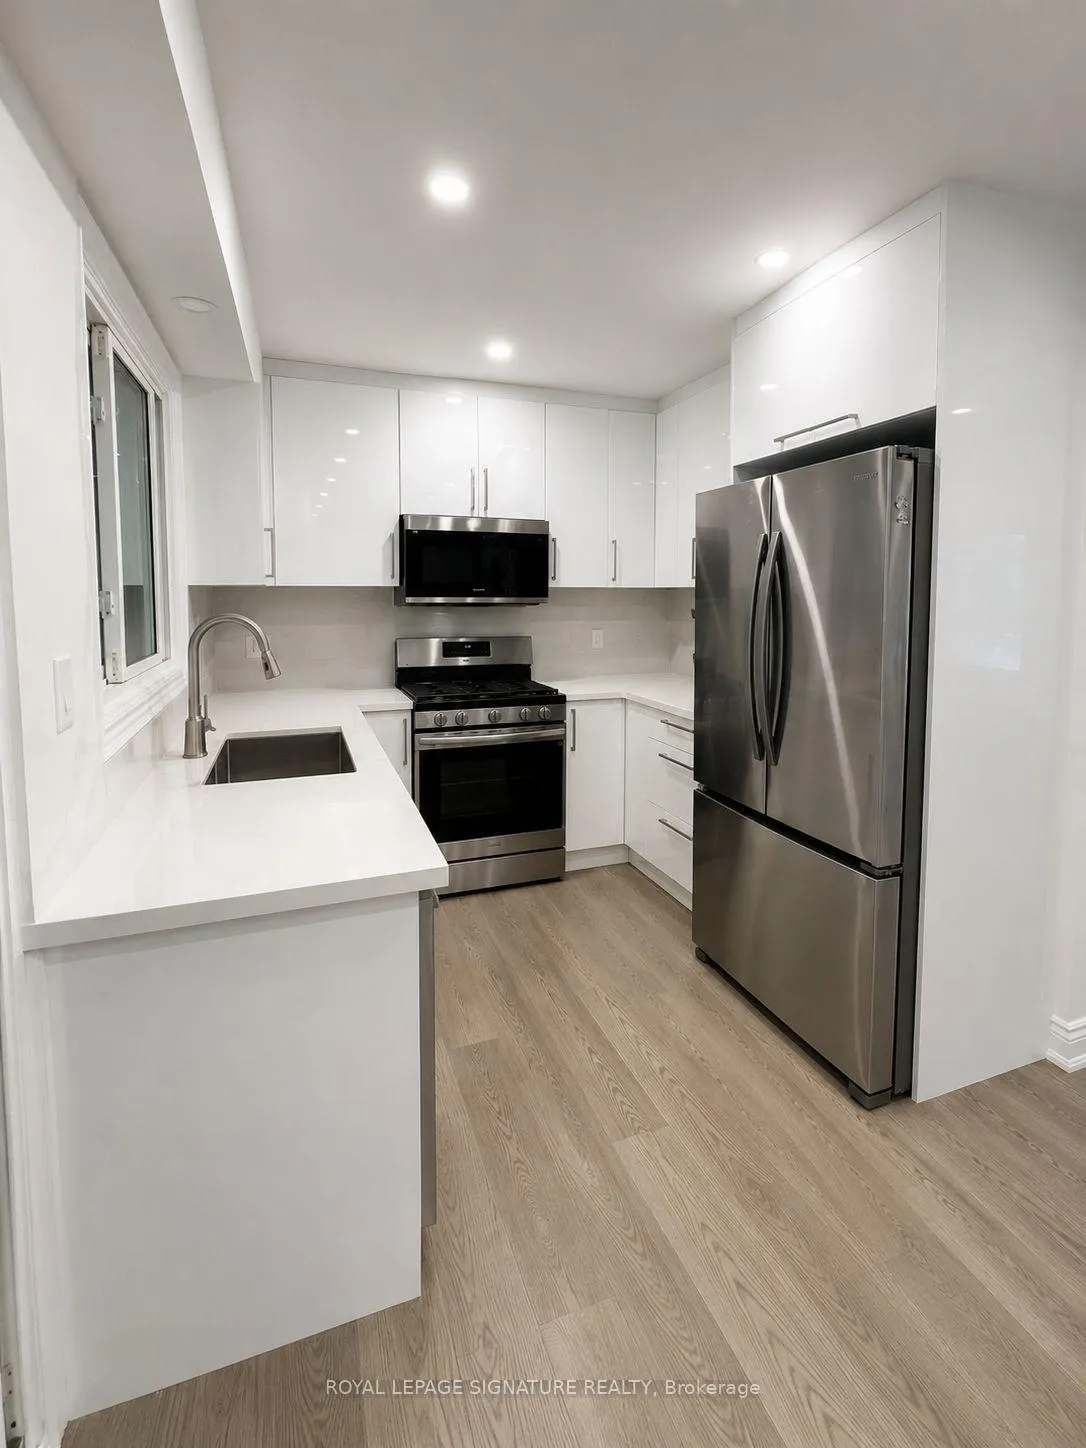 See all 19 photos
Property history
Facts and features
- BasementNone
- Lot size50 × 186 ft
- Lease term12 months
- FurnishedPartially
- Central air
The homeDetached, 2-storey, 1,500–2,000 sq ft
- Type: Detached
- Style: 2-storey
- Living space: 1,500–2,000 sq ft
- Basement: None
InsideEnsuite, main level, Rooms above ground 6, Rooms in the basement 0
- Laundry: Ensuite, main level
- Rooms above ground: 6
- Rooms in the basement: 0
- Bedrooms: 3
- Bathrooms: 4
- Kitchens: 1
- Family room: Yes
Outside and lotConcrete, Shingles, Concrete
- Exterior: Concrete
- Roof: Shingles
- Foundation: Concrete
- Size: 50.03 × 185.65 ft
Parking1 Garage, Attached
- Spaces: 1 Garage
- Garage: Attached
Heating, water and powerForced air, gas, Central air, Municipal water
- Heating: Forced air, gas
- Cooling: Central air
- Water: Municipal water
- Sewer: Municipal sewer
Rent and termsRent $3,500 a month, Main, Partially
- Rent: $3,500 a month
- Space for rent: Main
- Furnished: Partially
- Lease: 12 months
- Paid: Monthly
- Rent includes: Parking, high speed internet
- Deposit: Required
- Credit check: Required
- Employment letter: Required
- Rental application: Required
- References: Required
- Rental items: Hot water tank
IncludedStainless steel fridge, stove, dishwasher, washer, dryer, existing light fixtures, window coverings., Not included None
- Included: Stainless steel fridge, stove, dishwasher, washer, dryer, existing light fixtures, window coverings.
- Not included: None
Listing detailsN13442766, Rented, Jun 13, 2026
- MLS® number: N13442766
- Status: Rented
- Listed on: Jun 13, 2026
- Days on market: 19
- Updated: Jul 2, 2026
- Possession: 2026-06-13 / Immediate
- Occupied by: Owner
- Listing brokerage: ROYAL LEPAGE SIGNATURE REALTY
About this home
Main, 932 Elgin Street, Newmarket (Huron Heights-Leslie Valley), ON L3Y 3C1
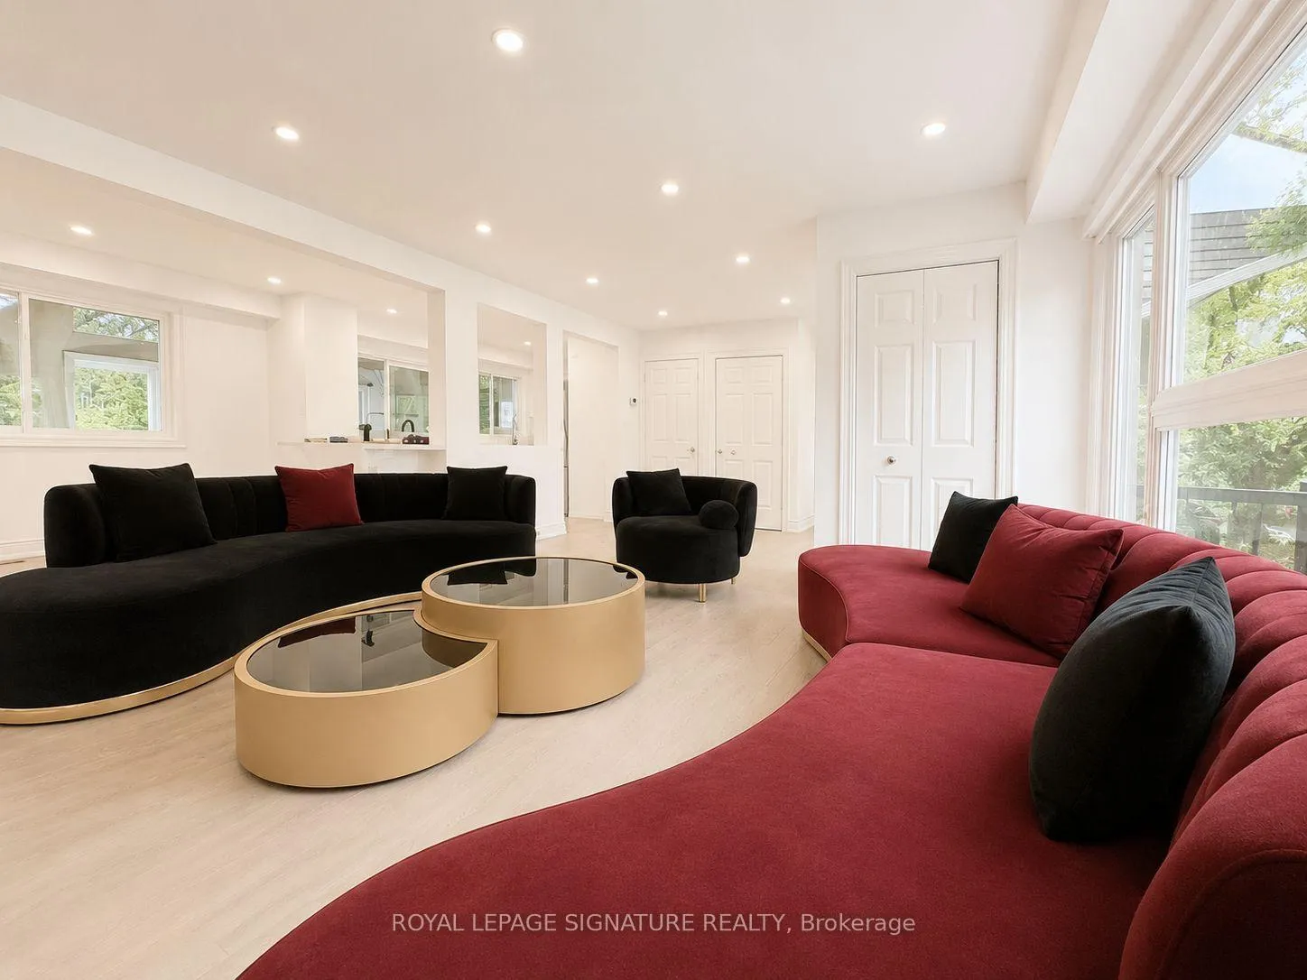
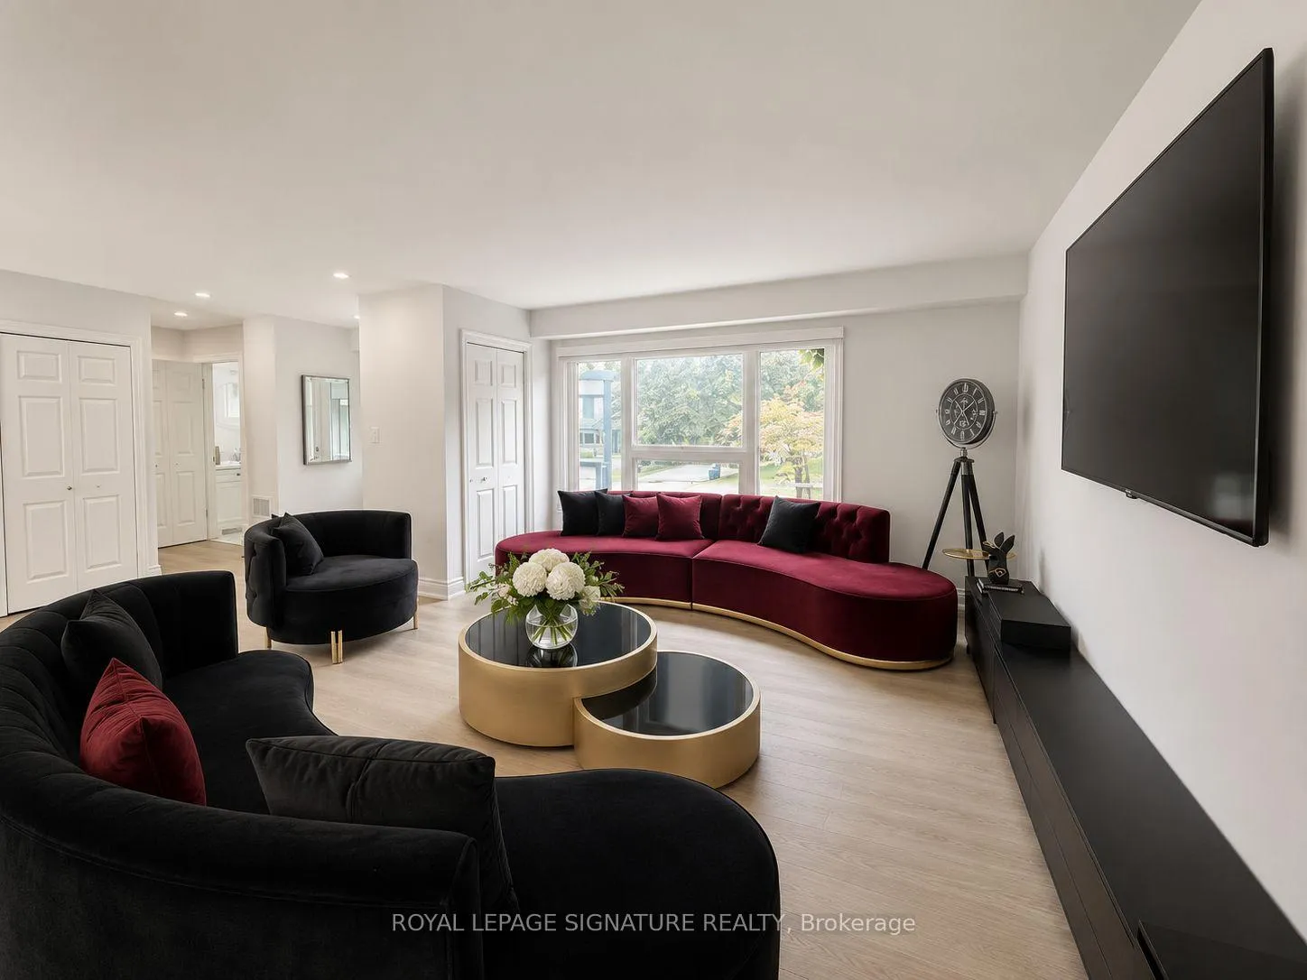
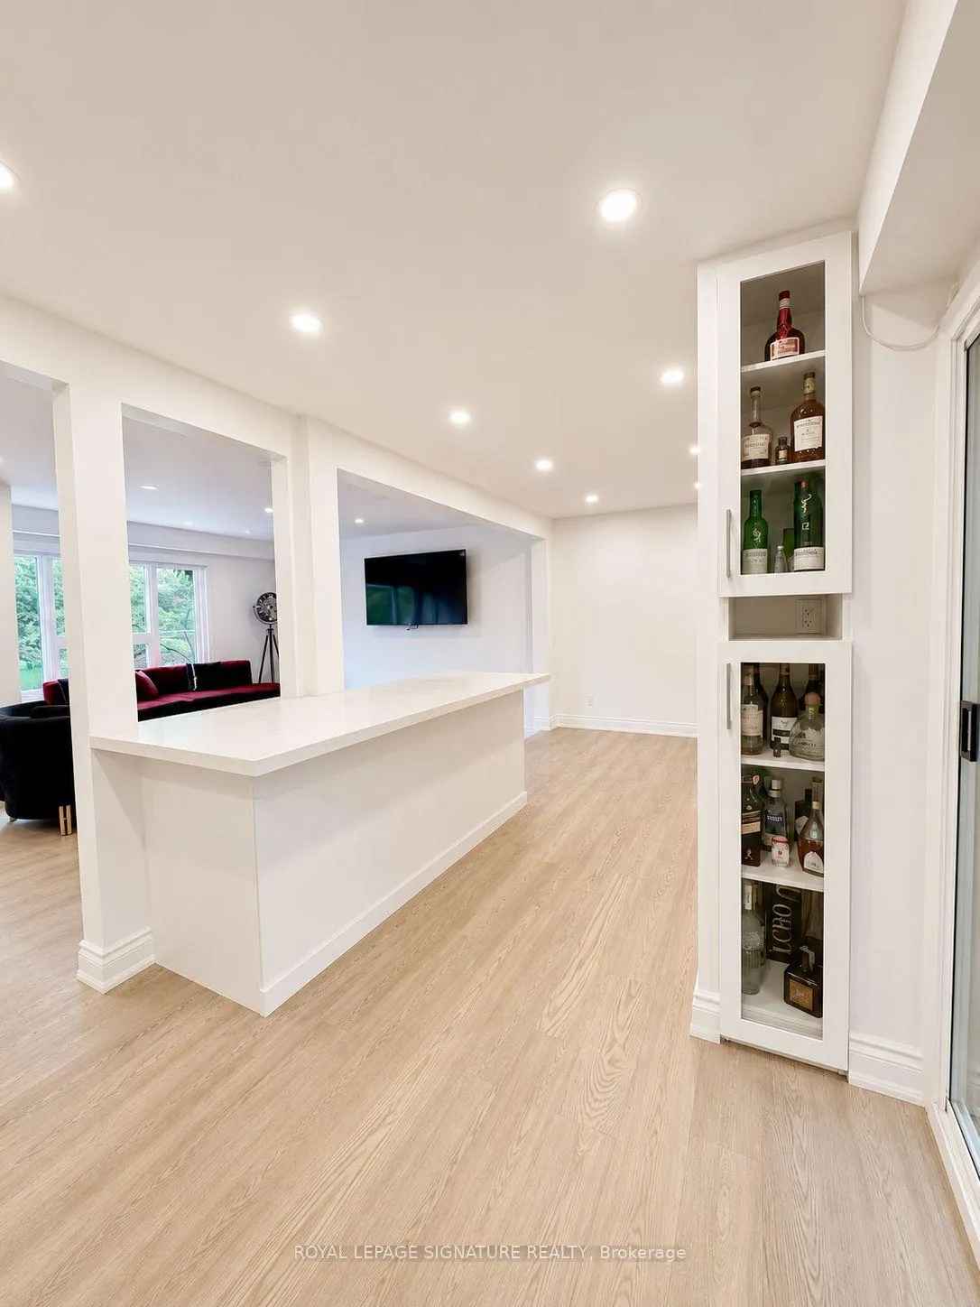
Fully Renovated Luxury Home Backing Onto A Private Forested Ravine In The Prestigious Valley Of The Cedars Community! This Stunning Main & Second Floor Residence Offers A Rare Combination Of Modern Design, Premium Finishes And Resort-Style Living. Featuring 3 Spacious Bedrooms, 4 Updated Washrooms, A Bright Open-Concept Layout, Designer Kitchen With Quartz Countertops, Stainless Steel Appliances, Oversized Breakfast Island, Premium Flooring, Pot Lights Throughout And Elegant Contemporary Finishes. The Impressive Primary Retreat Features A Walk-In Closet And Spa-Inspired Ensuite Bath. Enjoy A Spectacular Four-Season Sunroom With Skylights, Hot Tub, Glass-Enclosed Shower And Breathtaking Forest Views. Step Out To The Elevated Deck And Enjoy Exceptional Privacy With No Rear Neighbours. Situated On A Rare 185-Ft Deep Ravine Lot Just Minutes To Southlake Hospital, Top-Rated Schools, Parks, Shopping, Public Transit And Major Amenities. Includes Appliances And Ensuite Laundry. Tenant Pays Share Of Utilities. Move-In Ready And Shows To Perfection.
Ask about this home
A HOMEH agent will answer your questions about this home.
Around this home
Daily convenience, out of 100, from the distances below
Schools nearby
School rating, out of 10.
Helpful calculators
Your HOMEH agent

"I would see it this week."