

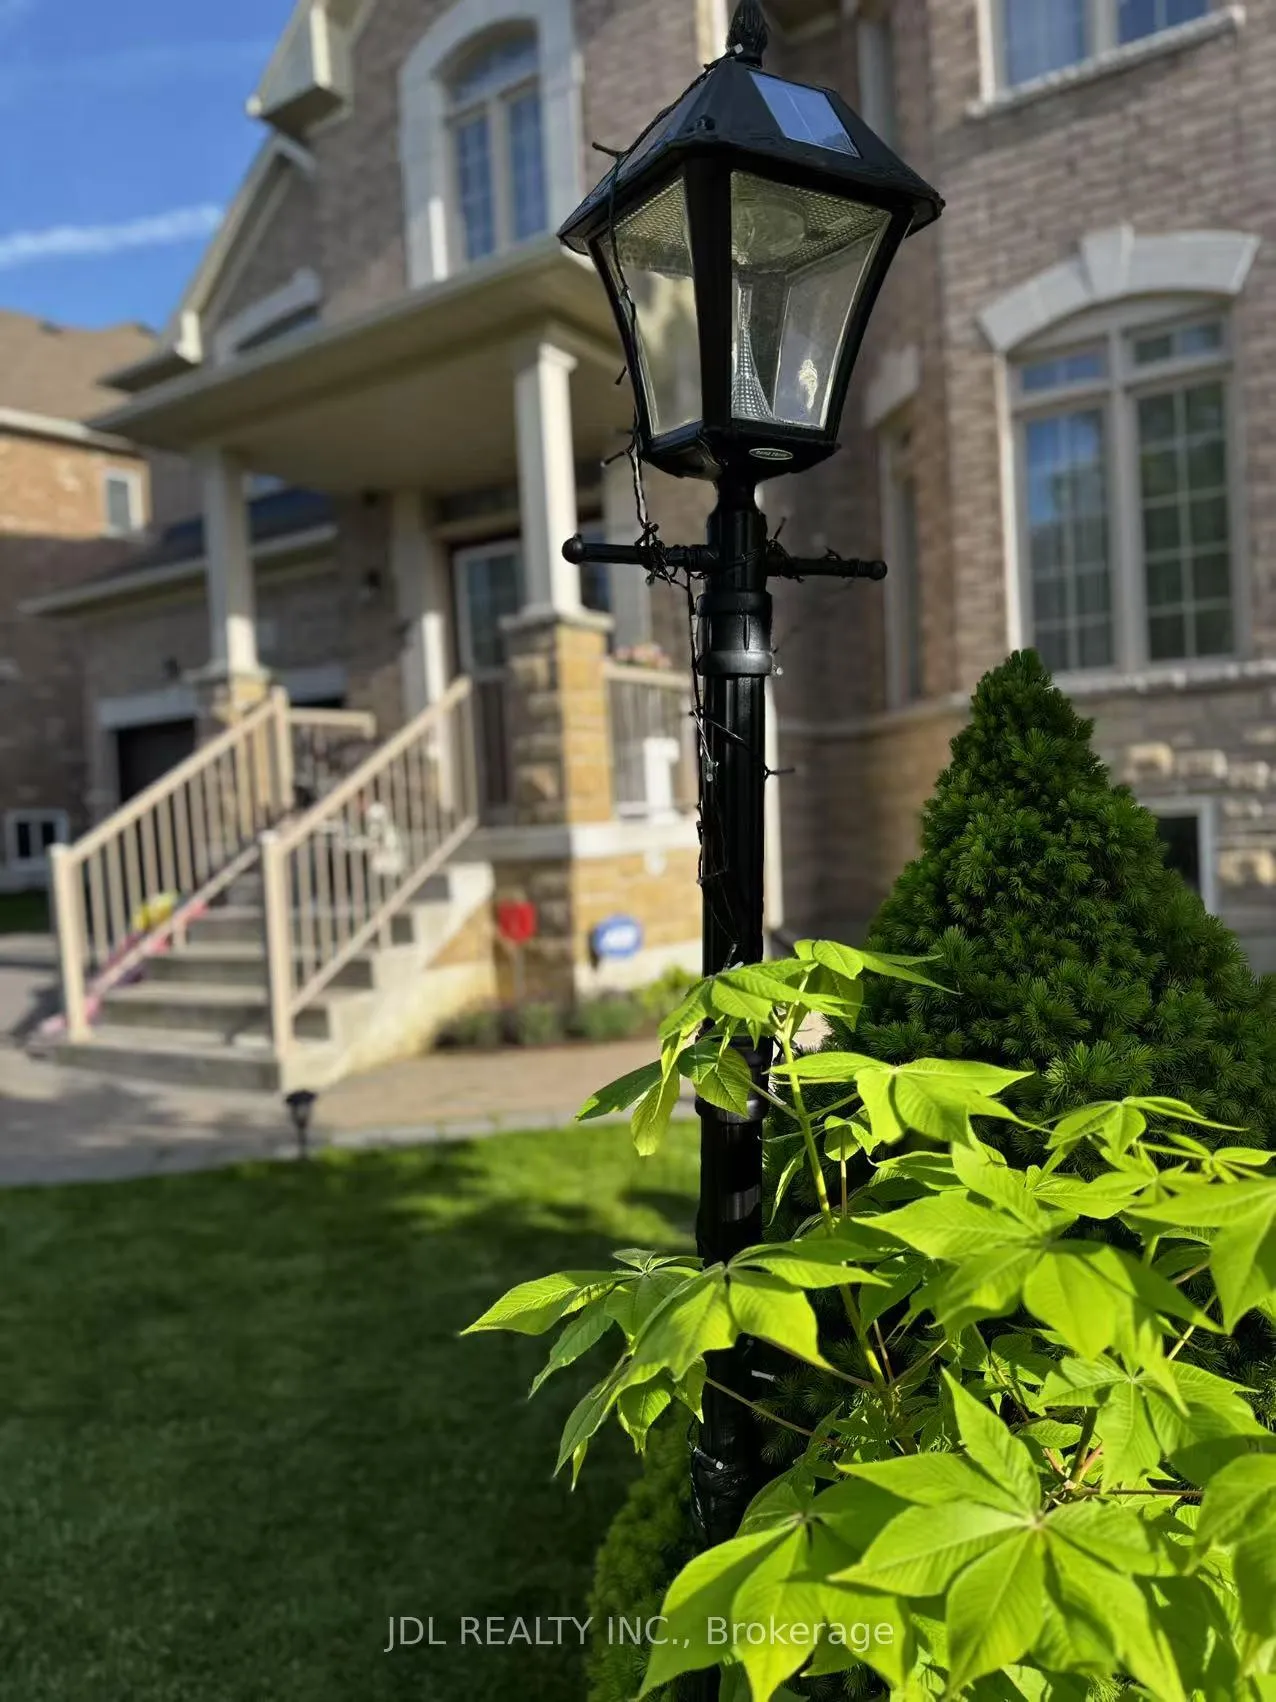
Second Floor Room B, 936 Goring Circle
Detached Terminated
1/6Second Floor Room B, 936 Goring Circle
Detached Terminated
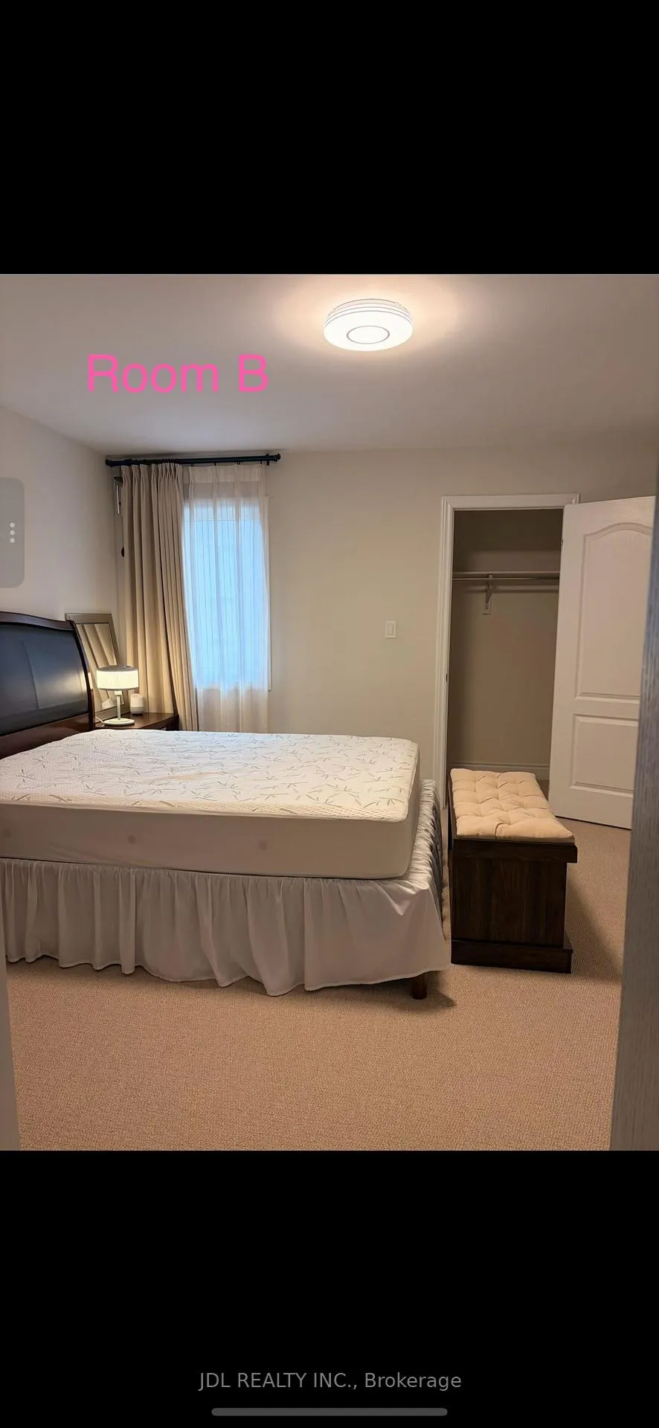
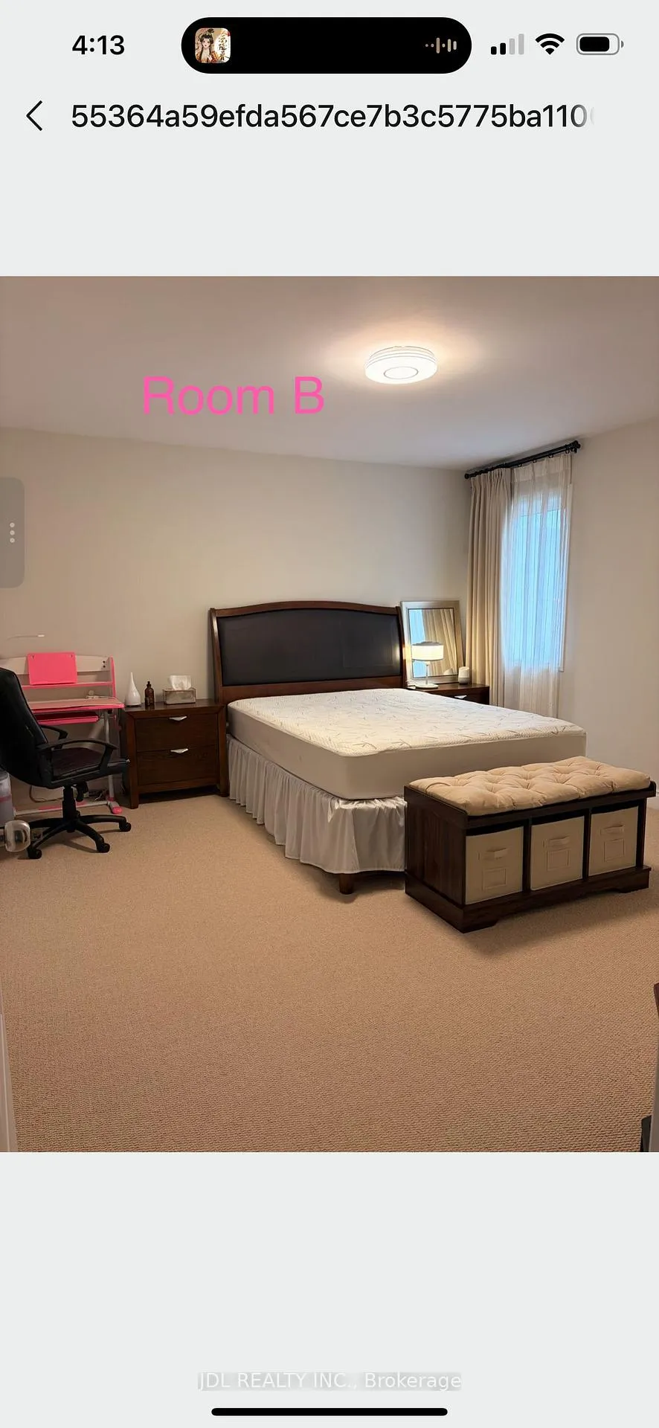
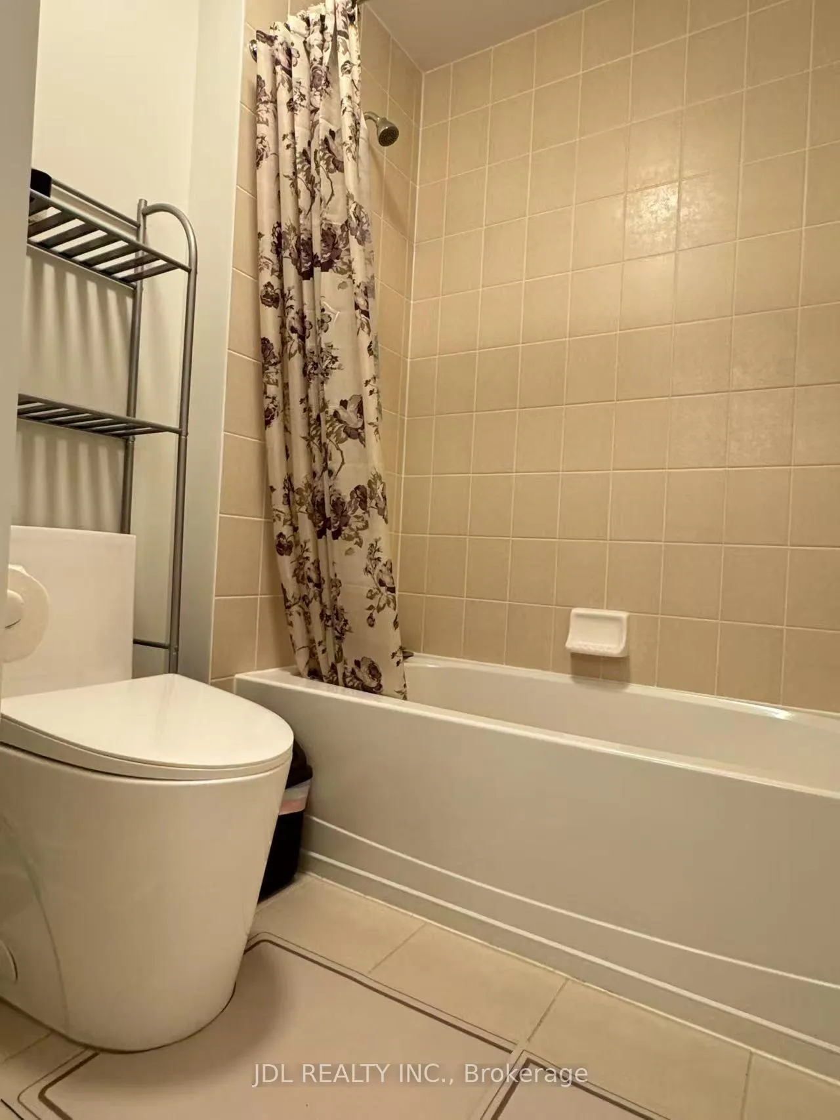
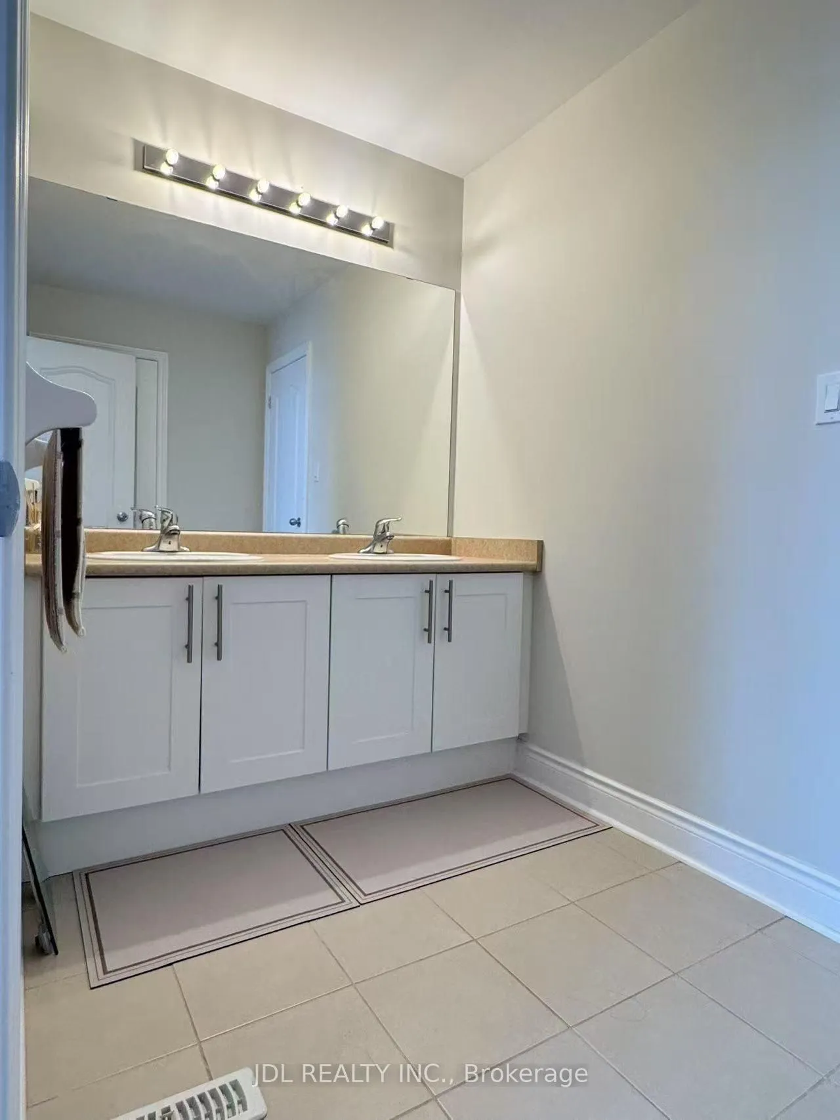 See all 6 photos
1 Bedroom
1 Bathroom
0 Garage
<700 sq.ft
Other
— Unit
Property history
- $1,290TerminatedList: 2026-03-30|End: 2026-08-20|143 daysN12937478
Facts and features
- BasementUnfinished
- Lot size52 × 85 ft
- Lease term12 months
- FurnishedFurnished
What stands out
- Fireplace
- Central air
The homeDetached, 2-storey, Under 700 sq ft
- Type: Detached
- Style: 2-storey
- Living space: Under 700 sq ft
- Basement: Full, unfinished
InsideFireplace Yes, Ensuite, upper level, Other
- Fireplace: Yes
- Laundry: Ensuite, upper level
- Features: Other
- Rooms above ground: 1
- Bedrooms: 1
- Bathrooms: 1
- Kitchens: 1
- Family room: Yes
Outside and lotBrick, stone, Asphalt rolled, Poured concrete
Outside
- Exterior: Brick, stone
- Roof: Asphalt rolled
- Foundation: Poured concrete
- Size: 52 × 85 ft
Parking1 Parking, Attached, Private double
- Spaces: 1 Parking
- Garage: Attached
- Driveway: Private double
Heating, water and powerForced air, gas, Central air, Municipal water
- Heating: Forced air, gas
- Cooling: Central air
- Water: Municipal water
- Sewer: Municipal sewer
Rent and termsRent $1,290 a month, Other, Furnished
- Rent: $1,290 a month
- Space for rent: Other
- Furnished: Furnished
- Lease: 12 months
- Rent includes: Heat, high speed internet, hydro
- Deposit: Required
- Credit check: Required
- Employment letter: Required
- Rental application: Required
- References: Required
NearbyPark, public transit, school
- Close to: Park, public transit, school
Listing detailsN12937478, Terminated, Mar 30, 2026
- MLS® number: N12937478
- Status: Terminated
- Listed on: Mar 30, 2026
- Days on market: 143
- Updated: Aug 20, 2026
- Possession: 2026-03-31 / Immediate
- Occupied by: Owner
- Listing brokerage: JDL REALTY INC.
About this home
Second Floor Room B, 936 Goring Circle, Newmarket (Stonehaven-Wyndham), ON L3X 0B6
OtherParkPublic TransitSchool
A Spacious Private rooms for lease in a well maintained family home in the prestigious Stonehaven-Wyndham community! Bright room and very clean. Water, electricity, heating, High-speed Wi-Fi included. Laundry on site. Parking available. shared bathroom and kitchen. furnished. Close to transit, groceries, restaurants, community centre. looking for a quiet, clean no pets, no smoking female tenant. Landlord will continue to reside in the property.
Read more
Ask about this home
A HOMEH agent will answer your questions about this home.
Ask a question
Around this home
Leslie/Mulock
Errands
Parks
Schools
Daily convenience, out of 100, from the distances below
ParkPoppy Lane Park · 1 within 1 km6 min walk390 m
GroceryCircle K17 min walk1.1 km
SchoolNotre Dame Catholic Elementary School23 min walk1.4 km
PharmacyHoly Family Pharmacy & Medical Clinic32 min walk2.0 km
Gym & rec centreMagna Centre27 min walk1.7 km
WalkDriveStraight-line distance, open map data
Grocery1.1 km
Park0.4 km
Schools nearby
School rating, out of 10.
Notre Dame Catholic Elementary Schoolelementary · Catholic · 1.4 km
7.0/10Good
Newmarket Secondary Summer Schoolsecondary · Public · 1.4 km
—
North Elementary Summer Schoolsecondary · Public · 1.4 km
—
Contact agent
Helpful calculators
Rent vs buy
Affordability
Mortgage
Down payment
Stress test
CMHC insurance
Your HOMEH agent

NimaHOMEH agent · Newmarket
"I would see it this week."
Ask Nima