

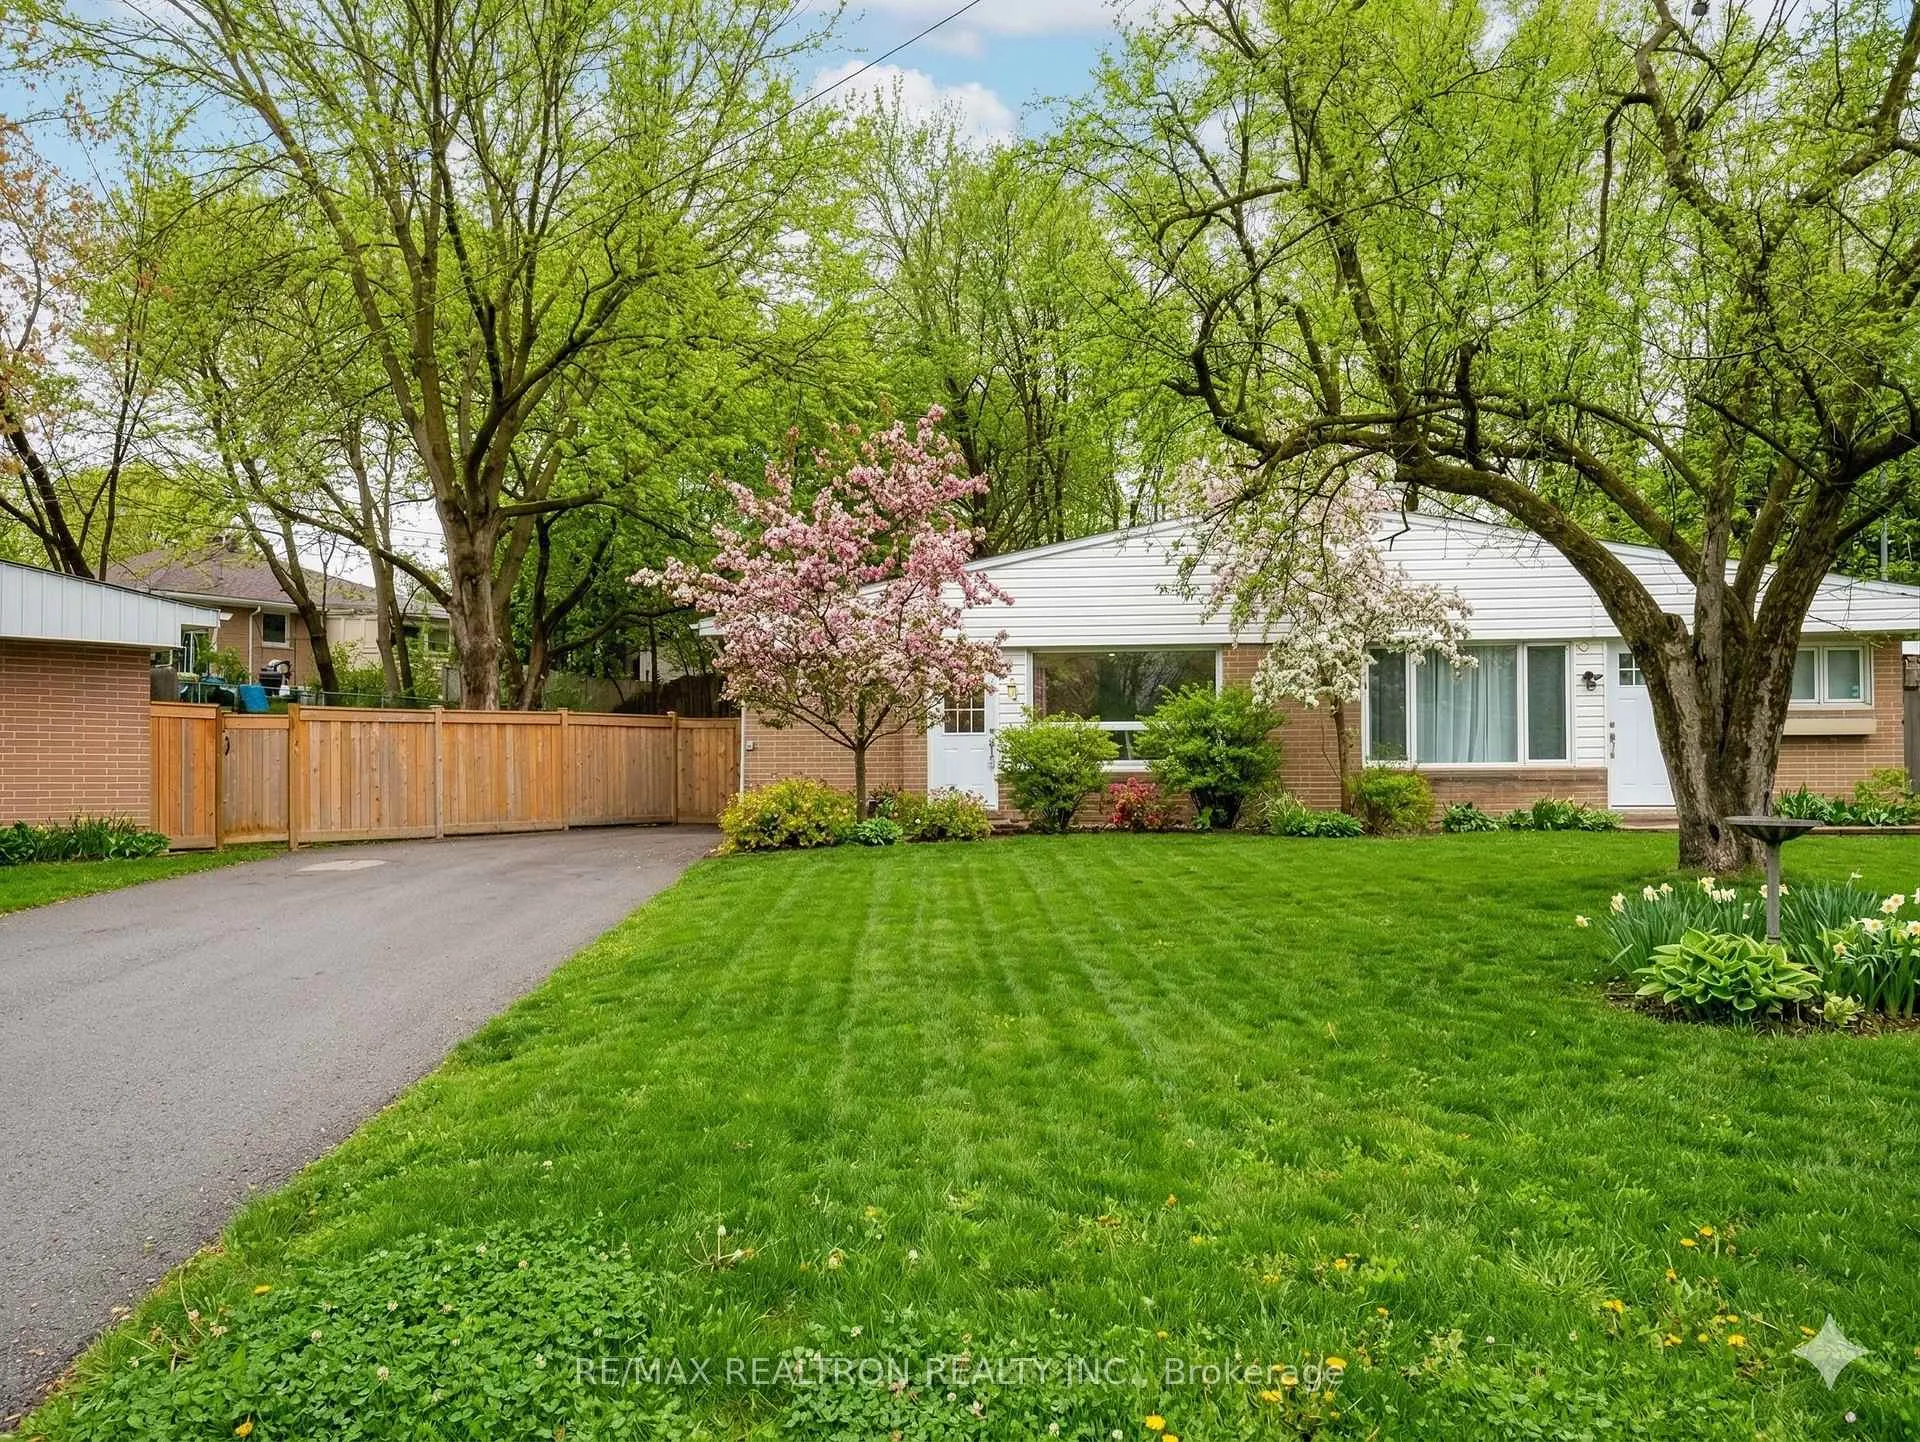
Basement, 122 Longford Drive
Basement, 122 Longford Drive
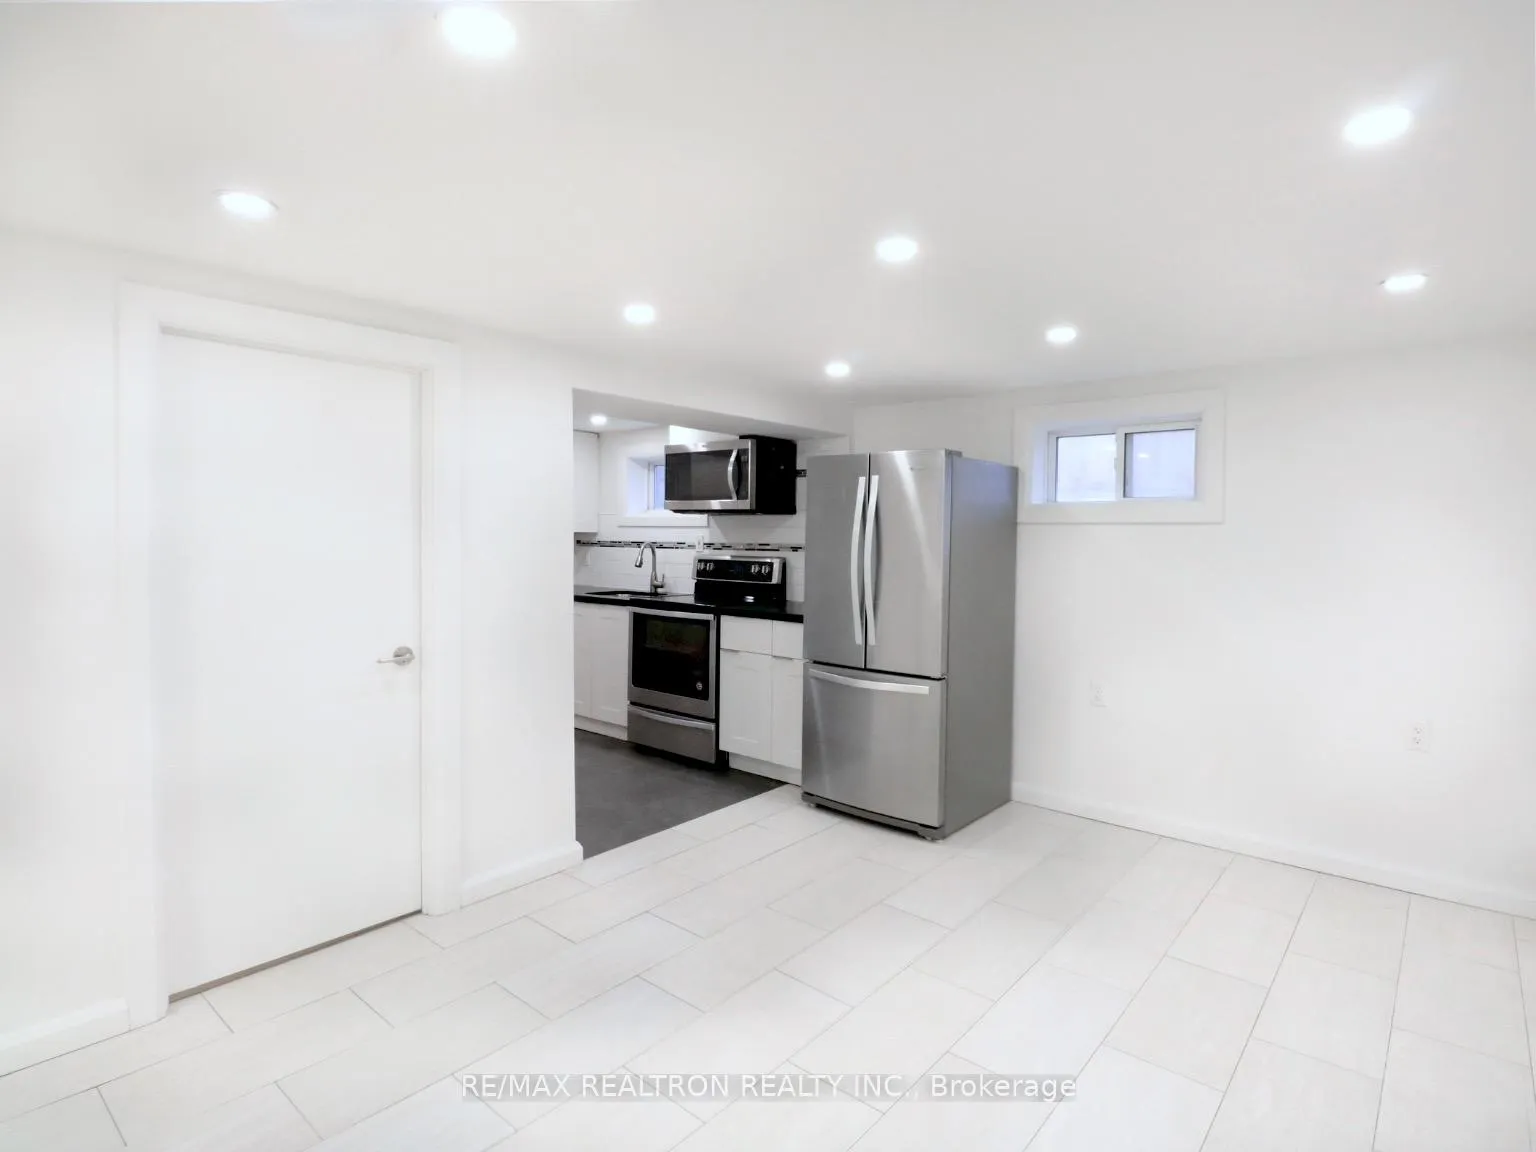 See all 12 photos
Property history
- $1,300ExpiredList: 2026-03-30|End: 2026-06-28|90 daysN12936312
- $1,550TerminatedList: 2025-09-03|End: 2025-10-30|57 daysN12378365
- $2,550TerminatedList: 2025-09-03|End: 2025-09-23|20 daysN12378225
- $998,000TerminatedList: 2025-03-28|End: 2025-06-15|79 daysN12048055
- $975,000ExpiredList: 2024-11-20|End: 2025-03-25|125 daysN10432833
- $975,000TerminatedList: 2024-10-10|End: 2024-11-20|41 daysN9391590
Facts and features
- BasementWalk-up
- Lease term12 months
- FurnishedFurnished
- LaundryEnsuite
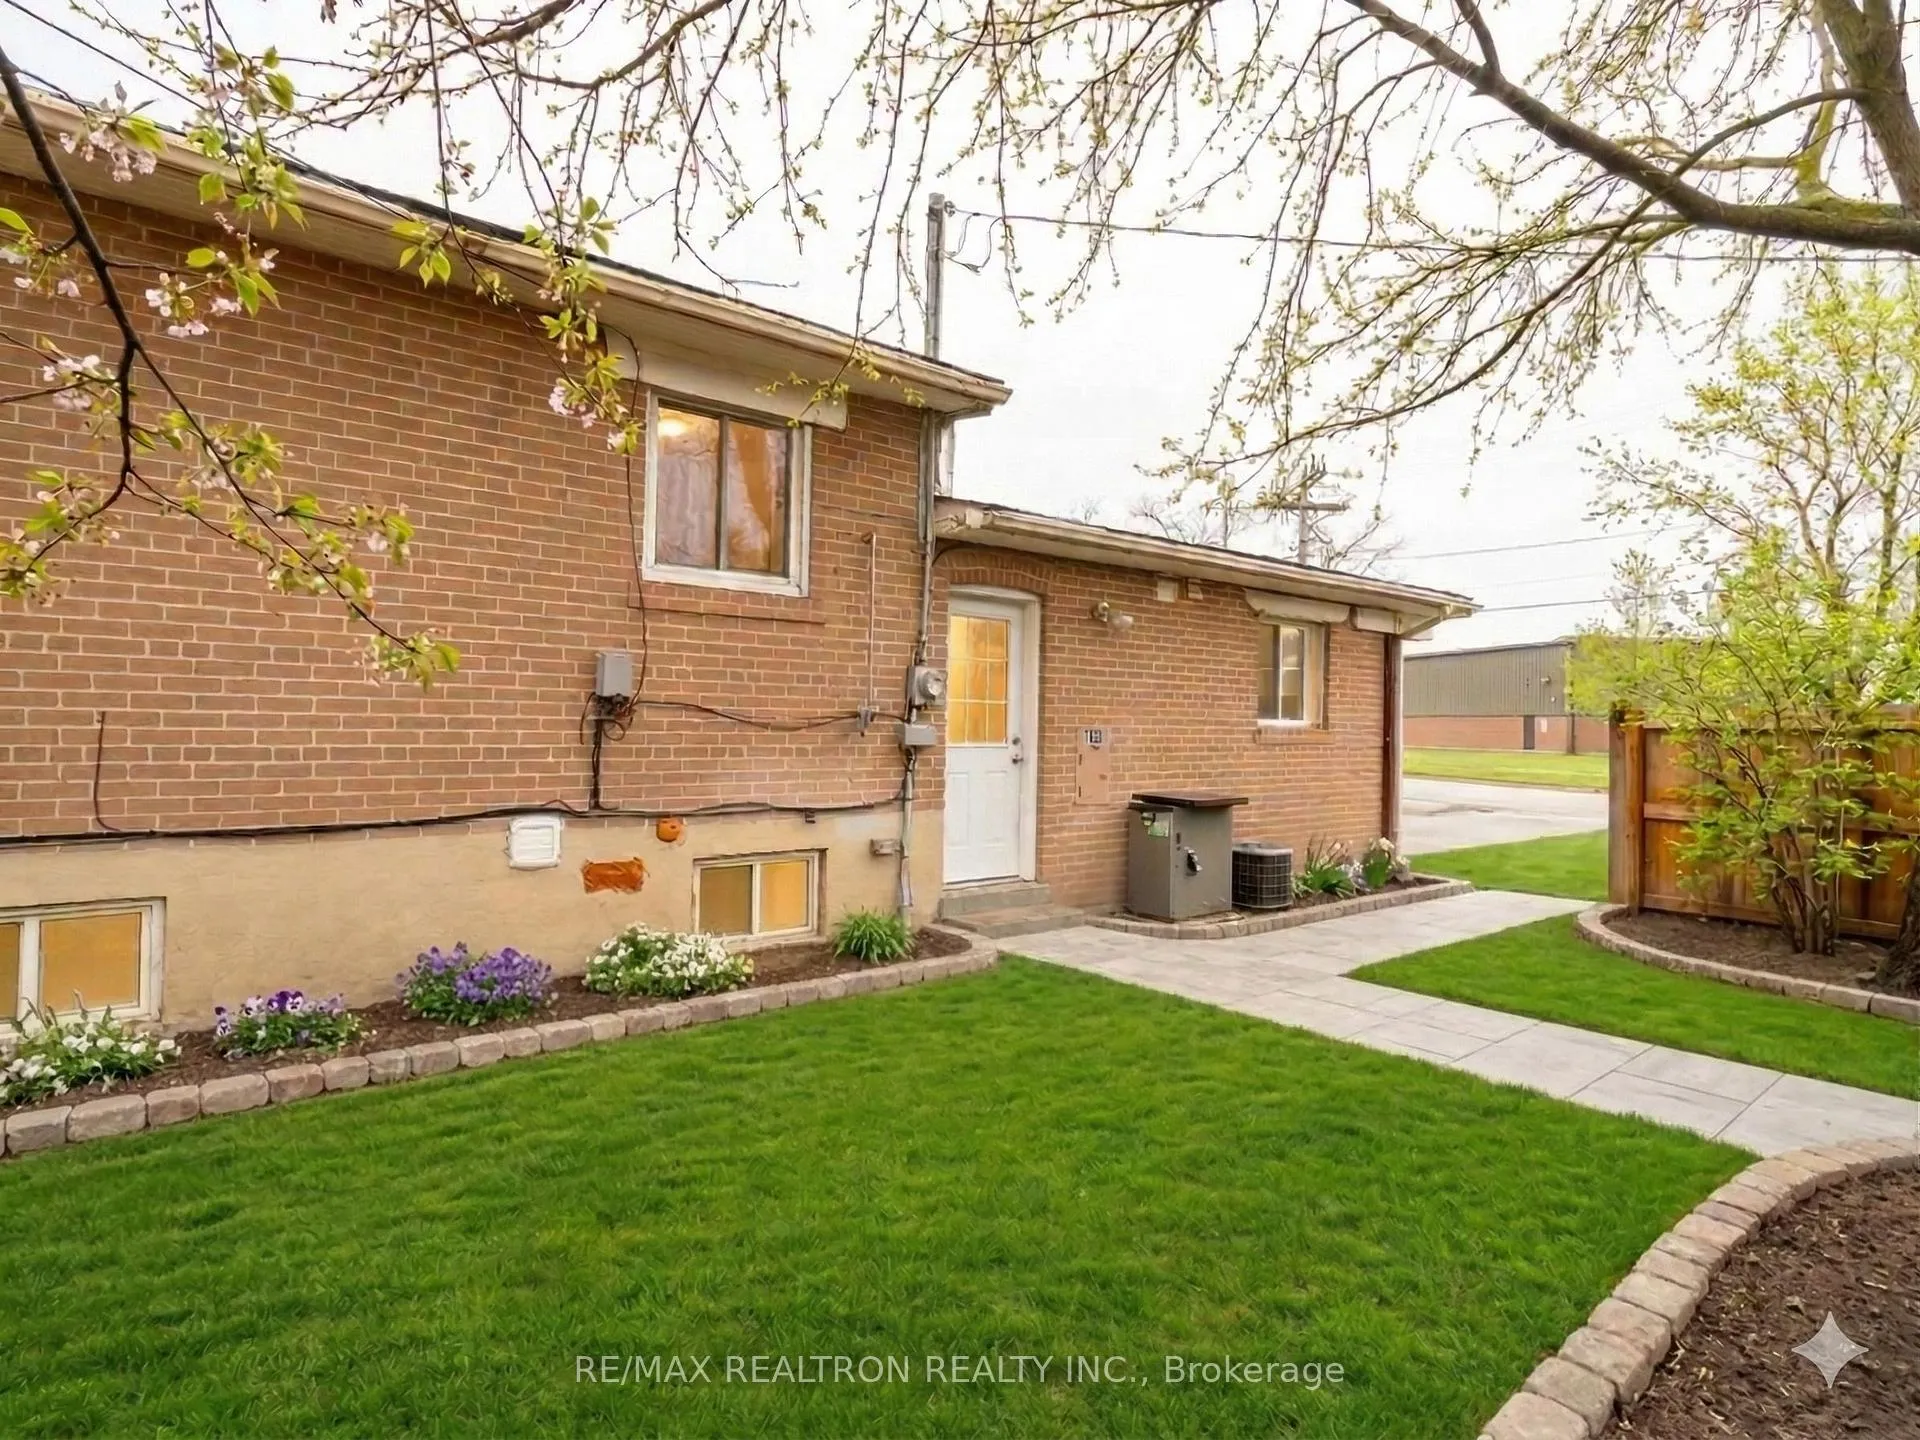
- Separate entrance
- Central air
The homeSemi-Detached, Backsplit 3, 700–1,100 sq ft
- Type: Semi-Detached
- Style: Backsplit 3
- Living space: 700–1,100 sq ft
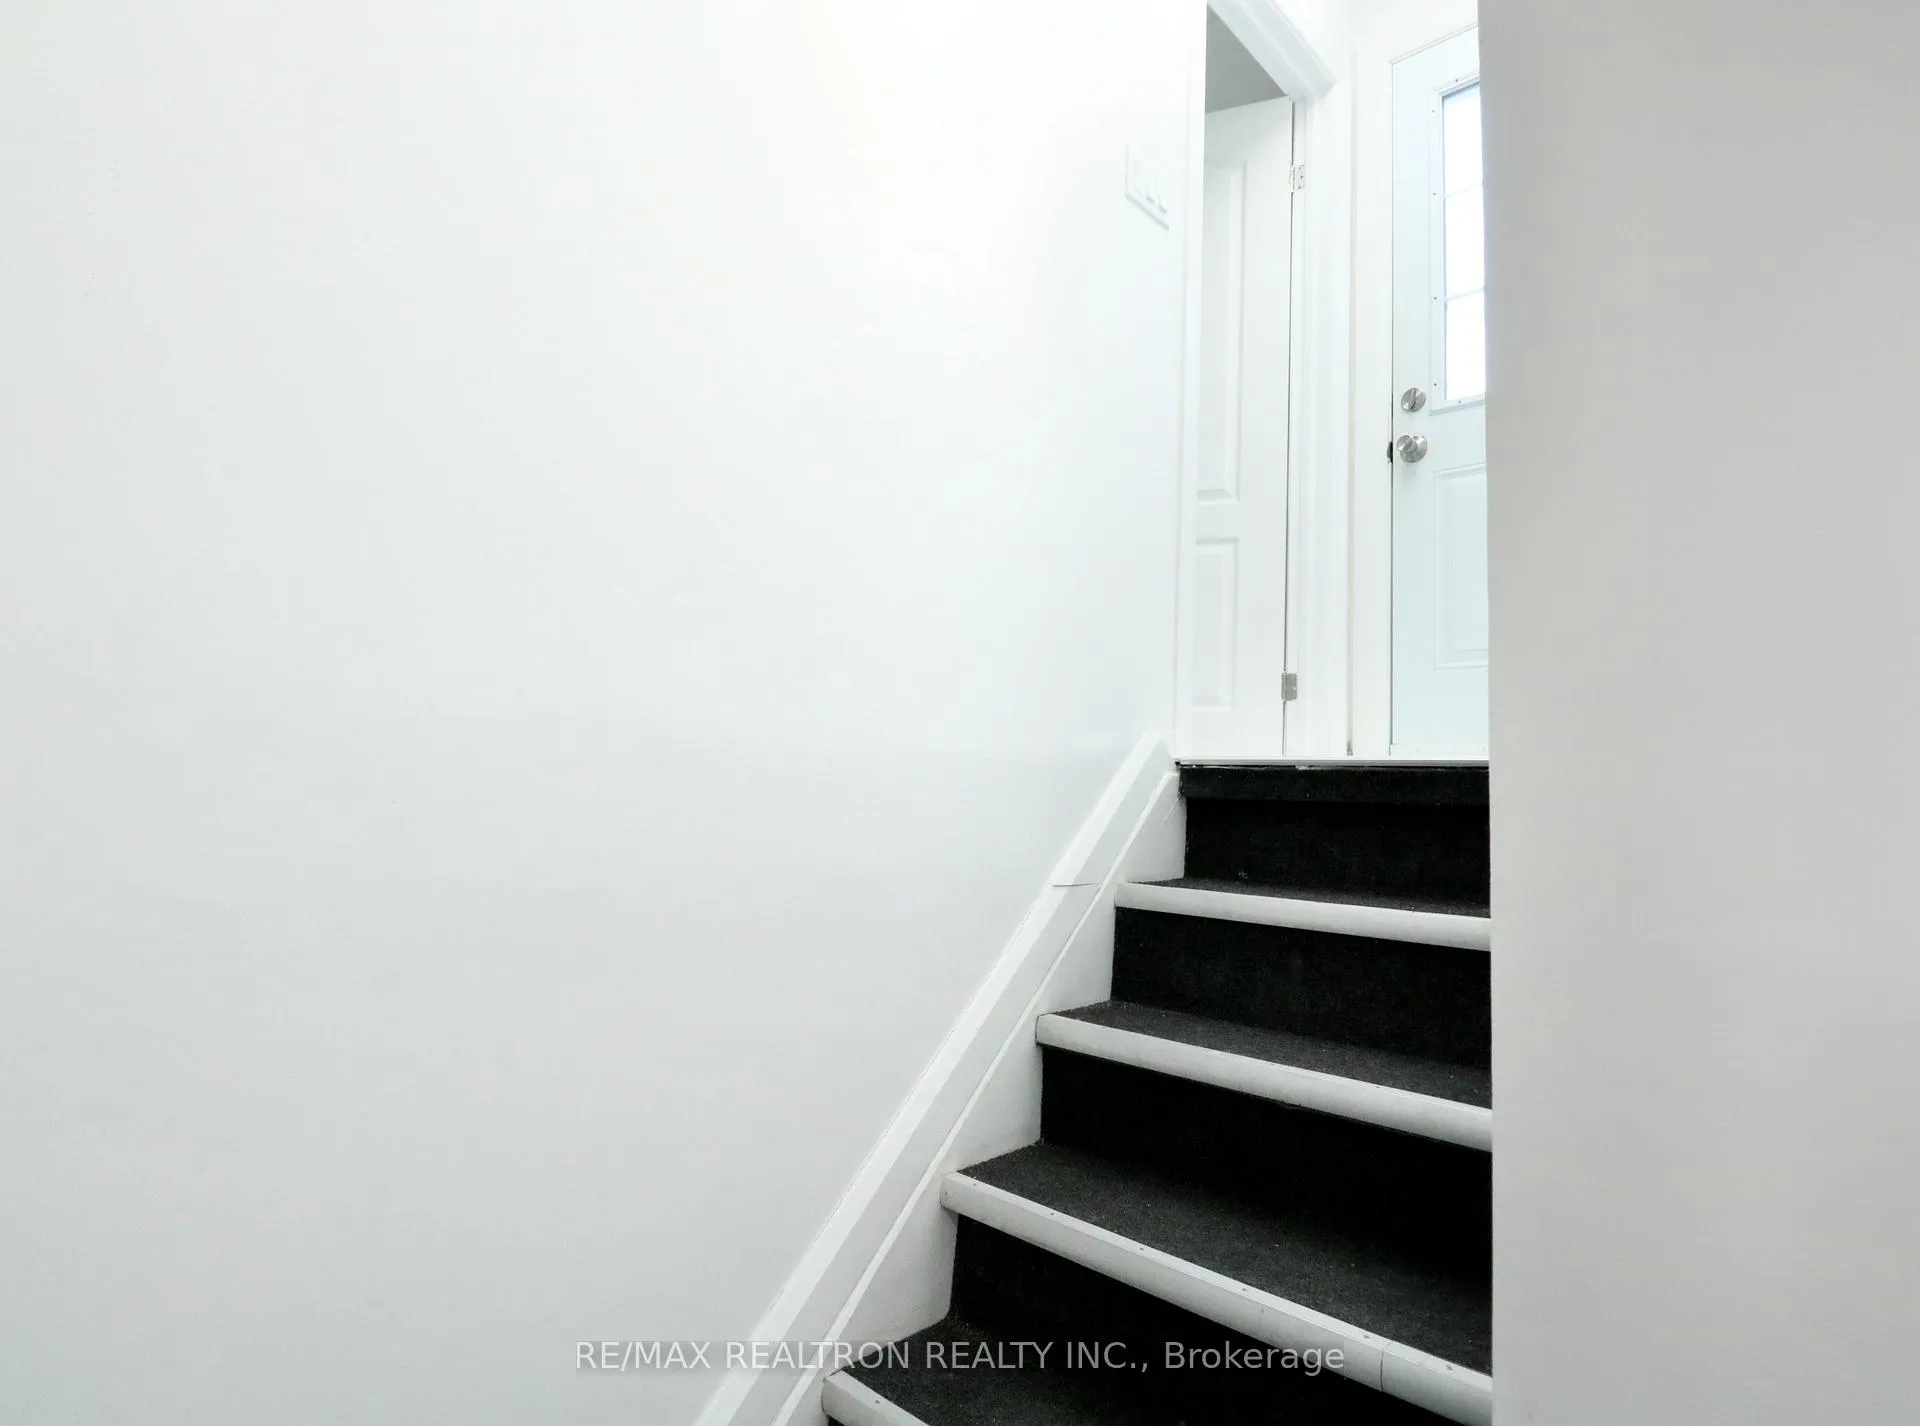
- Basement: Separate entrance, walk-up
- Waterfront: None
InsideEnsuite, lower level, In-law suite, carpet free, Rooms above ground 3
- Laundry: Ensuite, lower level
- Features: In-law suite, carpet free
- Rooms above ground: 3
- Bedrooms: 1
- Bathrooms: 1
- Kitchens: 1
Outside and lotBrick, Shingles, Concrete
- Exterior: Brick
- Roof: Shingles
- Foundation: Concrete
Parking1 Parking
- Spaces: 1 Parking
Heating, water and powerForced air, gas, Central air, Municipal water
- Heating: Forced air, gas
- Cooling: Central air
- Water: Municipal water
- Sewer: Municipal sewer
Rent and termsRent $1,300 a month, Basement, Furnished
- Rent: $1,300 a month
- Space for rent: Basement
- Furnished: Furnished
- Lease: 12 months
- Rent includes: Parking
IncludedFurnished
- Included: Furnished
Listing detailsN12936312, Expired, Mar 30, 2026
- MLS® number: N12936312
- Status: Expired
- Listed on: Mar 30, 2026
- Days on market: 90
- Updated: Jun 28, 2026
- Possession: 2026-03-30 / Immediate
- Occupied by: Owner+tenant
- Listing brokerage: RE/MAX REALTRON REALTY INC.
About this home
Basement, 122 Longford Drive, Newmarket (Bristol-London), ON L3Y 2Y5
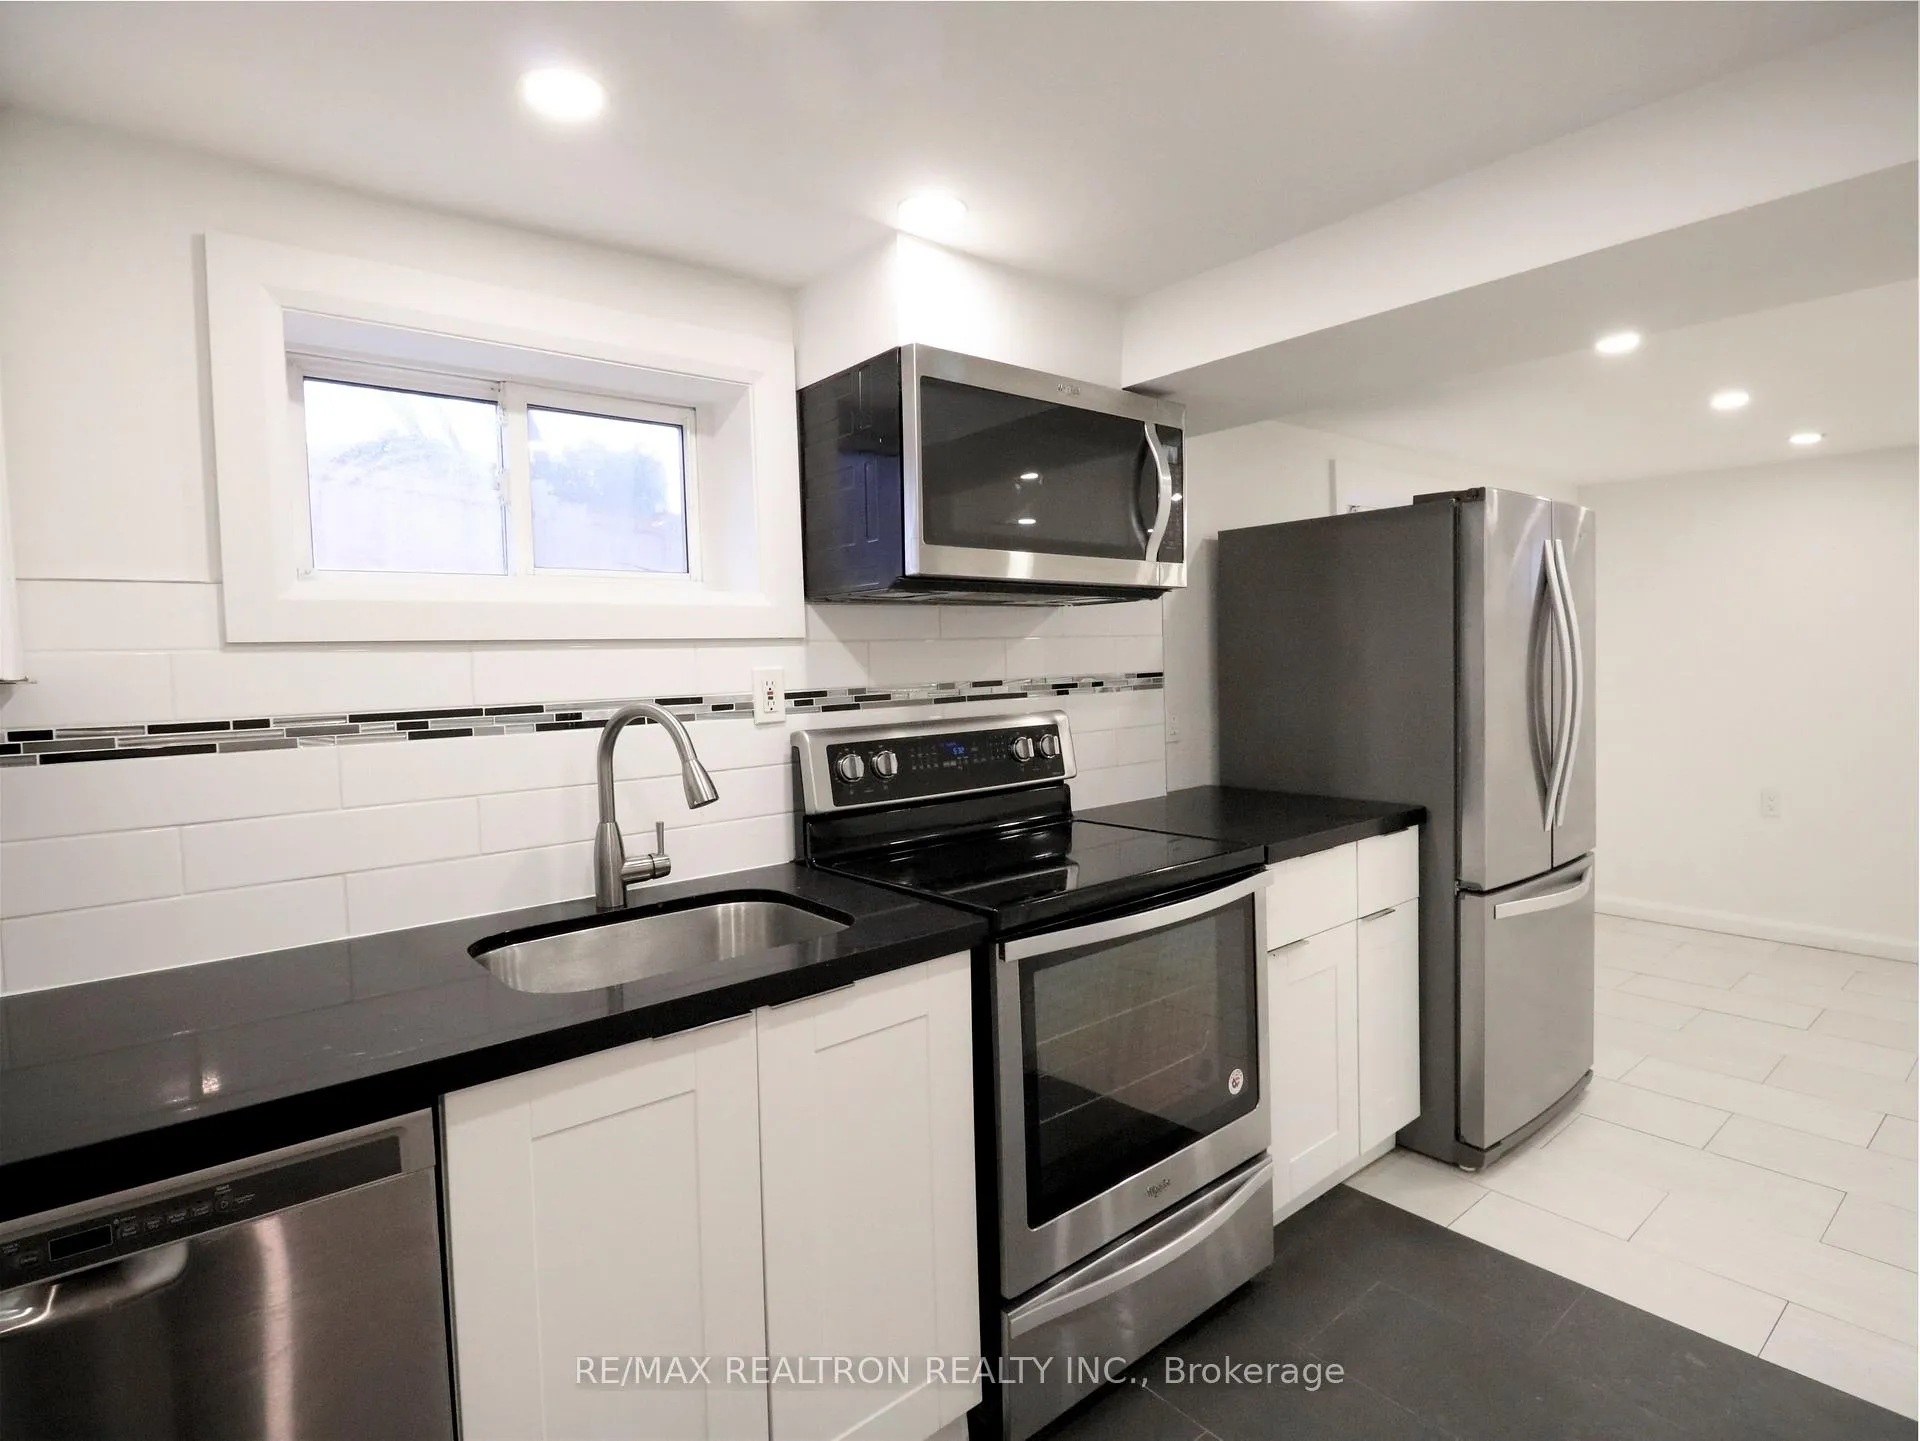
Beautifully legal fully furnished basement apartment (registered ADU) with separate entrance in prime Newmarket location. This bright unit features ceramic floors, pot lights, modern kitchen with European cabinets, dishwasher, and brand new stainless steel appliances, plus updated bathroom and separate laundry. Includes 1 parking spot. Tenants must be non-smokers, no pets, and pay 1/3 utilities (water, hydro, gas, hot water tank) with liability insurance required. Steps to Upper Canada Mall, 4 mins to Southlake Hospital, close to Newmarket GO Station, Main Street, shopping, dining, and Hwy 404 & 400. Located in a top-rated school district.
Ask about this home
A HOMEH agent will answer your questions about this home.
Around this home
Daily convenience, out of 100, from the distances below
Schools nearby
School rating, out of 10.
Helpful calculators
Your HOMEH agent

"I would see it this week."