

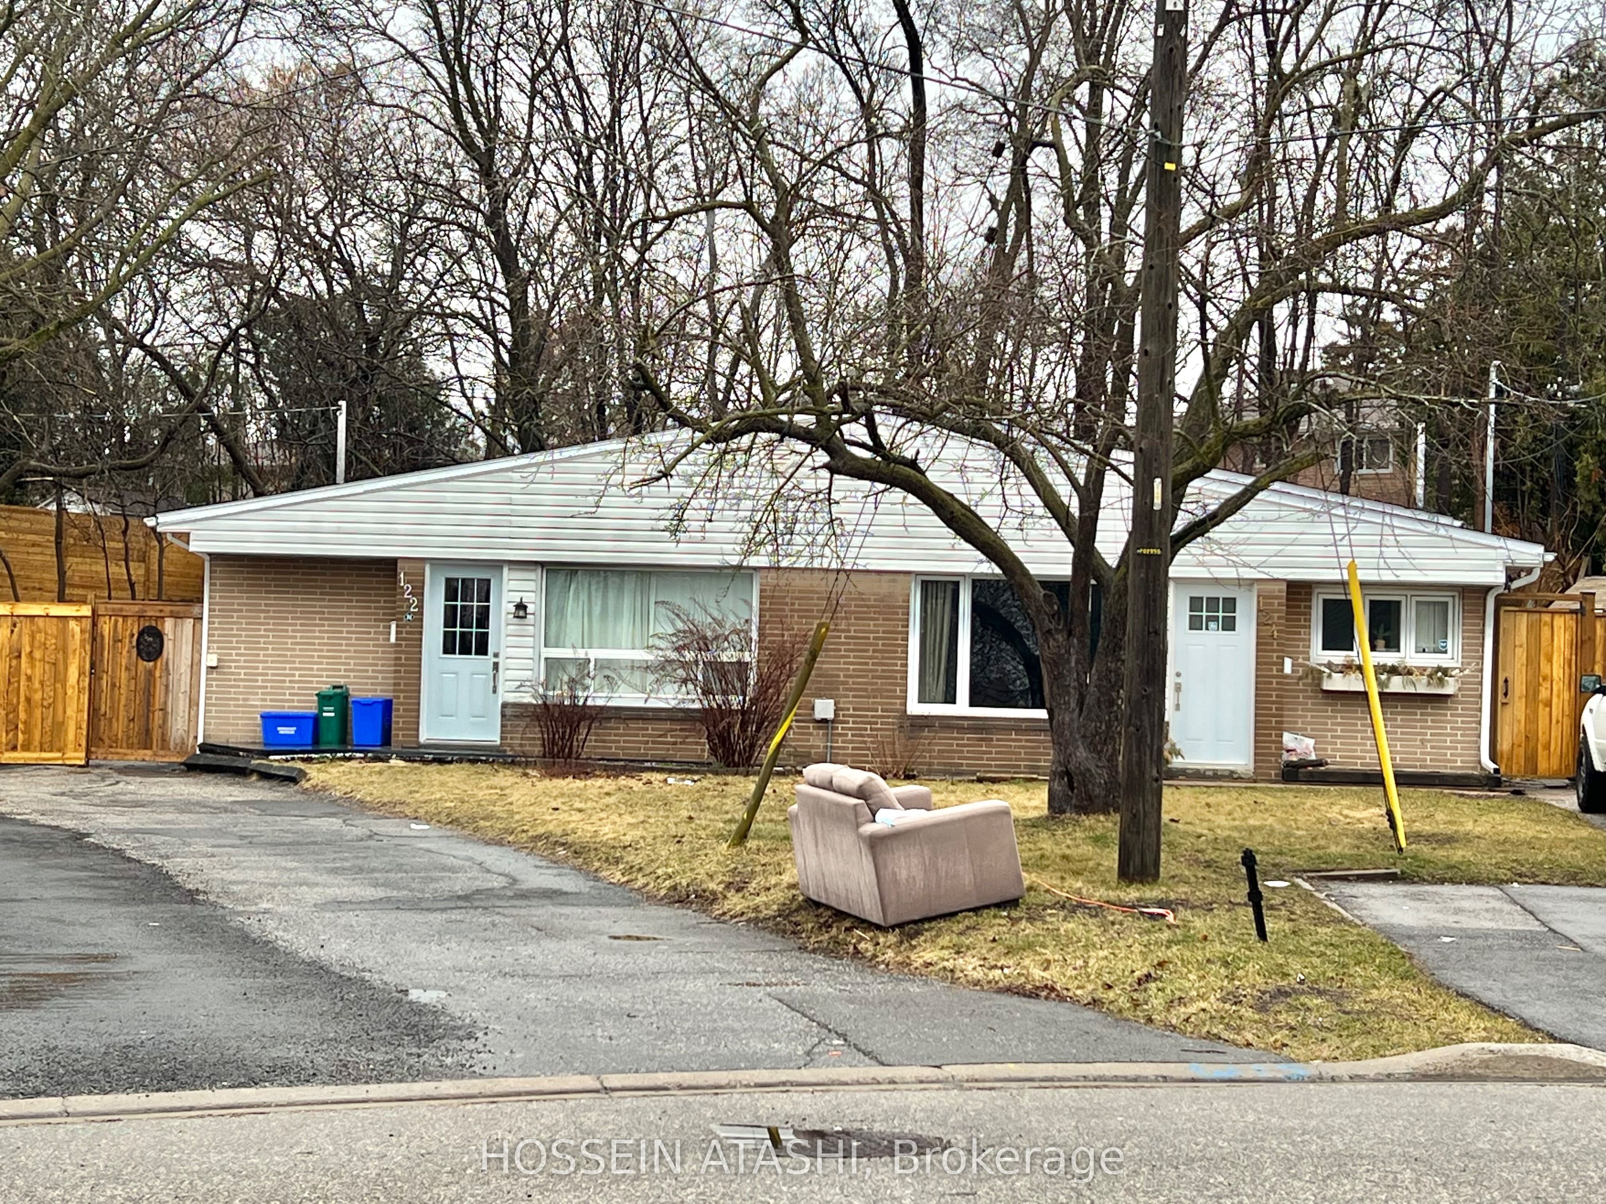
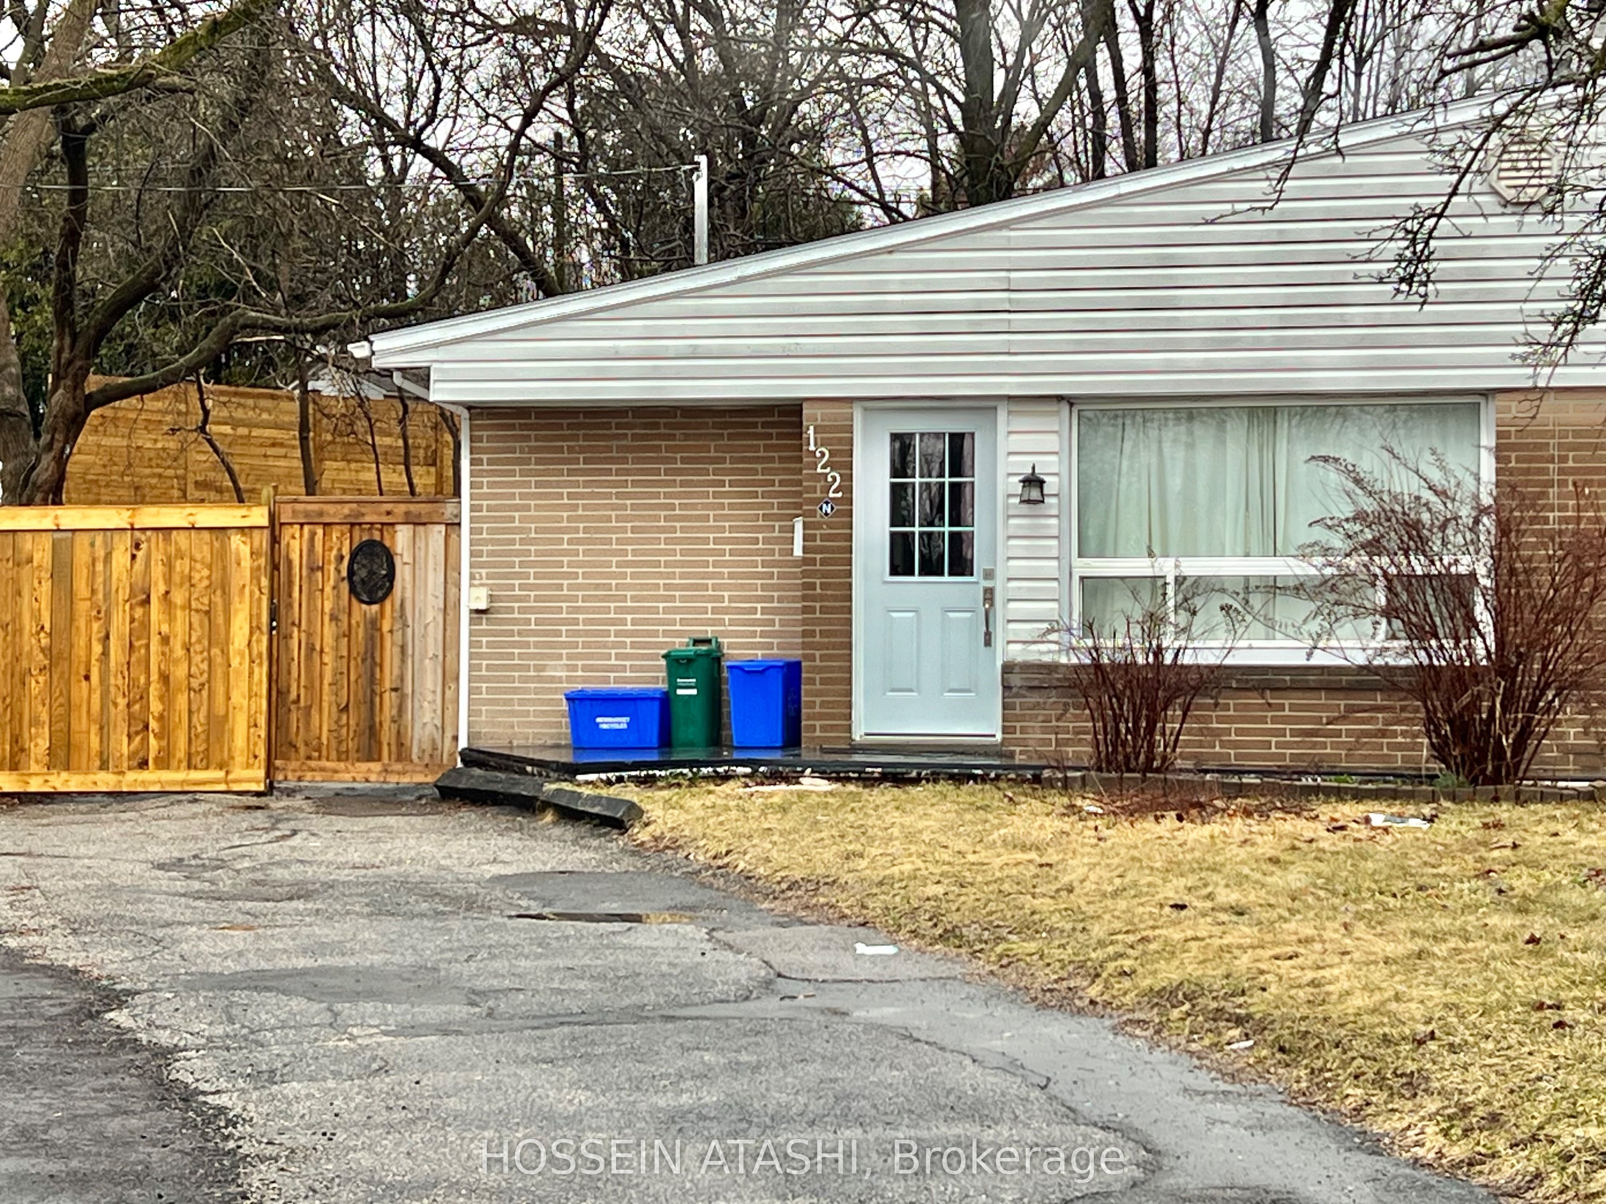
122 Longford Drive
Semi-Detached Terminated
1/25122 Longford Drive
Semi-Detached Terminated
 See all 25 photos
Last asked:Terminated Jun 15, 2025
$998,000
Hestimate*: $662,190▼ 34%3+1 Bedrooms
3 Bathrooms
0 Garage
700–1.1K sq.ft
24.08×134.95 ft
$3,809/yr
Property history
- $1,300ExpiredList: 2026-03-30|End: 2026-06-28|90 daysN12936312
- $1,550TerminatedList: 2025-09-03|End: 2025-10-30|57 daysN12378365
- $2,550TerminatedList: 2025-09-03|End: 2025-09-23|20 daysN12378225
- $998,000TerminatedList: 2025-03-28|End: 2025-06-15|79 daysN12048055
- $975,000ExpiredList: 2024-11-20|End: 2025-03-25|125 daysN10432833
- $975,000TerminatedList: 2024-10-10|End: 2024-11-20|41 daysN9391590
Facts and features
- BasementFinished
- Price per sq ft~$1,109
- Water, sewerMunicipal
- Lot shapeIrregular
What stands out
- Second kitchen
- Separate entrance
- Central air
The homeSemi-Detached, Backsplit 3, 700–1,100 sq ft
- Type: Semi-Detached
- Style: Backsplit 3
- Living space: 700–1,100 sq ft
- Basement: Separate entrance, finished
InsideRooms above ground 6, Rooms in the basement 3, 3 + 1 in the basement
- Rooms above ground: 6
- Rooms in the basement: 3
- Bedrooms: 3 + 1 in the basement
- Bathrooms: 3
- Kitchens: 2
Outside and lotBrick, Asphalt shingle, Concrete block
Outside
- Exterior: Brick
- Roof: Asphalt shingle
- Foundation: Concrete block
- Size: 24.08 × 134.95 ft
- Shape: Irregular
Parking4 Parking, Private
- Spaces: 4 Parking
- Driveway: Private
Heating, water and powerForced air, gas, Central air, Municipal water
- Heating: Forced air, gas
- Cooling: Central air
- Water: Municipal water
- Sewer: Municipal sewer
Costs and taxesTaxes $3,809 a year, HST included in the price, Hot water tank
- Taxes, 2024: $3,809 a year
- HST: HST included in the price
- Rental items: Hot water tank
Included in the saleAll appliances, all electric light fixtures., Not included None
- Included: All appliances, all electric light fixtures.
- Not included: None
Listing detailsN12048055, Terminated, Mar 28, 2025
- MLS® number: N12048055
- Status: Terminated
- Listed on: Mar 28, 2025
- Days on market: 79
- Updated: Jun 15, 2025
- Possession: 2025-05-30 / 60-89 days
- Occupied by: Owner
- Listing brokerage: HOSSEIN ATASHI
About this home
122 Longford Drive, Newmarket (Bristol-London), ON L3Y 2Y5
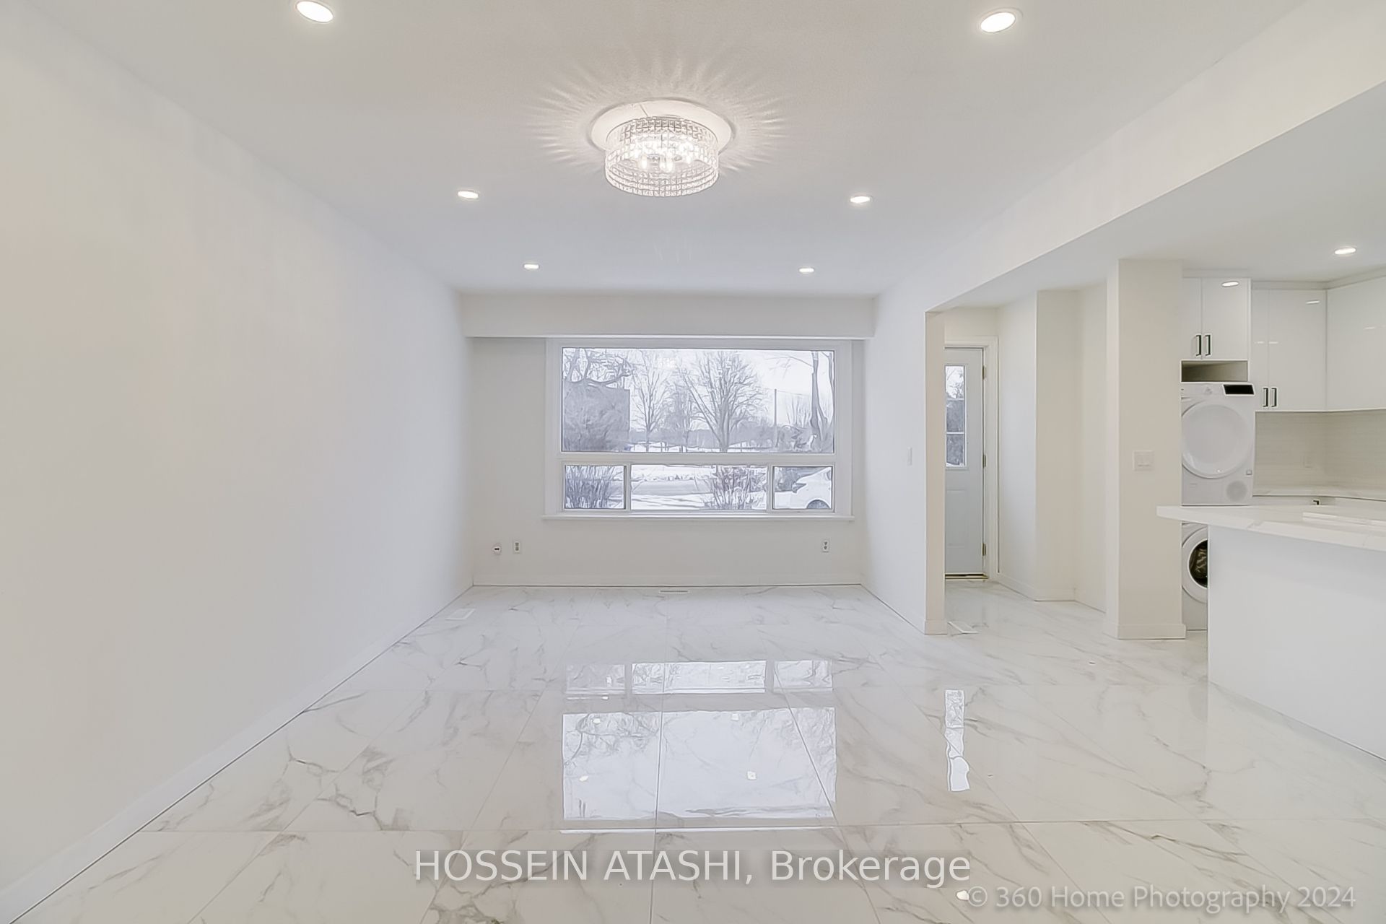
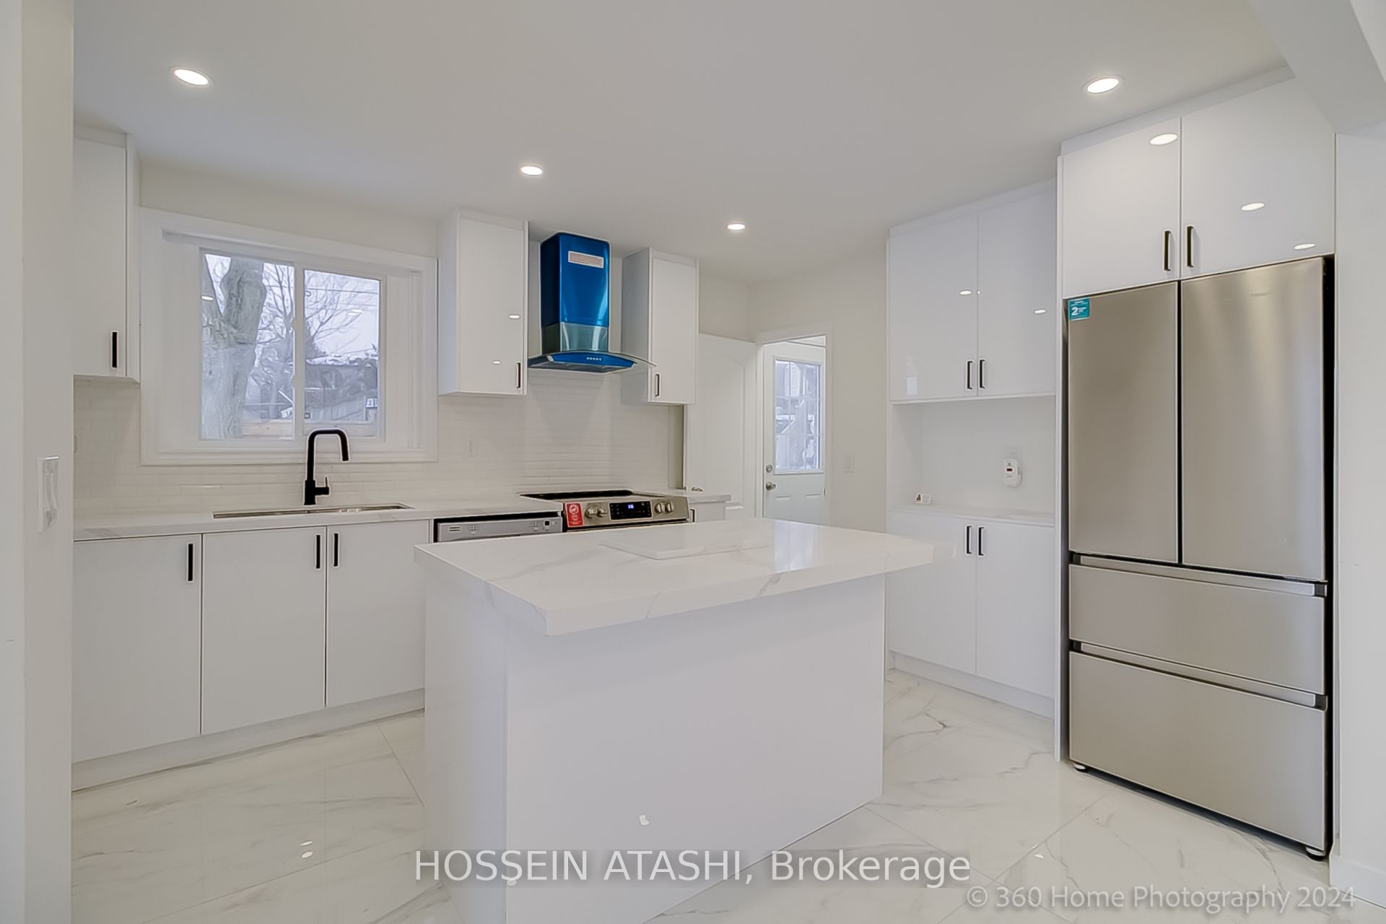
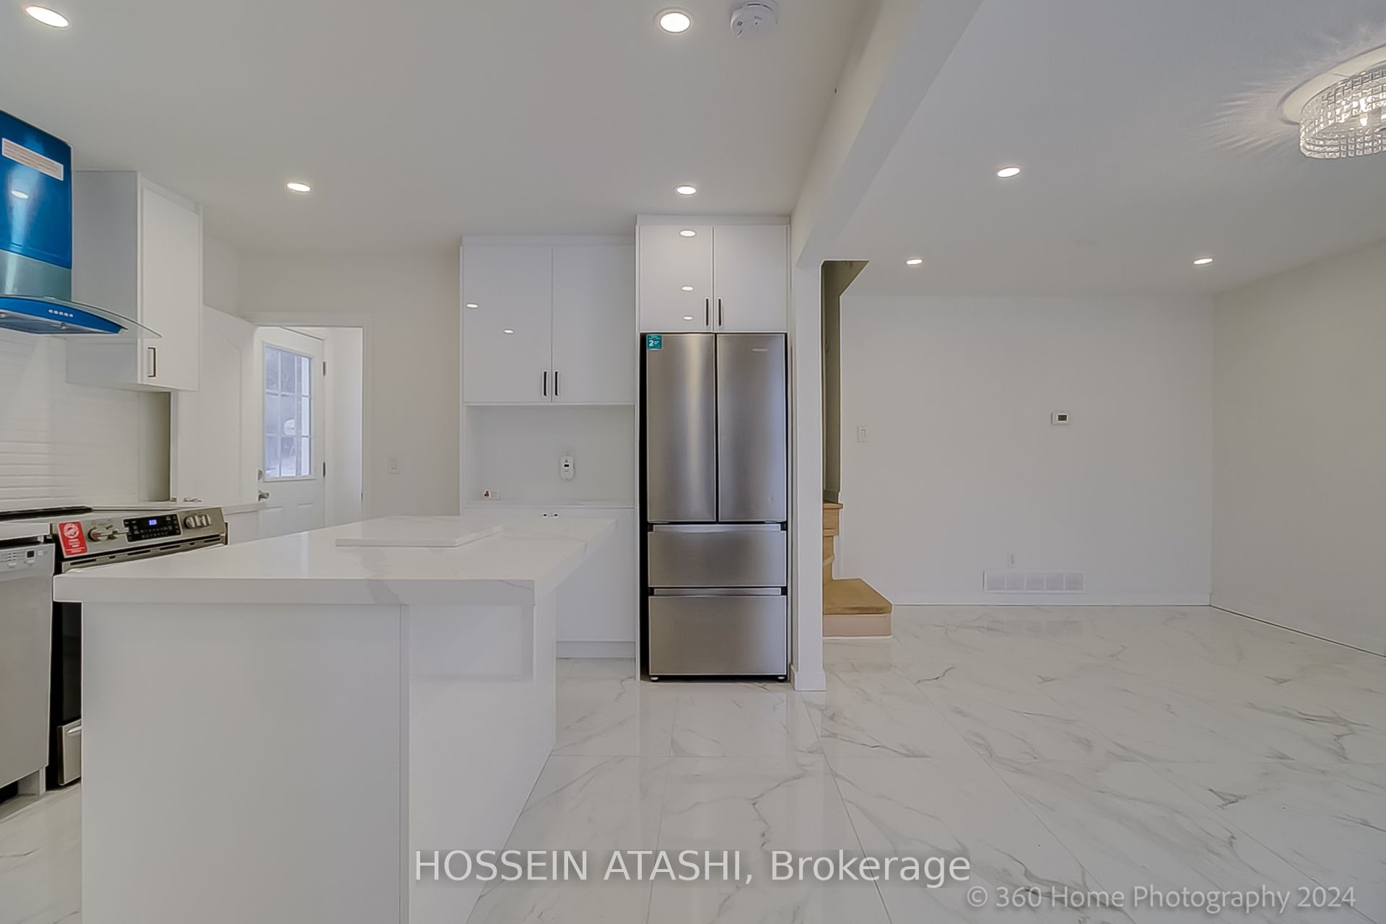
Main Floor Features: New Kitchen, New Floor, Large Living/Dining With 3Bedrooms, Two Bathroom and Separate Laundry. Basement Unit with SeparateEntrance, separate Laundry, One Bedroom, one Bathroom and Upgraded ModernKitchen. Steps From Schools,Newmarket Go-Station, Tim Hortons, Upper CanadaMall, And Much More!,Property Features Large Pie Shape Lot.Two Fridge, Two Stove, Two Microwave, Two Built In Dishwasher,Two Washer/Dryer.
Read more
Ask about this home
A HOMEH agent will answer your questions about this home.
Ask a question
Thinking of selling your home?See what your home is worth today.
Around this home
Yonge/Davis
Errands
Parks
Schools
Daily convenience, out of 100, from the distances below
ParkRogers Park · 2 within 1 km2 min walk119 m
GroceryPik-Kwik Convenience11 min walk674 m
SchoolMaple Leaf Public School3 min walk170 m
PharmacyDavis Drive Pharmacy9 min walk549 m
Cafés & foodTim Hortons · 15 within 1 km9 min walk548 m
Gym & rec centreAbsolute Muay Thai14 min walk836 m
LibraryNewmarket Public Library22 min walk1.4 km
WalkDriveStraight-line distance, open map data
Grocery0.7 km
Park0.1 km
Coffee0.5 km
Dining0.6 km
Gym0.8 km
Schools nearby
School rating, out of 10.
Maple Leaf Public Schoolelementary · Public · 0.2 km
2.7/10Low
Canadian Martyrs Catholic Elementary Schoolelementary · Catholic · 0.3 km
6.4/10Fair
Dr John M Denison Secondary Schoolsecondary · Public · 0.9 km
5.6/10Fair
Contact agent
Helpful calculators
Mortgage
Affordability
Closing costs
Land transfer tax
Property tax
Down payment
CMHC insurance
Stress test
Cashback Rebate
Your HOMEH agent

KimHOMEH agent · Newmarket
"Priced 34% over the Hestimate. I would see it this week."
Ask Kim