

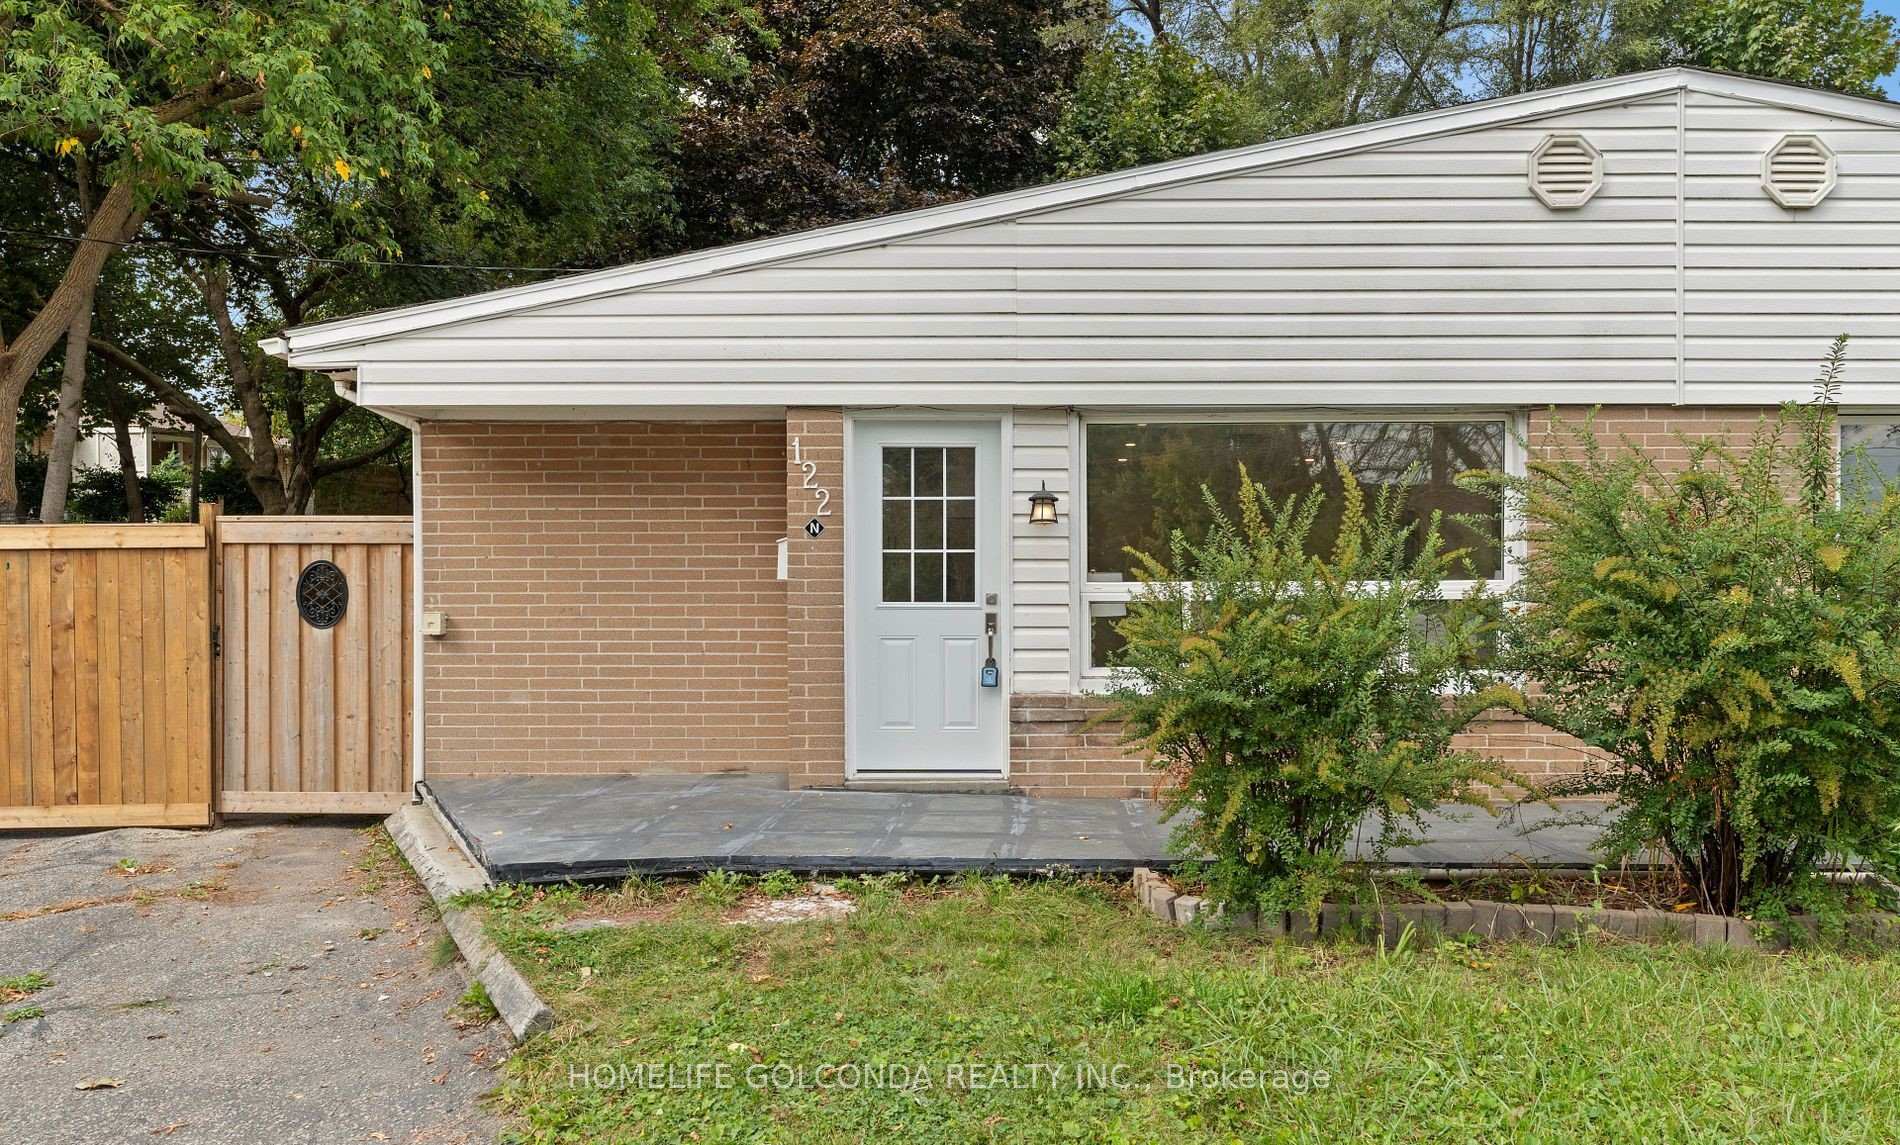
122 Longford Drive
122 Longford Drive
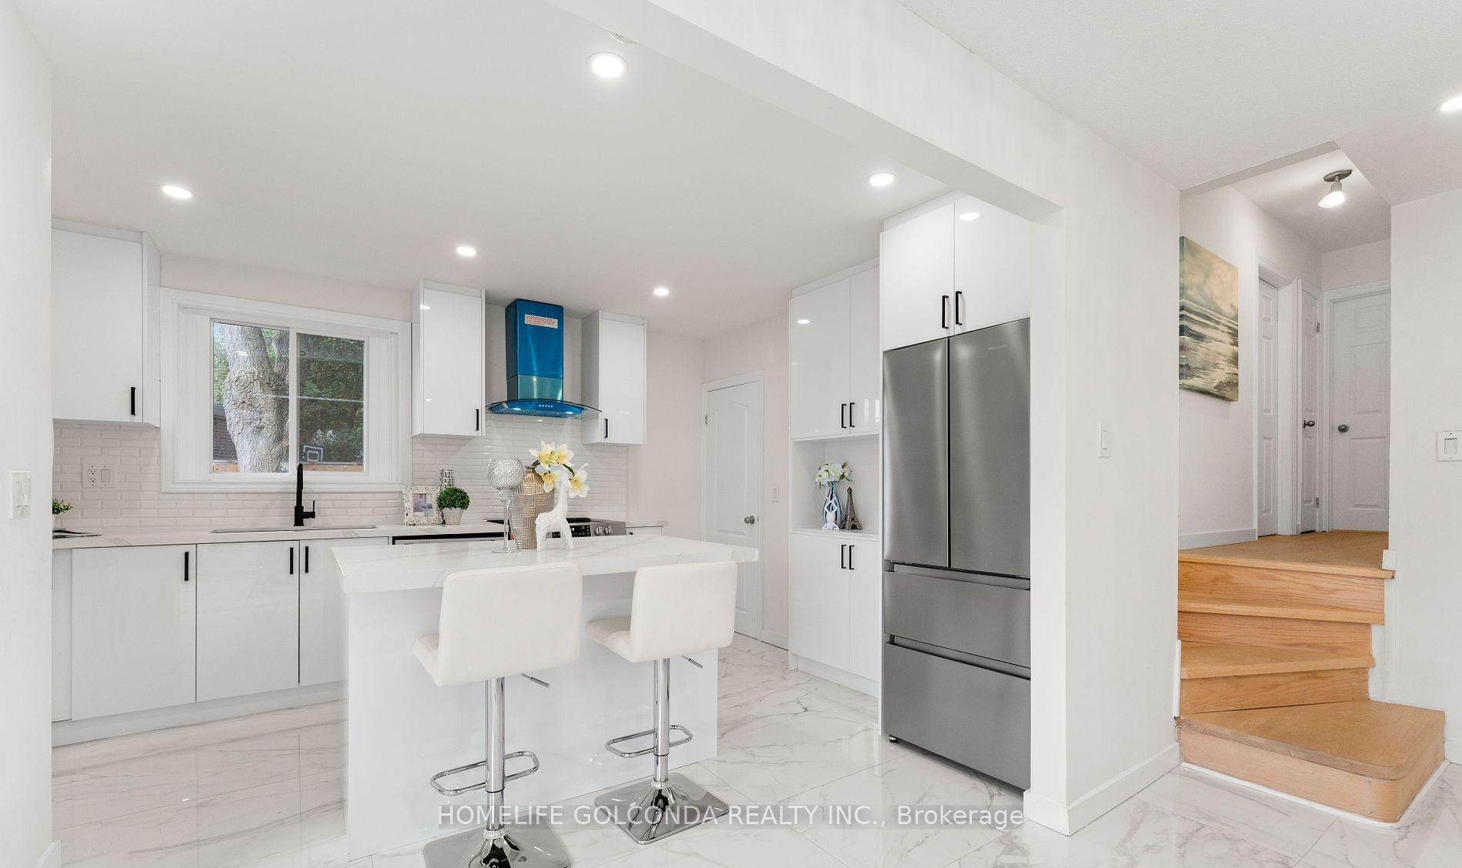
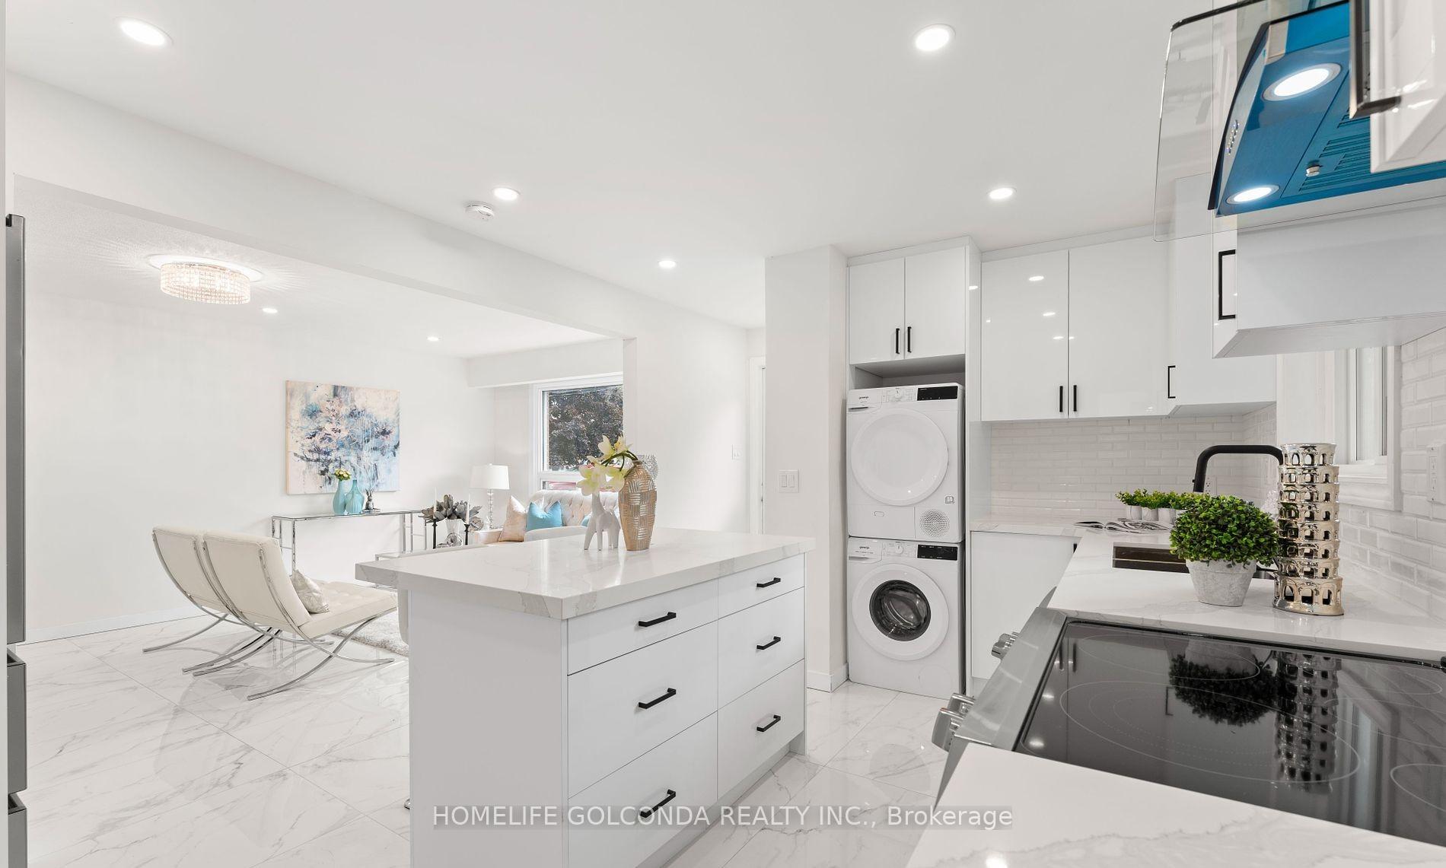
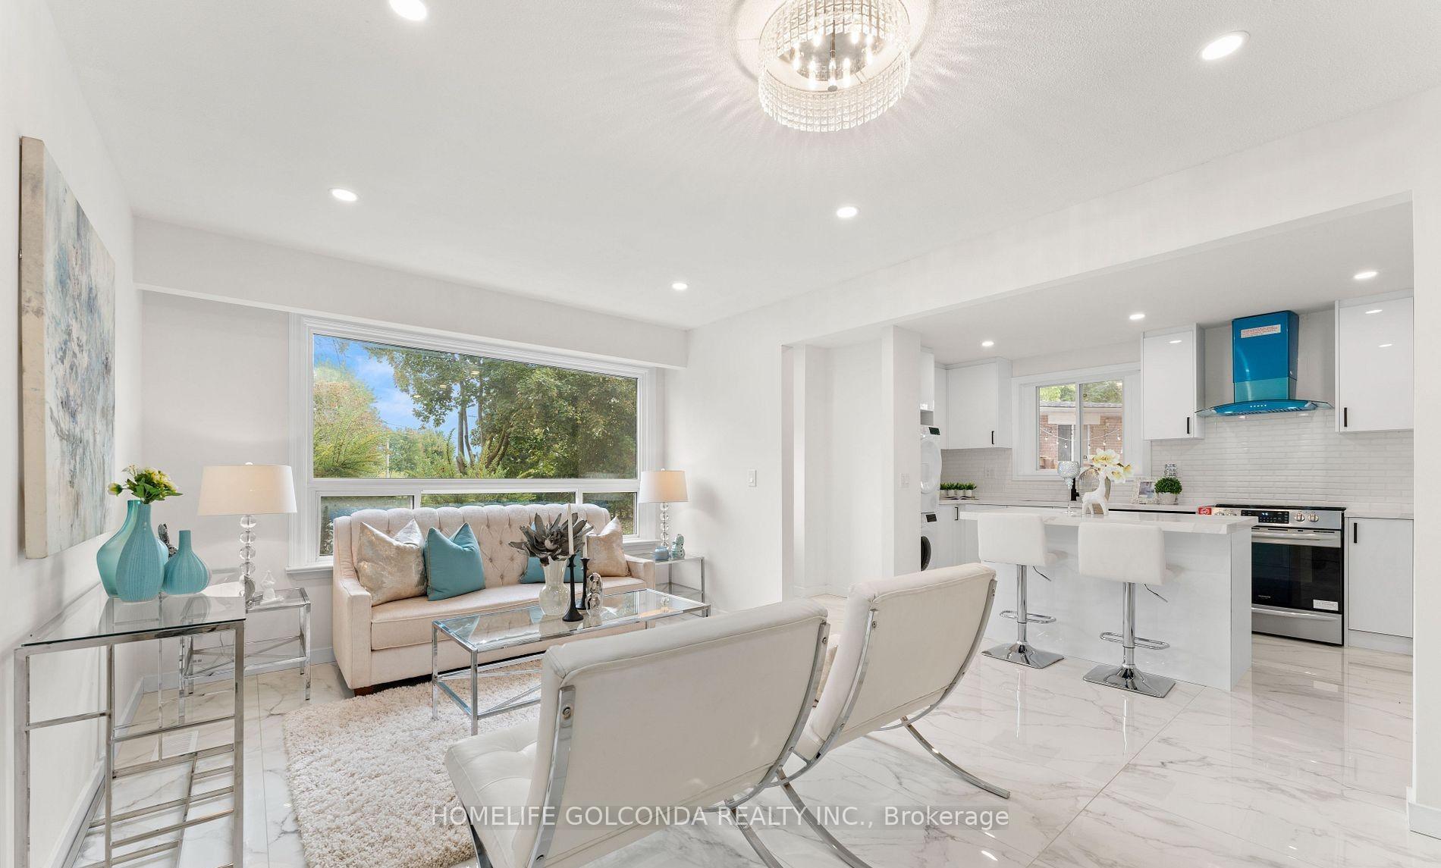
 See all 17 photos
Property history
- $1,300ExpiredList: 2026-03-30|End: 2026-06-28|90 daysN12936312
- $1,550TerminatedList: 2025-09-03|End: 2025-10-30|57 daysN12378365
- $2,550TerminatedList: 2025-09-03|End: 2025-09-23|20 daysN12378225
- $998,000TerminatedList: 2025-03-28|End: 2025-06-15|79 daysN12048055
- $975,000ExpiredList: 2024-11-20|End: 2025-03-25|125 daysN10432833
- $975,000TerminatedList: 2024-10-10|End: 2024-11-20|41 daysN9391590
Facts and features
- BasementSeparate entrance
- Lease term12 months
- FurnishedUnfurnished
- LaundryIn-suite
- Separate entrance
- Central air
The homeSemi-Detached, Backsplit 3, 700–1,100 sq ft
- Type: Semi-Detached
- Style: Backsplit 3
- Living space: 700–1,100 sq ft
- Basement: Separate entrance
InsideCeramic, In-suite laundry, main level, Carpet free
- Flooring: Ceramic
- Laundry: In-suite laundry, main level
- Features: Carpet free
- Rooms above ground: 6
- Bedrooms: 3
- Bathrooms: 2
- Kitchens: 1
Outside and lotBrick, Shingles, Concrete
- Exterior: Brick
- Roof: Shingles
- Foundation: Concrete
Parking2 Parking
- Spaces: 2 Parking
Heating, water and powerForced air, gas, Central air, Municipal water
- Heating: Forced air, gas
- Cooling: Central air
- Water: Municipal water
- Sewer: Municipal sewer
Rent and termsRent $2,550 a month, Main, Unfurnished
- Rent: $2,550 a month
- Space for rent: Main
- Furnished: Unfurnished
- Lease: 12 months
- Paid: Monthly
- Rent includes: Parking
- Deposit: Required
- Credit check: Required
- Employment letter: Required
- Rental application: Required
- References: Required
- Rental items: Hot water tank
Listing detailsN12378225, Terminated, Sep 3, 2025
- MLS® number: N12378225
- Status: Terminated
- Listed on: Sep 3, 2025
- Days on market: 20
- Updated: Sep 23, 2025
- Possession: 2025-09-07 / Flexible
- Occupied by: Owner
- Listing brokerage: HOMELIFE GOLCONDA REALTY INC.
About this home
122 Longford Drive, Newmarket (Bristol-London), ON L3Y 2Y5
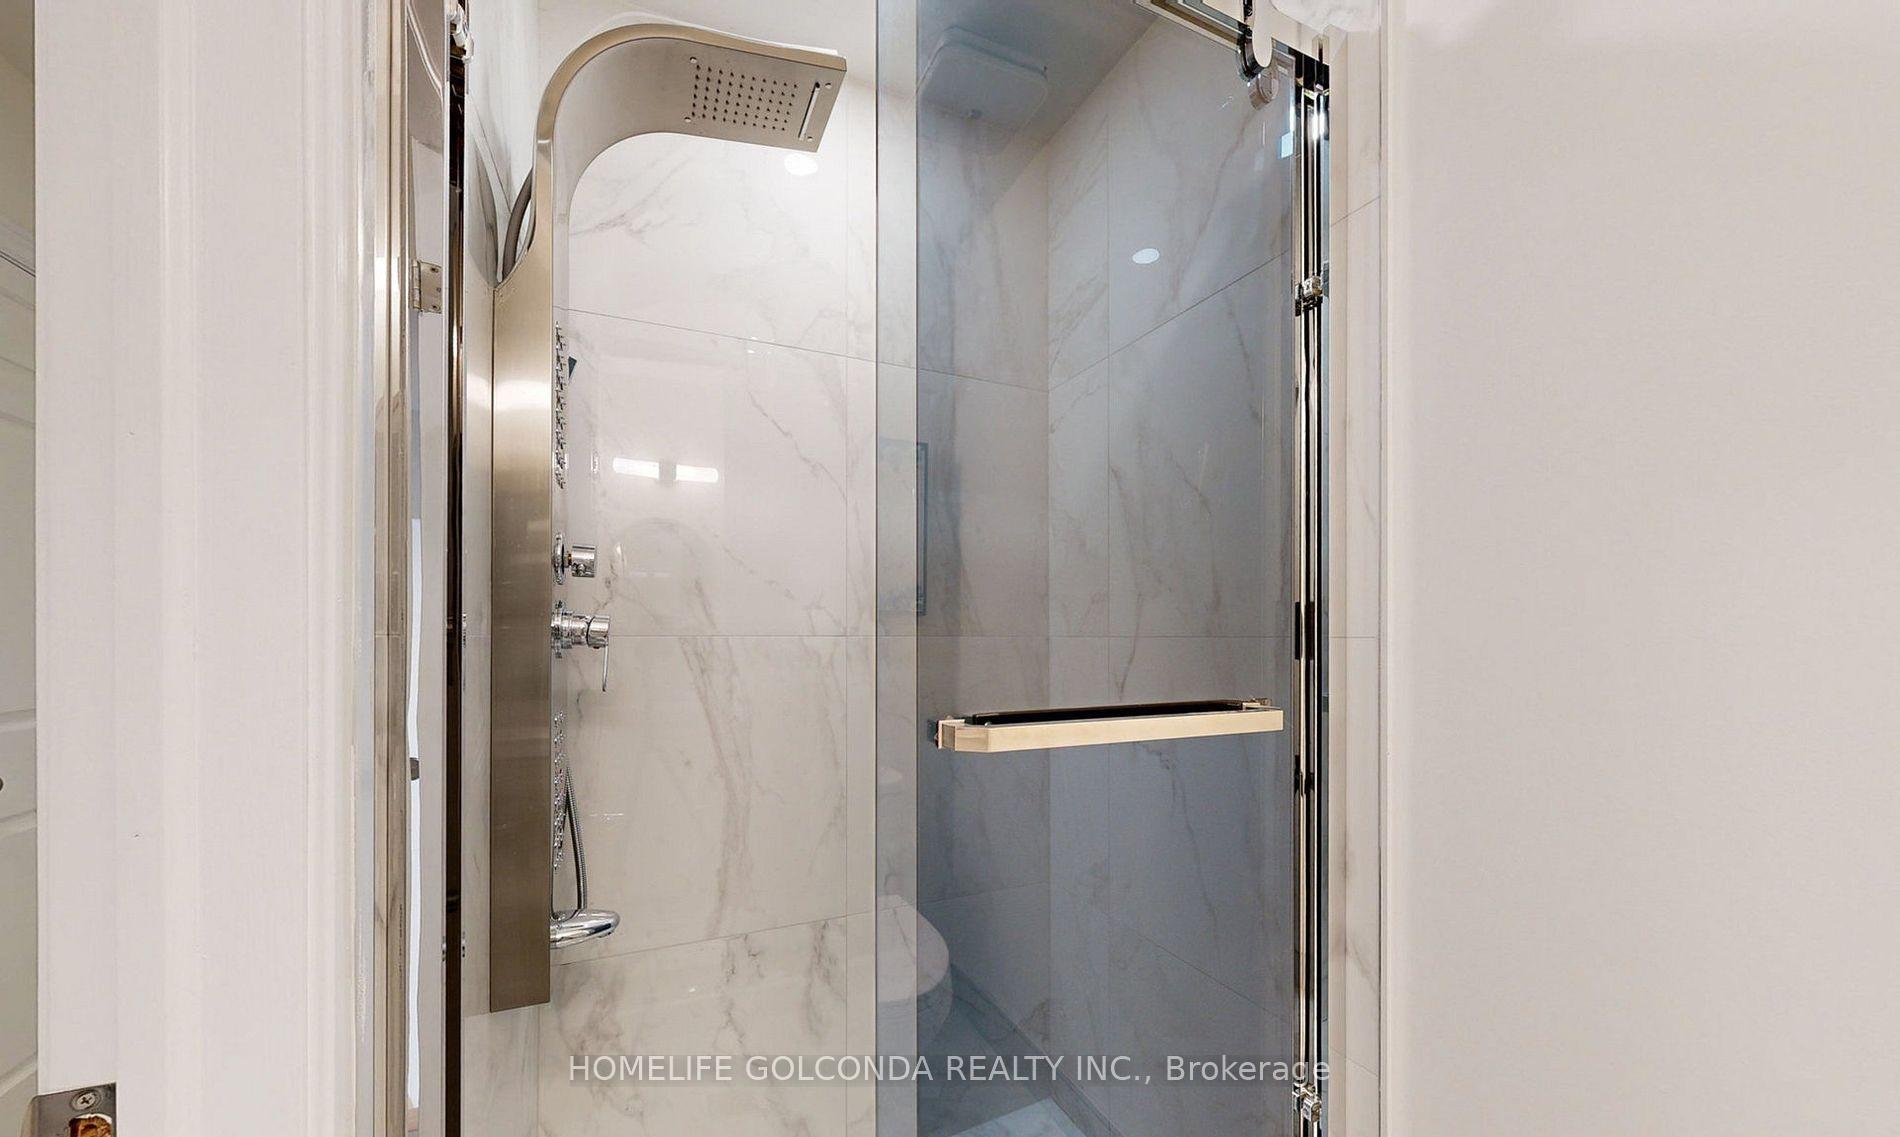
Beautifully Fully renovated home is situated in an unbeatable location. Tenants must be non-smokers with no pets, responsible for 2/3 of the utilities (Heat, Water, Gas,Hot water tank),and required to carry personal liability and contents insurance. 2 Parking Spots Included.just steps from Upper Canada Mall, 4 Minute drive to Southlake Hospital, and close to the GOStation and Main St. downtown Newmarket. Ceramic floors and pot lights Through out. A modernkitchen with European cabinets and granite countertops, Brand New Stainless steel appliancesand an updated bathroom with tiles and vanity. Enjoy a spacious, fenced backyard with easyaccess to shopping, dining, and major highways (404 & 400). Great School district.The Basement is also available for Rent.
Ask about this home
A HOMEH agent will answer your questions about this home.
Around this home
Daily convenience, out of 100, from the distances below
Schools nearby
School rating, out of 10.
Helpful calculators
Your HOMEH agent

"I would see it this week."