
 See all 50 photos
Property history

This listing has ended. It is no longer available.
Property not available for sale or for rent.
Ask about this home
A HOMEH agent will answer your questions about this home.Ask HOMEH
About this home
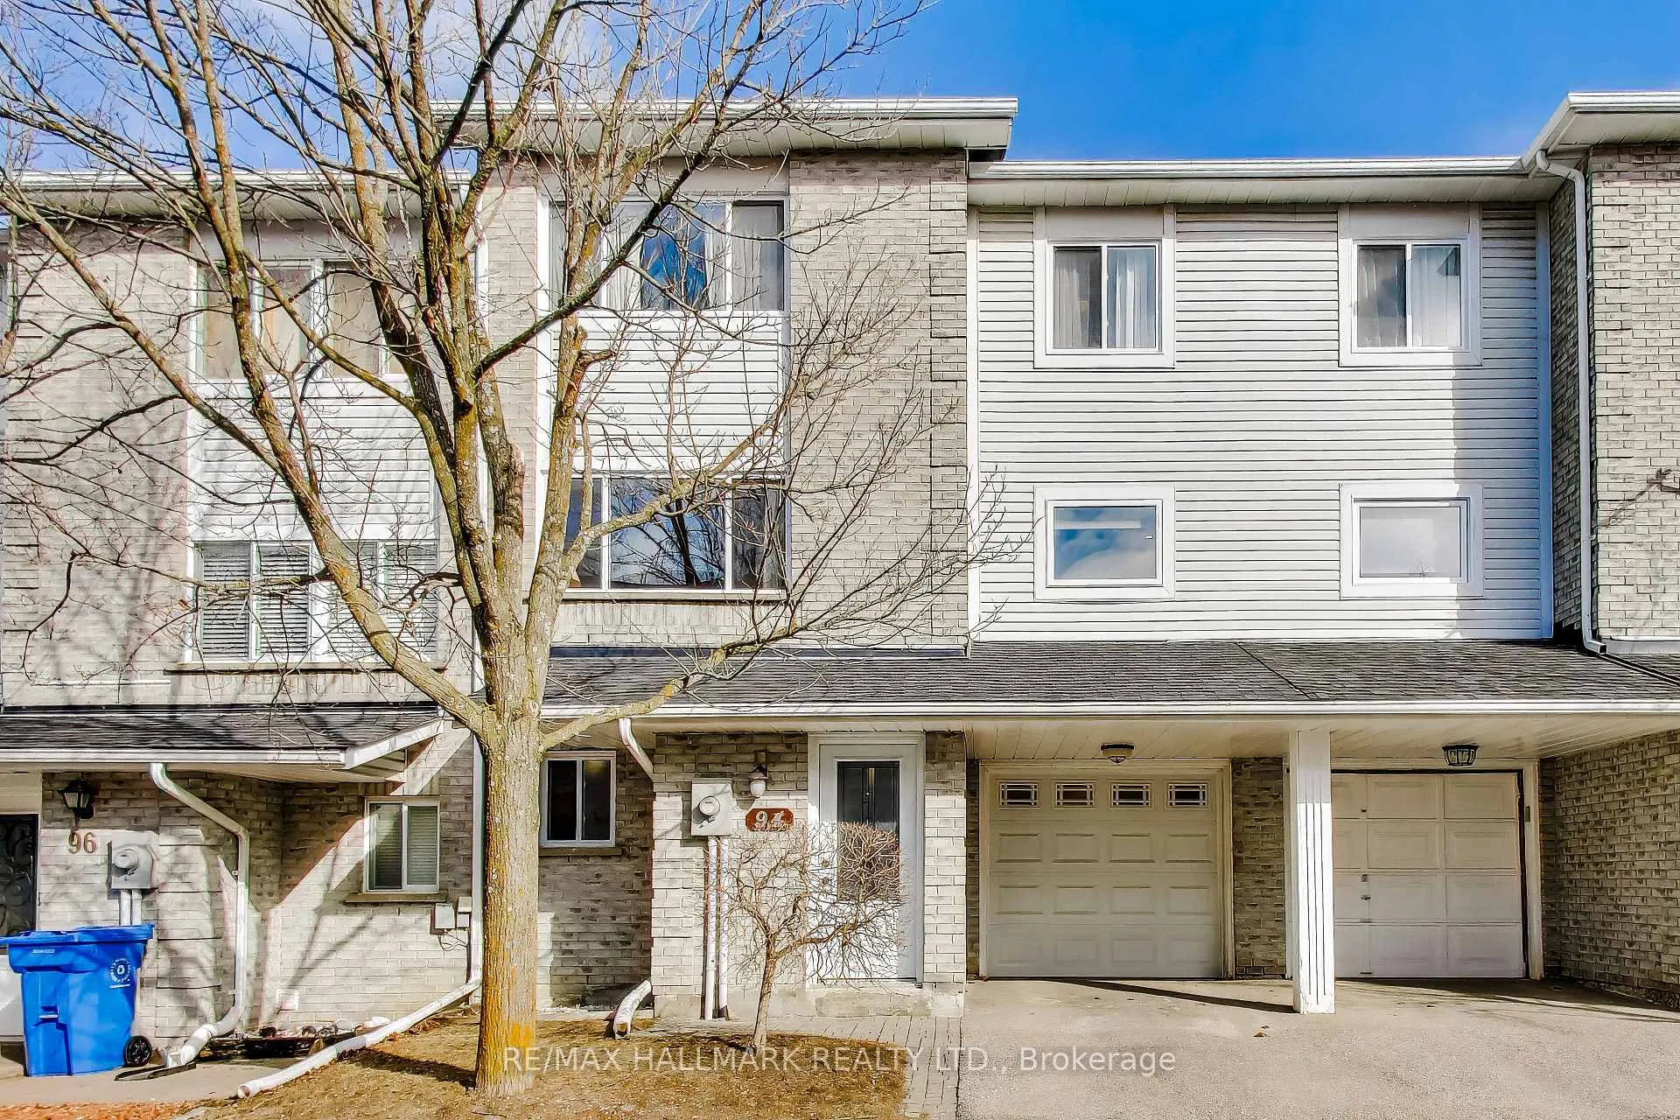
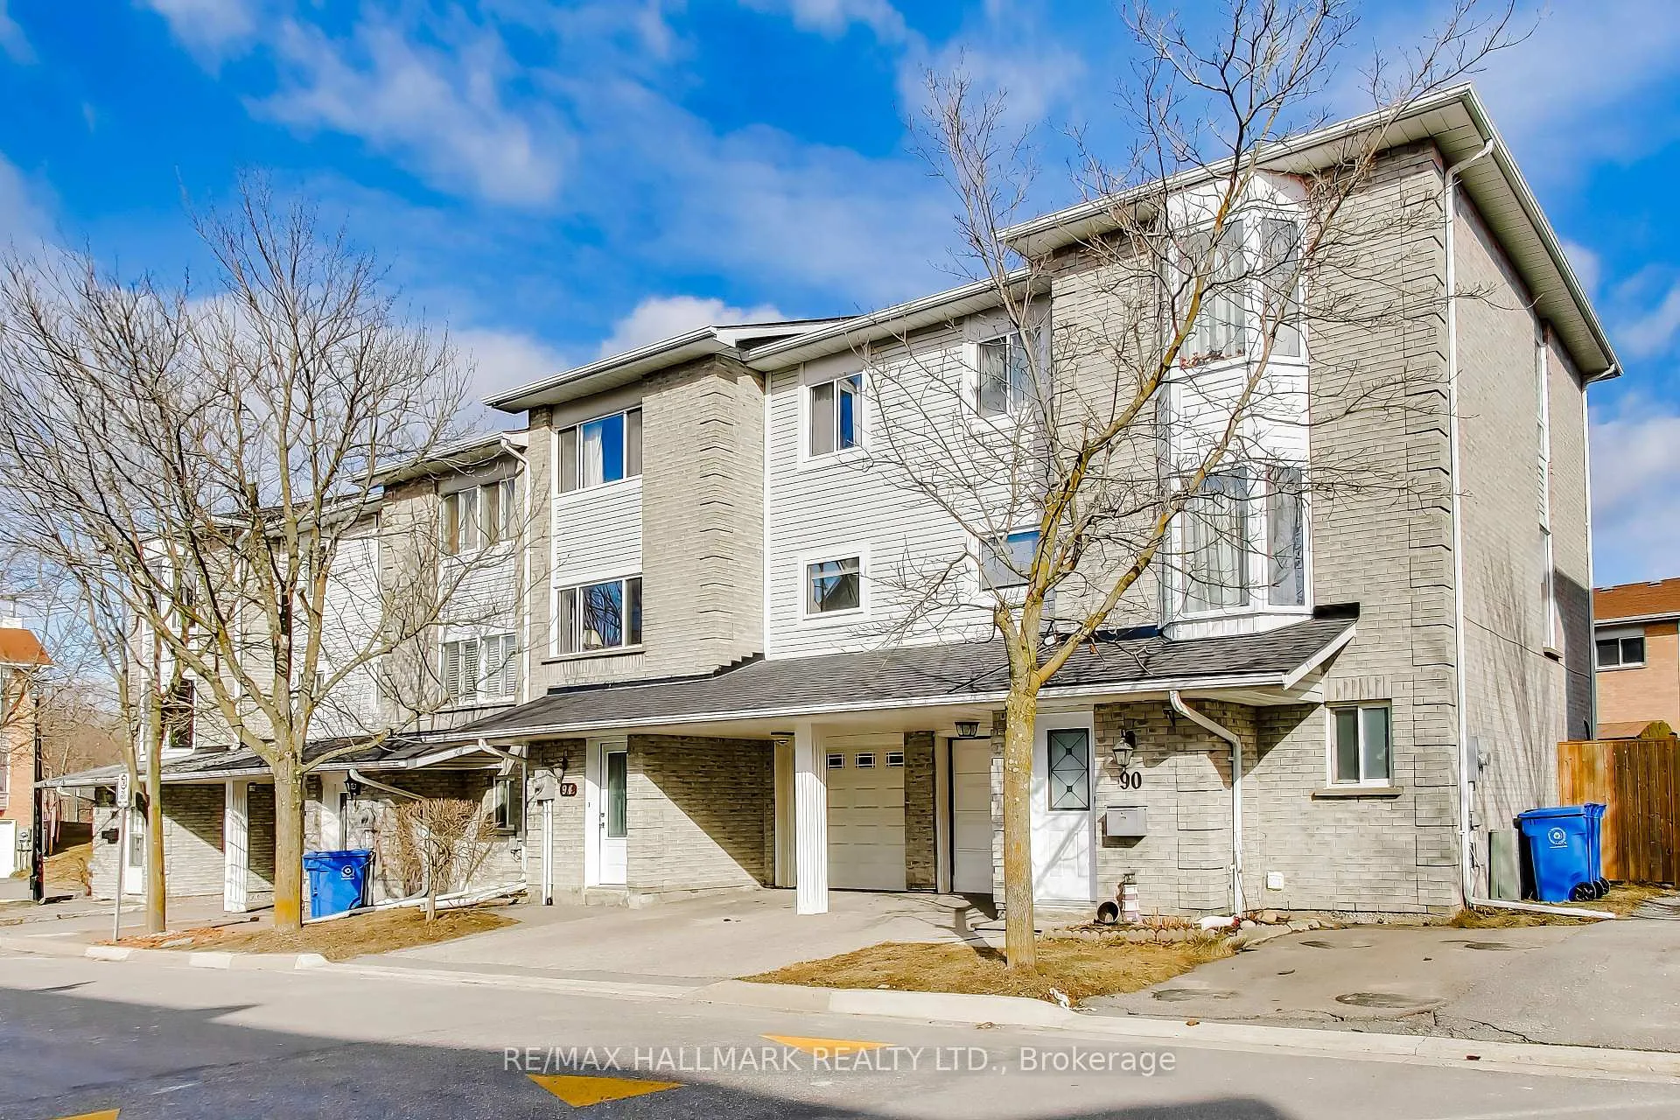
94 William Curtis Circle, Newmarket
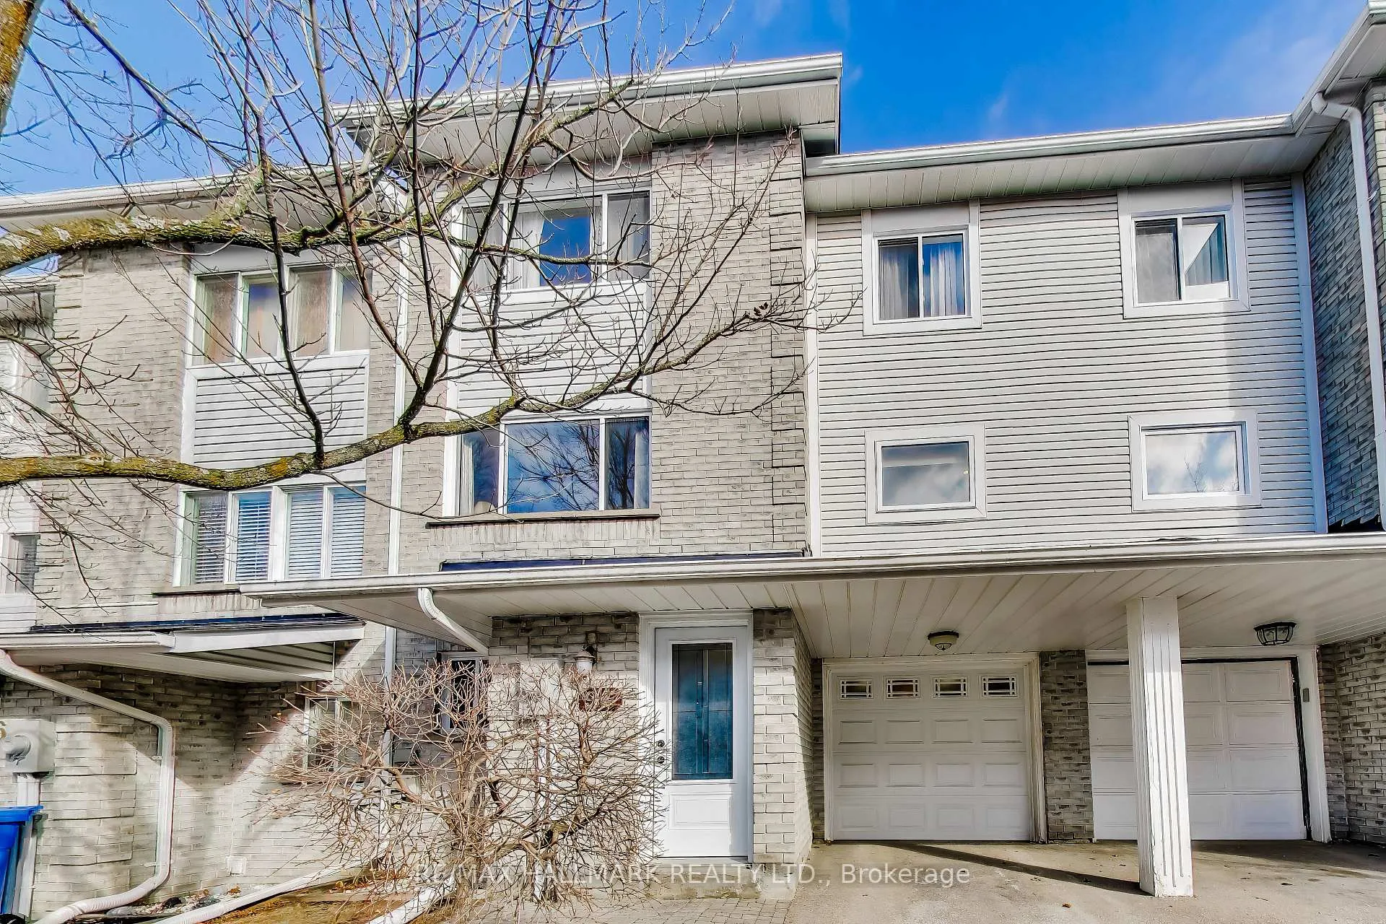
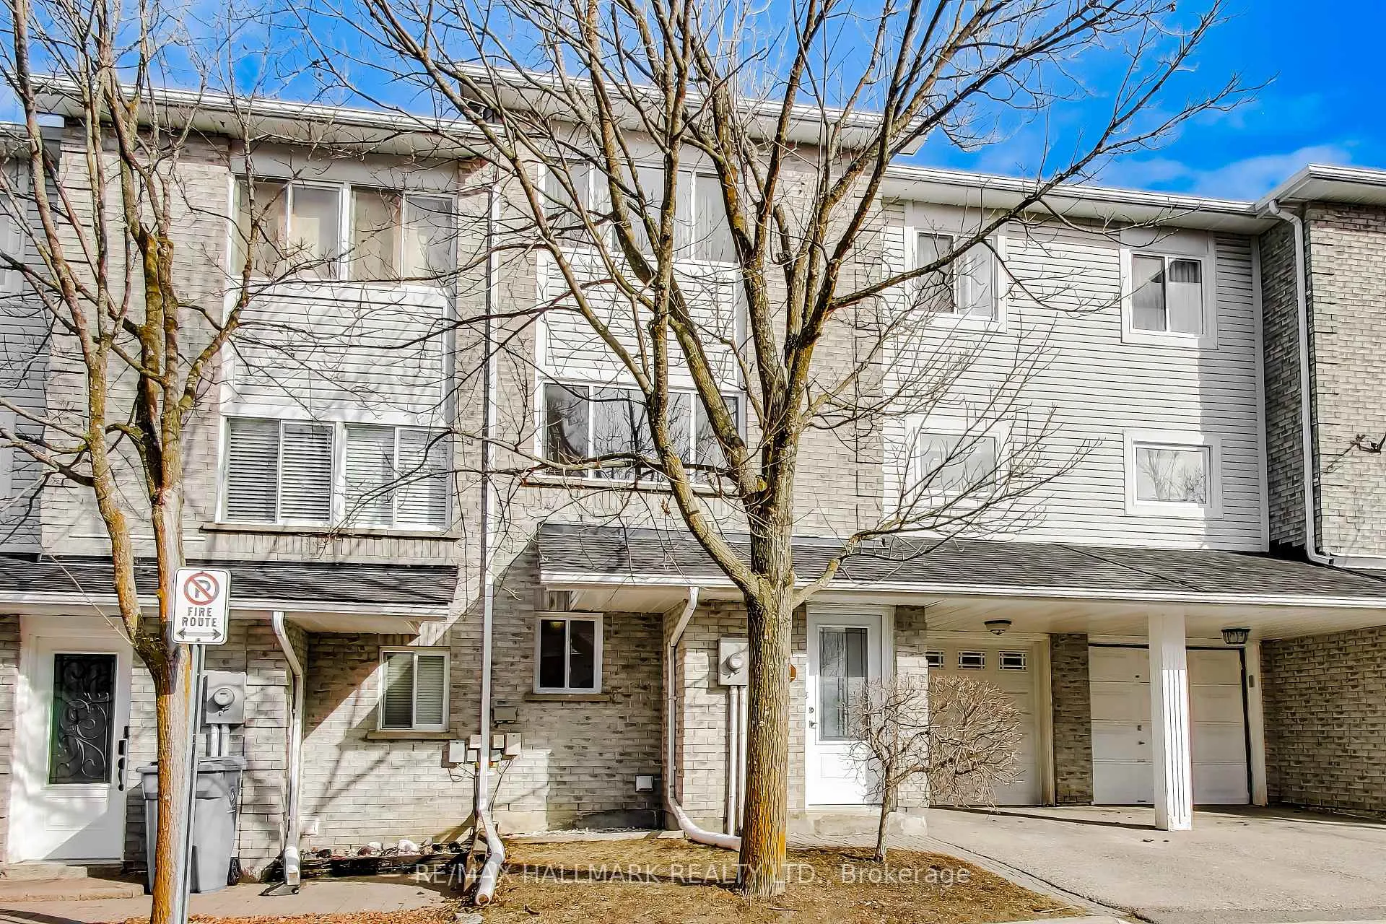
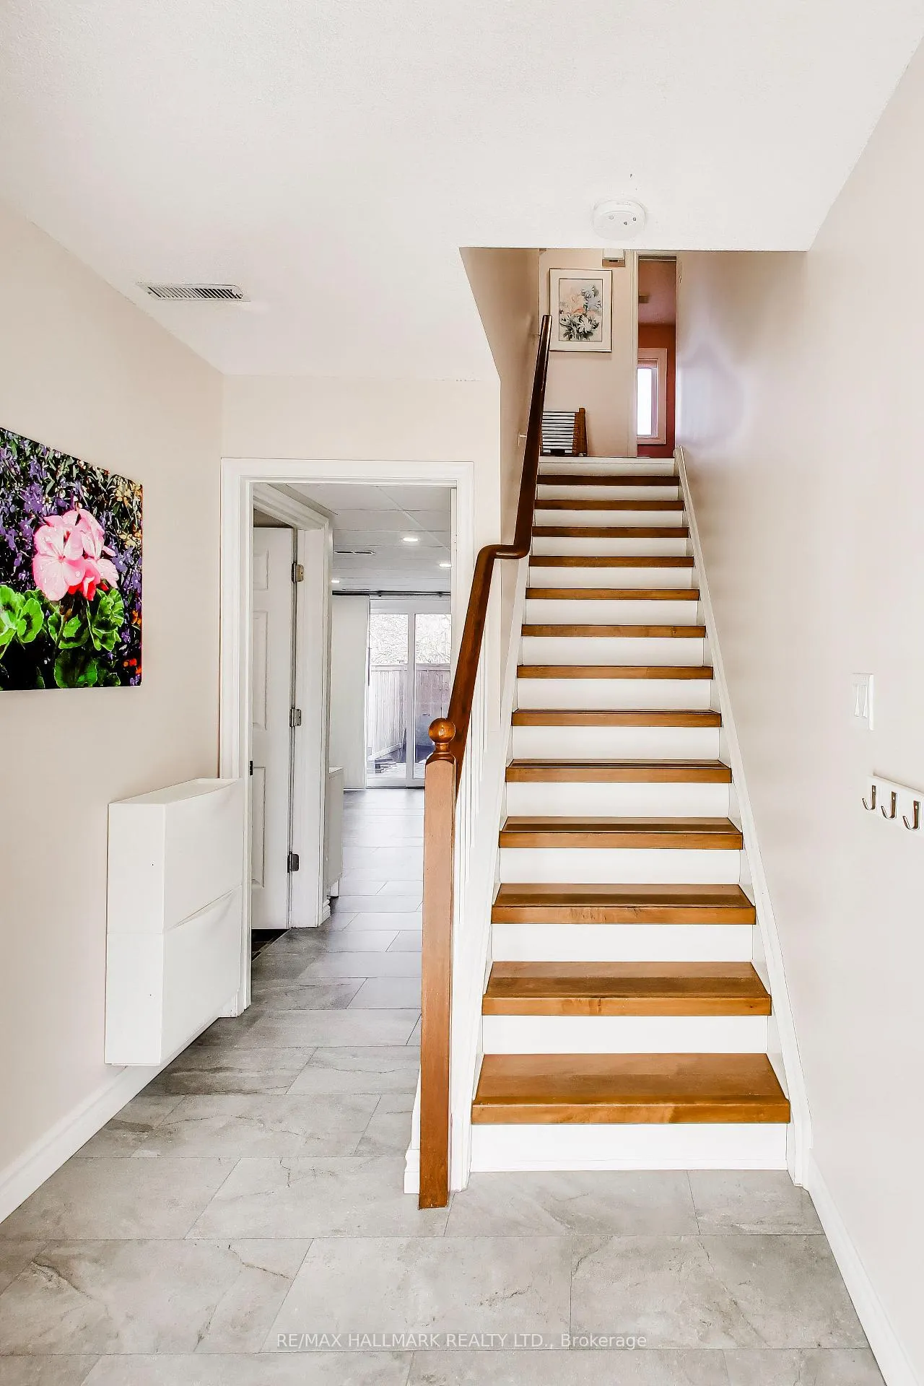
Welcome to this beautifully updated 3-bedroom, 2-bathroom home with 2-car parking, offering a rare blend of functionality and thoughtful upgrades. The interior has been extensively updated: kitchen renovated in 2022 and a new range (2026), main bath (2019), and powder room (2021), all featuring quartz counters. Plus, enjoy new, heated flooring on the first level (2025) and refreshed painting throughout the home. Major improvements include: replacing all windows and exterior doors (2019 to 2024), extra attic insulation (2019), roof (2020), fence (2021), new, insulated garage door with opener and two remotes (2023), and all light fixtures and ceiling fans (2021 to 2024). This home stands out from many others in the neighbourhood with its true front foyer and coat closet, direct entry from the garage (builder upgrade), primary bedroom with two closets, and fully finished, dedicated laundry room, adding both convenience and usable space. Step outside to a private, fully fenced backyard-perfect for relaxing or entertaining-with included shed for additional storage. Located in a family-friendly circle with two private parkettes and ample visitor parking, as well as within the highly sought-after Bogart Public School and Newmarket High School districts. Low maintenance fees of just $154/month cover landscaping, snow removal, parkettes, walkways, and common elements-offering exceptional value in a well-managed community. Home Inspection available upon request.
Facts & features
Ask about this home
A HOMEH agent will answer your questions about this home.
Rooms
12 rooms · 2 bathrooms
- Foyer6′11″ × 6′3″43 sq.ft.
- Laundry9′10″ × 6′3″61 sq.ft.
- Family room13′5″ × 8′2″110 sq.ft.
- Living room13′9″ × 9′6″131 sq.ft.
- Dining room10′2″ × 9′2″93 sq.ft.
- Kitchen10′6″ × 9′6″100 sq.ft.
- Breakfast10′2″ × 7′7″77 sq.ft.
- Bathroom6′9″ × 5′34 sq.ft.
- Primary bedroom16′5″ × 9′6″156 sq.ft.
- Bedroom 28′2″ × 10′10″89 sq.ft.
- Bedroom 310′6″ × 9′6″100 sq.ft.
- Bathroom9′8″ × 5′4″52 sq.ft.
Around this home
Listing details
Helpful tools
Your HOMEH agent
"Priced 4% over our estimate. I would see it this week."
Ask HOMEH about this home
Price, neighbourhood, monthly cost. Ask anything.
HOMEH Intelligent Agent is an AI, not a licensed representative. Check anything important with your agent.