

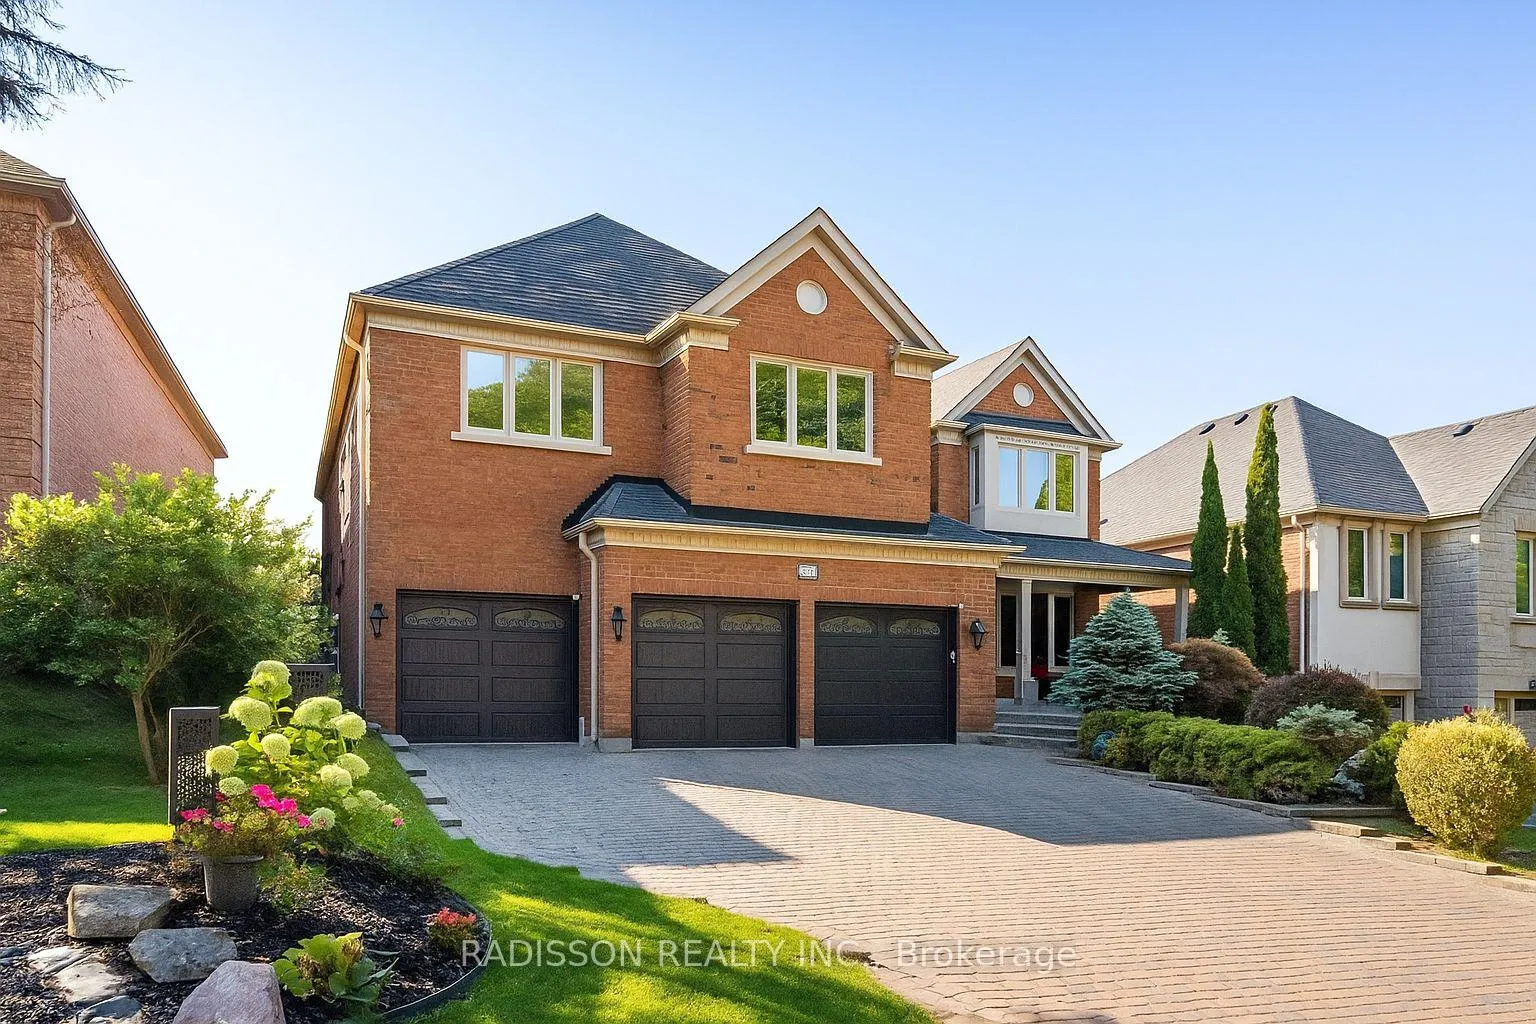
956 Portminster Court
956 Portminster Court
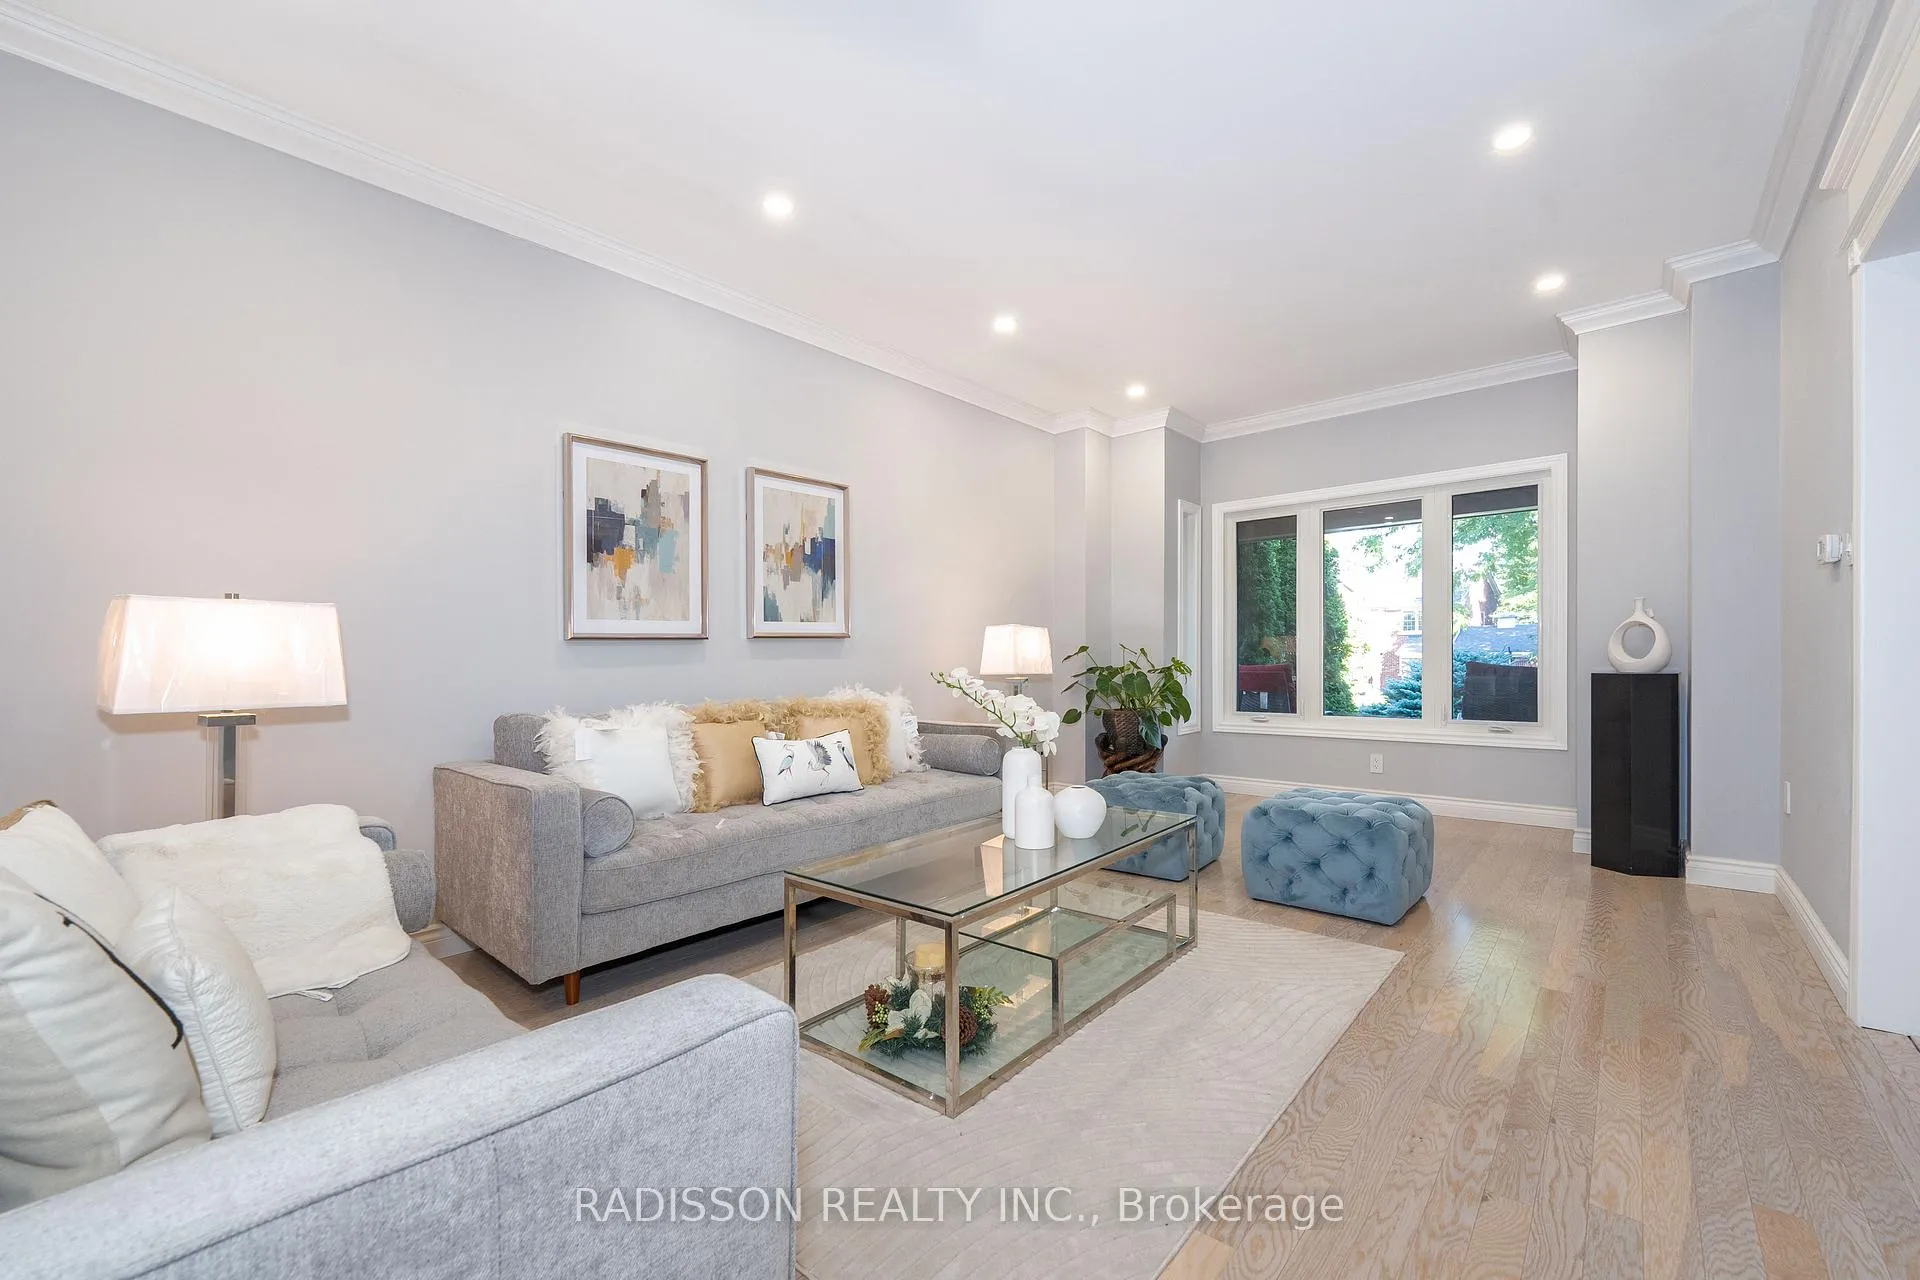 See all 48 photos
Property history
- $2,000ExpiredList: 2026-04-19|End: 2026-10-18|182 daysN13017054
- $7,500ExpiredList: 2026-04-19|End: 2026-10-18|182 daysN13017050
Facts and features
- BasementWalk-out
- Lease term12 months
- FurnishedUnfurnished
- LaundryOther
- Second kitchen
- Fireplace
- Central air
- Inground pool
The homeDetached, 2-storey, 5,000+ sq ft
- Type: Detached
- Style: 2-storey
- Living space: 5,000+ sq ft
- Basement: Finished with walk-out
InsideFireplace Yes, Other, Other
- Fireplace: Yes
- Laundry: Other
- Features: Other
- Rooms above ground: 10
- Rooms in the basement: 4
- Bedrooms: 5 + 1 in the basement
- Bathrooms: 7
- Kitchens: 2
- Family room: Yes
Outside and lotBrick, Asphalt shingle, Concrete
- Exterior: Brick
- Roof: Asphalt shingle
- Foundation: Concrete
- Pool: Inground
Parking3 Garage, Built-in
- Spaces: 3 Garage
- Garage: Built-in
Heating, water and powerForced air, gas, Central air, Municipal water
- Heating: Forced air, gas
- Cooling: Central air
- Water: Municipal water
- Sewer: Municipal sewer
Rent and termsRent $7,500 a month, Entire property, Unfurnished
- Rent: $7,500 a month
- Space for rent: Entire property
- Furnished: Unfurnished
- Lease: 12 months
- Rental items: Hot water tank
IncludedFridge (2), stove (2), over-the-range microwave (2), dishwasher (2), wine cellar, washer, driver, garage door openers and remotes
- Included: Fridge (2), stove (2), over-the-range microwave (2), dishwasher (2), wine cellar, washer, driver, garage door openers and remotes
Listing detailsN13017050, Expired, Apr 19, 2026
- MLS® number: N13017050
- Status: Expired
- Listed on: Apr 19, 2026
- Days on market: 182
- Updated: Oct 18, 2026
- Possession: Flexible
- Occupied by: Owner
- Listing brokerage: RADISSON REALTY INC.
About this home
956 Portminster Court, Newmarket (Stonehaven-Wyndham), ON L3X 1L8
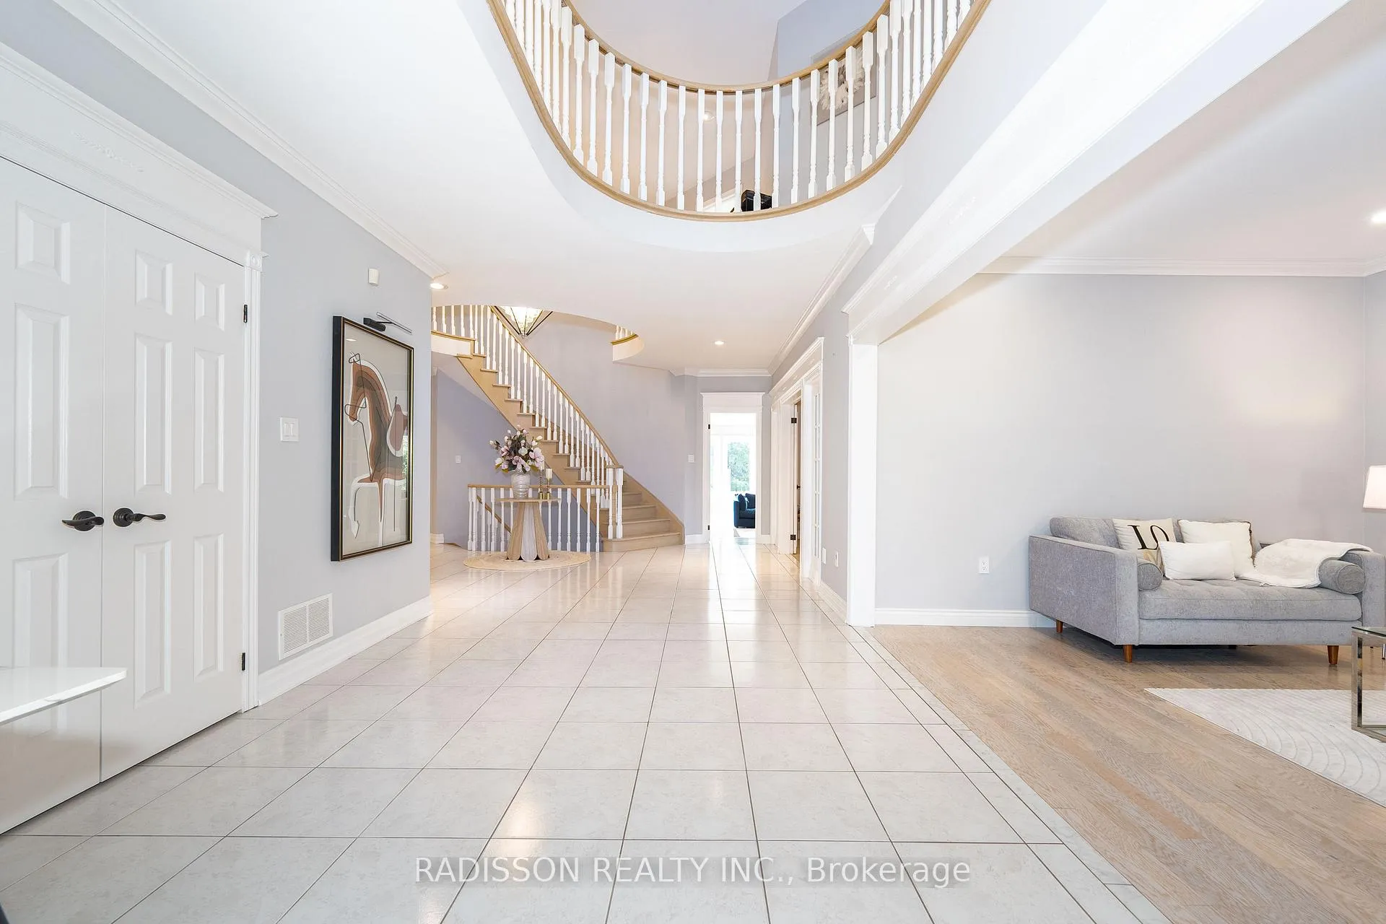
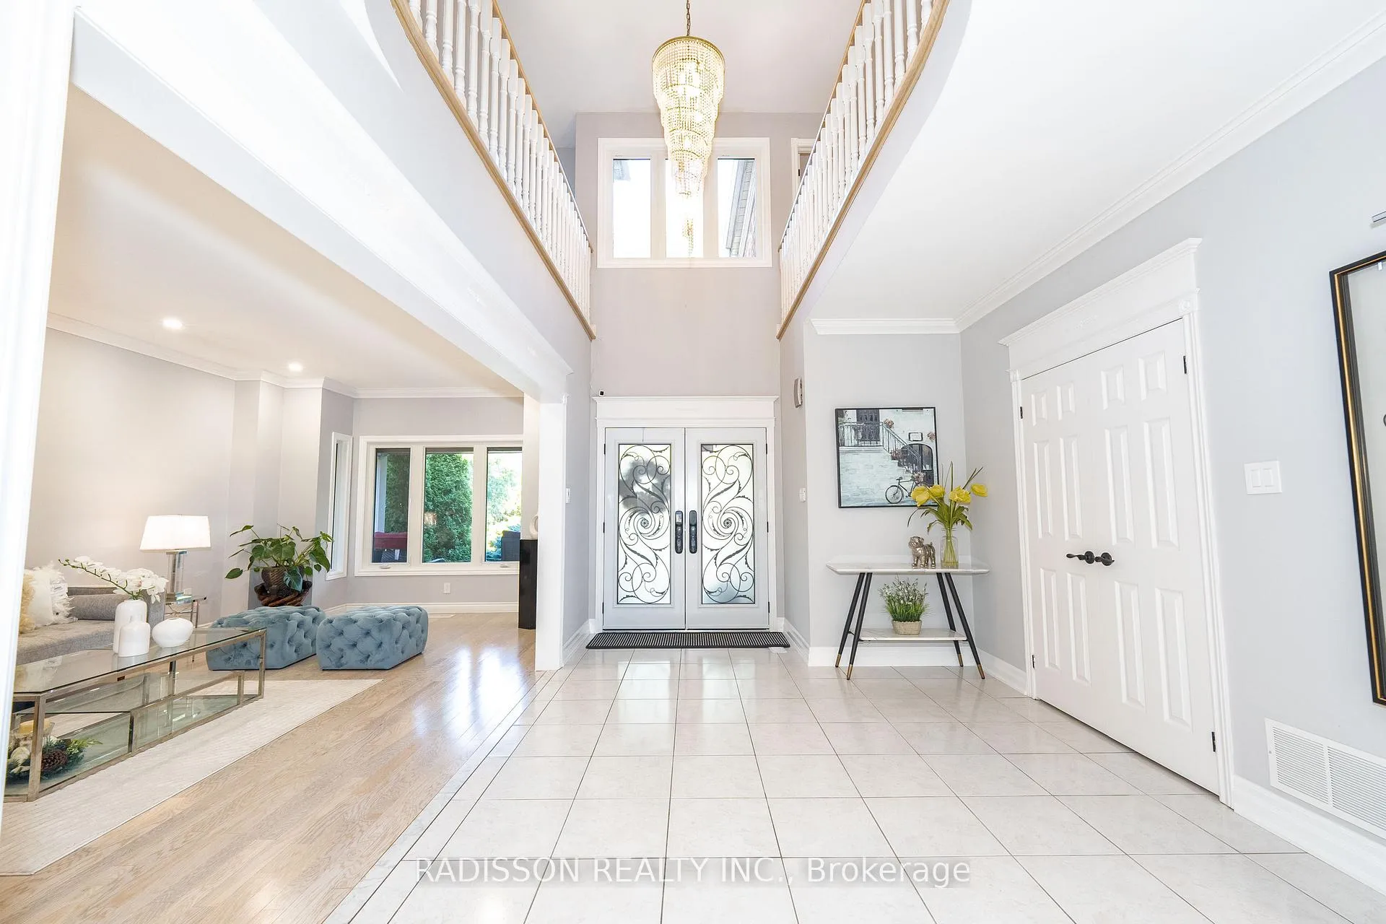
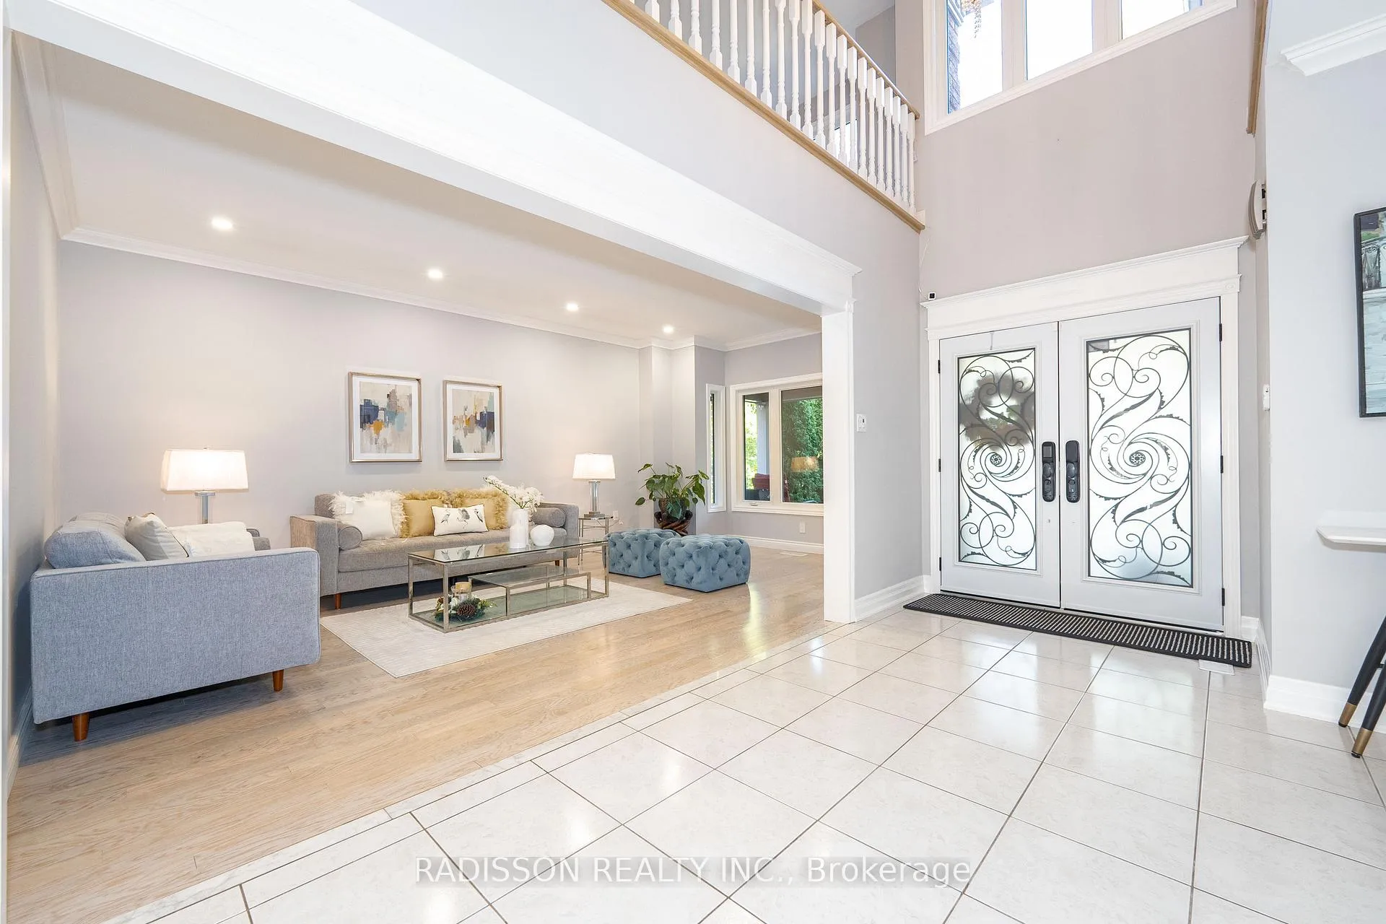
Welcome to 956 Portminster Crt in Newmarkets prestigious Stonehaven-Wyndham community, a rare offering with approximately 7,800 sq. ft. of total living space, making it one of the largest homes in the neighborhood. Perfectly situated on a quiet court with a south-facing backyard, this residence is filled with natural light and showcases an elegant design with 9-ft smooth ceilings, formal living and dining rooms with coffered ceilings, a private office, and a spacious open-concept family room. The gourmet kitchen and adjoining dining areas open to a raised deck overlooking the spectacular backyard retreat, where mature trees ensure privacy and multiple entertaining spaces surround the in-ground saltwater pool, creating a true resort-like setting. The fully finished walk-out basement provides direct access to this outdoor oasis and extends the homes functionality with a second kitchen, bedroom with ensuite, theatre, billiard room, and sauna. Upstairs, a unique layout includes a family room retreat and a rare bedroom with its own private staircase and ensuite, perfect for a nanny or multigenerational living, while the luxurious primary suite features a sitting area and a fully renovated spa-inspired ensuite (2024) with freestanding tub, oversized glass shower, and double vanity. Thoughtful upgrades include two new furnaces, a whole-home water softener, LED lighting, and modern finishes throughout. With 3-car garage parking, an extended driveway, proximity to top schools, and an unbeatable blend of elegance, versatility, and a backyard designed for relaxation and entertaining, this home is truly a one-of-a-kind opportunity in one of Newmarkets most desirable communities.
Ask about this home
A HOMEH agent will answer your questions about this home.
Around this home
Daily convenience, out of 100, from the distances below
Schools nearby
School rating, out of 10.
Helpful calculators
Your HOMEH agent

"I would see it this week."