

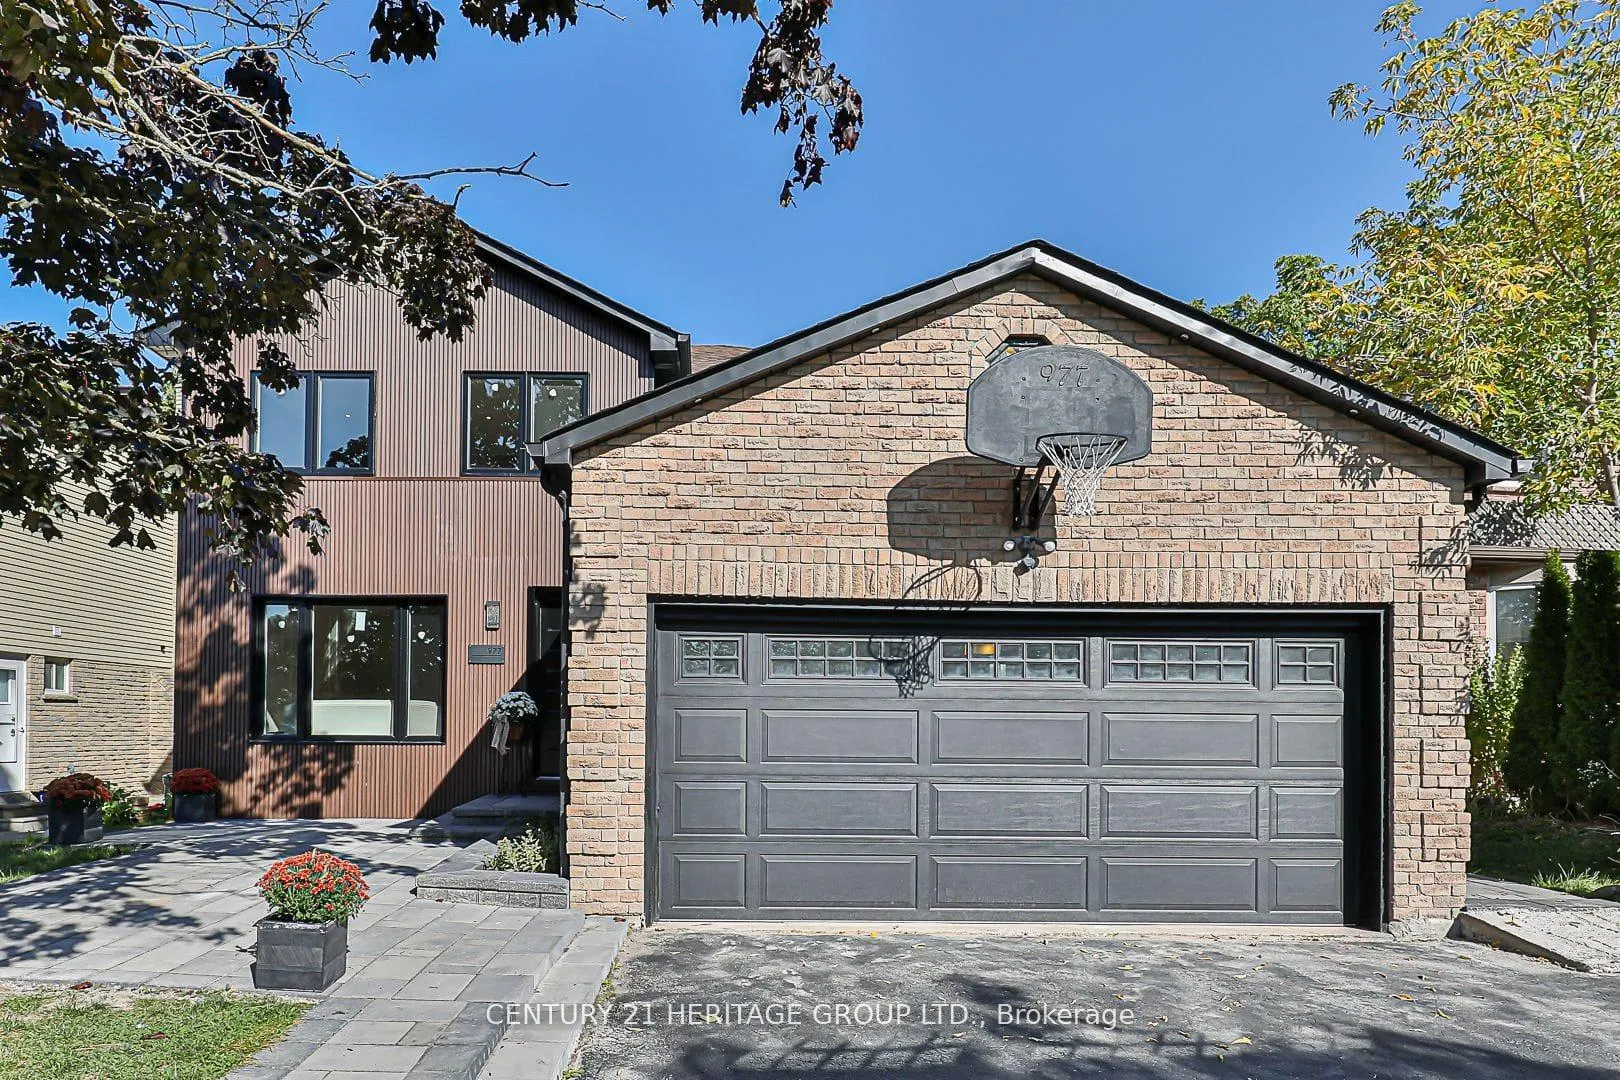
Bsmt, 977 Birchwood Drive
Detached Terminated
1/7Bsmt, 977 Birchwood Drive
Detached Terminated
 See all 7 photos
1 Bedroom
1 Bathroom
0 Garage
<700 sq.ft
Basement
— Unit
Property history
- $1,600TerminatedList: 2026-05-04|End: 2026-05-10|6 daysN13077428
Facts and features
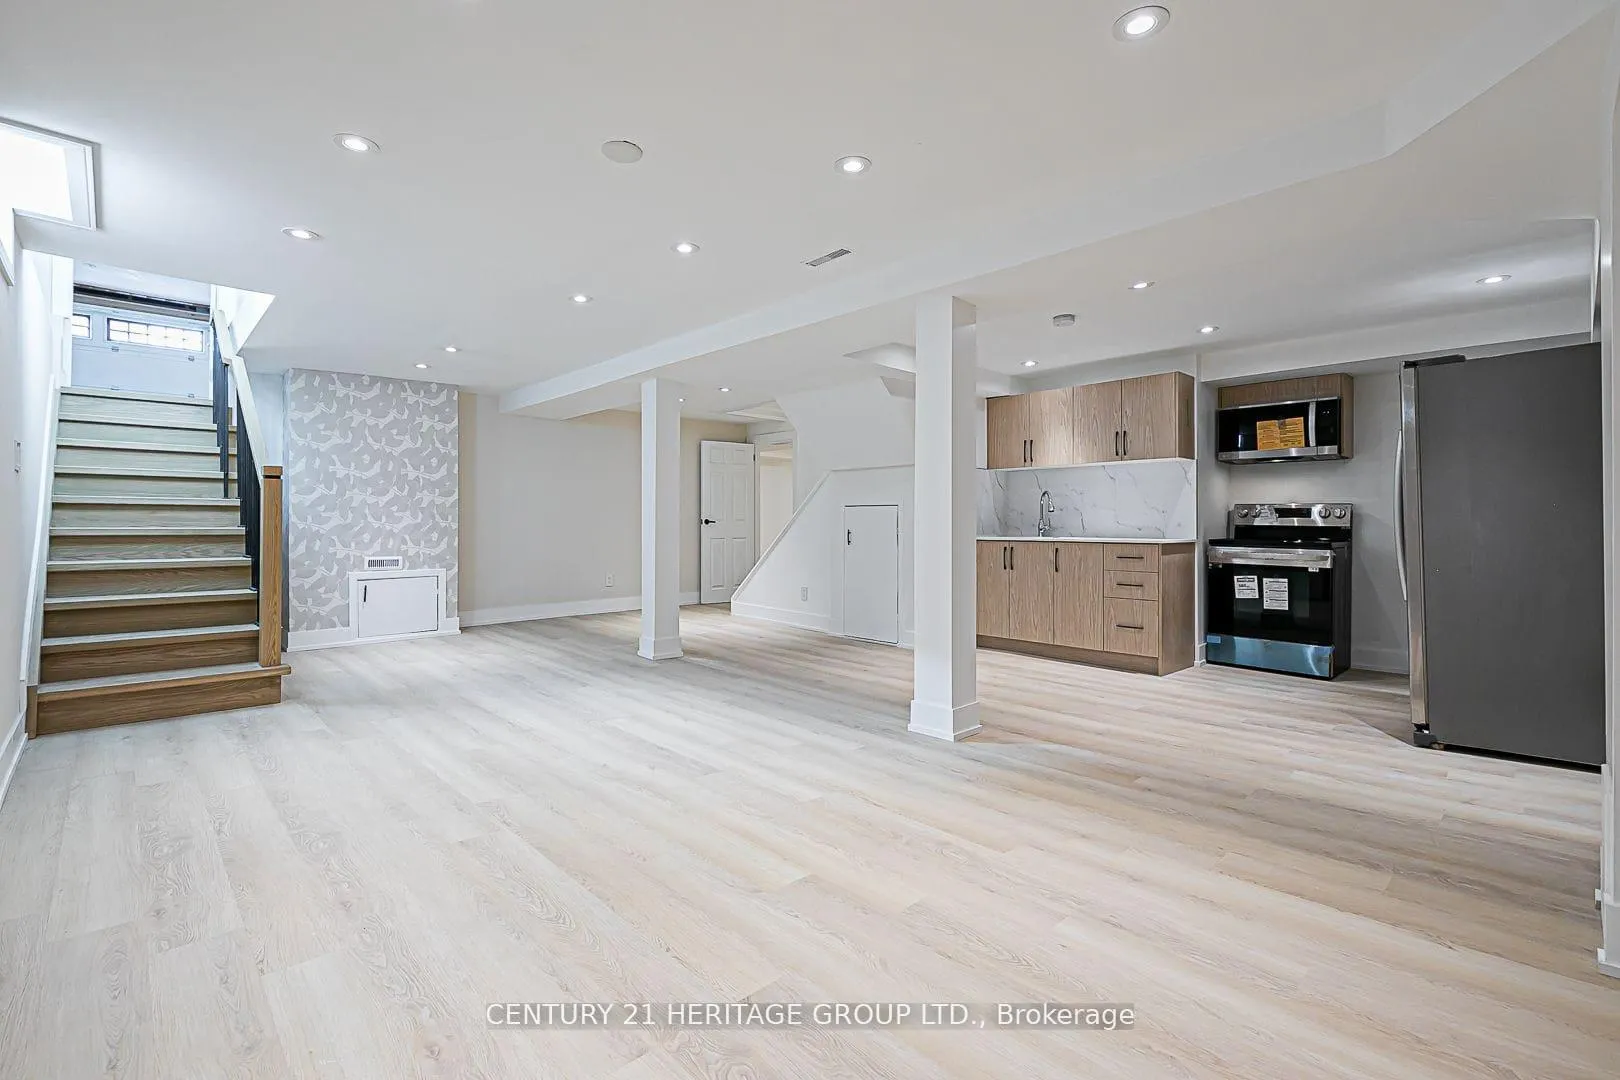
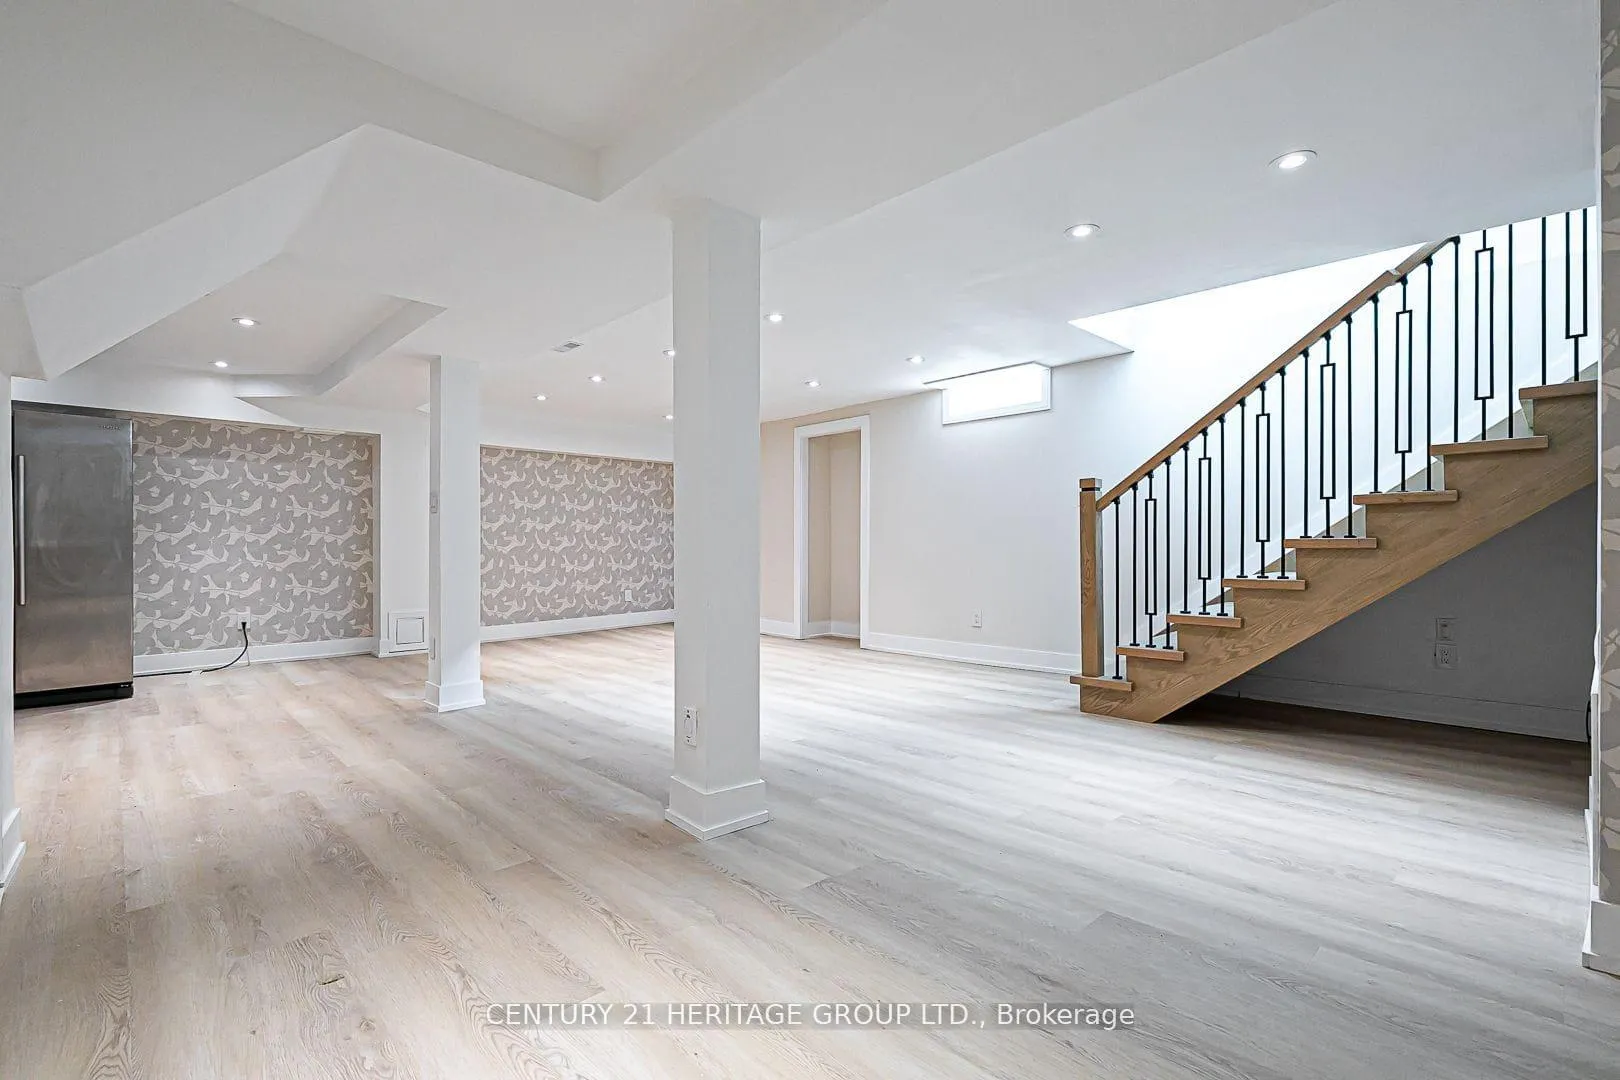
- BasementFinished
- Lot size44 × 117 ft
- Lease term12 months
- FurnishedUnfurnished
What stands out
- Separate entrance
- Fireplace
- Central air
- Inground pool
The homeDetached, 2-storey, Age 31–50 years
- Type: Detached
- Style: 2-storey
- Age: 31–50 years
- Living space: Under 700 sq ft
- Basement: Finished, separate entrance
InsideFireplace Yes, In-suite laundry, Carpet free
- Fireplace: Yes
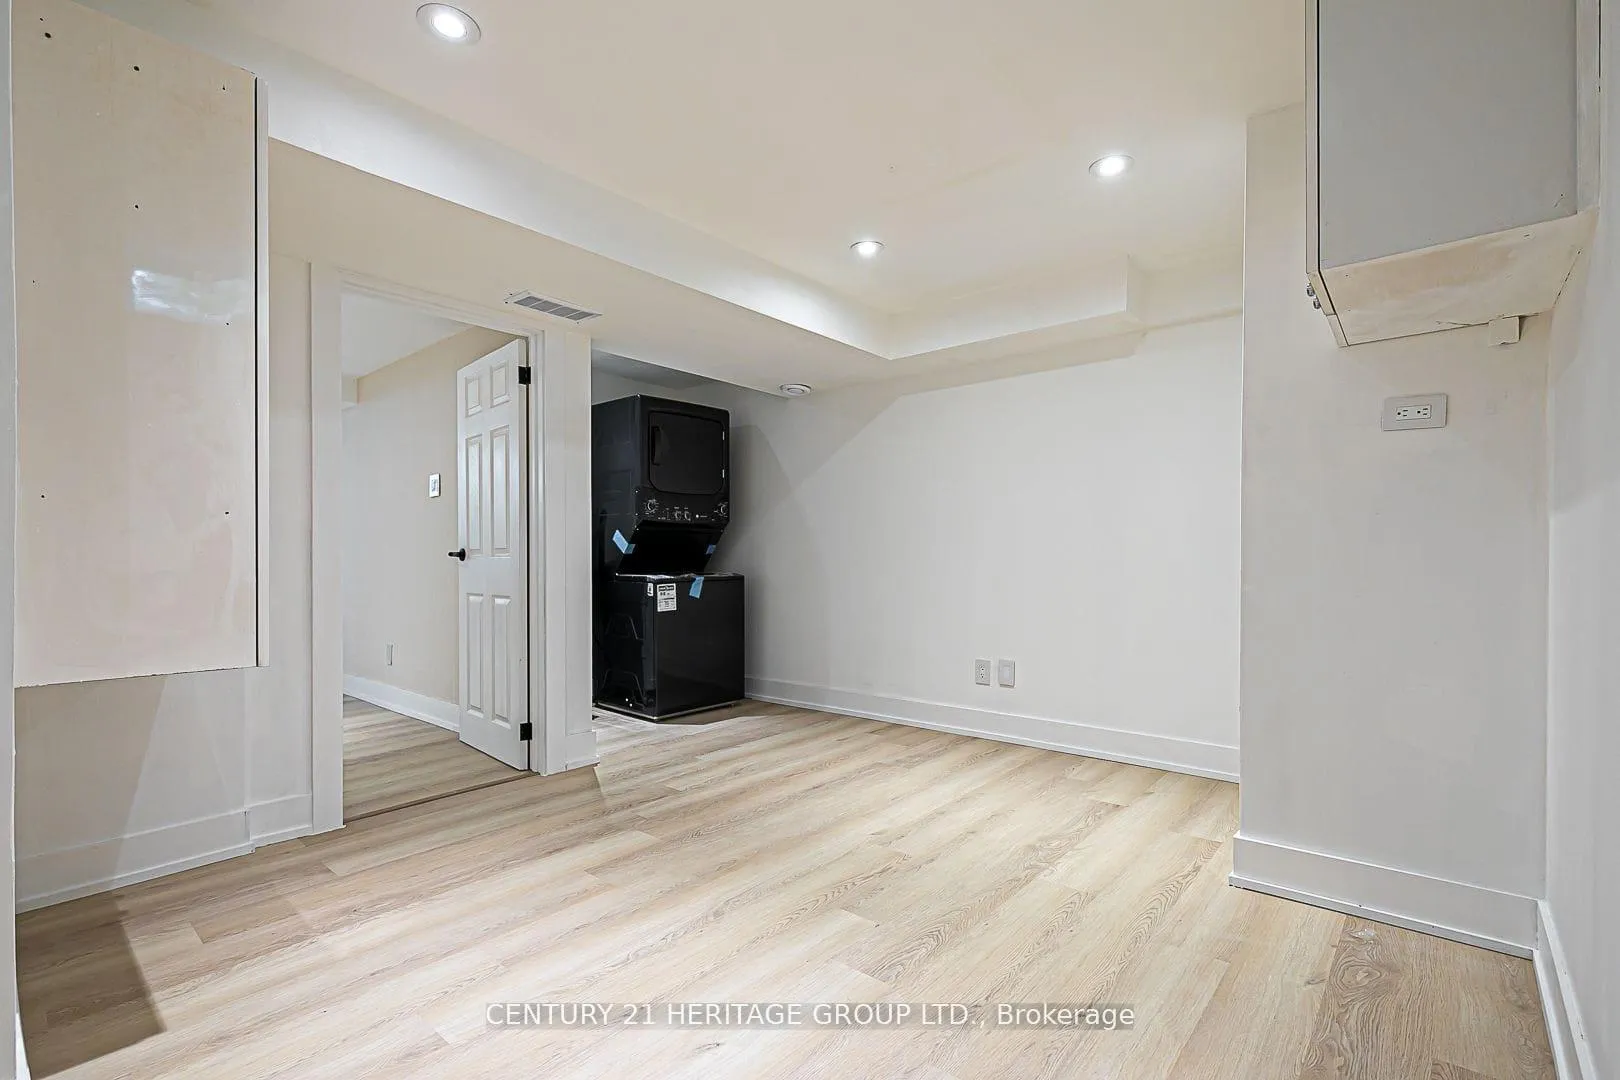
- Laundry: In-suite laundry
- Features: Carpet free
- Rooms above ground: 3
- Bedrooms: 1
- Bathrooms: 1
- Kitchens: 1
- Family room: Yes
Outside and lotBrick, vinyl siding, Asphalt shingle, Concrete
Outside
- Exterior: Brick, vinyl siding
- Roof: Asphalt shingle
- Foundation: Concrete
- Pool: Inground
- Size: 43.7 × 116.73 ft
Parking1 Parking, Private
- Spaces: 1 Parking
- Driveway: Private
Heating, water and powerForced air, gas, Central air, Municipal water
- Heating: Forced air, gas
- Cooling: Central air
- Water: Municipal water
- Sewer: Municipal sewer
Rent and termsRent $1,600 a month, Basement, Unfurnished
- Rent: $1,600 a month
- Space for rent: Basement
- Furnished: Unfurnished
- Lease: 12 months
- Paid: Monthly
- Rent includes: Central air conditioning
- Deposit: Required
- Credit check: Required
- Employment letter: Required
- Rental application: Required
- References: Required
IncludedStove, washer, dryer, built-in microwave, refrigerator, one outdoor parking space. some furniture.
- Included: Stove, washer, dryer, built-in microwave, refrigerator, one outdoor parking space. some furniture.
Listing detailsN13077428, Terminated, May 4, 2026
- MLS® number: N13077428
- Status: Terminated
- Listed on: May 4, 2026
- Days on market: 6
- Updated: May 10, 2026
- Possession: 2026-05-04 / Immediate
- Occupied by: Vacant
- Listing brokerage: CENTURY 21 HERITAGE GROUP LTD.
About this home
Bsmt, 977 Birchwood Drive, Newmarket (Gorham-College Manor), ON L3Y 6G9
Carpet FreeInground
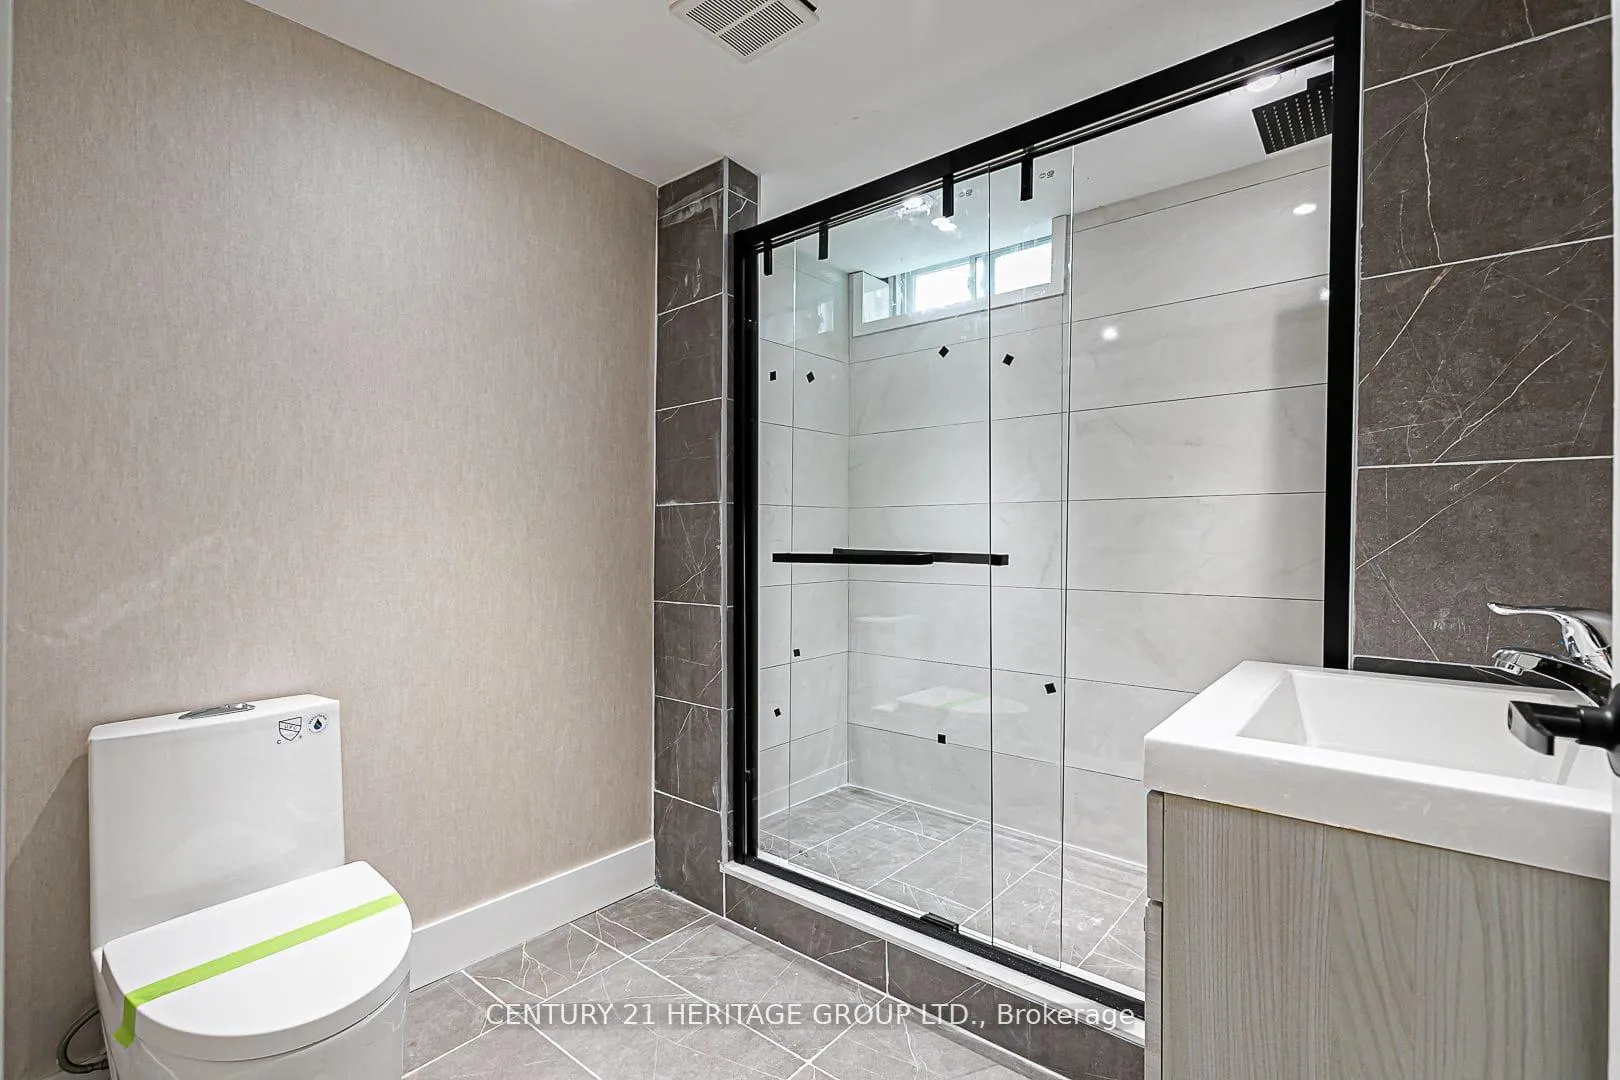
Beautifully Newly Finished, Spacious, Nice Open Concept lay out basement, located In A nice Neighborhood. fully renovated featuring one bedroom and one spacious bathroom and oversized living area. Separate entrance and separate laundry. One outdoor parking space is included.Tenants are required to pay 30% of the utility. Tenant insurance is required.
Read more
Ask about this home
A HOMEH agent will answer your questions about this home.
Ask a question
Around this home
Leslie & Davis
Errands
Parks
Schools
Daily convenience, out of 100, from the distances below
ParkSunnyhill Park20 min walk1.2 km
GroceryMaxi Mart7 min walk456 m
SchoolMazo de la Roche Public School7 min walk440 m
PharmacyShoppers Drug Mart12 min walk732 m
Cafés & foodVivo · 15 within 1 km6 min walk376 m
Gym & rec centreModo Yoga7 min walk461 m
HospitalSouthlake Regional Health Centre22 min walk1.4 km
WalkDriveStraight-line distance, open map data
Grocery0.5 km
Park1.2 km
Coffee0.4 km
Dining0.4 km
Gym0.5 km
Hospital1.4 km
Schools nearby
School rating, out of 10.
Mazo de la Roche Public Schoolelementary · Public · 0.4 km
—
Mazo De La Roche Public Schoolelementary · Public · 0.5 km
—
Newmarket & District Christian Academyelementary · Private · 0.5 km
—
Contact agent
Helpful calculators
Rent vs buy
Affordability
Mortgage
Down payment
Stress test
CMHC insurance
Your HOMEH agent

NimaHOMEH agent · Newmarket
"I would see it this week."
Ask Nima