
98 Belfry Drive
Newmarket (Huron Heights-Leslie Valley), ON L3Y 3G1Terminated
1/49Ontario Real Estate › Newmarket › Huron Heights-Leslie Valley
98 Belfry Drive
Newmarket (Huron Heights-Leslie Valley), ON L3Y 3G1Terminated
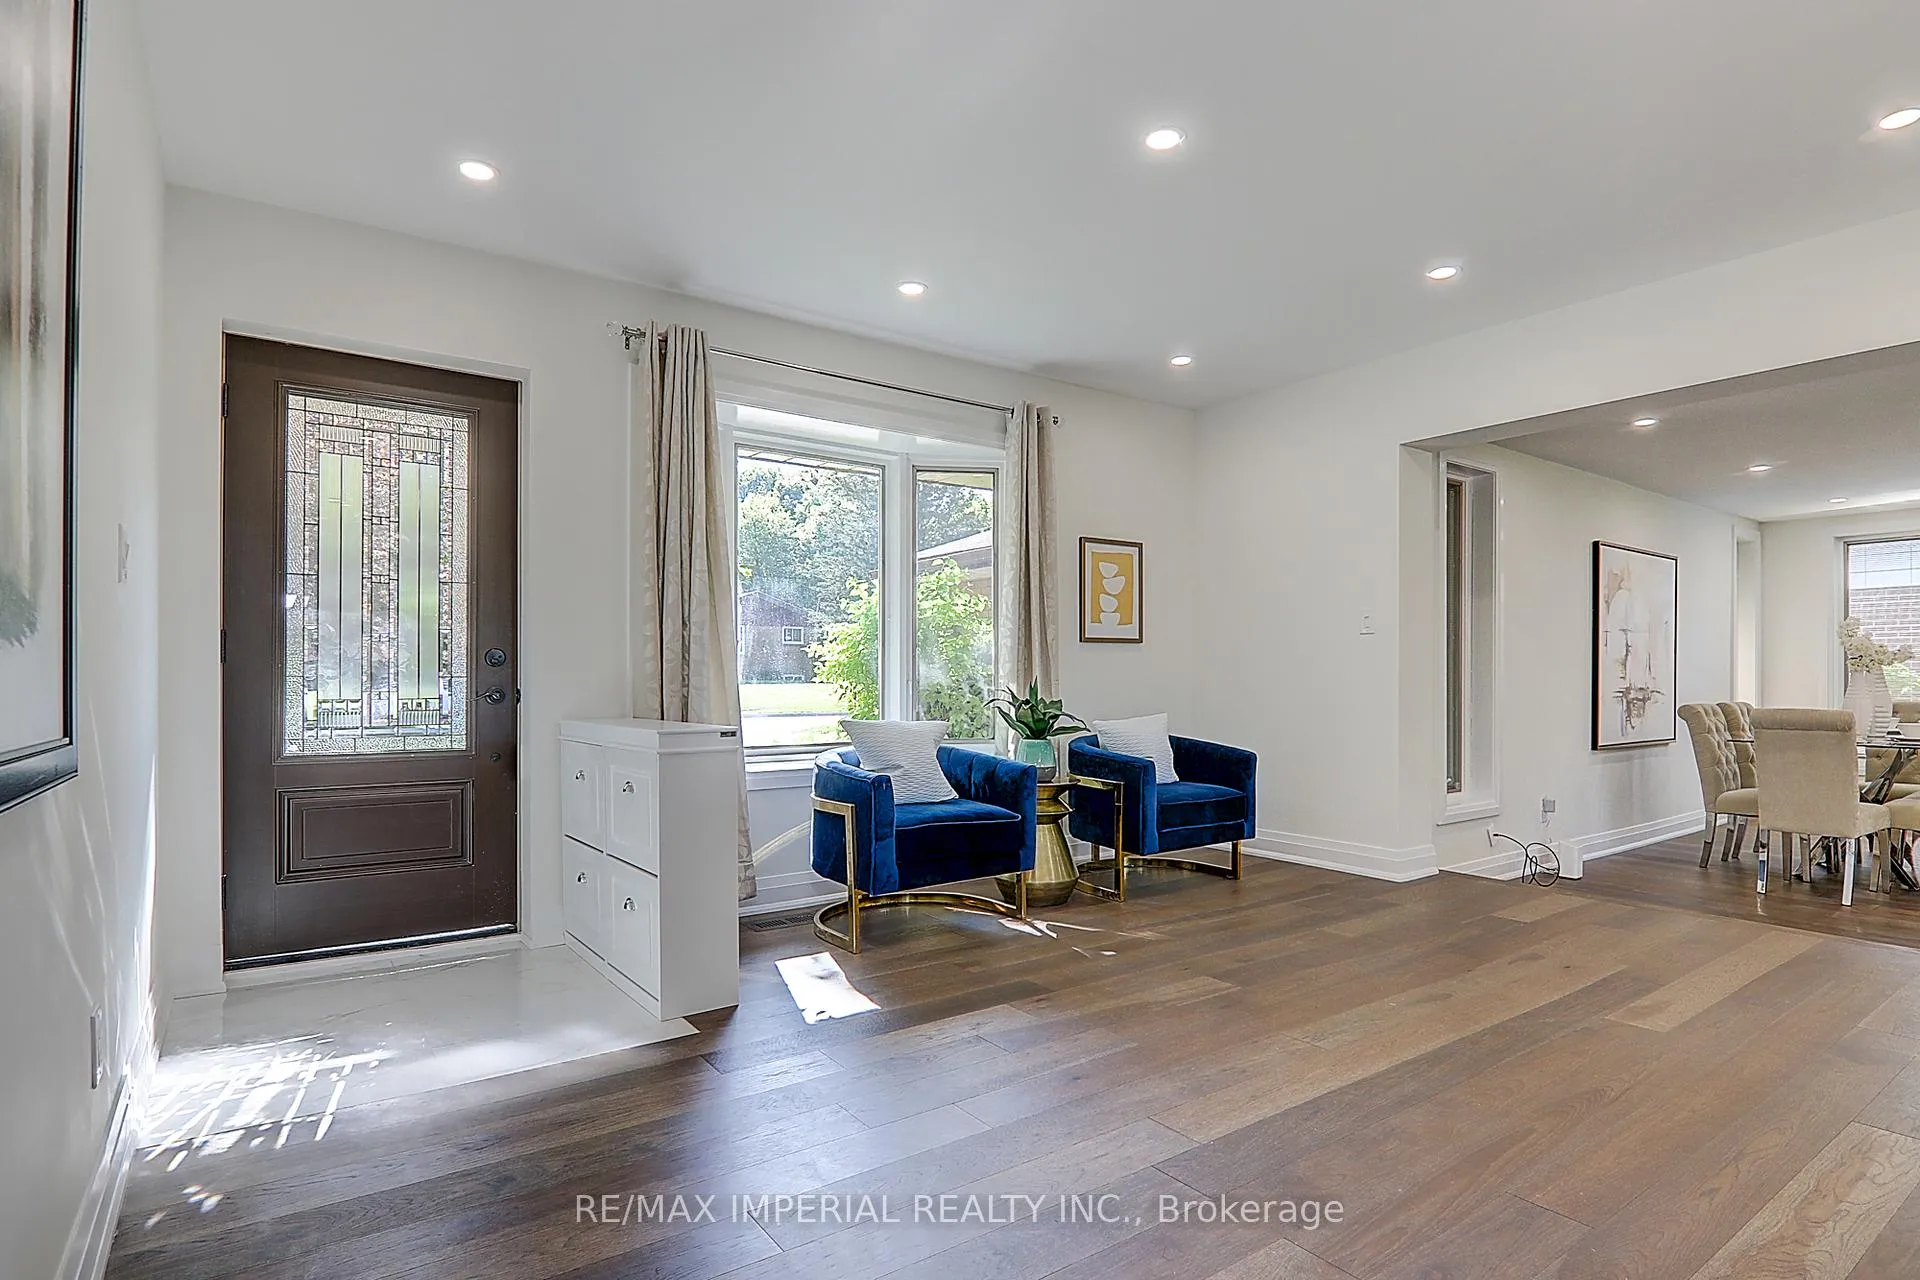 See all 49 photos
Last asked:Terminated Jul 14, 2026
DetachedMLS N12958588
3+1 Bedrooms
4 Bathrooms
1 Garage
1.1K–1.5K sq.ft
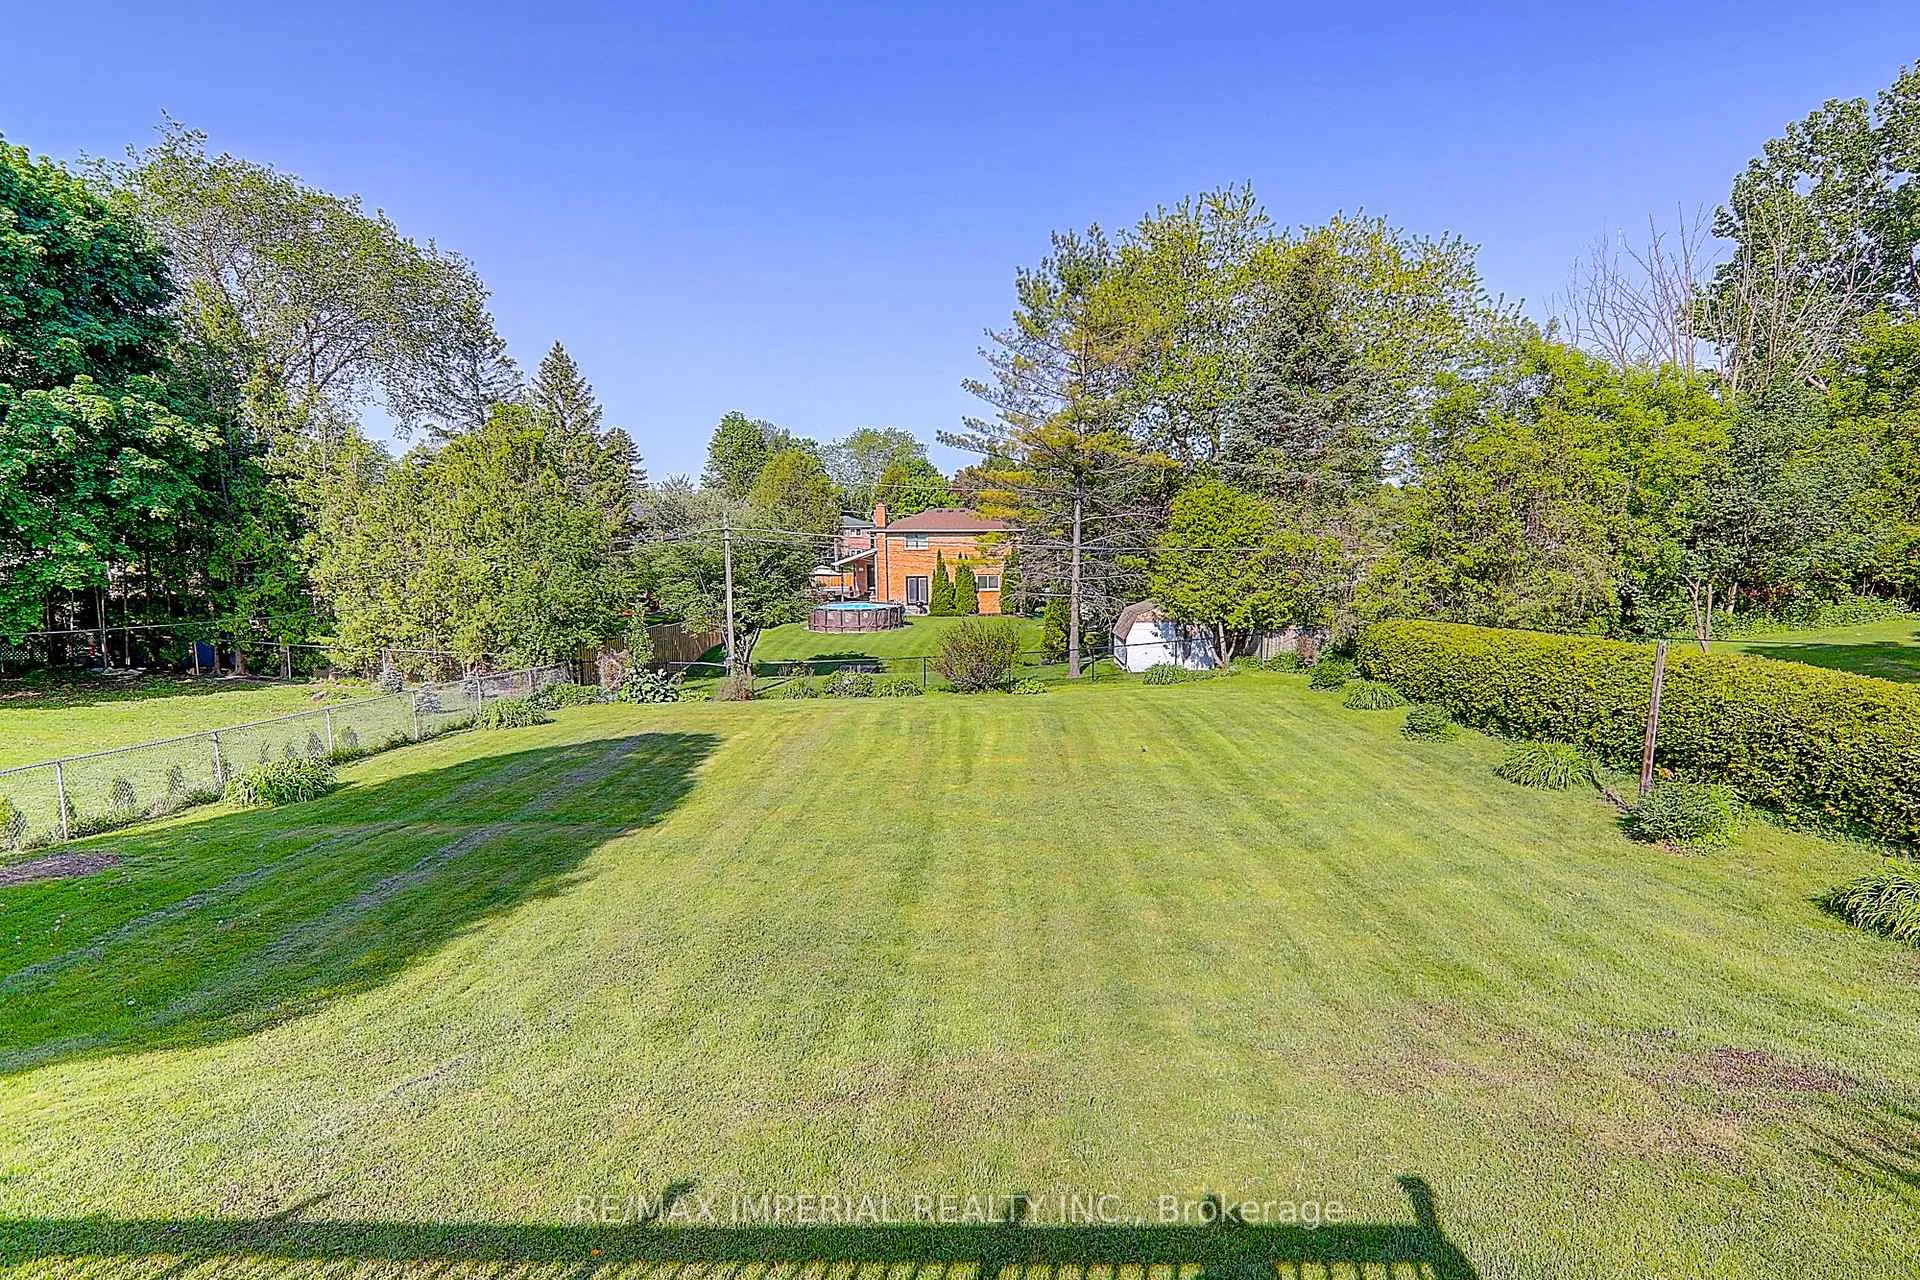
82.51×182 ft
$6,320 Tax/yr
Property history
2 rentalsSign in to see rented prices
Ask about this homeA HOMEH agent will answer your questions about this home.
Ask a question
Ask HOMEH
Ask about this home
About this home
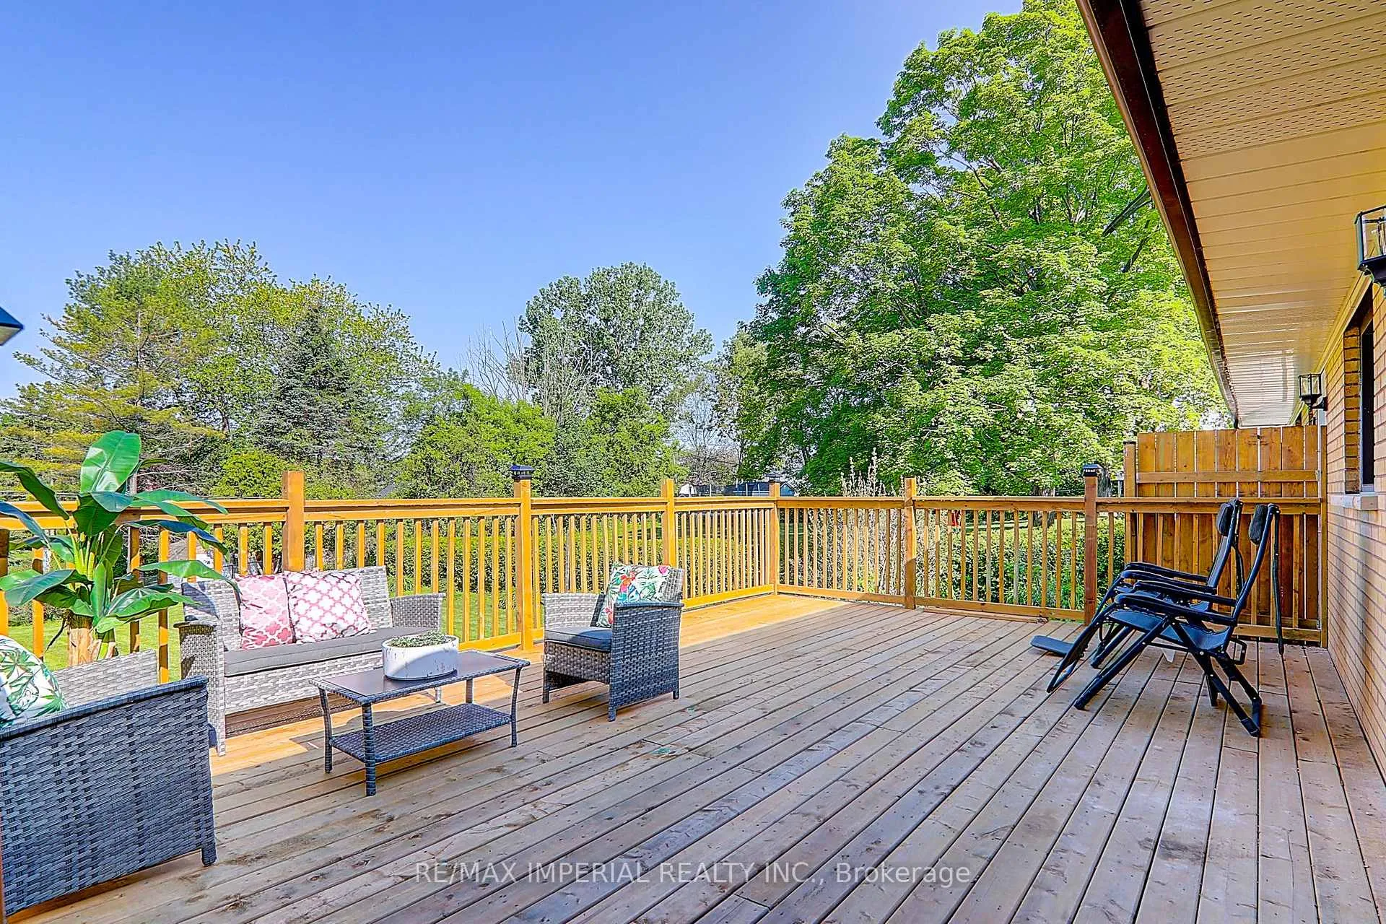
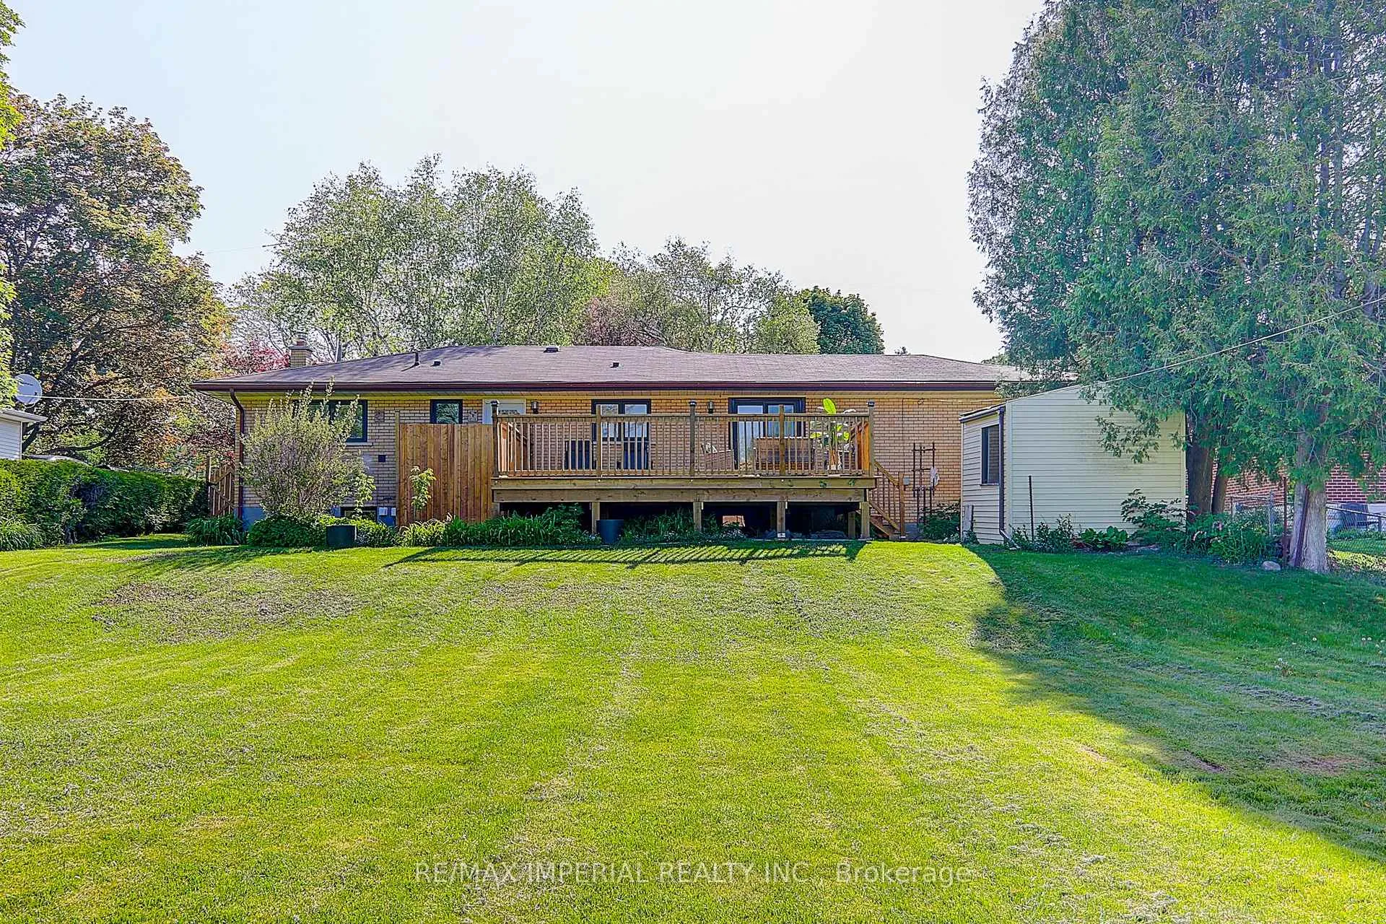
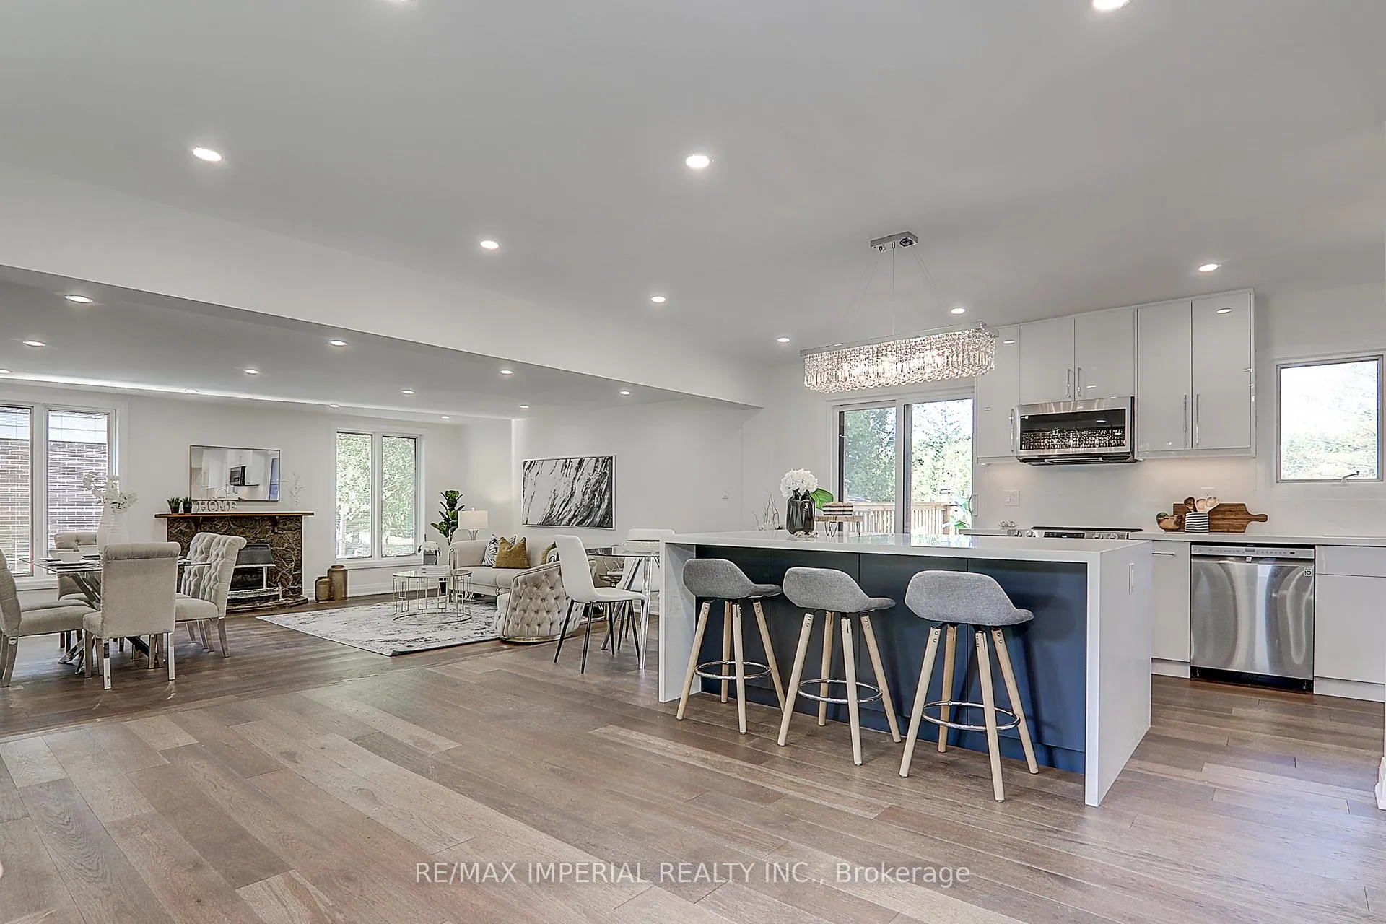
Renovated Oasis, This 3+1 Bedroom, 3 Kitchen, 4 Bathrooms, Renovated, All Brick Bungalow Features A Rare 182' deep Private Lot In The Desirable Community Of Newmarket! Includes A Spacious Living/Dining Rm W/Access To Back Deck, A Bright Eat-In Kitchen Which Is Accessible To Deck & Finished Basement. Walk To Transit, 404 Town Centre Shopping Plaza, Local Amenities W/Short Drive To Hwy 404!
Read more
Fenced YardHospitalPublic Transit
Facts & features
TypeDetached
StyleBungalow
Size1.1K–1.5K sq.ft
Lot82.51 x 182 ft
Tax$6,320 (2025)
HeatingForced air, gas
BasementFinished, separate entrance
Parking1 Garage
WaterMunicipal
FireplaceYes, other
Ask about this home
A HOMEH agent will answer your questions about this home.
Ask a question
Rooms
10 rooms · 4 bathrooms
Main floor7 rooms
- Living room23′ × 15′345 sq.ft.
- Dining room23′ × 15′345 sq.ft.
- Kitchen12′10″ × 7′10″101 sq.ft.
- Family room19′2″ × 17′9″340 sq.ft.
- Primary bedroom11′ × 9′99 sq.ft.
- Bedroom 212′9″ × 10′10″138 sq.ft.
- Bedroom 312′9″ × 9′114 sq.ft.
Basement3 rooms
- Kitchen21′4″ × 18′7″397 sq.ft.
- Kitchen13′2″ × 10′11″144 sq.ft.
- Bedroom13′8″ × 11′8″159 sq.ft.
Bathrooms4
4-pcMain3-pcMain3-pcBasement3-pcBasement
Thinking of selling your home?See what your home is worth today.
Around this home
Davis and Leslie
6Walking
Schools nearby
School rating, out of 10.
Glen Cedarelementary · Public · 0.3 km
2.9/10
Huron Heightssecondary · Public · 0.9 km
6.1/10
St Elizabeth Setonelementary · Private · 1.0 km
6.9/10
Listing details
MLS® numberN12958588
Listed onApr 3, 2026
Days on market102
UpdatedJul 14, 2026
Listing brokerageRE/MAX IMPERIAL REALTY INC.
PossessionFlexible
Helpful tools
Mortgage calculator
Closing costs
Land transfer tax
Buyer guide
Your HOMEH agent

KimHOMEH agent · Newmarket
"Priced 34% over our estimate. I would see it this week."
Ask Kim
Ask HOMEH about this home
Price, neighbourhood, monthly cost. Ask anything.
HOMEH Intelligent Agent is an AI, not a licensed representative. Check anything important with your agent.