
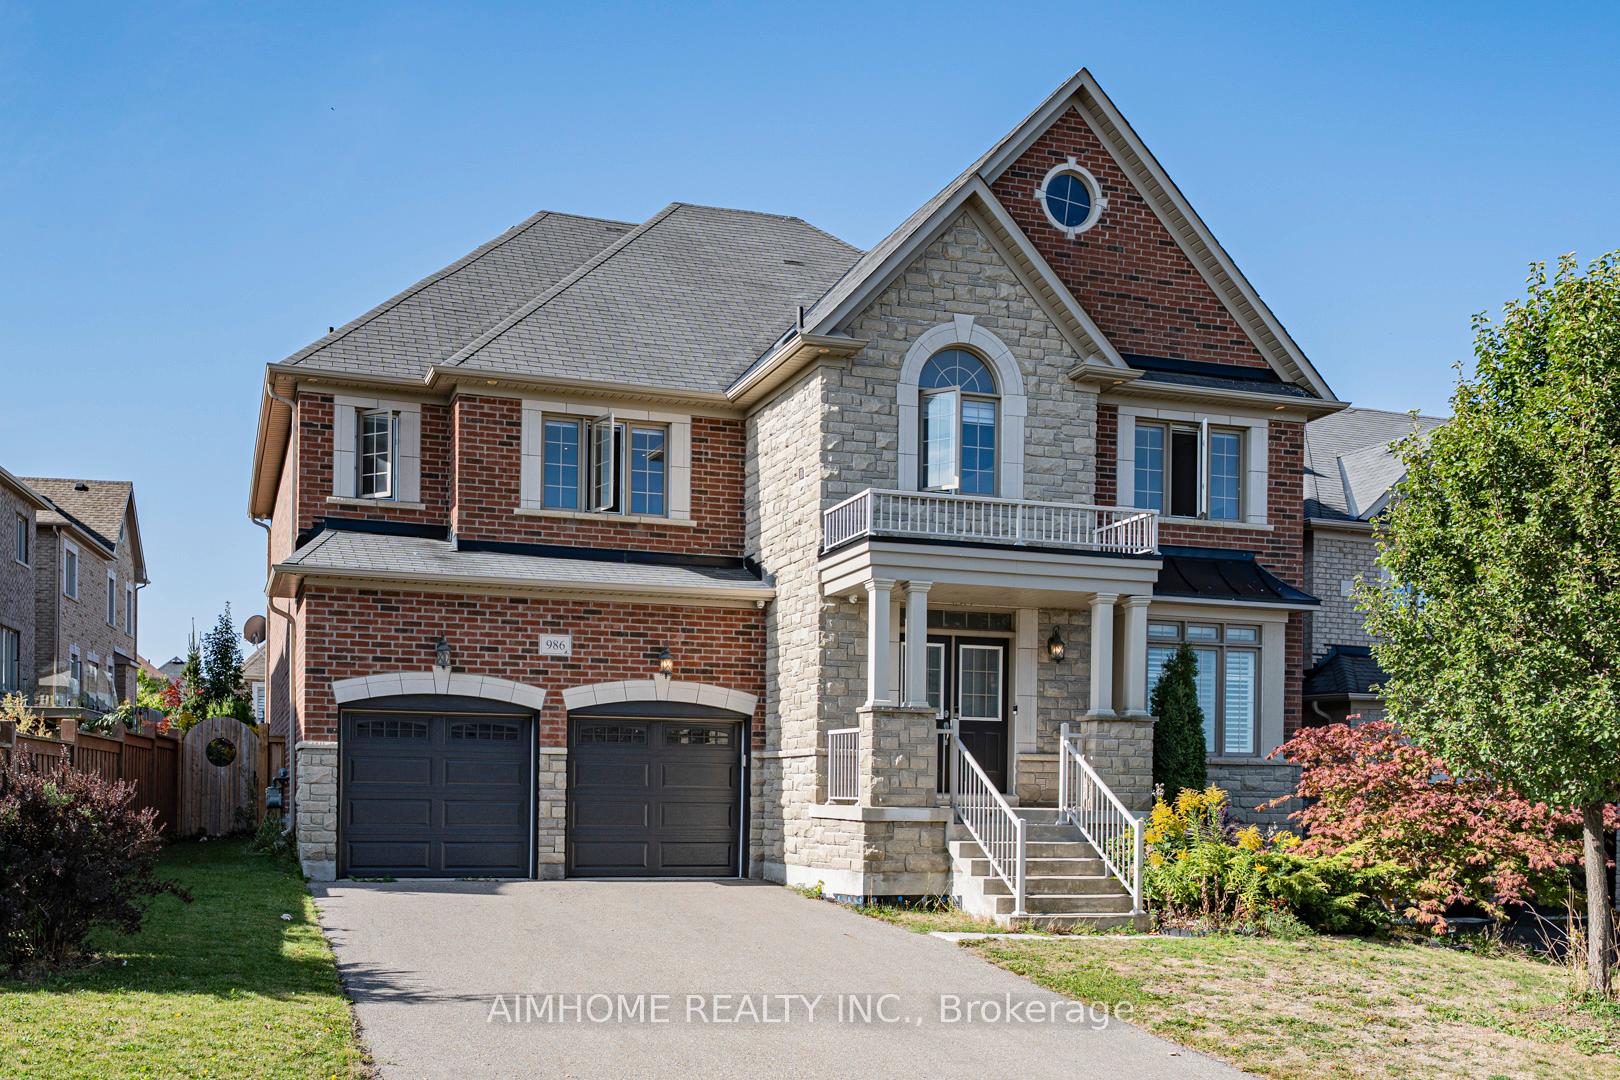
986 Wilbur Pipher Circle
Newmarket (Stonehaven-Wyndham)986 Wilbur Pipher Circle
Newmarket (Stonehaven-Wyndham)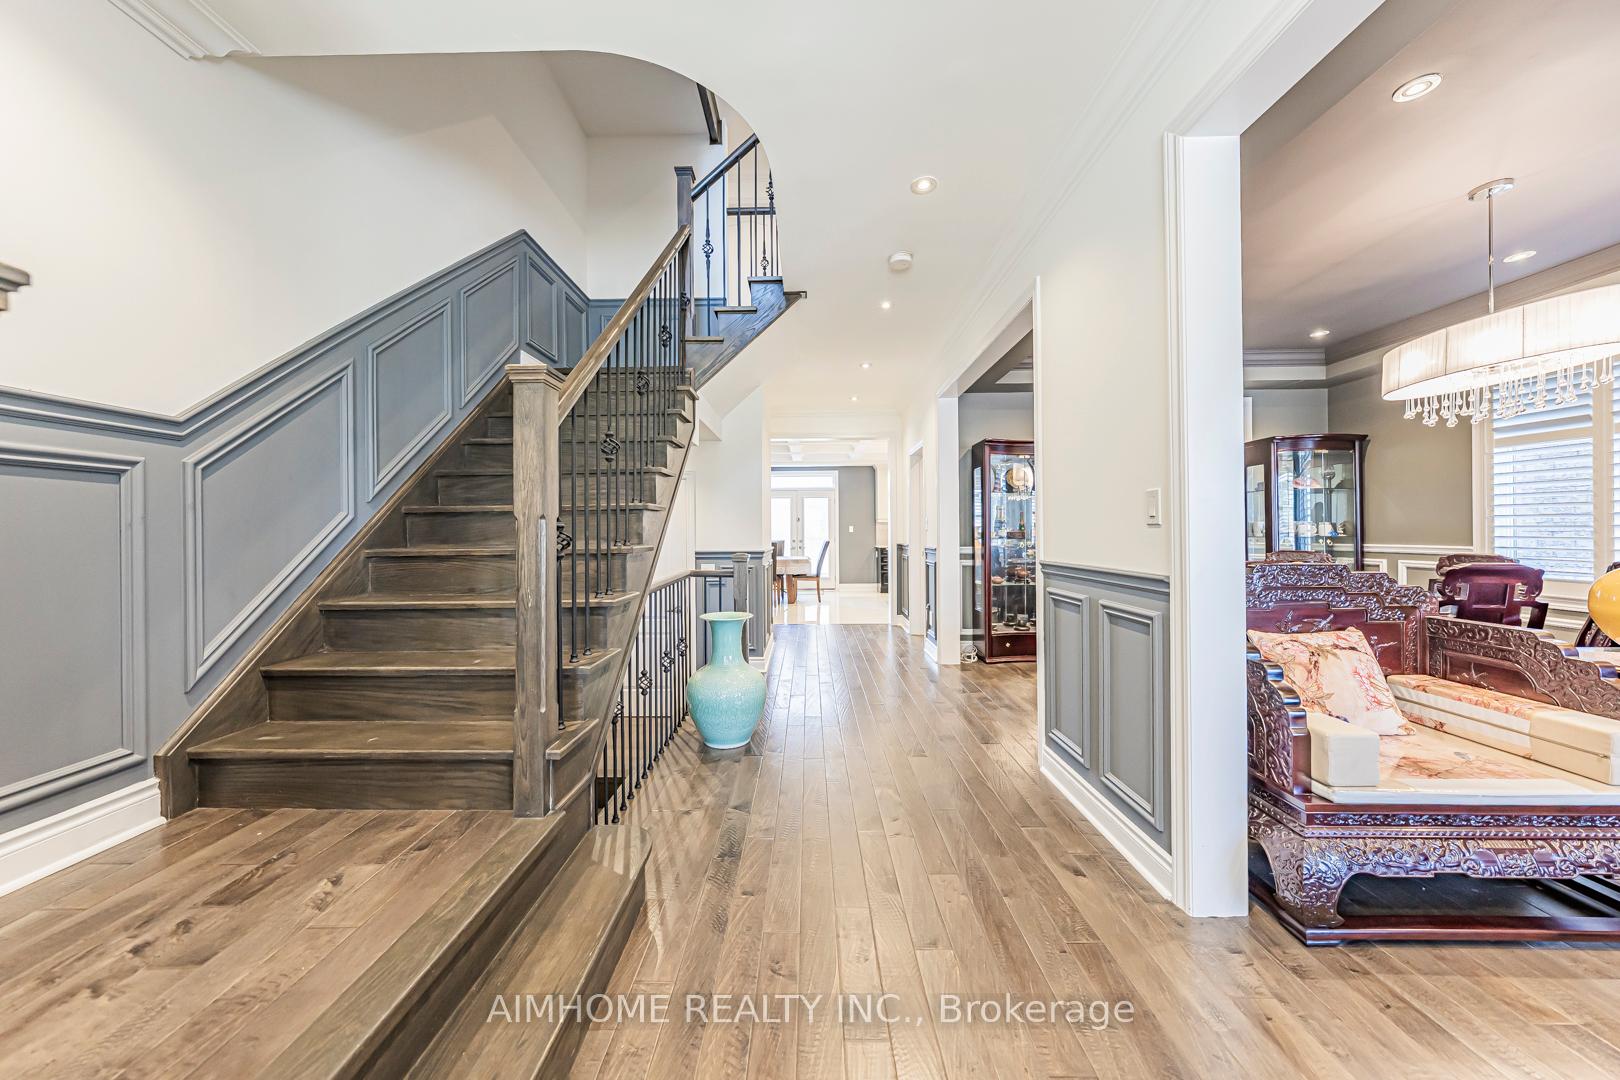
 See all 45 photos
Property history

This listing has ended. It is no longer available.
Property not available for sale or for rent.
Ask about this home
A HOMEH agent will answer your questions about this home.Ask HOMEH
About this home
986 Wilbur Pipher Circle, Newmarket
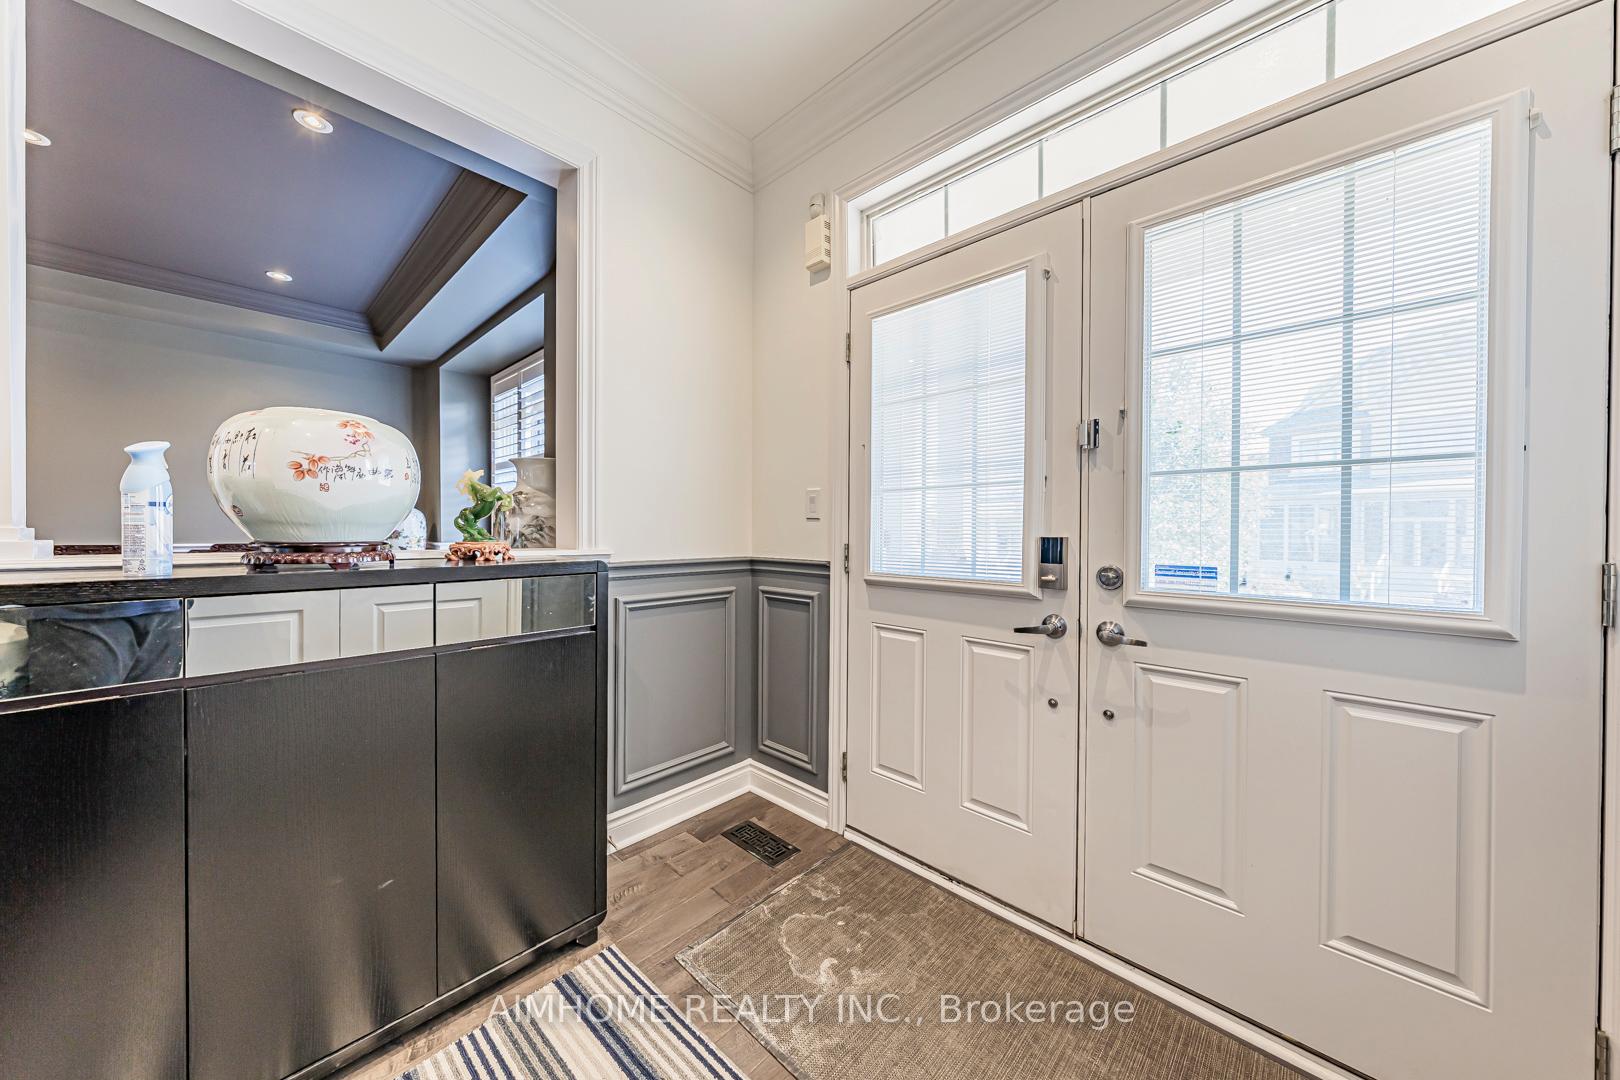
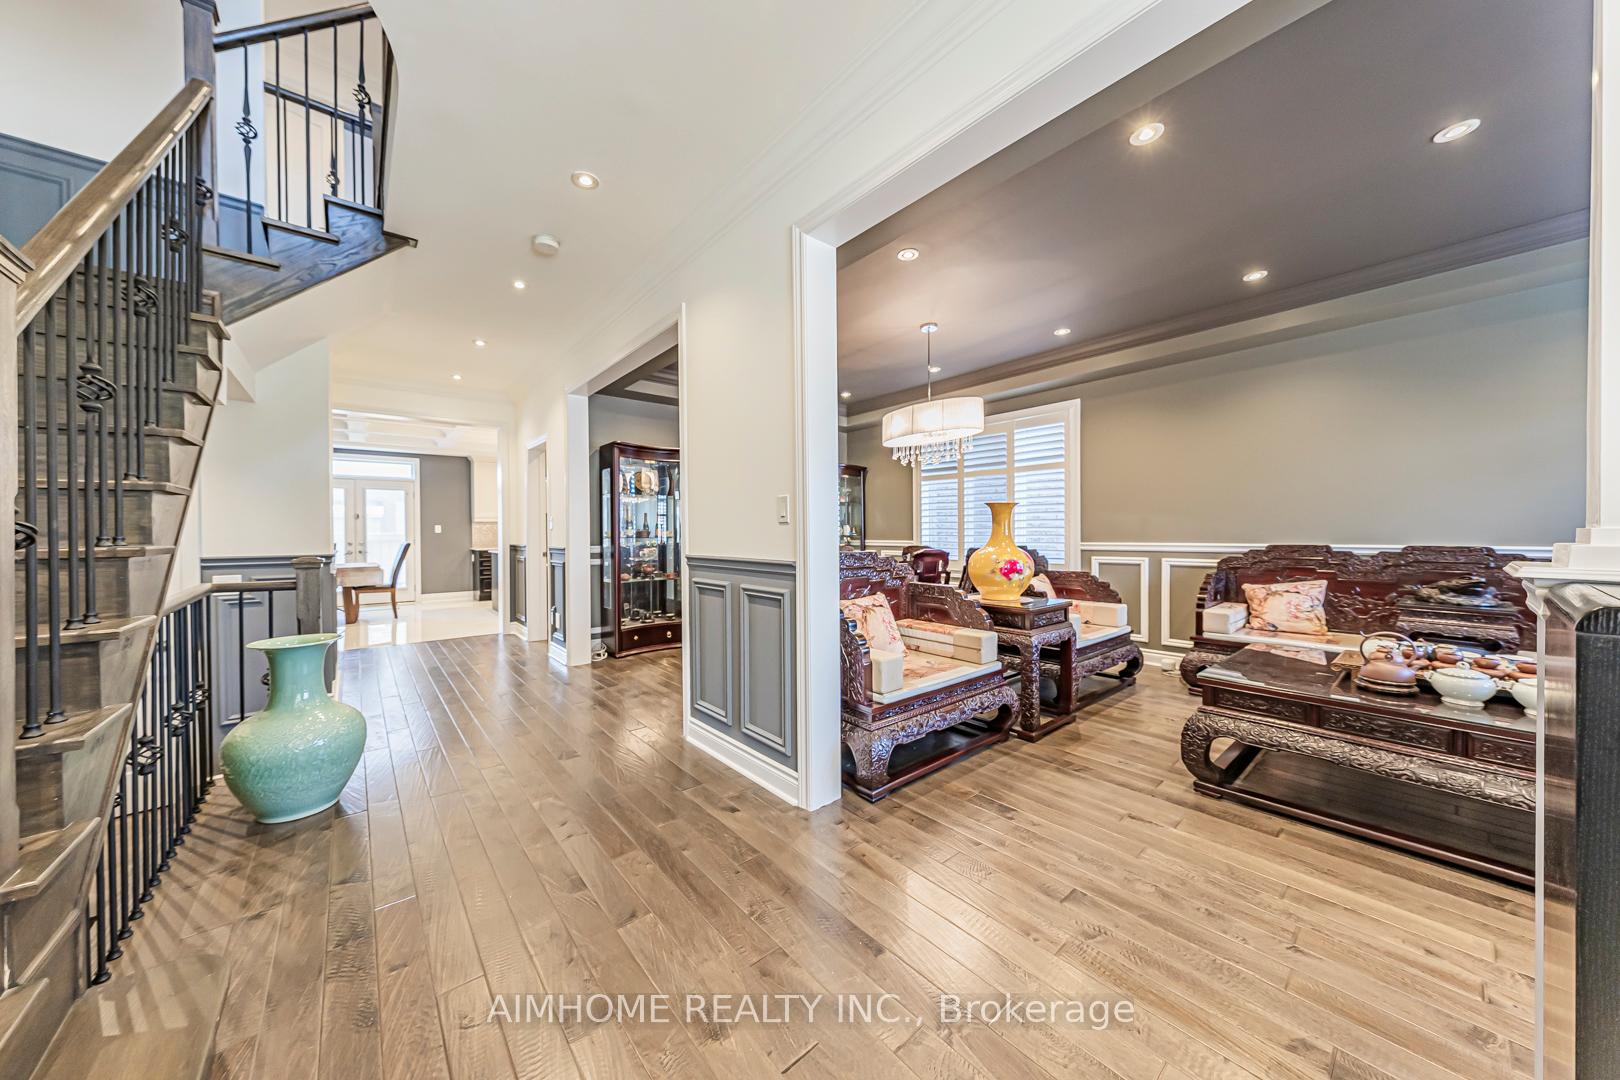
A Must See Home!See is believe! showing 10+++! Premium 62ft Lot W/App. 3700 Sqft Above Ground Plus Fin Basement.9' Ceilings on the Main & 2nd Floor, Incredible Open Concept Layout, Private 3rd Flr Loft W/O To Balcony, Designed And Decorated By An Interior Designer For A Luxe Transitional Look! Upgraded From Top To Bottom W/Hand scraped Hardwood Throughout, Over 150 Pot lights, Wainscoting In Main Hall, Living/Dining & Upper Hall, Smooth Celling, Crown Moulding, Waffled Ceiling In Kitchen, Built In Entertainment Wall In Family Room, Grommet Kitchen W/Granite Counter,Centre Island, Backsplash, 2nd Flr Laundry,Luxurious 5 Piece Ensuite With Quartz Counters and Glass Shower, CVAC. No Sidewalk,Close To 404,Parks,Supermarket.new Costco.
Facts & features
Ask about this home
A HOMEH agent will answer your questions about this home.
Rooms
12 rooms · 6 bathrooms
- Living room23′ × 12′276 sq.ft.
- Kitchen13′6″ × 11′10″160 sq.ft.
- Breakfast13′6″ × 10′10″146 sq.ft.
- Family room13′6″ × 19′257 sq.ft.
- Primary bedroom15′ × 19′2″287 sq.ft.
- Bedroom 216′7″ × 12′4″204 sq.ft.
- Bedroom 318′8″ × 12′4″230 sq.ft.
- Bedroom 413′2″ × 12′10″169 sq.ft.
- Laundry8′5″ × 9′4″79 sq.ft.
- Loft17′11″ × 12′215 sq.ft.
- Bedroom12′3″ × 13′7″166 sq.ft.
- Great room25′5″ × 19′4″491 sq.ft.
Around this home
Listing details
Helpful tools
Your HOMEH agent
"I would see it this week."
Ask HOMEH about this home
Price, neighbourhood, monthly cost. Ask anything.
HOMEH Intelligent Agent is an AI, not a licensed representative. Check anything important with your agent.