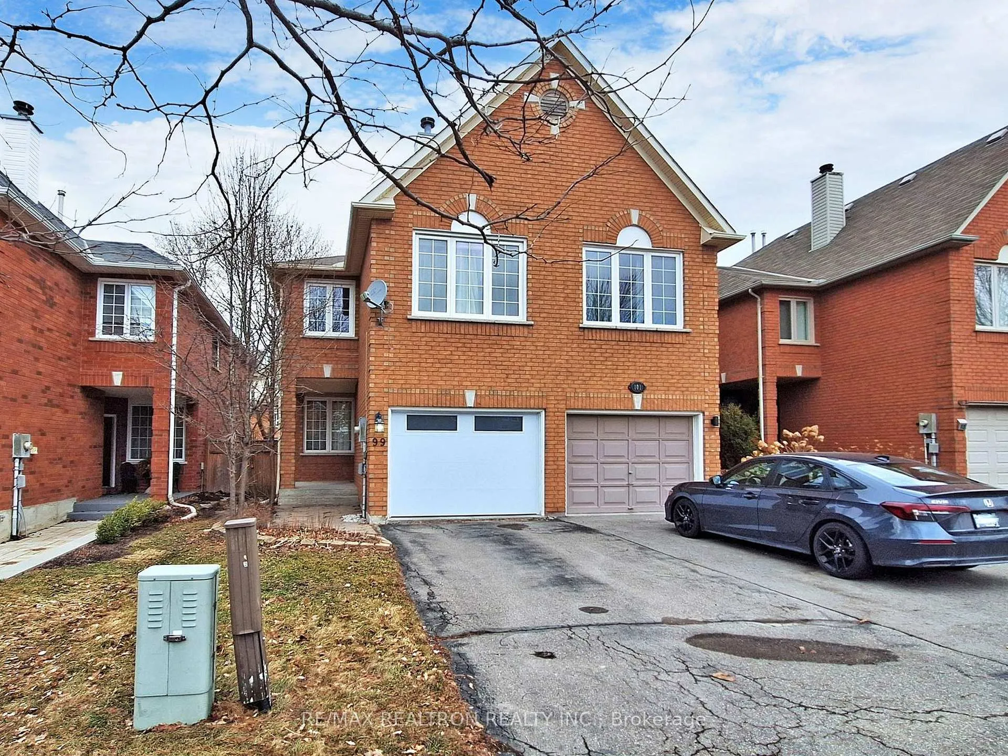
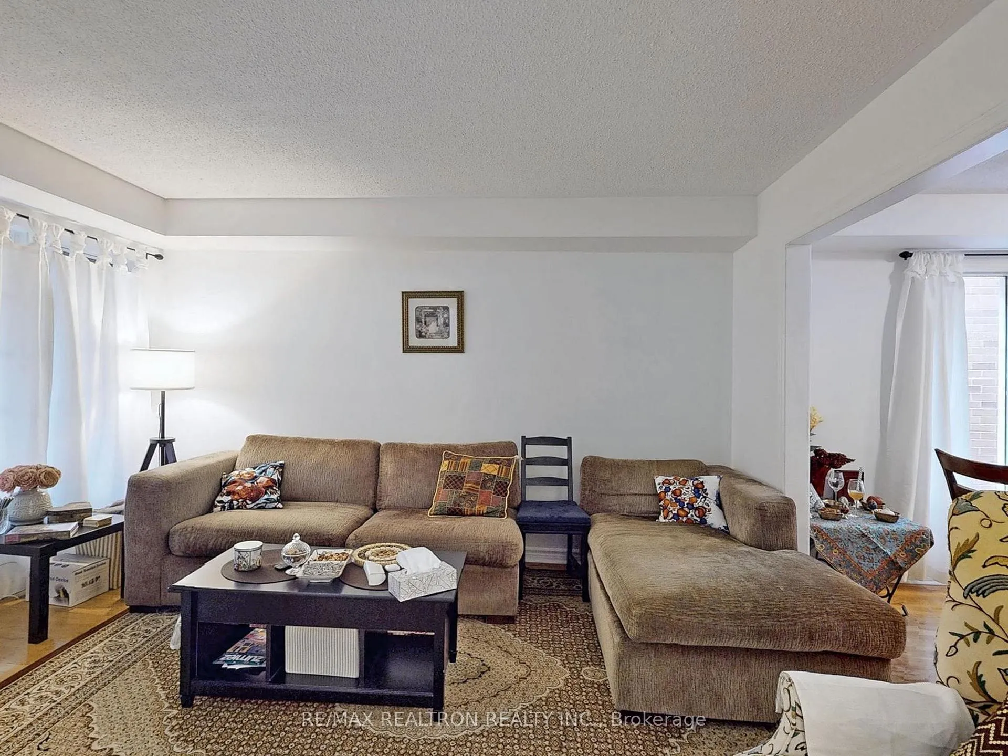
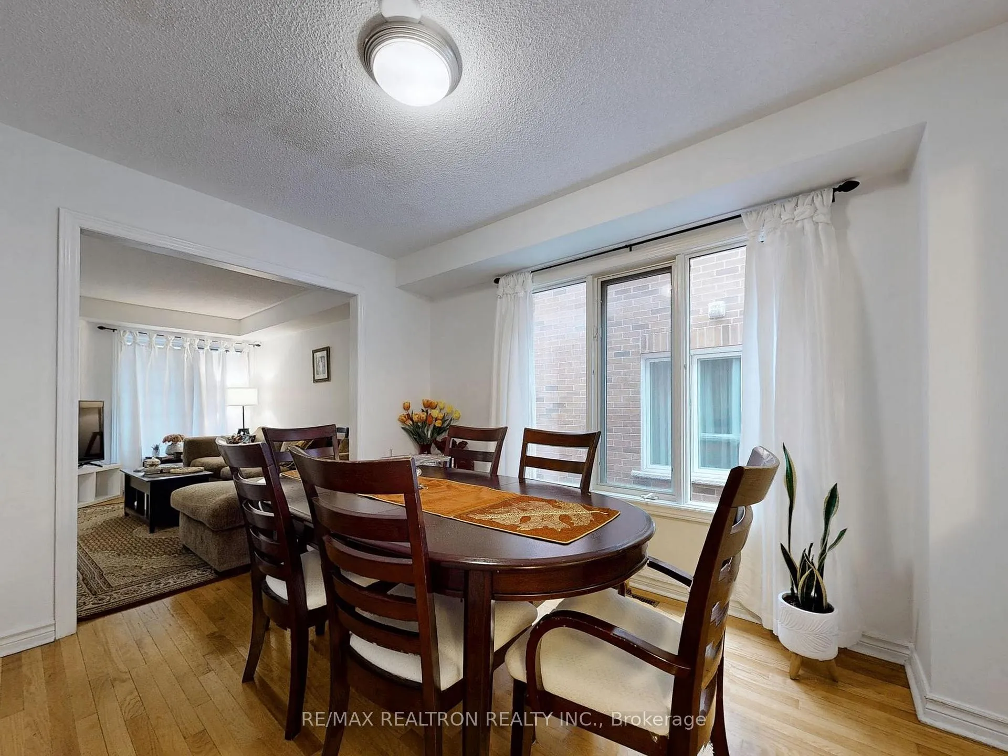
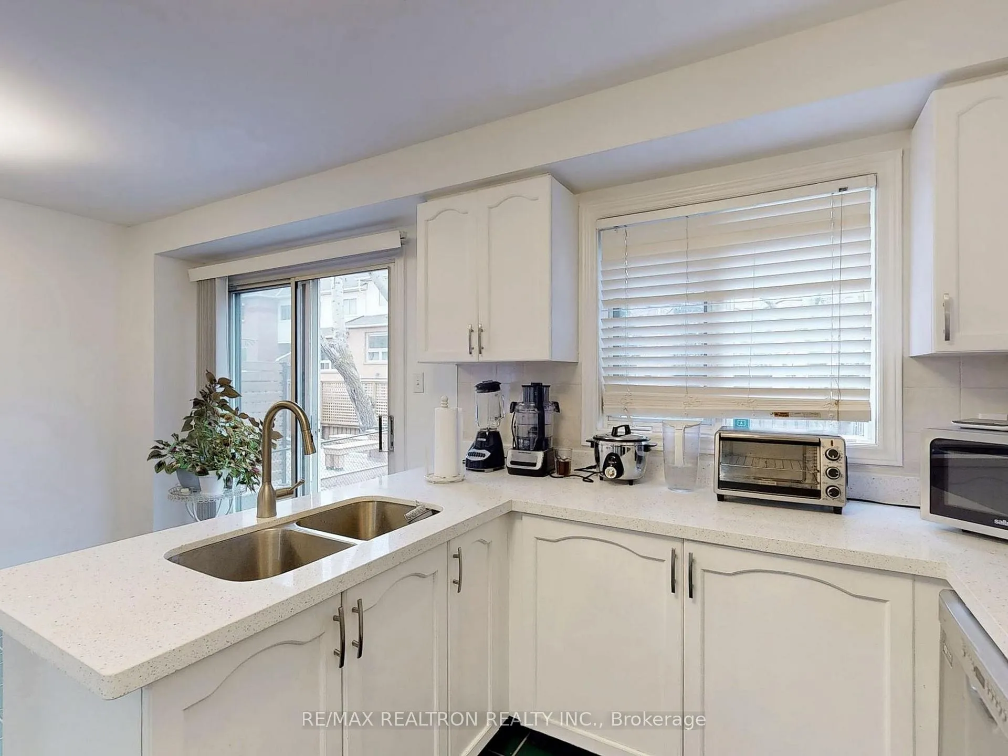
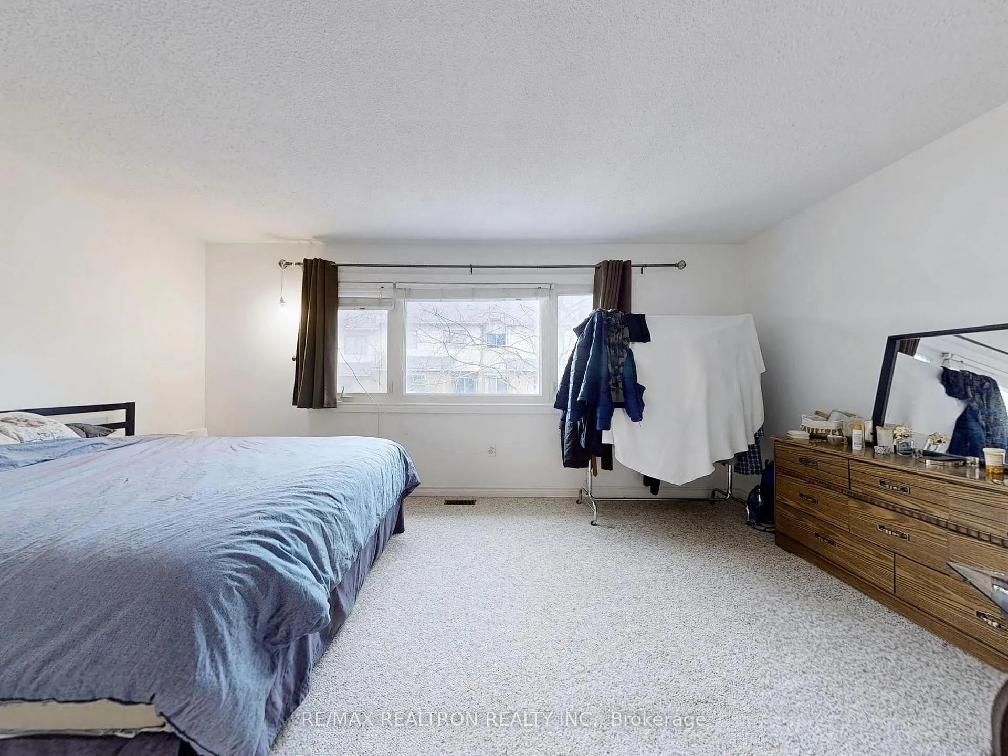
Experience the kind of space and comfort that you rarely find in today's market. This beautifully maintained 4-bedroom home delivers the feel of true detached living in one of the area's most desirable family-friendly neighbourhoods. Step inside to a bright, spacious layout filled with natural light, hardwood flooring, and oversized principal rooms designed for both relaxing and entertaining. The main floor offers exceptional flow and functionality, while the convenience of main floor laundry makes everyday living effortless. The upgraded kitchen is built to impress with granite countertops, stainless steel appliances, abundant cabinetry, and the workspace families and professionals actually need. Upstairs, enjoy four generously sized bedrooms including a spacious primary retreat with walk-in closet and private ensuite bath. Step outside and enjoy a private fenced backyard perfect for summer gatherings, kids, or quiet evenings outdoors. Direct garage access and ample parking complete the package. Location is where this home truly stands out. Situated in a highly sought-after Newmarket pocket just minutes to Yonge Street, GO Transit, top-rated schools, parks, trails, shopping, restaurants, and quick access to Hwy 400 & 404, everything you need is right at your doorstep. Offering this level of space, layout, privacy, and versatility are extremely hard to find.
Read more
StorageWater HeaterAuto Garage Door RemoteCentral Vacuum
Facts & features
TypeSemi-Detached
Style2-storey
Size1.5K~2K Sq.Ft.
HeatingForced air, gas
CoolingCentral air
Parking2 drive
WaterMunicipal
FireplaceYes
Book a viewing
Wed28Oct
Thu29Oct
Fri30Oct
Sat31Oct
Sun1Nov
Pick a time
Rooms
8 rooms · 3 bathrooms
Main floor4 rooms
Kitchen17′1″ × 11′10″202 sq.ft.
Living room13′1″ × 10′131 sq.ft.
Dining room11′2″ × 10′2″113 sq.ft.
Laundry0.00 x 0.00
Second floor4 rooms
Primary bedroom17′1″ × 14′5″246 sq.ft.
Bedroom12′2″ × 10′2″123 sq.ft.
Bedroom12′2″ × 9′10″119 sq.ft.
Bedroom10′10″ × 11′119 sq.ft.
Bathrooms3
4-pcSecond4-pcSecond2-pcMain
Around this home
Yonge St & Savage Rd
5Walking
Schools nearby
School rating, out of 10.
St John Chrysostomelementary · Private · 0.7 km
7.2/10
Armitage Villageelementary · Public · 0.9 km
7.1/10
Sir William Mulocksecondary · Public · 1.1 km
6.6/10
Listing details
MLS® numberN13105902
Listed onMay 8, 2026
Days on market49
UpdatedJun 26, 2026
Listing brokerageRE/MAX REALTRON REALTY INC.
PossessionFlexible
Helpful tools
Mortgage calculator
Closing costs
Land transfer tax
Buyer guide
Your HOMEH agent
NimaHOMEH agent · Newmarket
"I would see it this week."
Ask Nima
Ask HOMEH about this home
Price, neighbourhood, monthly cost. Ask anything.
HOMEH Intelligent Agent is an AI, not a licensed representative. Check anything important with your agent.

 See all 10 photos
