
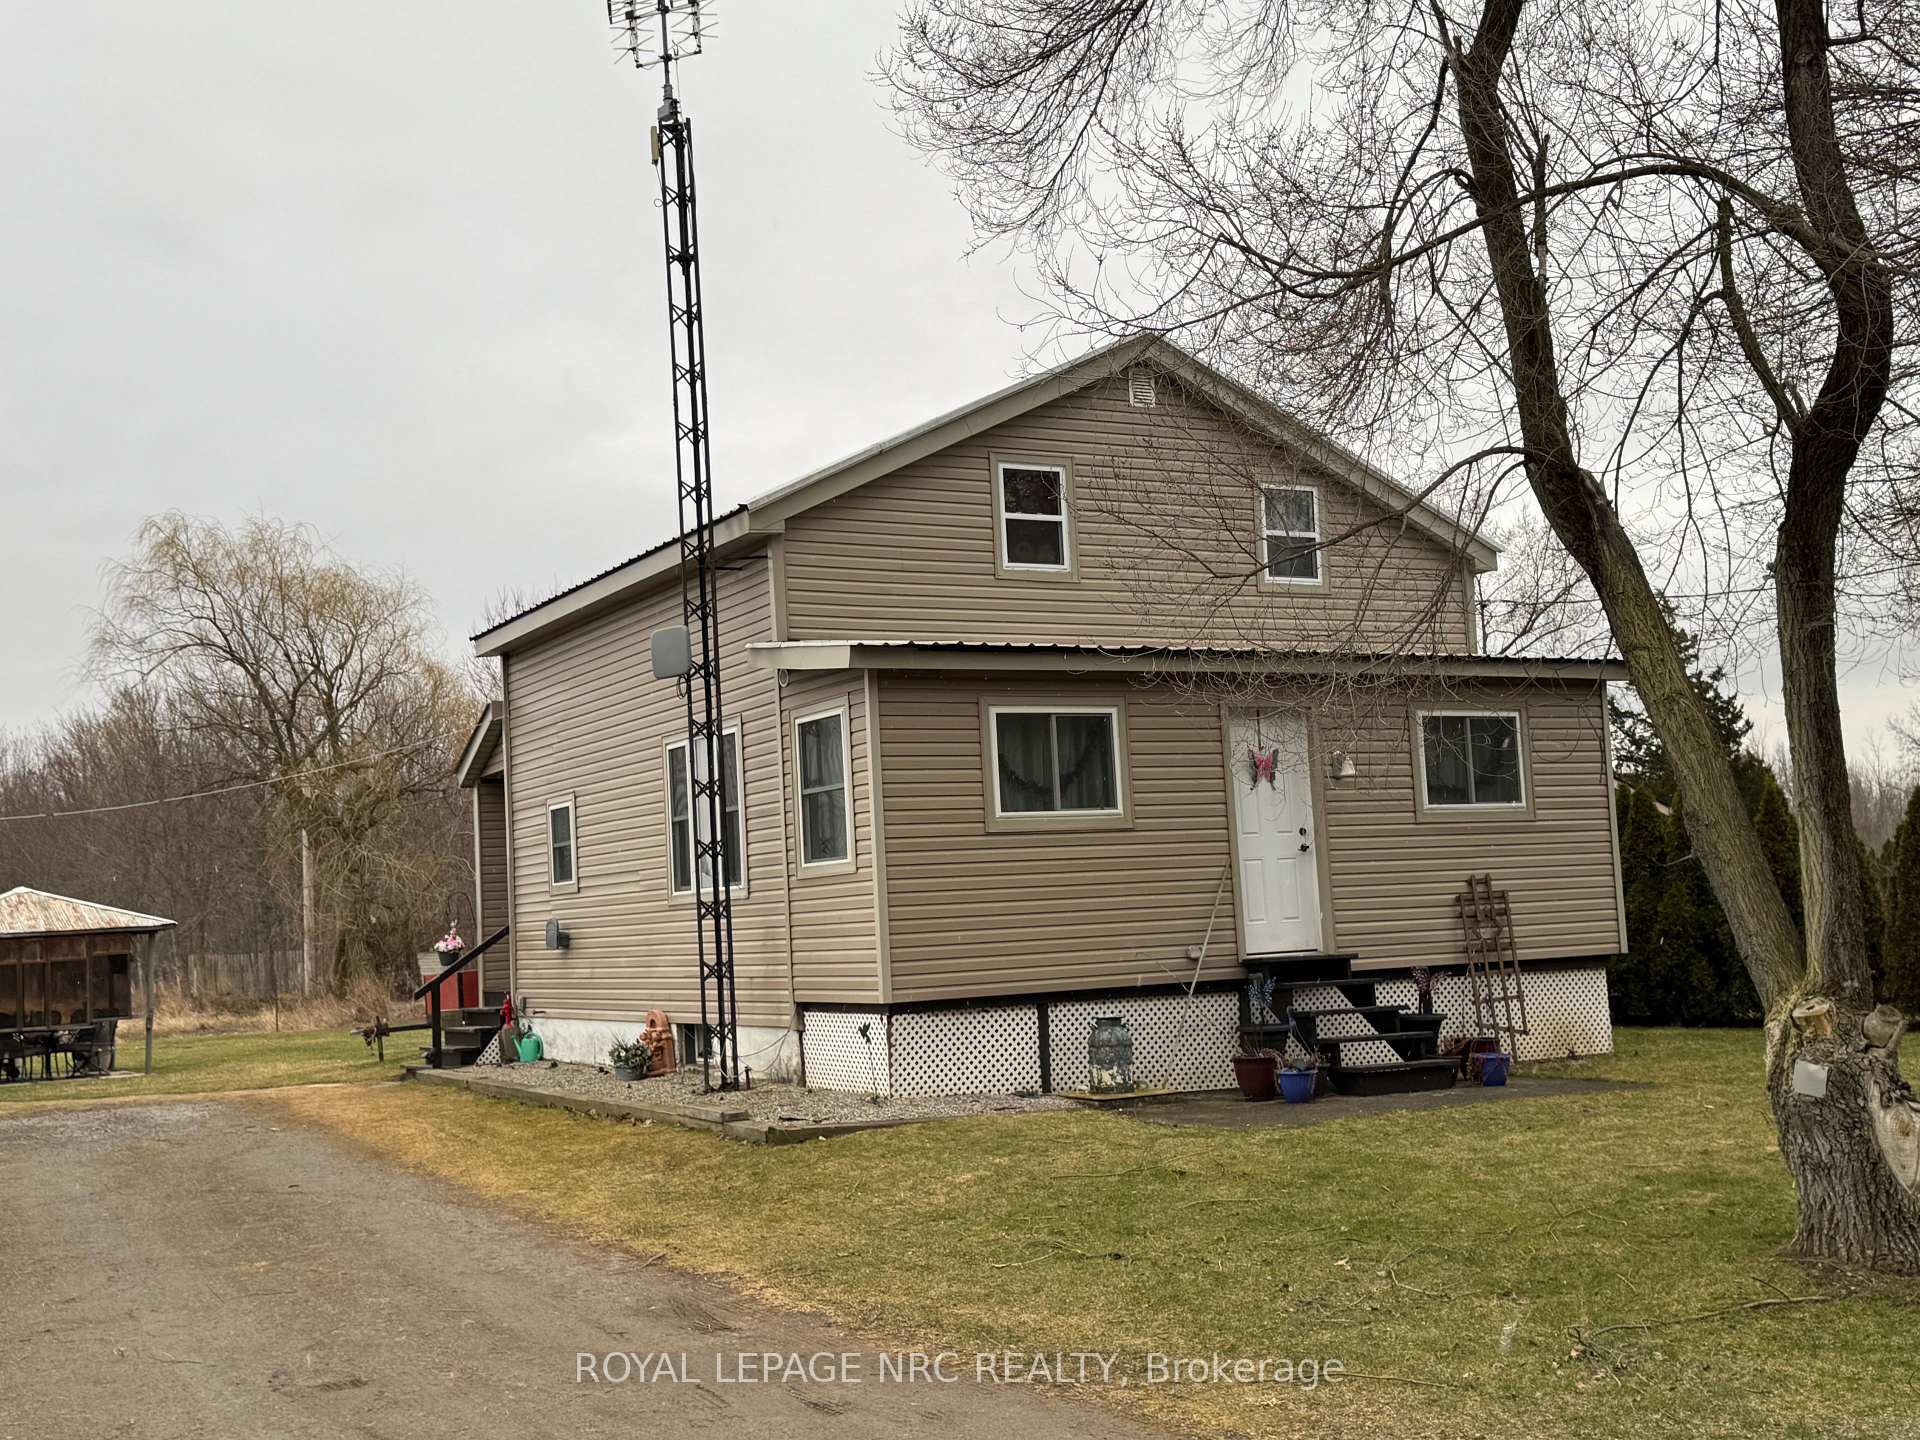
11716 Beck Road
Niagara Falls (Lyons Creek)11716 Beck Road
Niagara Falls (Lyons Creek)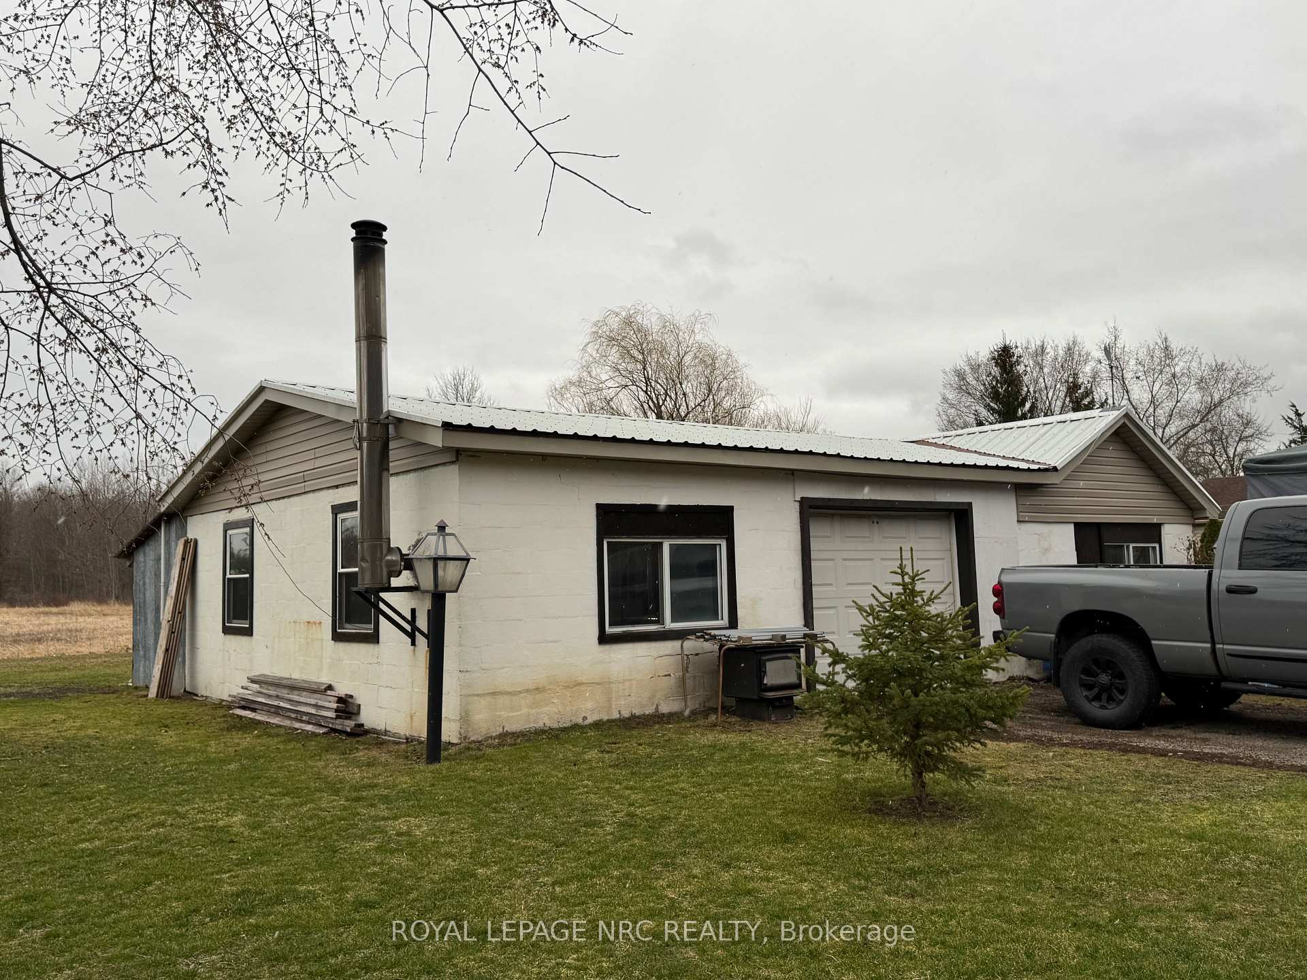
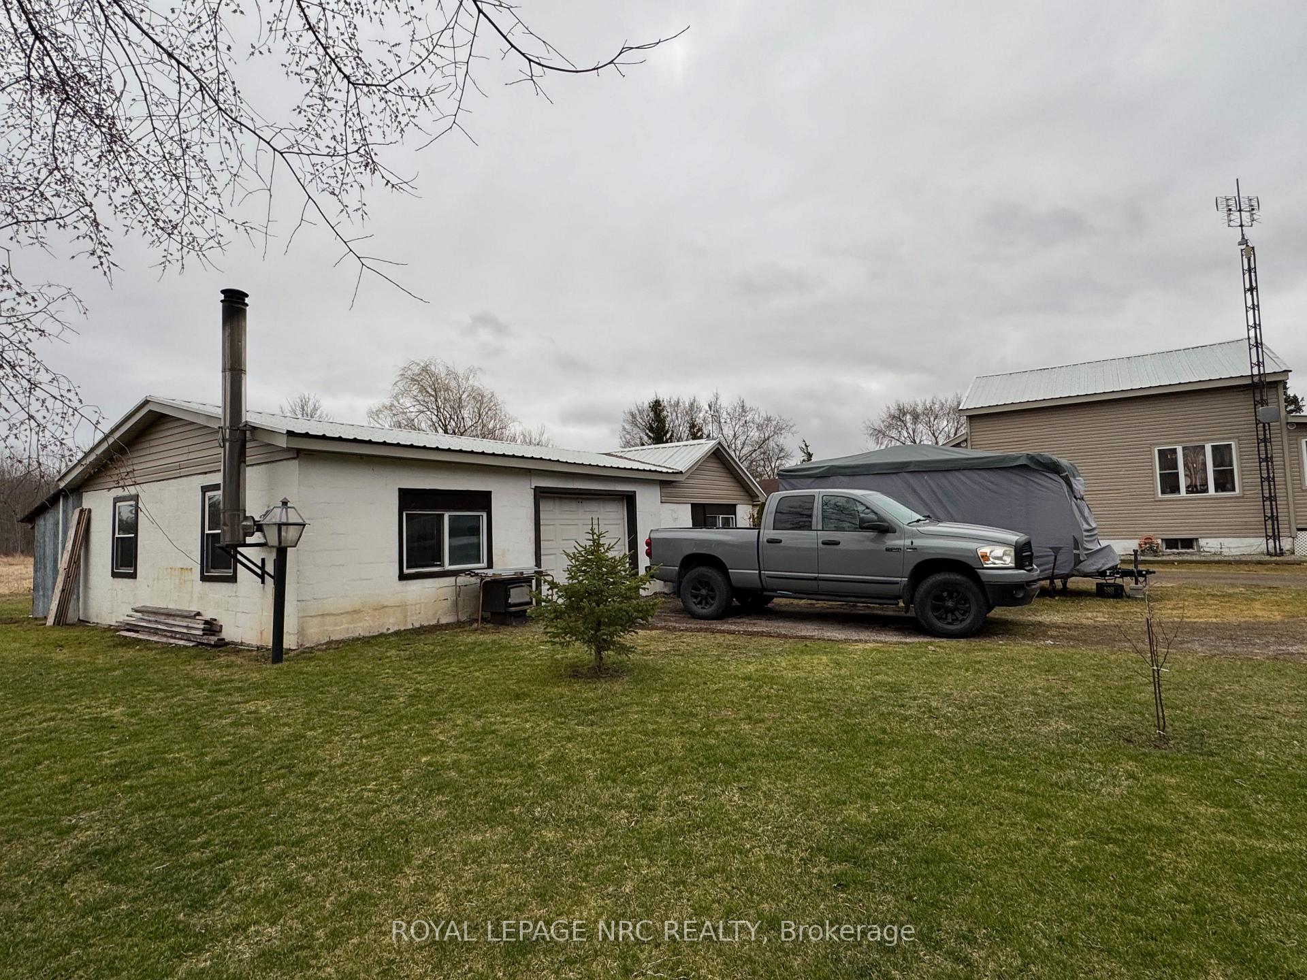

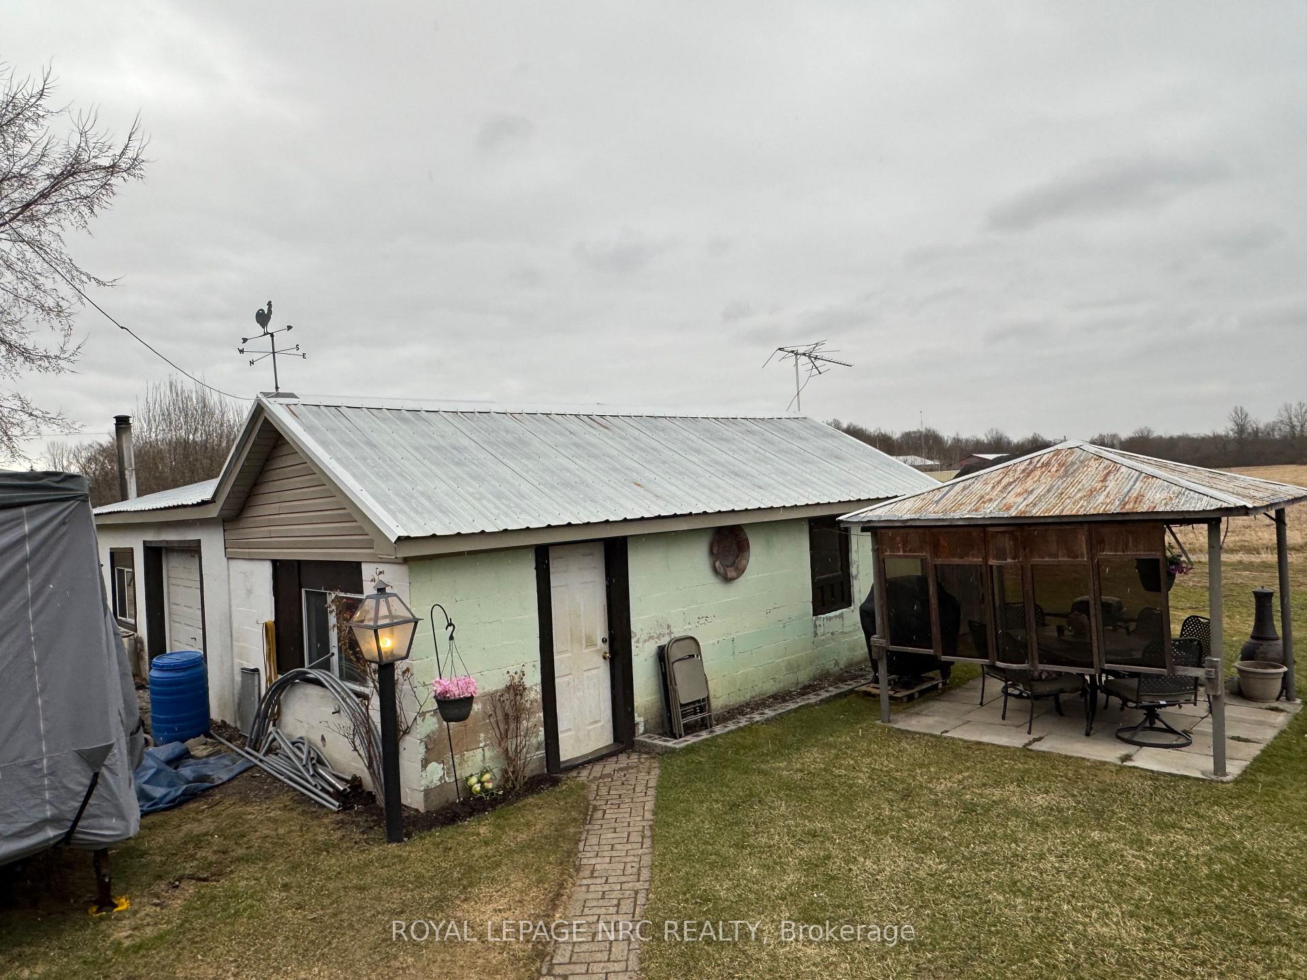 See all 33 photos
Property history

This listing has ended. It is no longer available.
Property not available for sale or for rent.
Ask about this home
A HOMEH agent will answer your questions about this home.Ask HOMEH
About this home
11716 Beck Road, Niagara Falls
Affordable Country Living with Modern Upgrades! Discover the perfect blend of rural charm and modern convenience in this affordable country home, ideally located just minutes from the QEW, the new hospital site, Costco, and multiple golf courses. Enjoy easy access to both Welland and Niagara Falls, each only a 10-minute drive away. Sitting on nearly half an acre of fertile land, this property is a homesteaders dream, offering ample space for gardens, outdoor hobbies, or simply soaking in the tranquility of the countryside.The oversized garage workshop, complete with hydro and heat, provides a versatile space for year-round projects ideal for hobbyists, tinkerers, or those in need of extra storage. Recent updates mean you can move in with confidence: Metal Roof (House & Garage) - Installed in 2010, Forced Air Propane Furnace - New in 2022, Heat Pump & Air Conditioning - Added in 2024, Windows - Replaced approximately 6-7 years ago, Central Va. For added convenience enjoy the comfort of both a front and back porch, with patio doors leading from the back porch to the spacious yard perfect for shoes, coats, freezer etc. With so many recent improvements, this home offers exceptional value at a small price. Don't miss your opportunity to experience country living with all the modern updates you need!
Facts & features
Ask about this home
A HOMEH agent will answer your questions about this home.
Rooms
10 rooms · 1 bathroom
- Kitchen13′2″ × 10′6″138 sq.ft.
- Dining room11′11″ × 11′11″142 sq.ft.
- Living room14′2″ × 11′11″169 sq.ft.
- Bathroom10′6″ × 6′4″66 sq.ft.
- Mud room21′5″ × 4′4″92 sq.ft.
- Foyer23′ × 4′8″107 sq.ft.
- Primary bedroom12′2″ × 11′3″137 sq.ft.
- Bedroom 211′3″ × 12′1″136 sq.ft.
- Bedroom 38′5″ × 8′6″71 sq.ft.
- Common room9′8″ × 14′3″138 sq.ft.
Around this home
Listing details
Helpful tools
Your HOMEH agent
"Priced 15% over our estimate. I would see it this week."
Ask HOMEH about this home
Price, neighbourhood, monthly cost. Ask anything.
HOMEH Intelligent Agent is an AI, not a licensed representative. Check anything important with your agent.