
2318 Terravita Drive
Niagara Falls (Stamford)2318 Terravita Drive
Niagara Falls (Stamford)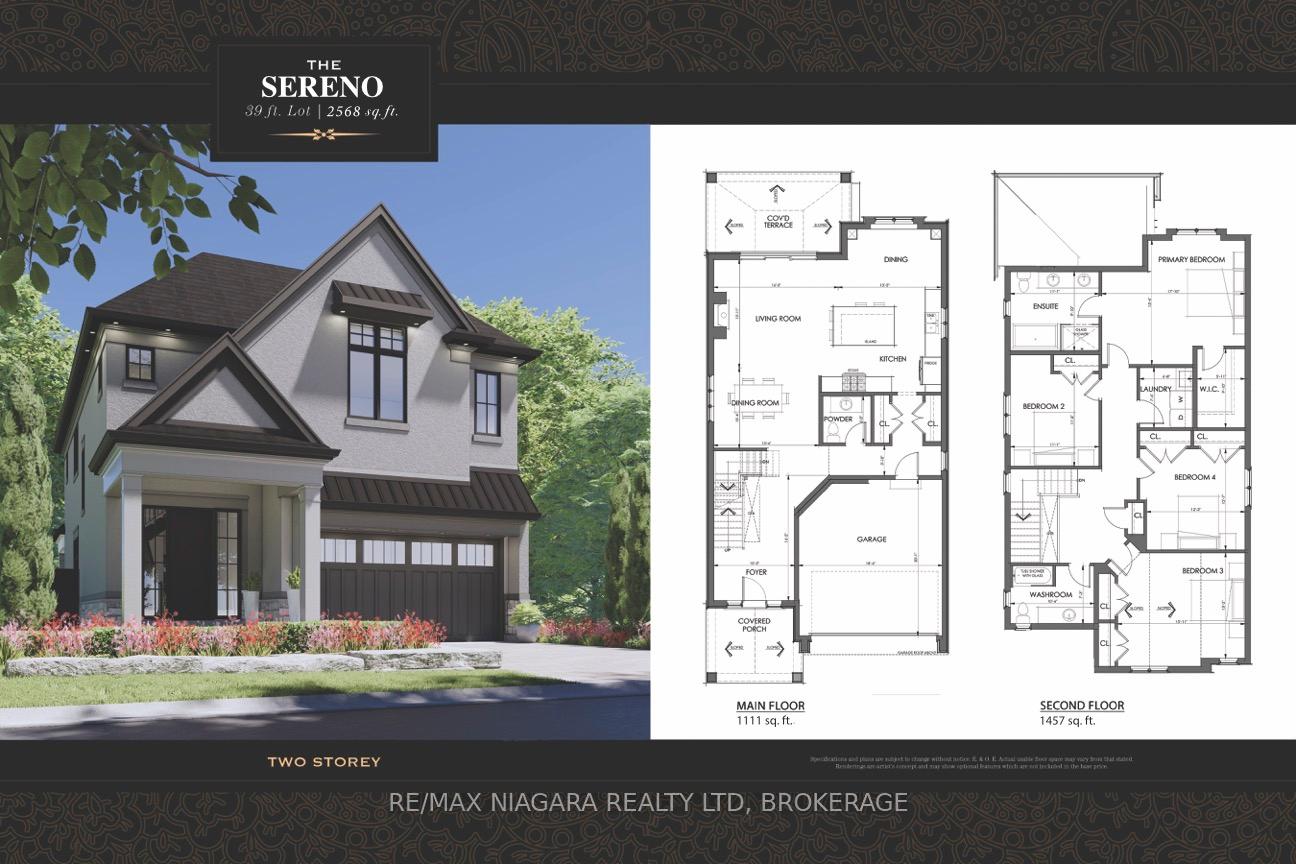 See all 2 photos
Property history

This home has sold. It is no longer available.
Property not available for sale or for rent.
About this home
2318 Terravita Drive, Niagara Falls
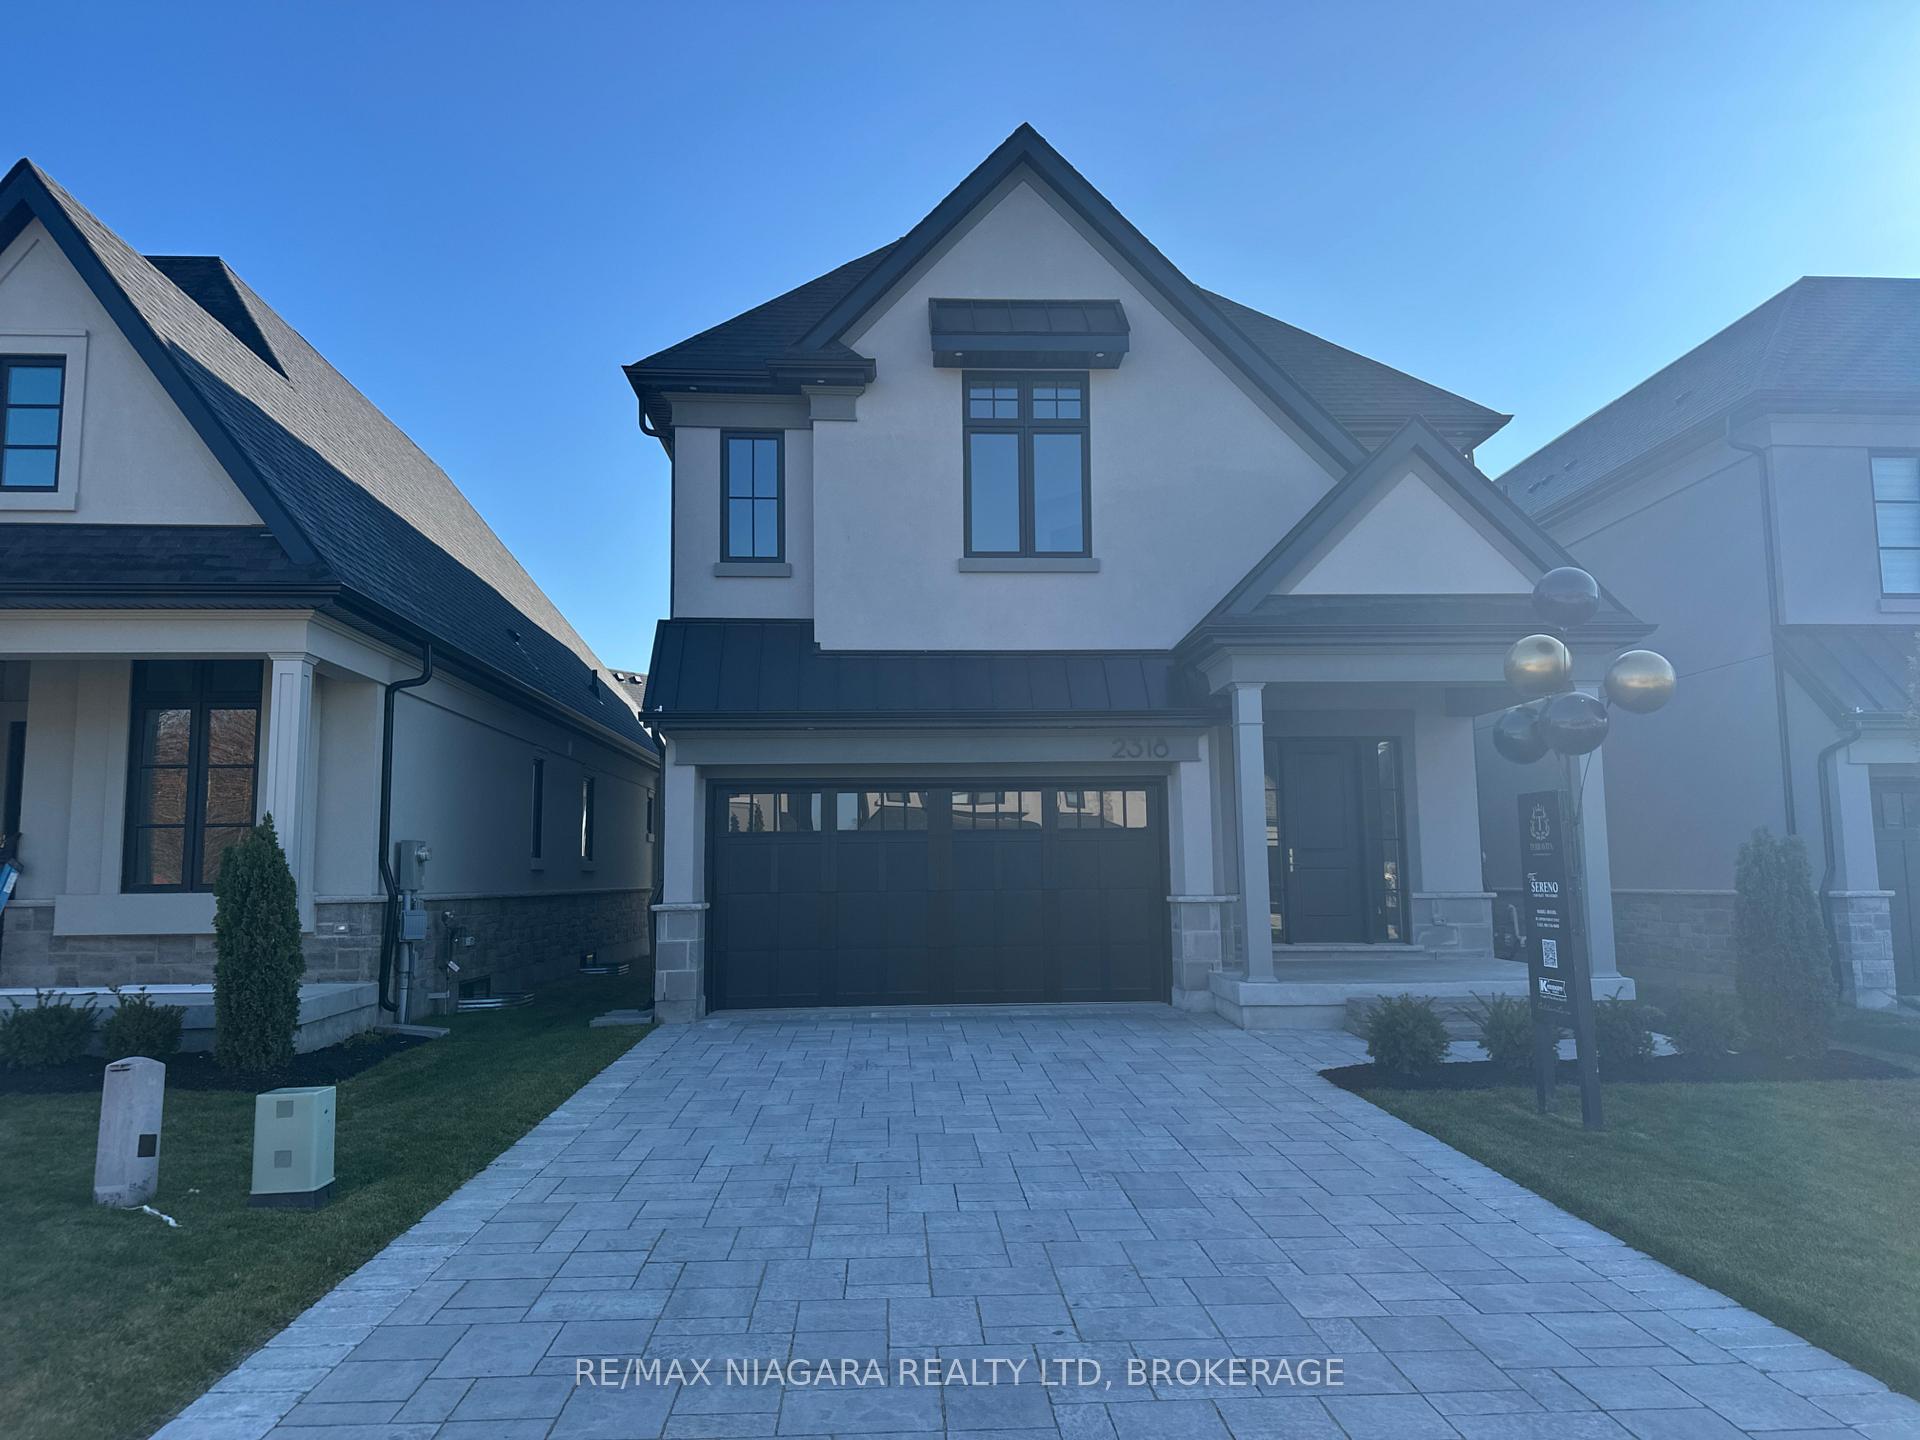
BLACK FRIDAY SALE + 70TH ANNIVERSARY PROMOTION - OVER $205,000 IN TOTAL SAVINGS FOR A LIMITED TIME ON THIS PROPERTY ONLY. Now priced at $1,198,000 in the prestigious Terravita community of north-end Niagara Falls.Welcome to 2318 Terravita Drive - The Sereno Model by Kenmore Homes, a 2-storey luxury residence offering approximately 2,600 sq.ft of refined family living. Currently at the drywall stage, purchasers have the rare opportunity to select their interior finishes, with estimated completion approximately 3 months after selections are made. Designed for modern families, the open-concept main floor features a custom kitchen with quartz countertops, oversized island and generous storage, flowing seamlessly into the dining and living areas - ideal for gatherings and entertaining. The home features 10' ceilings on the main floor, 9' ceilings upstairs and 8' interior doors throughout, a gas fireplace with custom surround, a tiled glass shower ensuite in the primary bedroom, and a second-floor laundry room.The exterior offers timeless curb appeal with Permacon stone and stucco façade, covered front and rear porches, interlock paver driveway and walkway, and front yard irrigation system. Additional features include a fully drywalled garage, 40 LED pot lights, Carrier high-efficiency furnace, central air conditioning, and a smart thermostat.The Black Friday promotional price of $1,198,000 (HST included) is exclusive to this property and reflects over $205,000 in total savings compared to original pricing and upgrades for this model. With interior selections still customizable and closing expected in approximately 3 months, this is a rare chance to secure a luxury family home at exceptional value in one of Niagara's most desirable new communities.
Facts & features
Ask about this home
A HOMEH agent will answer your questions about this home.
Rooms
12 rooms · 3 bathrooms
- Kitchen21′ × 15′315 sq.ft.
- Great room16′ × 13′11″223 sq.ft.
- Dining room10′4″ × 13′6″139 sq.ft.
- Bathroom6′ × 6′36 sq.ft.
- Mud room—
- Primary bedroom15′6″ × 17′10″276 sq.ft.
- Bathroom11′1″ × 9′10″109 sq.ft.
- Bedroom11′1″ × 11′6″127 sq.ft.
- Bedroom15′11″ × 11′2″177 sq.ft.
- Bedroom12′7″ × 12′3″154 sq.ft.
- Laundry7′6″ × 6′8″50 sq.ft.
- Bathroom10′6″ × 7′3″76 sq.ft.
Around this home
Schools nearby
School rating, out of 10.
Listing details
Helpful tools
Your HOMEH agent
"I would see it this week."
Ask HOMEH about this home
Price, neighbourhood, monthly cost. Ask anything.
HOMEH Intelligent Agent is an AI, not a licensed representative. Check anything important with your agent.