
2341 Terravita Drive
Niagara Falls (Stamford)2341 Terravita Drive
Niagara Falls (Stamford)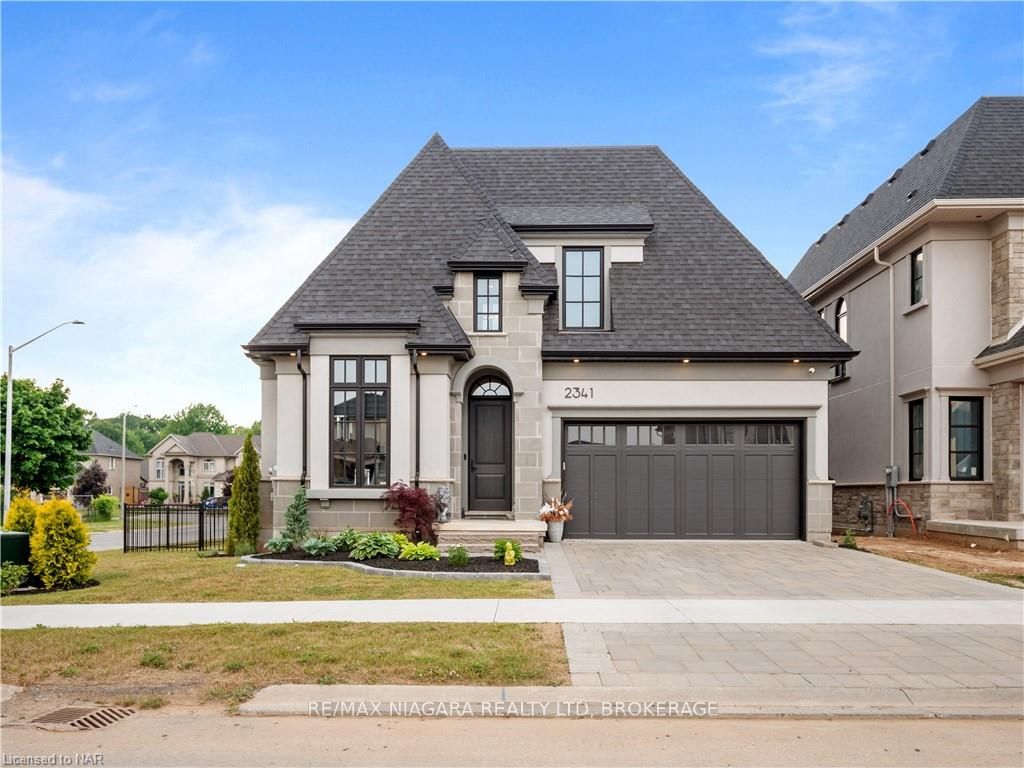
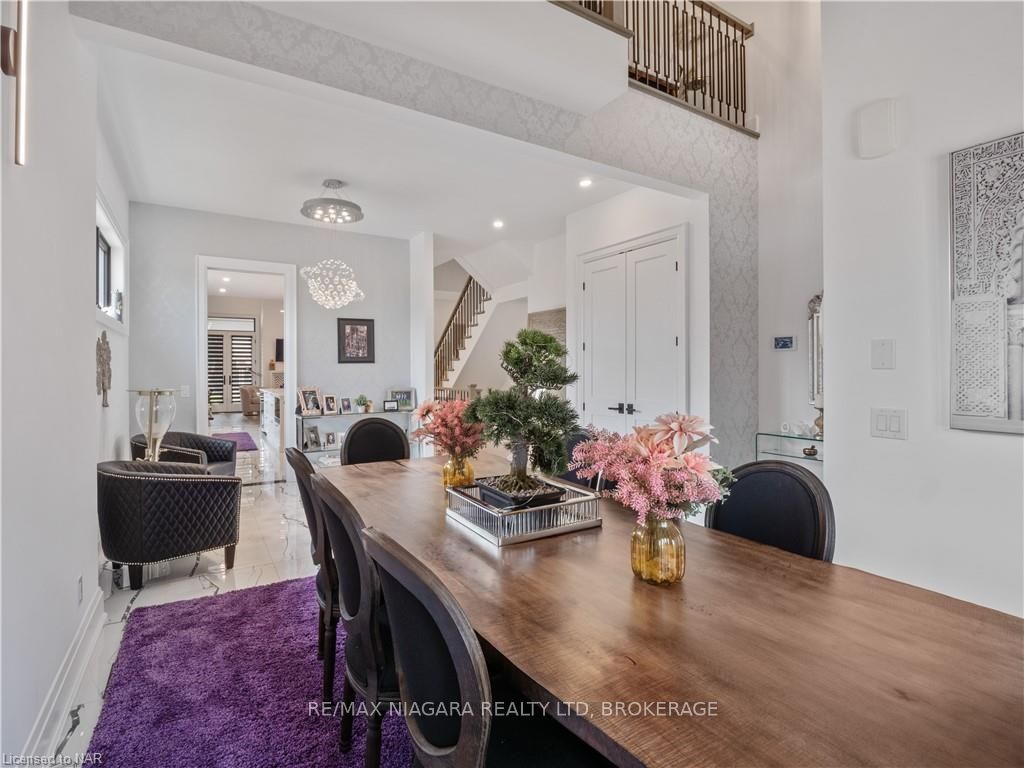 See all 45 photos
Property history

This listing has ended. It is no longer available.
Property not available for sale or for rent.
Ask about this home
A HOMEH agent will answer your questions about this home.Ask HOMEH
About this home
2341 Terravita Drive, Niagara Falls
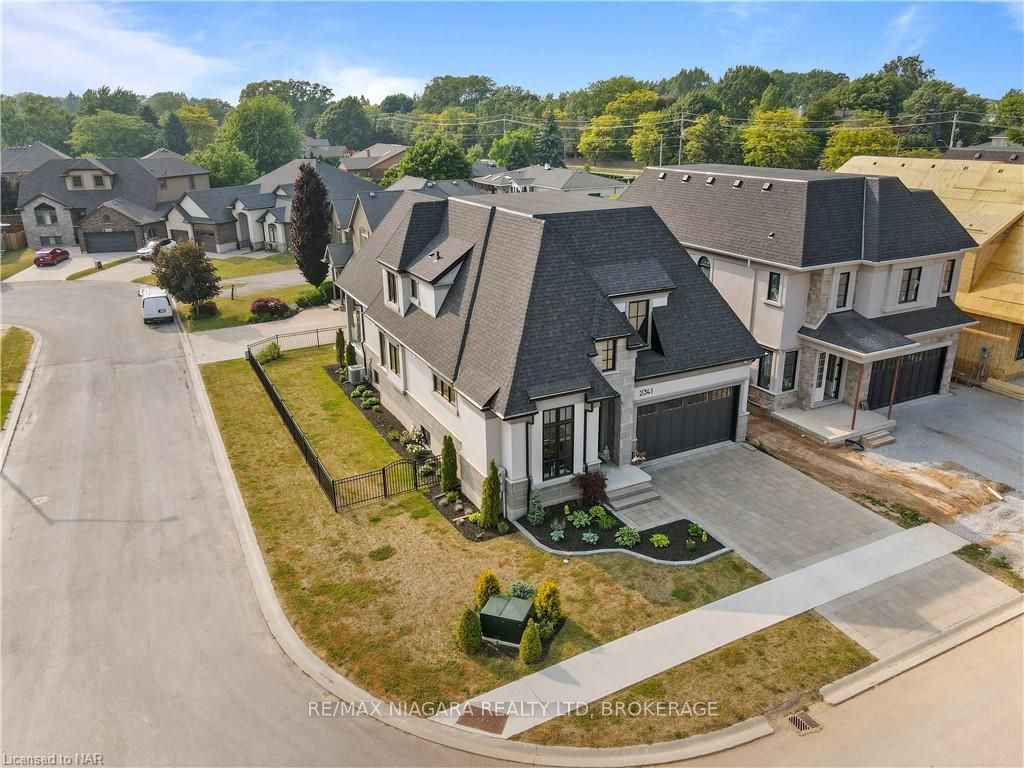
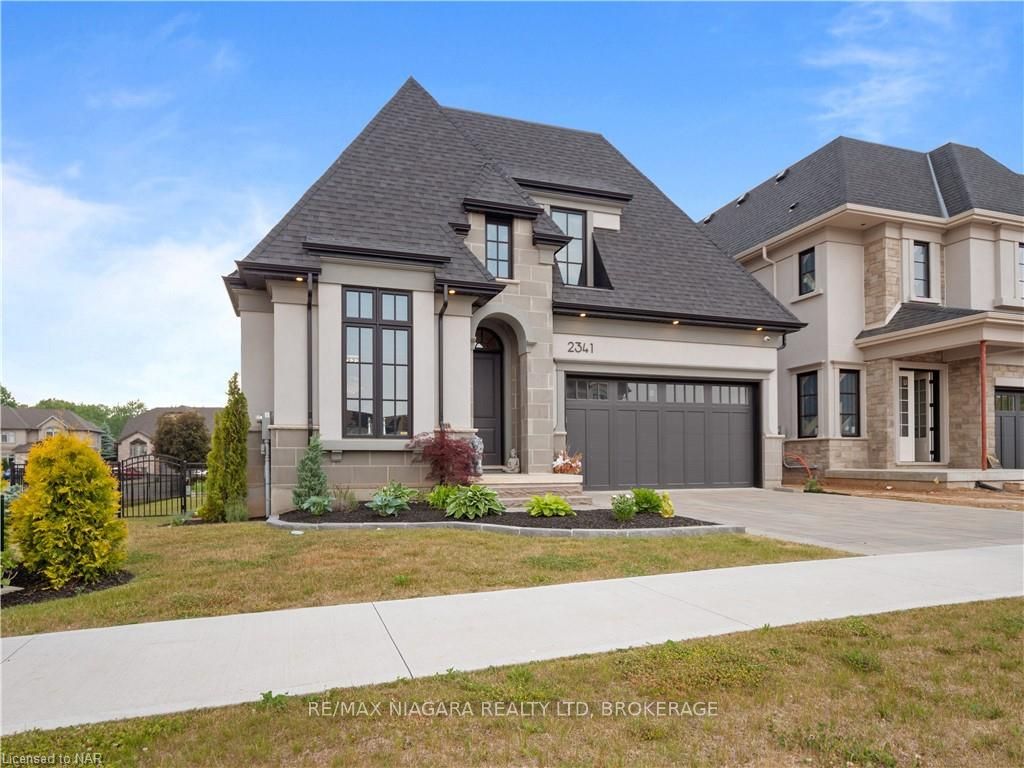
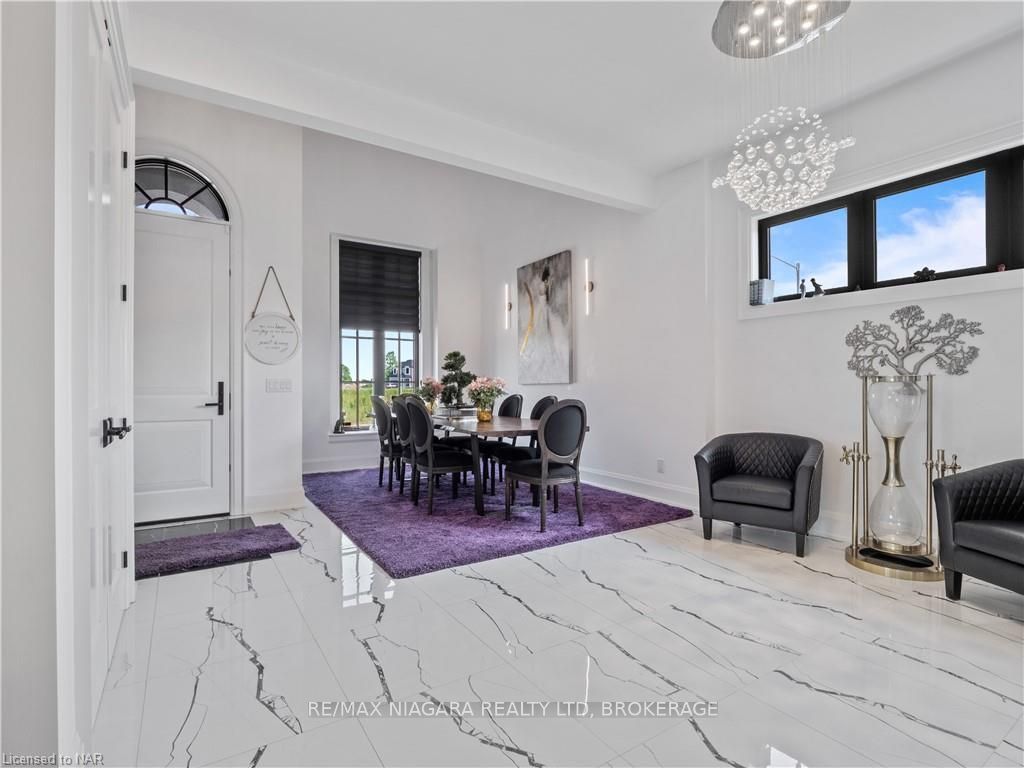
This Gorgeous Executive Bungaloft is a Show Stopper! Featuring 5 bedrooms, 5 bathrooms (2 with ensuites) and a Fully Finished Basement! So many luxuries are included starting with 10ft ceilings on the main floor & 9ft ceilings on the 2nd floor. Upon entering you are greeted to your spacious sitting area open to your dining room with a Walk thru to your massive kitchen loaded with Quartz countertops, high end appliances, an abundance of cabinets, backsplash and pantry making it the perfect space to entertain. Your stunning living room comes with a gas fireplace and double patio doors leading you to an impressive Covered Patio with Glass Railing and Stainless Steel Handrail making it another great space to enjoy. The Primary Suite is located just off the living room where you have a luxurious 5 pc bath and multiple floor to ceiling closets. Main Floor also includes a 2 pc bathroom and convenient Laundry room off the garage. Next the Oak Staircase with Iron Spindles takes you to the upper level where you are welcomed to a loft overlooking the front entrance and sitting room, 2 bedrooms with one bedroom having a walk in closet and its own 3 pc Ensuite, an extra 4 pc bath as well. The lower level is completely finished with a huge rec room, a work out area, 2 more bedrooms and a 4 pc bathroom with heated floors. Extras include Irrigation System, paver stone driveway and so much more. Located in the vicinity of award winning restaurants, world class wineries, designer outlet shopping, schools and grocery stores. If you are looking for your dream home, large family home or a vacation property in the Niagara area, look no further. PLEASE NOTE: Furniture is included
Facts & features
Ask about this home
A HOMEH agent will answer your questions about this home.
Rooms
34 rooms · 4 bathrooms
- Sitting11′10″ × 9′6″112 sq.ft.
- Dining room15′2″ × 10′2″154 sq.ft.
- Kitchen19′7″ × 14′6″283 sq.ft.
- Living room18′9″ × 15′7″291 sq.ft.
- Primary bedroom14′9″ × 13′3″195 sq.ft.
- Laundry—
- Bathroom—
- Other—
- Sitting11′10″ × 9′6″112 sq.ft.
- Dining room15′2″ × 10′2″154 sq.ft.
- Kitchen19′7″ × 14′6″283 sq.ft.
- Living room18′9″ × 15′7″291 sq.ft.
- Primary bedroom14′9″ × 13′3″195 sq.ft.
- Laundry—
- Bathroom—
- Other—
- Bedroom12′8″ × 12′3″155 sq.ft.
- Bedroom12′9″ × 12′3″156 sq.ft.
- Loft14′4″ × 13′4″191 sq.ft.
- Bathroom—
- Bathroom—
- Bedroom12′8″ × 12′3″155 sq.ft.
- Bedroom12′9″ × 12′3″156 sq.ft.
- Loft14′4″ × 13′4″191 sq.ft.
- Bathroom—
- Bathroom—
- Recreation29′10″ × 16′2″482 sq.ft.
- Bedroom21′3″ × 10′7″225 sq.ft.
- Bedroom12′6″ × 12′150 sq.ft.
- Bathroom—
- Recreation29′10″ × 16′2″482 sq.ft.
- Bedroom21′3″ × 10′7″225 sq.ft.
- Bedroom12′6″ × 12′150 sq.ft.
- Bathroom—
Around this home
Schools nearby
School rating, out of 10.
Listing details
Helpful tools
Your HOMEH agent
"I would see it this week."
Ask HOMEH about this home
Price, neighbourhood, monthly cost. Ask anything.
HOMEH Intelligent Agent is an AI, not a licensed representative. Check anything important with your agent.