
2362 Walker Court
Niagara Falls (Stamford)2362 Walker Court
Niagara Falls (Stamford)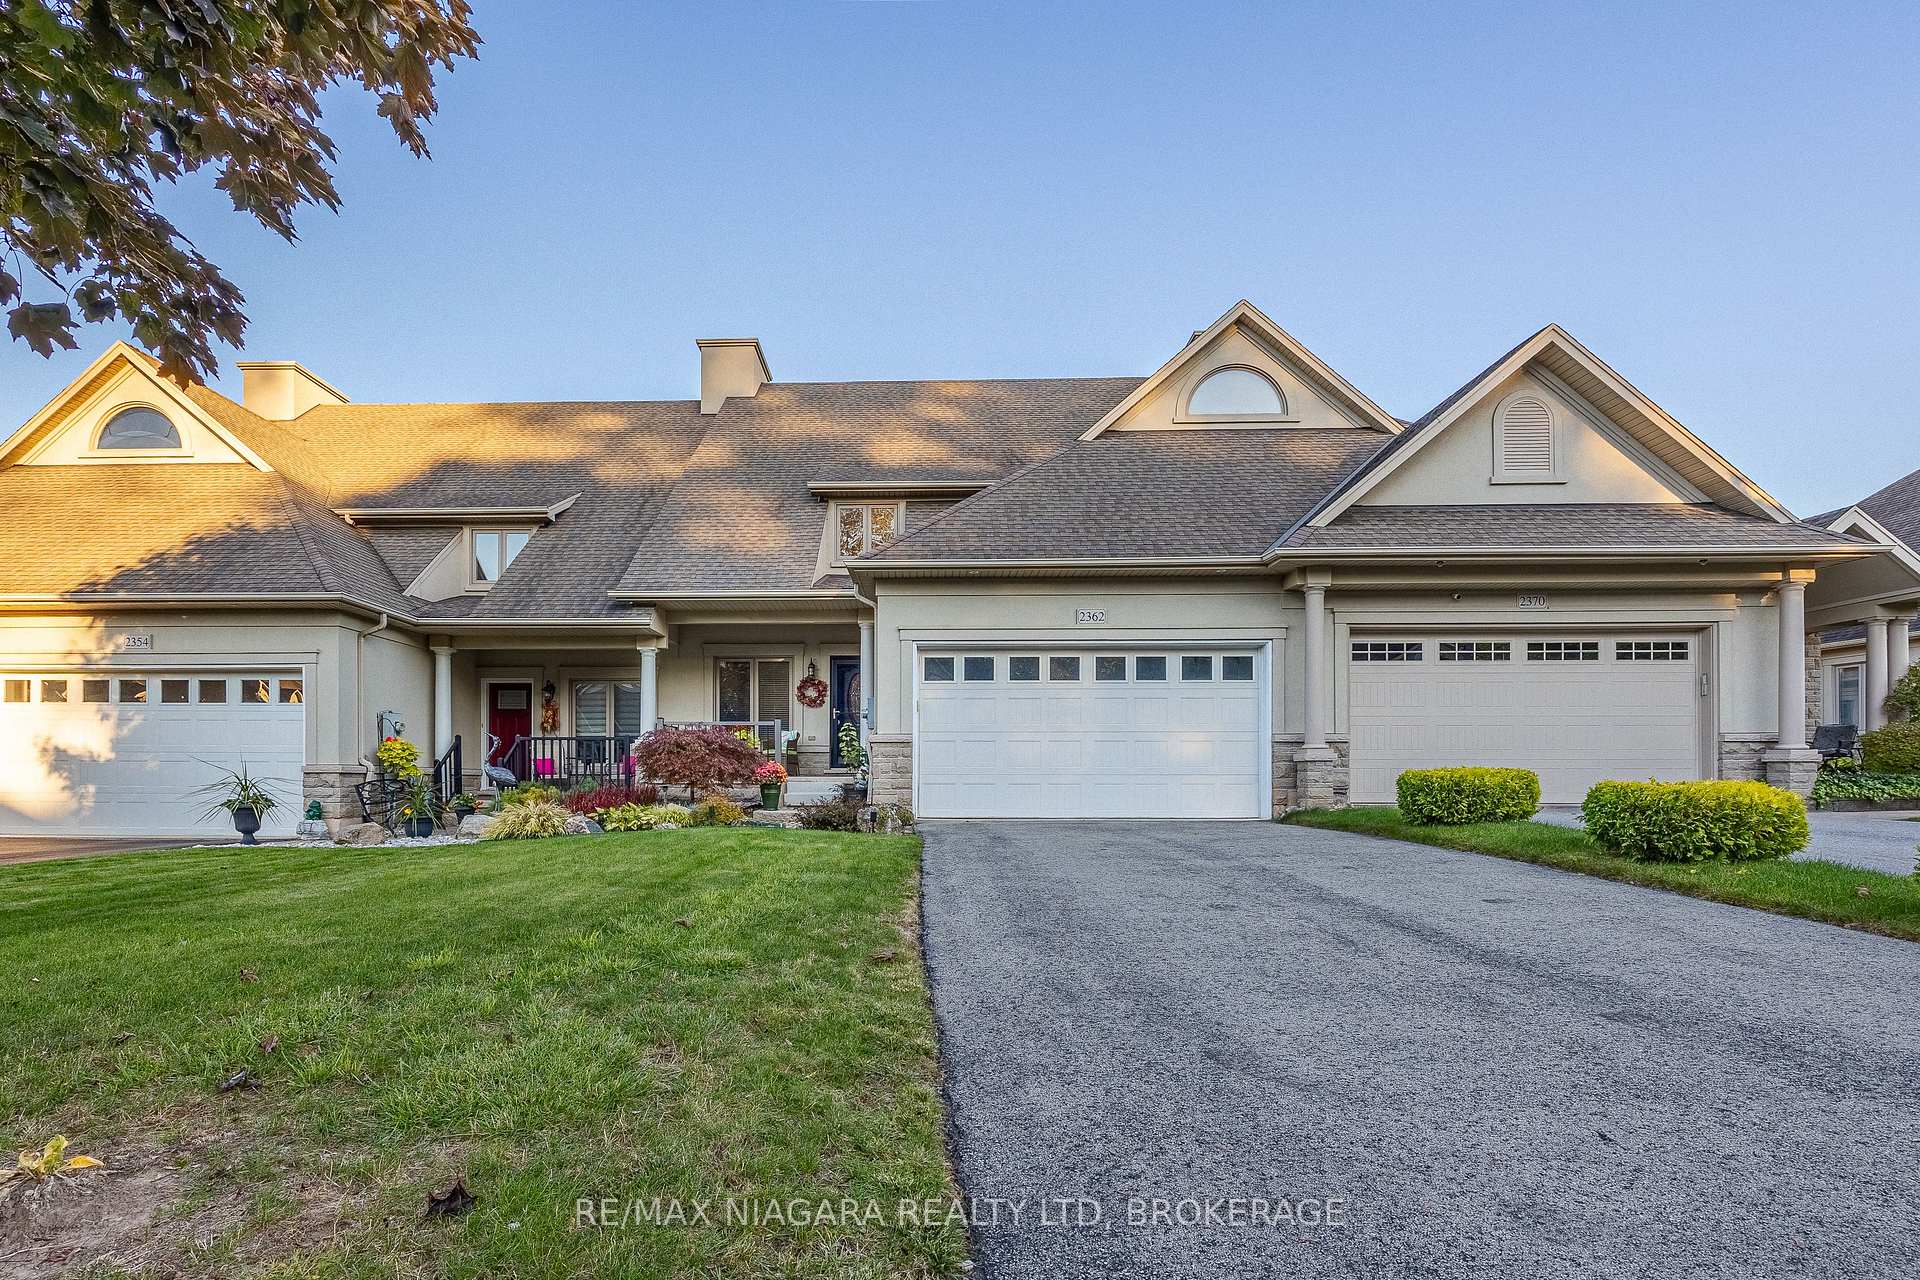
 See all 20 photos
Property history

This listing has ended. It is no longer available.
Property not available for sale or for rent.
Ask about this home
A HOMEH agent will answer your questions about this home.Ask HOMEH
About this home
2362 Walker Court, Niagara Falls
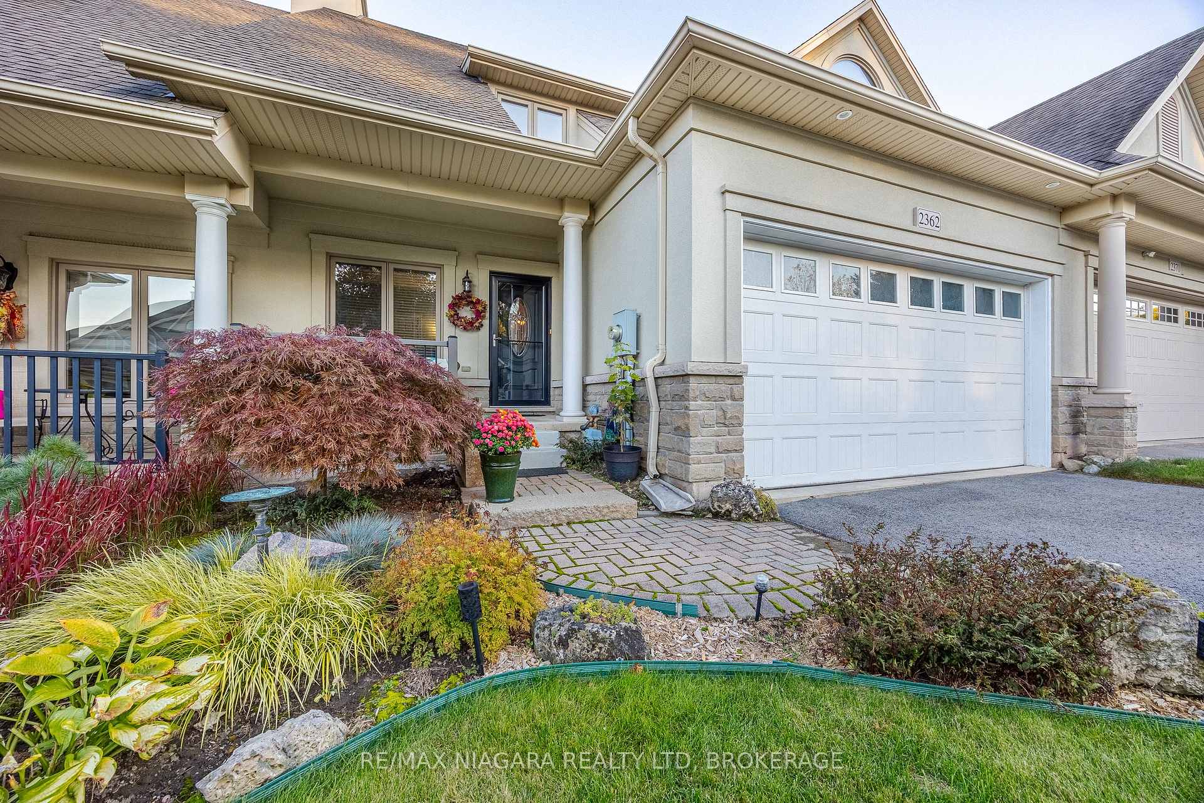
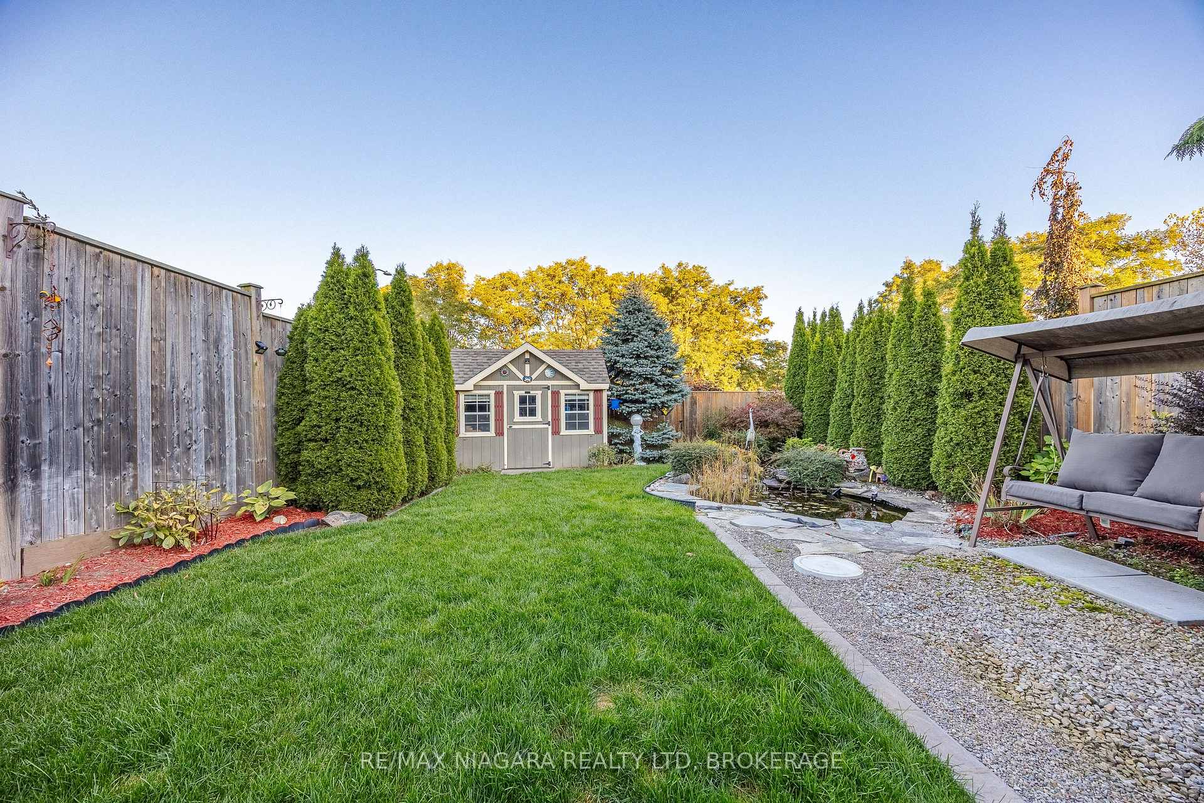
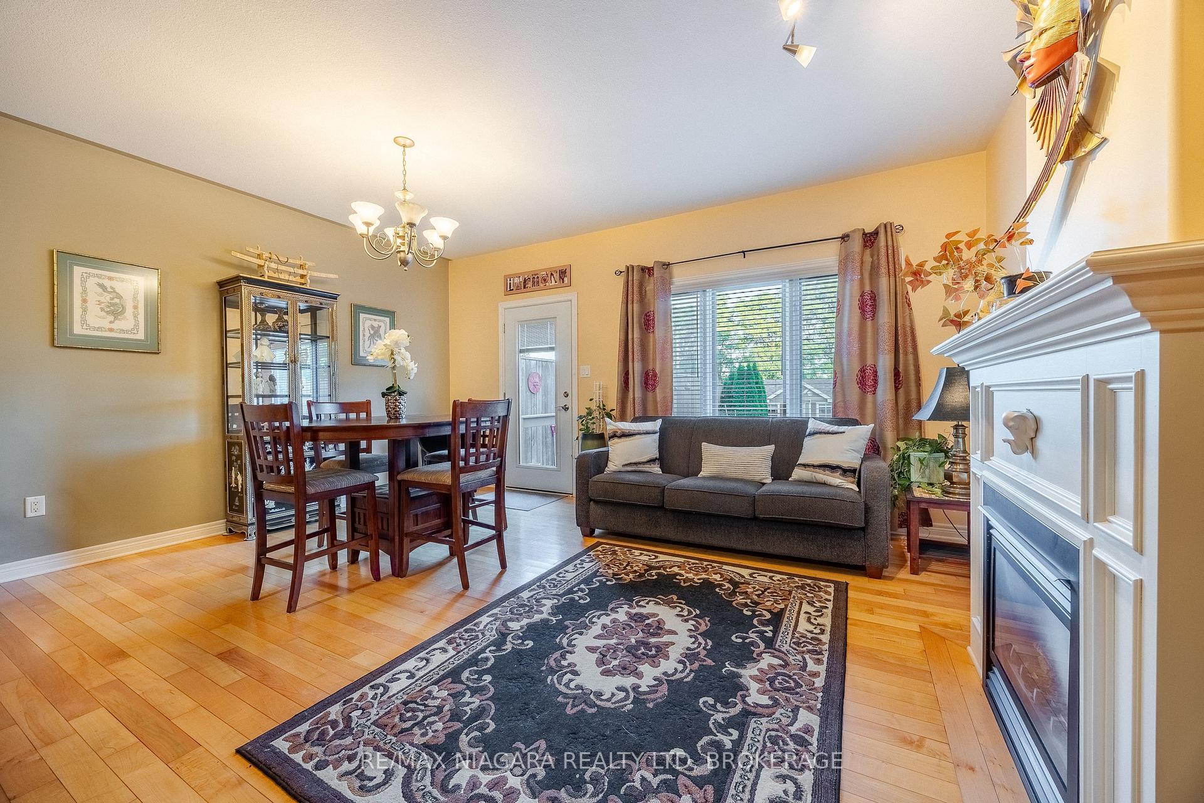
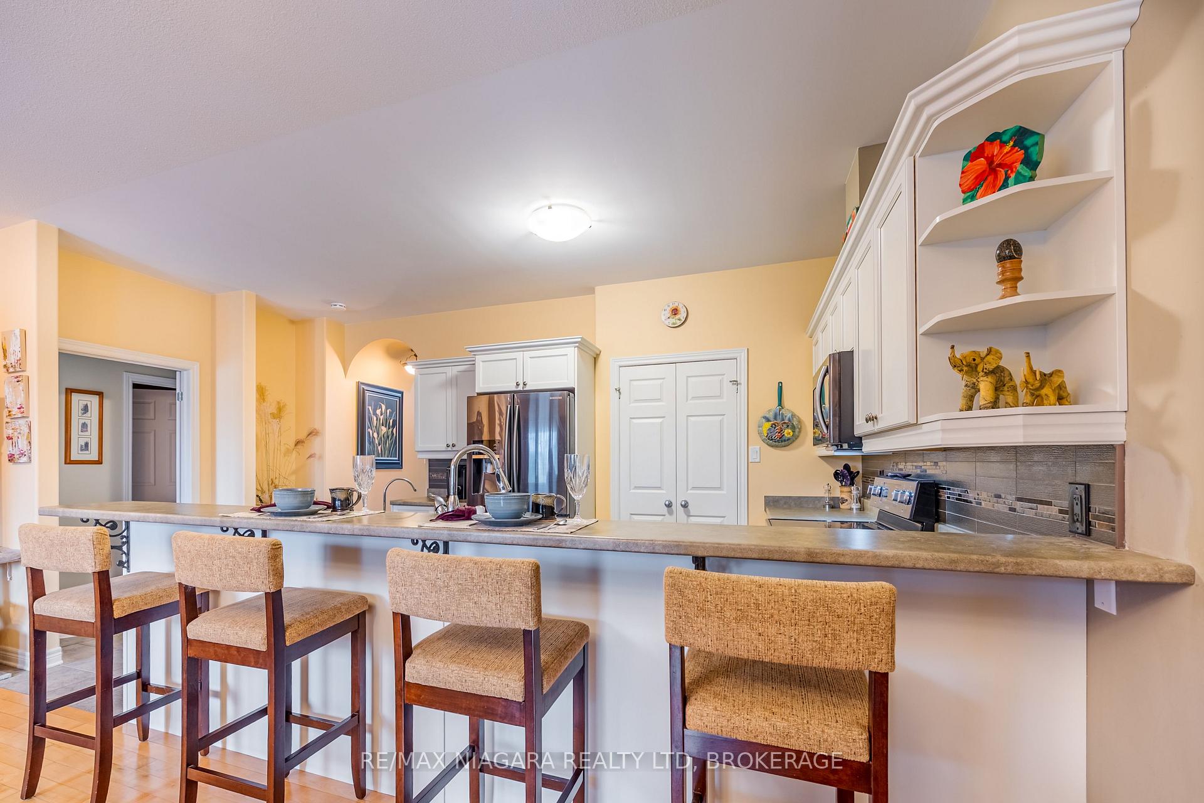
Welcome to a rare blend of elegance, comfort, and location in this stunning Freehold Bungalow Townhome tucked away on a quiet court in one of Niagara's most sought-after neighbourhoods. With an unobstructed view of the Niagara Escarpment and overlooking the Eagle Valley Golf course, this home is your front-row seat to natural beauty and refined living. Light and space greet you in the soaring 16 ft high foyer. The open concept main floor is tailor-made for entertaining-from the chef-inspired kitchen with a walk-in pantry and breakfast bar, to the warm, welcoming living/dining area featuring rich hardwood floors and a cozy gas fireplace. The Primary suite is a peaceful retreat with hardwood floors, a generous-sized walk-in closet and an updated 4-piece ensuite with a separate tub and large shower. A second main-floor bedroom/den, rare walk-in front hall closet, laundry room and guest bath offer both flexibility and function. Downstairs, a sprawling rec room with a built-in wall unit and Murphy bed opens endless possibilities for guests, family movie nights, or hobby spaces. A dry bar, library/music nook, 2 pc bath and large office or craft room complete this dream basement-all finished with stylish laminate flooring and abundant storage. If all that is not enough, just step through the patio doors off the living room, to a private garden paradise with an oversized composite deck (2023) that overlooks lush perennial gardens, a serene fishpond and power equipped 'Doll House' shed perfect for storage or play. There is even a convenient back gate providing easy access. This home offers more than just a place to live-it offers a lifestyle and sense of community. Book your private showing today.
Facts & features
Ask about this home
A HOMEH agent will answer your questions about this home.
Rooms
9 rooms · 3 bathrooms
- Kitchen12′4″ × 11′136 sq.ft.
- Living room17′ × 14′238 sq.ft.
- Primary bedroom13′2″ × 11′11″157 sq.ft.
- Bedroom 214′ × 7′8″108 sq.ft.
- Laundry8′ × 7′7″61 sq.ft.
- Recreation31′5″ × 15′3″479 sq.ft.
- Sitting18′ × 13′234 sq.ft.
- Den11′8″ × 10′117 sq.ft.
- Room—
Around this home
Schools nearby
School rating, out of 10.
Listing details
Helpful tools
Your HOMEH agent
"Priced 12% over our estimate. I would see it this week."
Ask HOMEH about this home
Price, neighbourhood, monthly cost. Ask anything.
HOMEH Intelligent Agent is an AI, not a licensed representative. Check anything important with your agent.