
2435 Dorchester Road
Niagara Falls (Stamford)2435 Dorchester Road
Niagara Falls (Stamford)
 See all 48 photos
Property history

This listing has ended. It is no longer available.
Property not available for sale or for rent.
Ask about this home
A HOMEH agent will answer your questions about this home.Ask HOMEH
About this home
2435 Dorchester Road, Niagara Falls
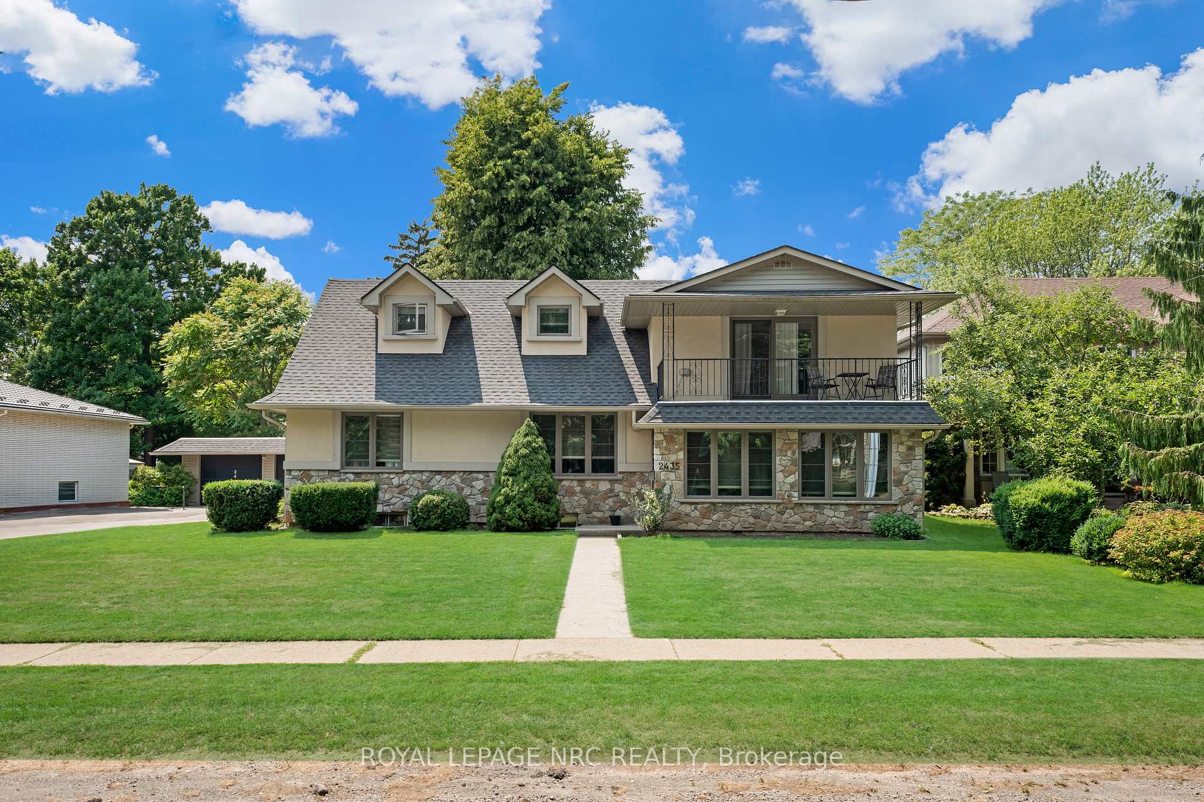
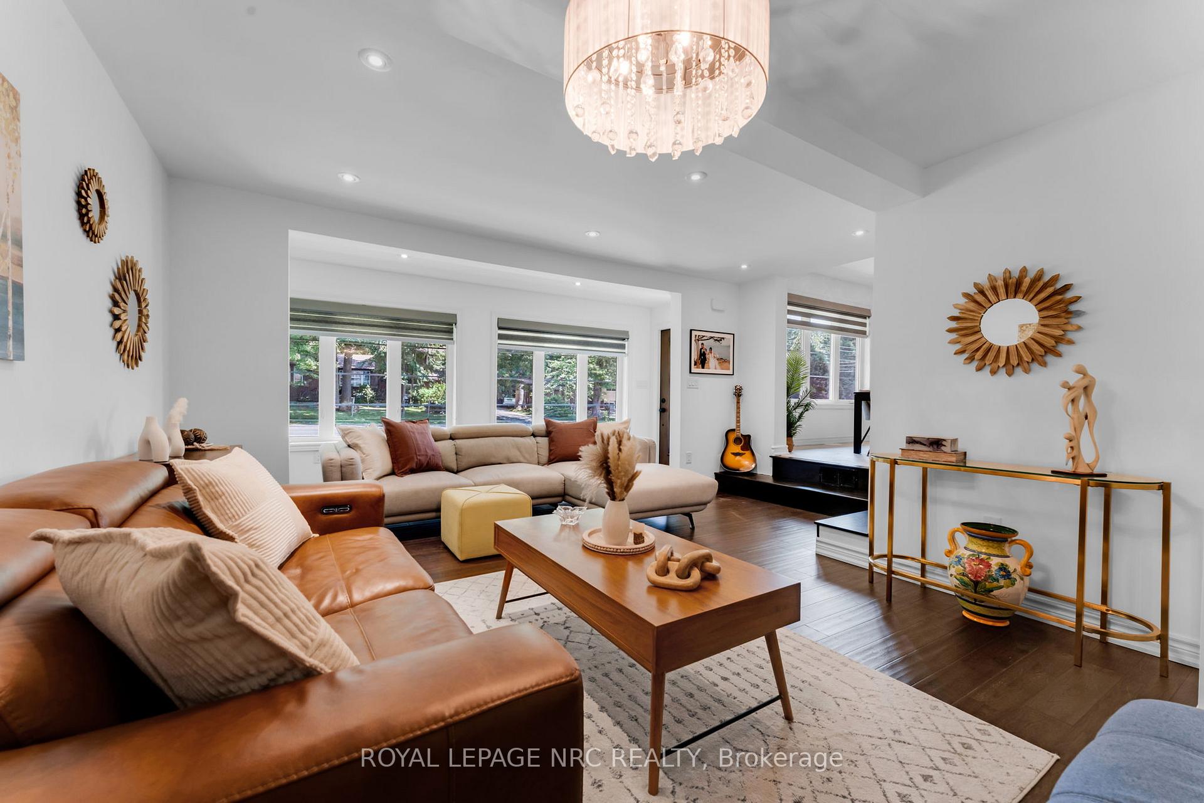
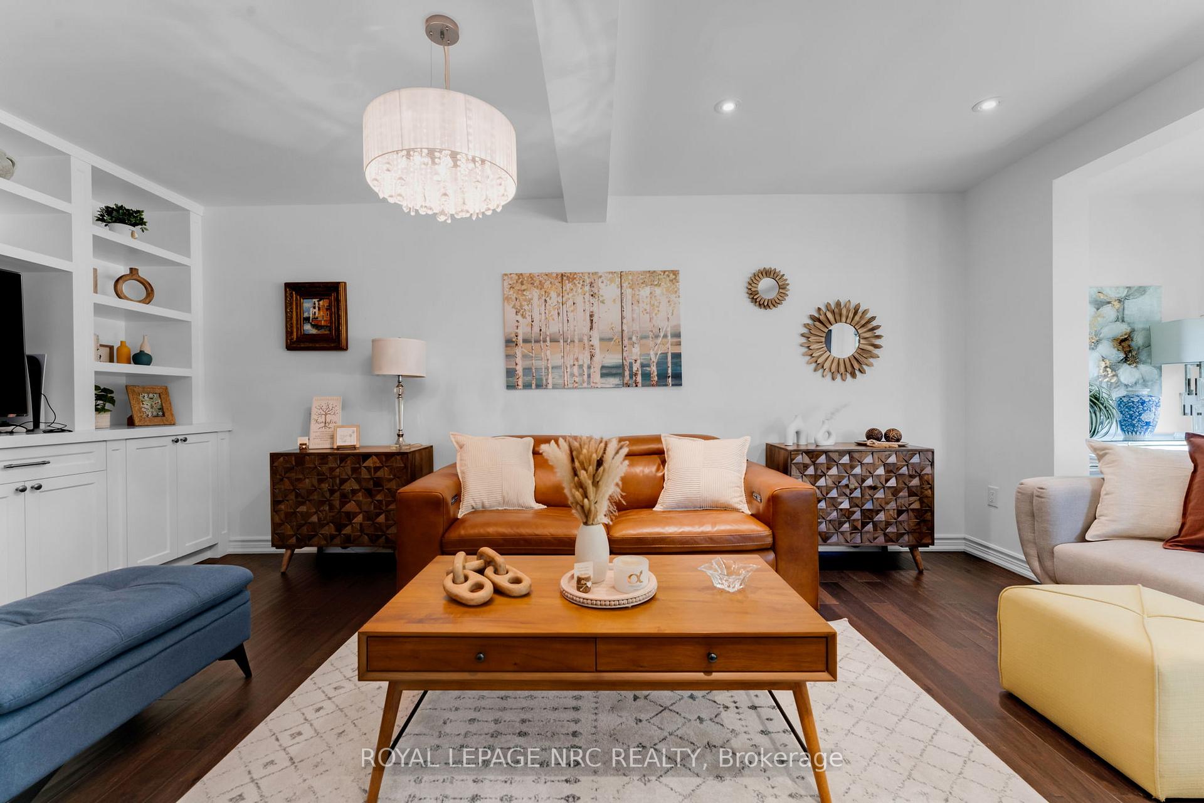
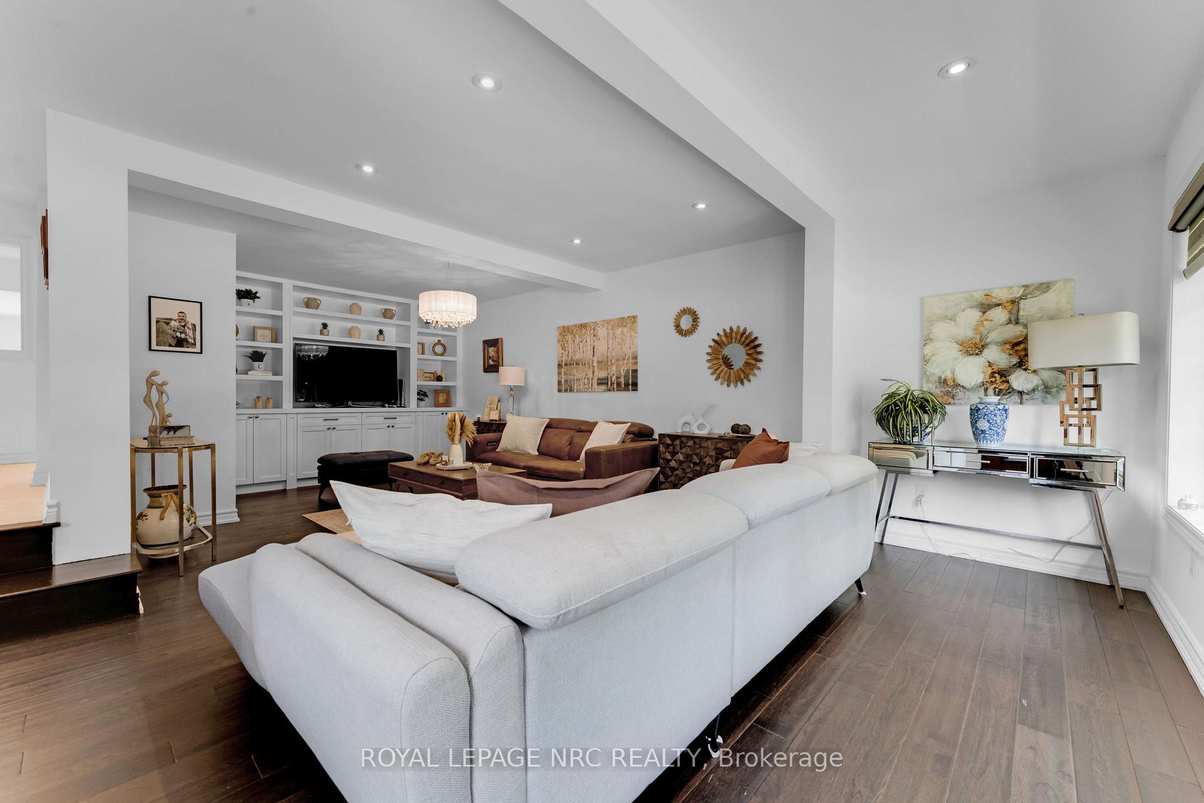
Completely Renovated Gem with a Separate One-Bedroom Apartment on an Oversized Lot in the North End of Niagara Falls. Welcome to this beautifully updated 4-bedroom, 3.5-bathroom home sitting on an impressive 95x185 ft lot, offering over 2,650 sq ft of finished living space including a self-contained 1-bedroom apartment with a full kitchen, private entrance, & its own hydro meter. Perfect for multigenerational living or rental income. The main home has been completely transformed inside & out. Step inside to discover modern upgrades throughout, including a stunning kitchen with quartz countertops, fully renovated bathrooms, hardwood & tile flooring, updated doors & windows, fresh paint, and custom window coverings. There is also plenty of storage throughout the home, adding everyday functionality to its stylish design. Enjoy the ease of a spacious main floor primary bedroom complete with a luxurious 5-piece bathroom, & the added convenience of main floor laundry. The exterior features updated stucco, stonework, siding, windows, and roof, while the detached garage also includes newer roof, siding, & side door (2019). A high-efficiency furnace was installed in 2019 to ensure year-round comfort. Potential to add an accessory unit above the garage for added income or future value. Outdoor living is just as impressive, a massive 28x24 covered patio, a large gazebo, & a fire pit create the ultimate space for relaxing or entertaining. The fully fenced backyard offers privacy and peace of mind, & the deep lot offers endless potential for gardens, play areas, or a pool. Location, Location, Location: Just minutes to Niagara-on-the-Lake, shopping, schools, parks, public transit, & the QEW, this home blends convenience with lifestyle. Whether you're searching for a multigenerational setup, income opportunity, or a move-in-ready family home, this one truly has it all. A rare find in one of Niagara's most sought-after neighbourhoods, this home checks every box.
Facts & features
Ask about this home
A HOMEH agent will answer your questions about this home.
Rooms
17 rooms · 4 bathrooms
- Kitchen16′4″ × 12′6″205 sq.ft.
- Dining room13′3″ × 7′3″97 sq.ft.
- Living room24′9″ × 17′2″424 sq.ft.
- Bedroom12′5″ × 11′136 sq.ft.
- Bathroom15′7″ × 6′1″95 sq.ft.
- Laundry10′6″ × 5′5″56 sq.ft.
- Other10′1″ × 6′60 sq.ft.
- Bedroom 213′8″ × 10′10″148 sq.ft.
- Bathroom6′6″ × 5′32 sq.ft.
- Kitchen14′ × 10′5″146 sq.ft.
- Living room17′1″ × 12′205 sq.ft.
- Bedroom 411′ × 10′5″114 sq.ft.
- Bathroom6′1″ × 5′7″34 sq.ft.
- Bedroom 313′11″ × 11′4″157 sq.ft.
- Family room26′4″ × 10′11″288 sq.ft.
- Bathroom5′1″ × 3′1″16 sq.ft.
- Furnace room11′1″ × 10′1″112 sq.ft.
Around this home
Schools nearby
School rating, out of 10.
Listing details
Helpful tools
Your HOMEH agent
"I would see it this week."
Ask HOMEH about this home
Price, neighbourhood, monthly cost. Ask anything.
HOMEH Intelligent Agent is an AI, not a licensed representative. Check anything important with your agent.