

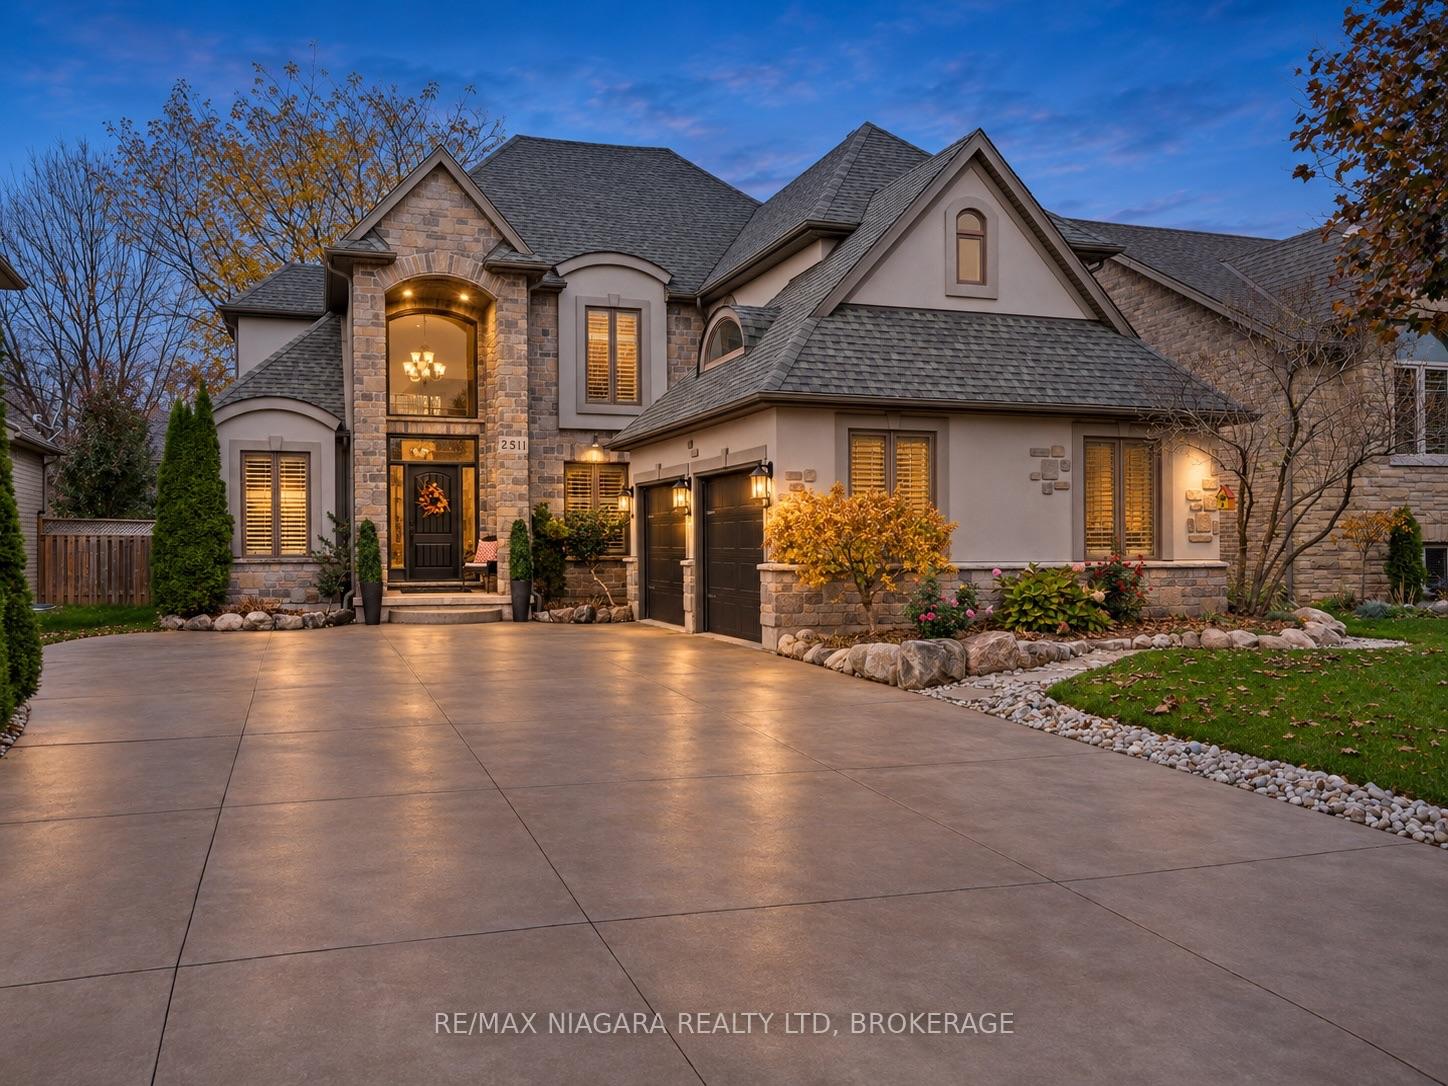
2511 Colangelo Drive
2511 Colangelo Drive
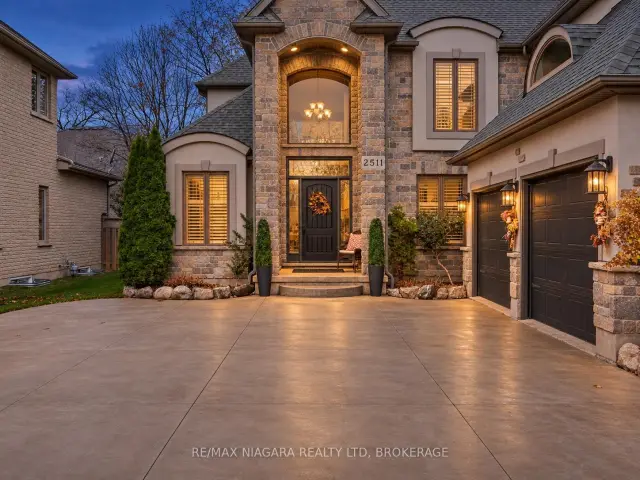 See all 46 photos
Property history
Facts and features
- BasementWalk-up
- Age of home16–30 years
- Water, sewerMunicipal
- HeatingForced air
- Separate entrance
- Fireplace
- Central air
The homeDetached, 2-storey, Age 16–30 years
- TypeDetached
- Style2-storey
- Age16–30 years
- Living space2,500–3,000 sq ft
- BasementFinished, full, separate entrance, walk-up
InsideFireplace Yes, natural gas, living room, Heated, Auto garage door remote, built-in oven, central vacuum, in-law capability, on demand water heater, water heater owned
- FireplaceYes, natural gas, living room
- FlooringHeated
- FeaturesAuto garage door remote, built-in oven, central vacuum, in-law capability, on demand water heater, water heater owned
- Rooms above ground9
- Bedrooms3 + 1 in the basement
- Bathrooms4
- Kitchens1
- Family roomYes
Outside and lotStone, stucco (plaster), Asphalt shingle, Poured concrete
- ExteriorStone, stucco (plaster)
- RoofAsphalt shingle
- FoundationPoured concrete
- Other structuresFence - full, storage
- Size55.77 × 113.19 ft
Parking2 Garage, Attached
- Spaces2 Garage
- GarageAttached
Heating, water and powerForced air, gas, Central air, Municipal water
- HeatingForced air, gas
- CoolingCentral air
- WaterMunicipal water
- SewerMunicipal sewer
Costs and taxesTaxes $7,725 a year, HST No HST
- Taxes, 2025$7,725 a year
- HSTNo HST
Included in the saleFridge, b/i oven, b/i stove, washer, dryer, dishwasher, b/i speakers, Antique telephone, all gym equipment. living room couches and chair, end table, cabinet in dining room
- IncludedFridge, b/i oven, b/i stove, washer, dryer, dishwasher, b/i speakers
- Not includedAntique telephone, all gym equipment. living room couches and chair, end table, cabinet in dining room
NearbyFenced yard, school bus route, school, park, golf
- Close toFenced yard, school bus route, school, park, golf
Listing detailsX14188208, Sold Conditionally, Nov 16, 2026
- MLS® numberX14188208
- StatusSold Conditionally
- Listed onNov 16, 2026
- Days on market3
- UpdatedNov 19, 2026
- Possession2027-01-27 / 60-89 days
- Occupied byOwner
- Listing brokerageRE/MAX NIAGARA REALTY LTD, BROKERAGE
About this home
2511 Colangelo Drive, Niagara Falls (Stamford), ON L2J 0A1
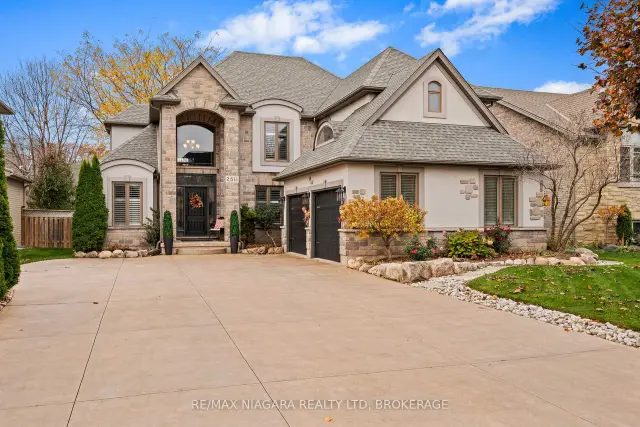
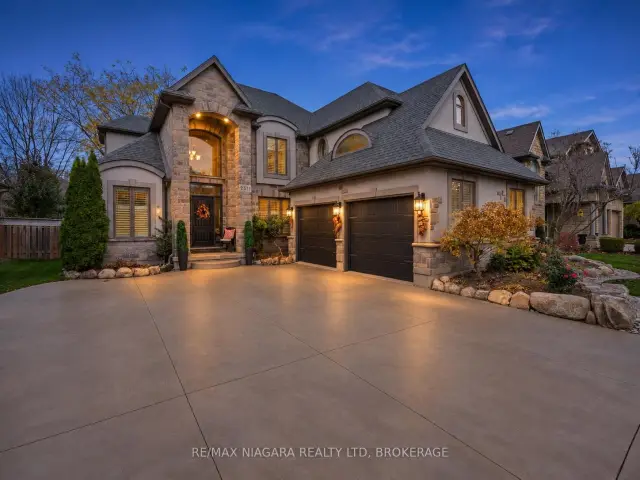
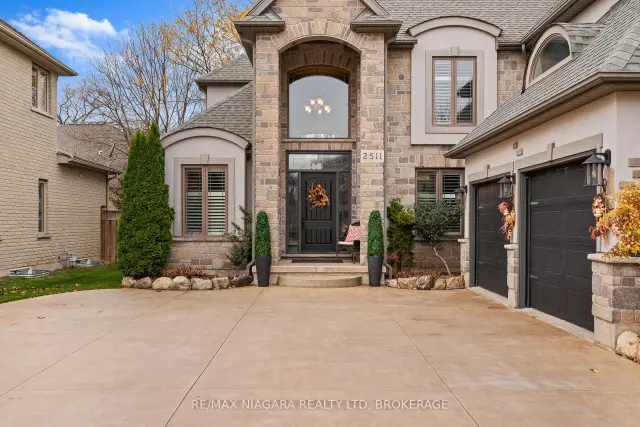
Welcome to 2511 Colangelo Drive, a grand DRT-built home in Niagara Falls' sought-after North End, offering over 3,700 sq. ft. of finished living space. Its striking stone, stucco and brick exterior, double garage and six-car concrete driveway make an unforgettable first impression. Inside, a soaring two-storey foyer opens to a spectacular great room with 16-foot ceilings, walls of windows and a dramatic floor-to-ceiling stone fireplace. The second-floor gallery overlooks both the foyer and living room, adding to the home's impressive architecture. Designed for gathering, the expansive kitchen features two generous islands, granite countertops, built-in appliances, extensive cabinetry, a coffee station and heated floors. A separate formal dining area, main-floor office, laundry room and powder room add everyday convenience. Upstairs are three bedrooms, including a spacious primary retreat with two closets (one walk-in) and a five-piece ensuite with heated floors, whirlpool tub and oversized tiled shower. The finished lower level is equally impressive, featuring 9-foot ceilings and a separate entrance, ideal for extended-family possibilities. Enjoy a large recreation room with fireplace, wet bar, fourth bedroom, full bathroom, dedicated gym and flexible bonus space. Outside, an expansive poured-concrete patio spans the entire rear of the home, offering both covered and open-air entertaining areas, with privacy shutters for added comfort. Additional features include an irrigation system and central vacuum. Close to excellent schools, walking trails, golf and everyday amenities, this is a home where grand scale meets practical living.
Ask about this home
A HOMEH agent will answer your questions about this home.
Around this home
Daily convenience, out of 100, from the distances below
Schools nearby
School rating, out of 10.
Helpful calculators
Your HOMEH agent

"I would see it this week."