

6482 Murray Street
6482 Murray Street
 See all 36 photos
Facts and features
- BasementUnfinished
- Age of home51–99 years
- Price per sq ft~$229
- Water, sewerMunicipal
- Central air
The homeDetached, 1 1/2 storey, Age 51–99 years
- TypeDetached
- Style1 1/2 storey
- Age51–99 years
- Living space1,500–2,000 sq ft
- BasementFull, unfinished
InsideLower level, Primary bedroom - main floor, Rooms above ground 6
- LaundryLower level
- FeaturesPrimary bedroom - main floor
- Rooms above ground6
- Bedrooms3
- Bathrooms2
- Kitchens1
Outside and lotBrick front, vinyl siding, Asphalt shingle, Concrete
- ExteriorBrick front, vinyl siding
- RoofAsphalt shingle
- FoundationConcrete
- FeaturesPorch
- Size40 × 131.55 ft
- ShapeIrregular
Parking4 Parking, Private
- Spaces4 Parking
- DrivewayPrivate
Heating, water and powerForced air, gas, Central air, Municipal water
- HeatingForced air, gas
- CoolingCentral air
- WaterMunicipal water
- SewerMunicipal sewer
- Natural gasYes
- HydroYes
- CableAvailable
- TelephoneAvailable
Costs and taxesTaxes $2,850 a year, HST included in the price, Hot water tank (enercare rental).
- Taxes, 2025$2,850 a year
- HSTHST included in the price
- Rental itemsHot water tank (enercare rental).
- Under contractHot water heater
Included in the saleFridge, stove, washer, dryer, all light fixtures, all window coverings
- IncludedFridge, stove, washer, dryer, all light fixtures, all window coverings
NearbyFenced yard
- Close toFenced yard
Listing detailsX14187002, For Sale, Nov 17, 2026
- MLS® numberX14187002
- StatusFor Sale
- Listed onNov 17, 2026
- Days on market3
- UpdatedNov 17, 2026
- Possession2026-12-22 / Flexible
- Occupied byVacant
- Listing brokerageRE/MAX NIAGARA REALTY LTD, BROKERAGE
About this home
6482 Murray Street, Niagara Falls (Dorchester), ON L2G 2K7
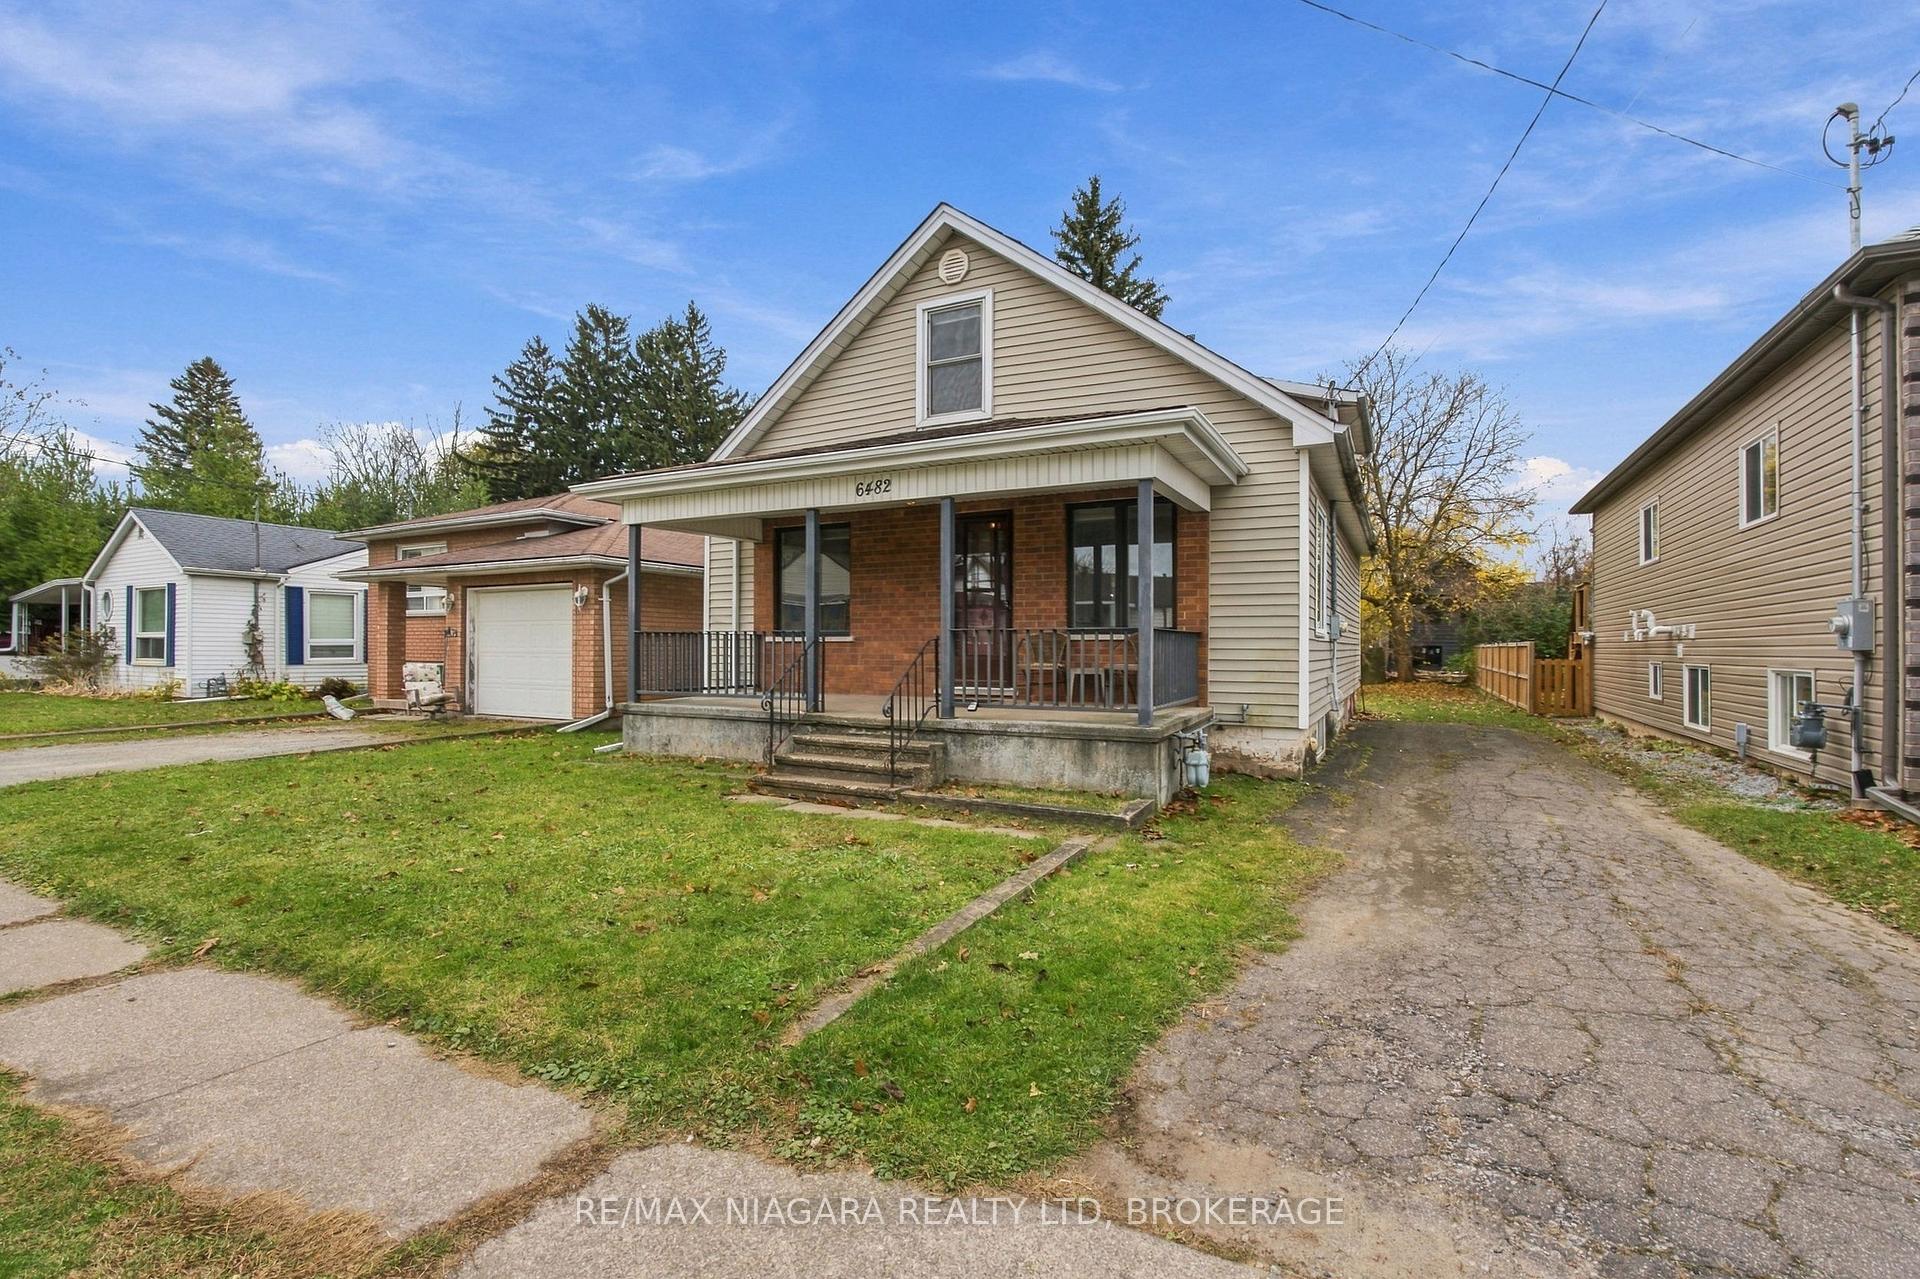
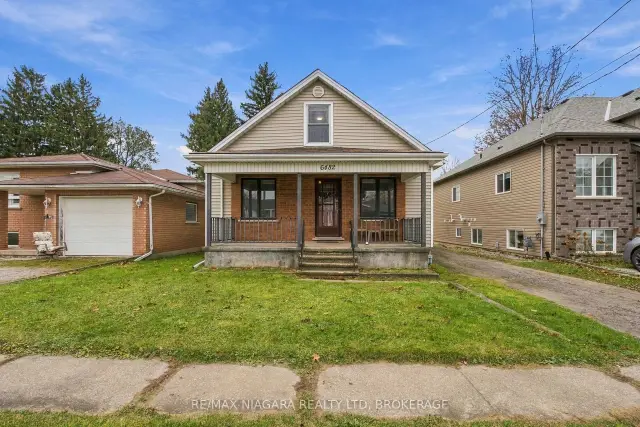
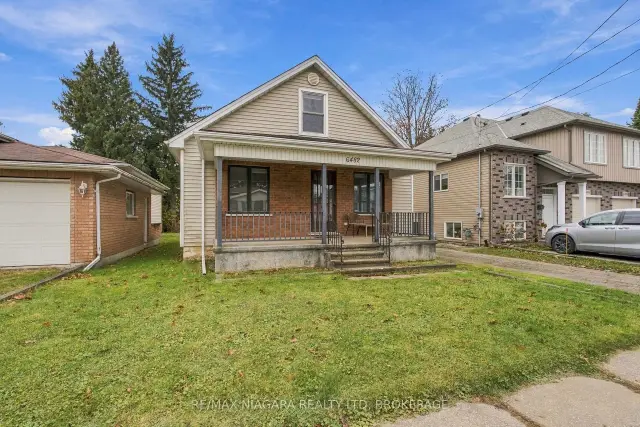
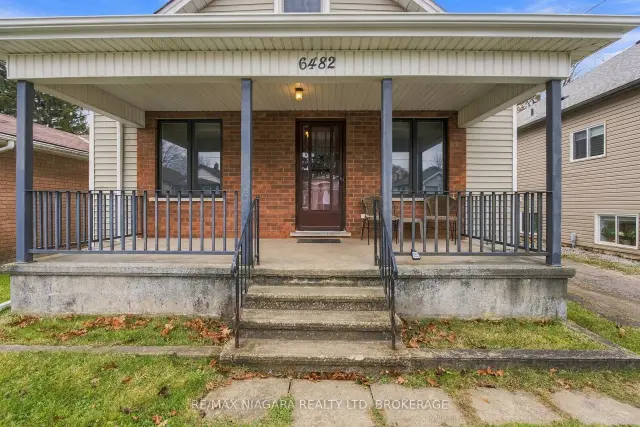
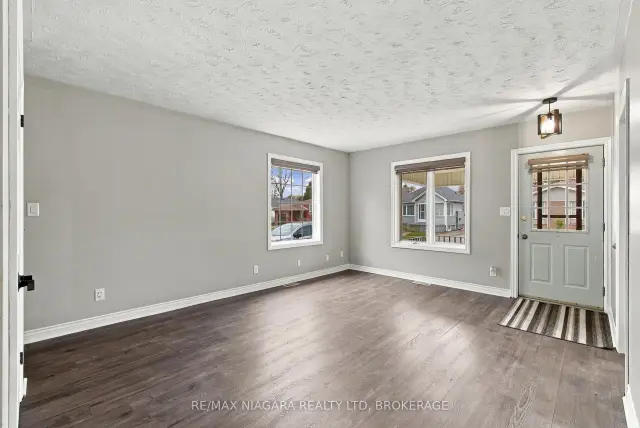
Welcome to 6482 Murray Street in Niagara Falls' Dorchester neighbourhood. This detached 1.5-storey home offers over 1,500 sq ft of above-grade living space, more room than you'll often find at this price, plus 3 bedrooms and 2 full bathrooms on a large 40 x 131 ft lot. The main-floor primary bedroom enjoys ensuite privilege to a renovated 4-piece bathroom, ideal for anyone who wants one-level living. The main floor has been refreshed with vinyl plank flooring, fresh paint and updated light fixtures, and the kitchen opens to a bright dining area with windows on three sides. Upstairs you'll find two more bedrooms and a second 4-piece bathroom, ready for your finishing touches. Newer furnace and central air. The full unfinished basement holds the laundry and offers plenty of storage. Outside, enjoy a covered front porch, a private driveway and a deep, fenced backyard with room to garden, play or relax. A great opportunity for first-time buyers, downsizers or anyone ready to add their own style.
Book a viewing
Around this home
Daily convenience, out of 100, from the distances below
Schools nearby
School rating, out of 10.
Helpful calculators
Your HOMEH agent

"Priced 1% over the Hestimate. I would see it this week."