

2550 Noella Crescent
2550 Noella Crescent
Property history
Facts and features
- BasementFinished
- Water, sewerMunicipal
- HeatingForced air
- CoolingCentral air
- Separate entrance
- Fireplace
- Central air
- Inground pool
The homeDetached, 2-storey, 2,000–2,500 sq ft
- Type: Detached
- Style: 2-storey
- Living space: 2,000–2,500 sq ft
- Basement: Finished, separate entrance
InsideFireplace Yes, Heated, Central vacuum, in-law capability, water heater owned, auto garage door remote, built-in oven, bar fridge, storage, workbench
- Fireplace: Yes
- Flooring: Heated
- Features: Central vacuum, in-law capability, water heater owned, auto garage door remote, built-in oven, bar fridge, storage, workbench
- Security: Carbon monoxide detectors, alarm system
- Rooms above ground: 8
- Rooms in the basement: 4
- Bedrooms: 3 + 1 in the basement
- Bathrooms: 4
- Kitchens: 1
- Family room: Yes
Outside and lotBrick, stucco (plaster), Metal, Poured concrete
- Exterior: Brick, stucco (plaster)
- Roof: Metal
- Foundation: Poured concrete
- Pool: Inground
- Size: 70 × 133 ft
Parking2 Garage, Attached
- Spaces: 2 Garage
- Garage: Attached
Heating, water and powerForced air, gas, Central air, Municipal water
- Heating: Forced air, gas
- Cooling: Central air
- Water: Municipal water
Costs and taxesTaxes $7,031 a year, HST included in the price
- Taxes, 2024: $7,031 a year
- HST: HST included in the price
Included in the saleFridge, stove, microwave, dishwasher, washer, dryer, hot water tank, pool equipment, outdoor television & speakers, deck heater, garage remotes (2),television in ceiling in family room, denon home theatre system and speakers and principal bedroom tv
- Included: Fridge, stove, microwave, dishwasher, washer, dryer, hot water tank, pool equipment, outdoor television & speakers, deck heater, garage remotes (2),television in ceiling in family room, denon home theatre system and speakers and principal bedroom tv
NearbyGolf, park, cul de sac/dead end
- Close to: Golf, park, cul de sac/dead end
Listing detailsX12234672, Sold, Jun 20, 2025
- MLS® number: X12234672
- Status: Sold
- Listed on: Jun 20, 2025
- Days on market: 70
- Updated: Aug 29, 2025
- Possession: 2025-08-25 / Flexible
- Occupied by: Owner
- Listing brokerage: RE/MAX NIAGARA REALTY LTD, BROKERAGE
About this home
2550 Noella Crescent, Niagara Falls (Casey), ON L2J 3G9
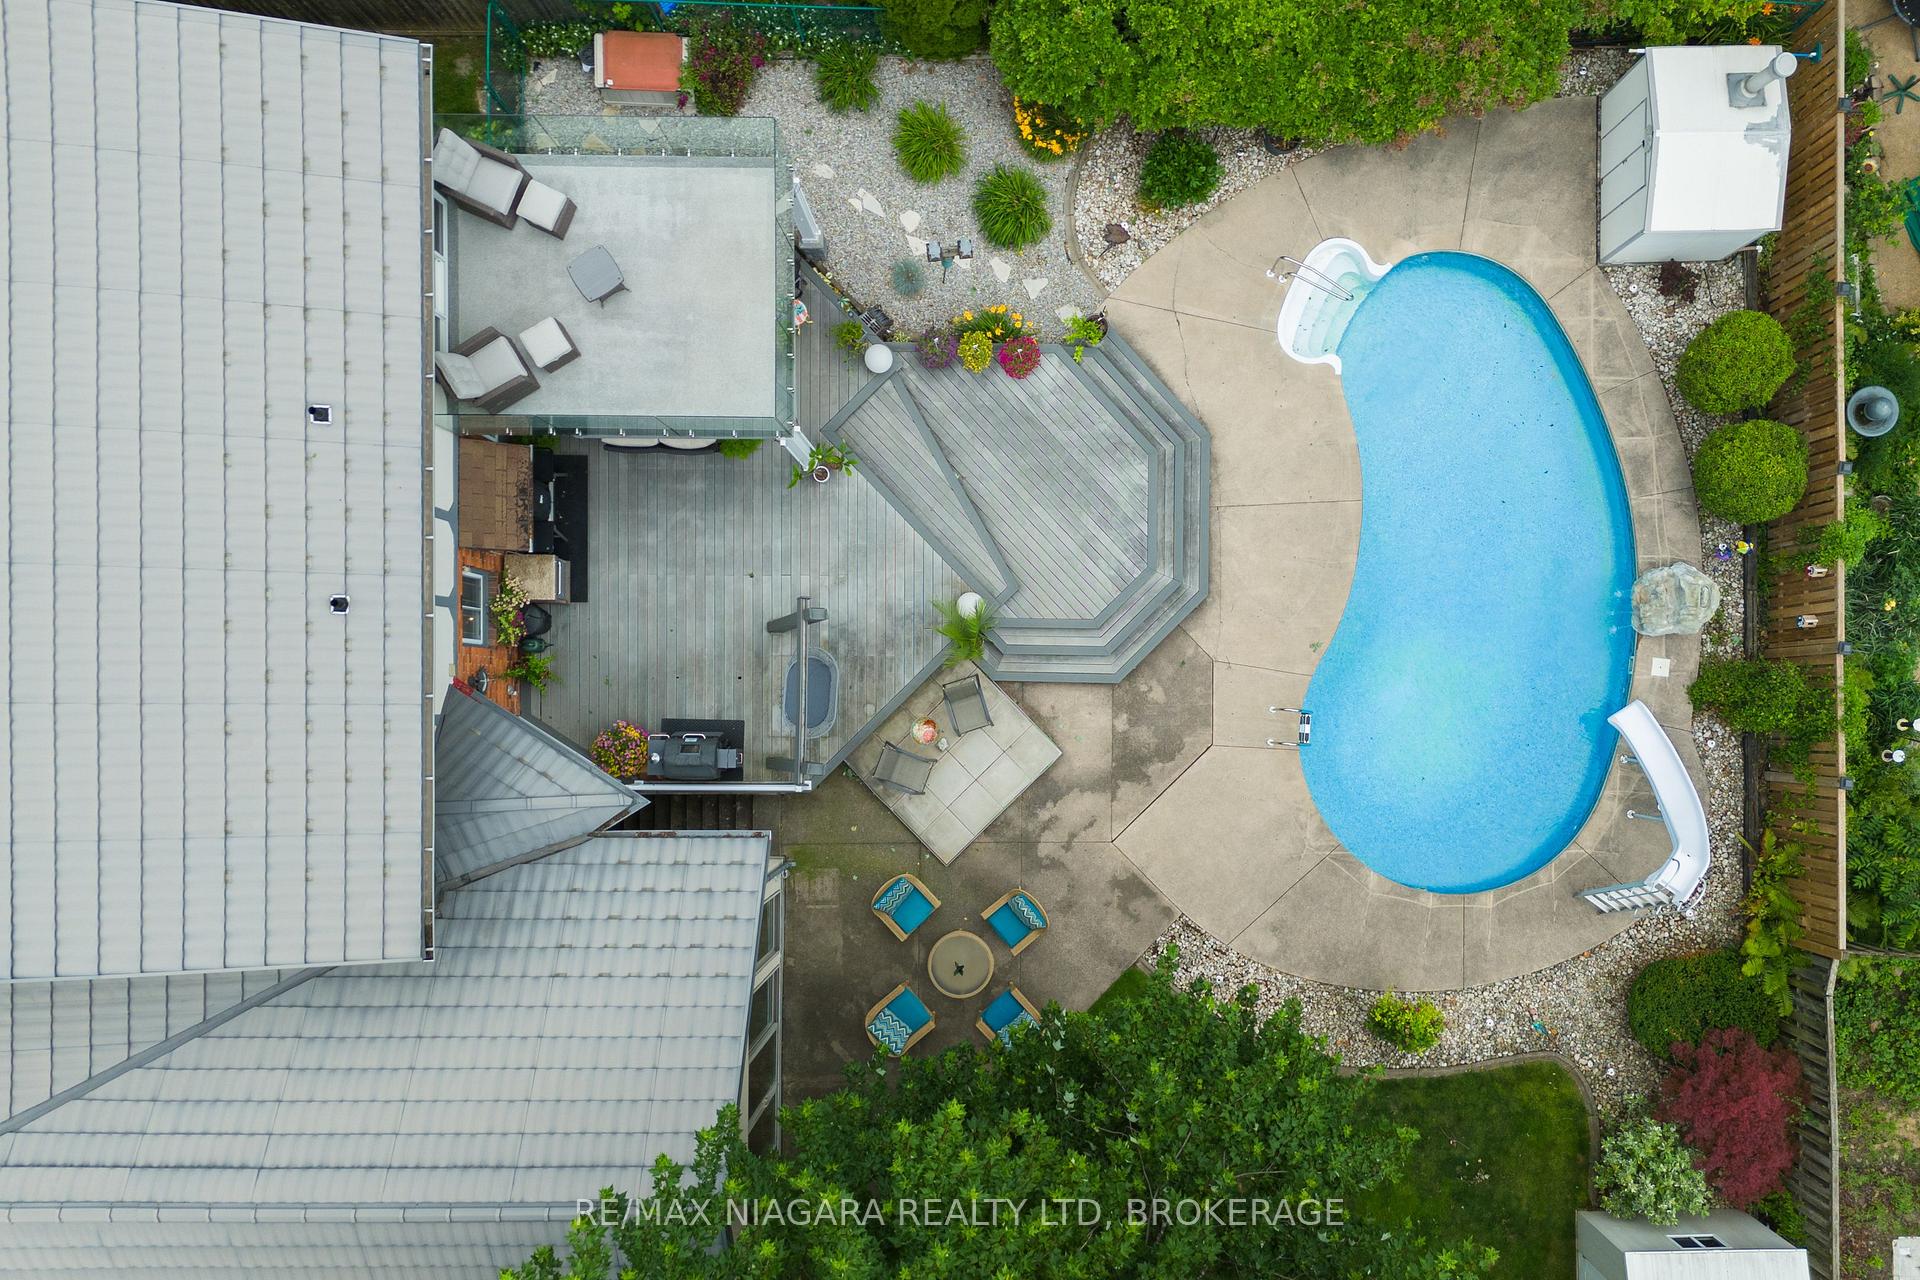
Seize this incredible opportunity! 2550 Noella Cres is a stunning residence located in one of the most sought-after neighborhoods of Niagara Falls. Priced at $1,079,999, this remarkable property not only embodies comfort but also promises a lifestyle of convenience and serenity. Situated near the peaceful Firemans Park and great schools nearby, this home is perfectly situated on a private treelined cul-de-sac for families and anyone looking to enjoy the best of what Niagara Falls has to offer. Non stop features begin with the interlocking brick driveway, manicured lawn and welcoming entrance. The main floor features a generous slate foyer, bright living room, spacious dining room, convenient powder room, and a laundry/mudroom and access to the garage. The heart of this home lies in its open concept living. The kitchen is truly a chefs delight, boasting top notch appliances, ample cabinetry while the expansive island serves as a functional casual dining space. Entertainment elevates with a surround sound system, sunroom and a family room with a drop-down TV and gas fireplace. The primary suite is your true sanctuary. Spacious room with a built in vanity, 2nd gas fireplace and a private balcony overlooking the pool, perfect for your morning coffee. A 3-pc ensuite, double sinks, heated floors, and a glass shower completes this room. Additional 2 bedrooms beam with natural light and easy access to a 4 pc bathroom with heated floors. Lower level includes a separate backyard entrance for in-law potential, a workshop, bonus rooms, storage, and cold room. Step outside to discover your own personal oasis. The backyard is a true highlight of this property, featuring a heated inground pool, irrigation system, large patio for outdoor entertaining. This property is not just a house, it is a place where memories will be made and cherished.
Ask about this home
A HOMEH agent will answer your questions about this home.
Around this home
Daily convenience, out of 100, from the distances below
Schools nearby
School rating, out of 10.
Helpful calculators
Your HOMEH agent

"I would see it this week."