

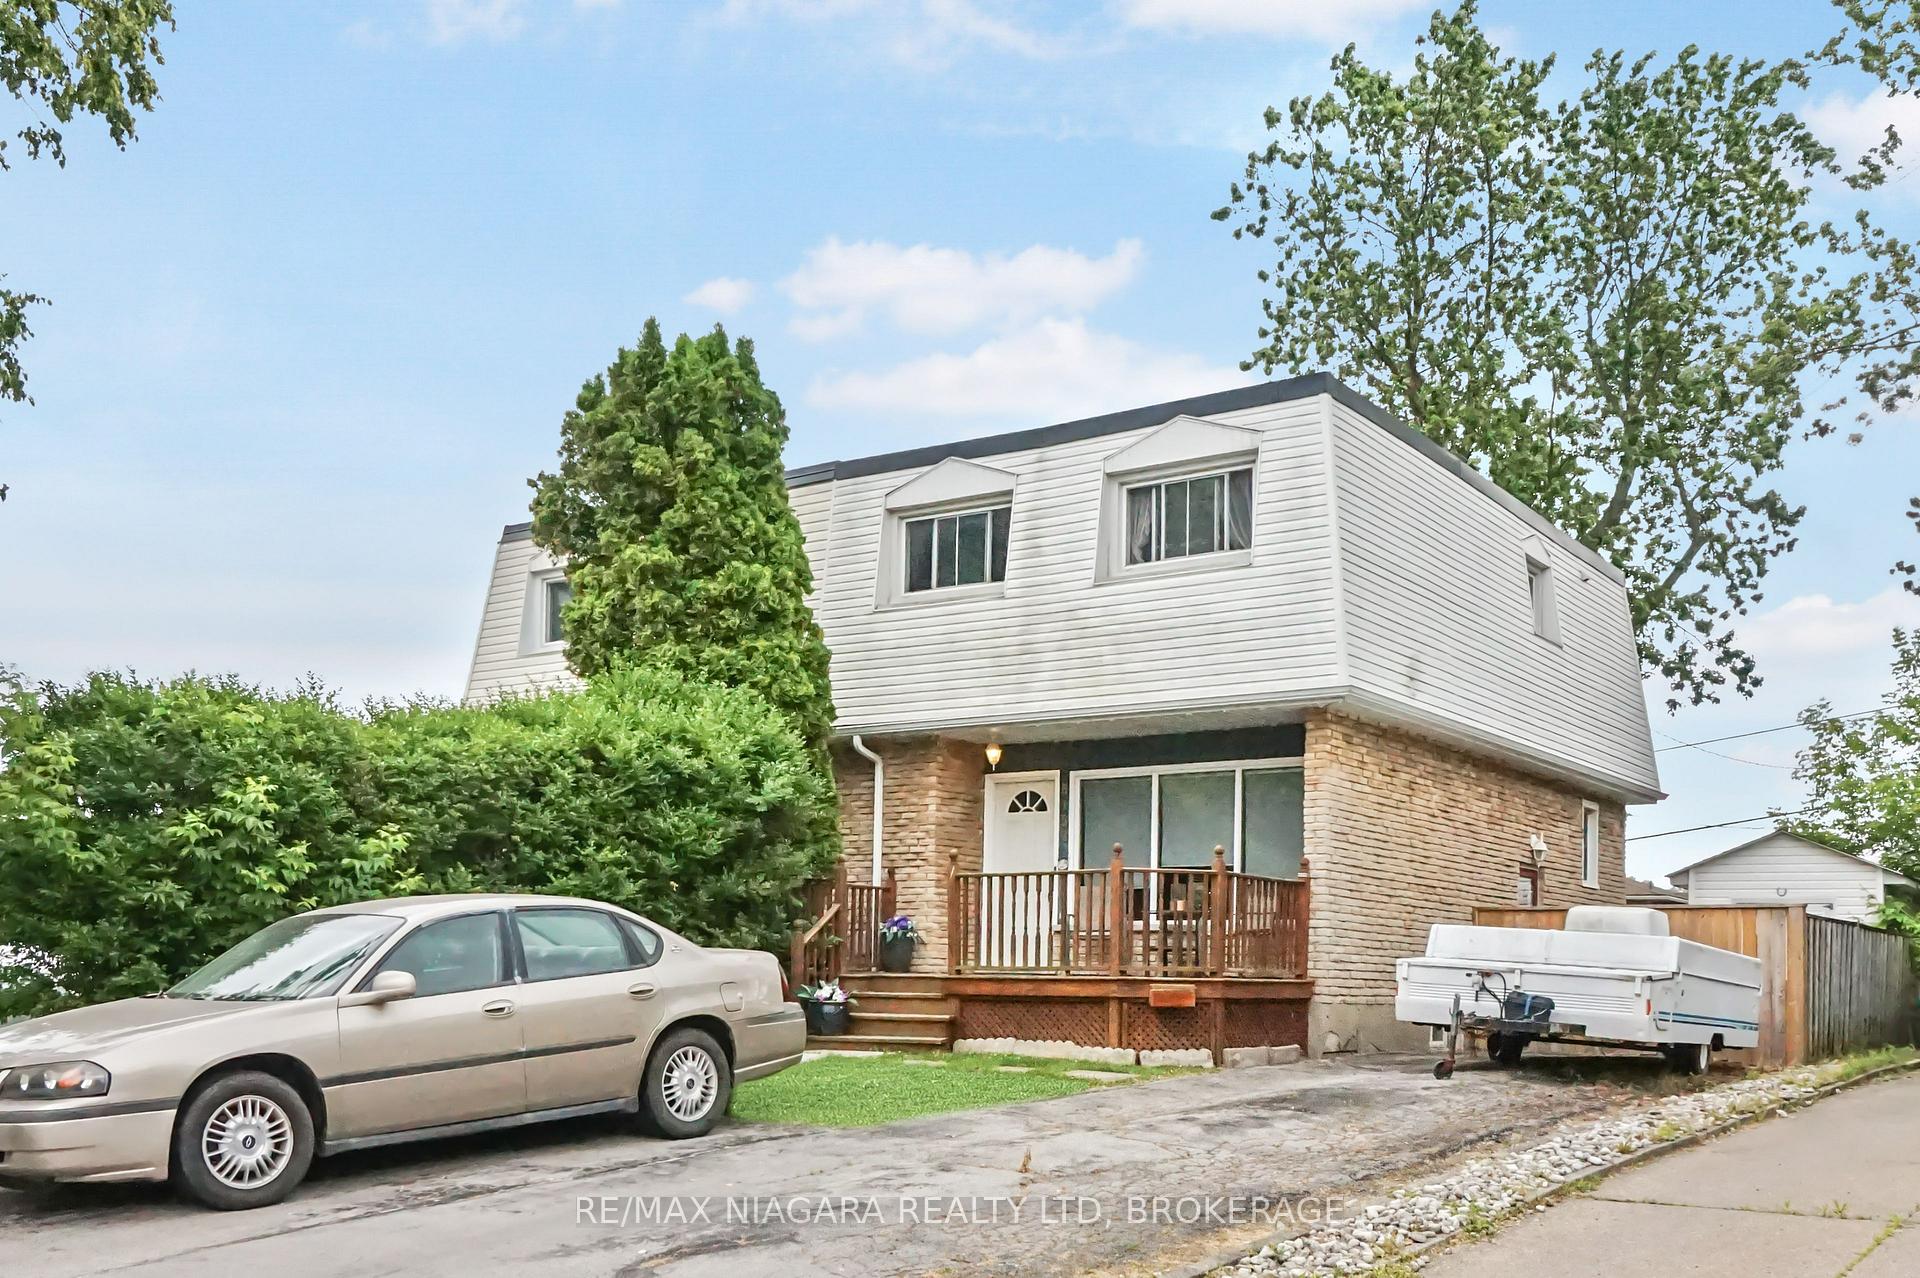
8452 Breadner Crescent
Semi-Detached Sold
1/188452 Breadner Crescent
Semi-Detached Sold
 See all 18 photos
3 Bedrooms
2 Bathrooms
0 Garage
1.1K–1.5K sq.ft
30×121 ft
$2,530/yr
Property history
Facts and features
- BasementUnfinished
- Water, sewerMunicipal
- HeatingForced air
- CoolingCentral air
What stands out
- Fireplace
- Central air
- Pool
The homeSemi-Detached, 2-storey, 1,100–1,500 sq ft
- Type: Semi-Detached
- Style: 2-storey
- Living space: 1,100–1,500 sq ft
- Basement: Unfinished
InsideFireplace Yes, Other, Rooms above ground 6
- Fireplace: Yes
- Features: Other
- Rooms above ground: 6
- Bedrooms: 3
- Bathrooms: 2
- Kitchens: 1
- Family room: Yes
Outside and lotBrick veneer, vinyl siding, Other, Concrete
Outside
- Exterior: Brick veneer, vinyl siding
- Roof: Other
- Foundation: Concrete
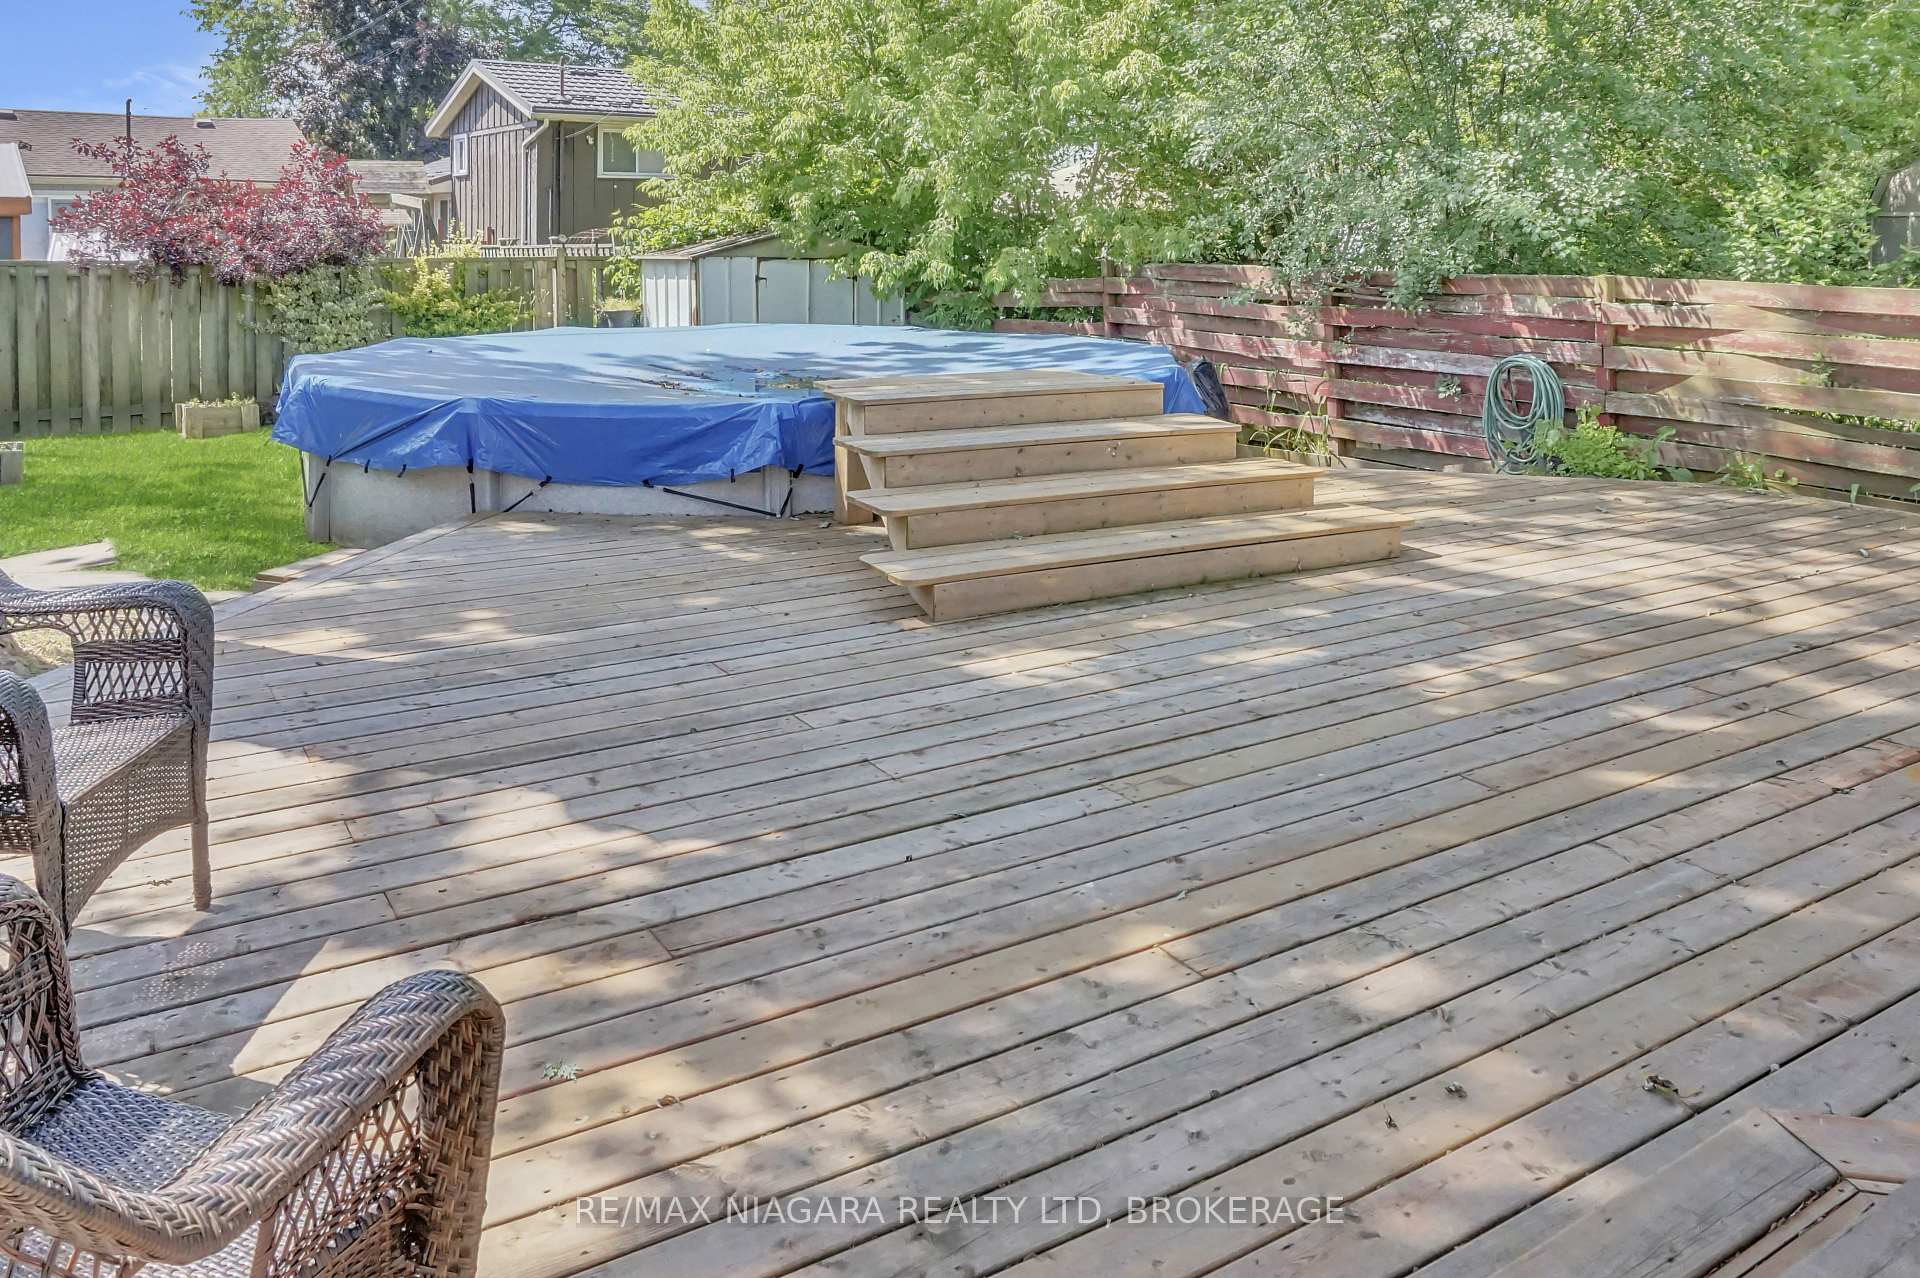
- Pool: On ground
- Size: 30 × 121 ft
Parking4 Parking
- Spaces: 4 Parking
Heating, water and powerForced air, gas, Central air, Municipal water
- Heating: Forced air, gas
- Cooling: Central air
- Water: Municipal water
- Sewer: Municipal sewer
Costs and taxesTaxes $2,530 a year, HST No HST, Water heater
- Taxes, 2024: $2,530 a year
- HST: No HST
- Rental items: Water heater
Listing detailsX12237198, Sold, Jun 20, 2025
- MLS® number: X12237198
- Status: Sold
- Listed on: Jun 20, 2025
- Days on market: 42
- Updated: Aug 1, 2025
- Possession: 60-89 days
- Occupied by: Vacant
- Listing brokerage: RE/MAX NIAGARA REALTY LTD, BROKERAGE
About this home
8452 Breadner Crescent, Niagara Falls (Chippawa), ON L2G 6N5
OtherOn Ground
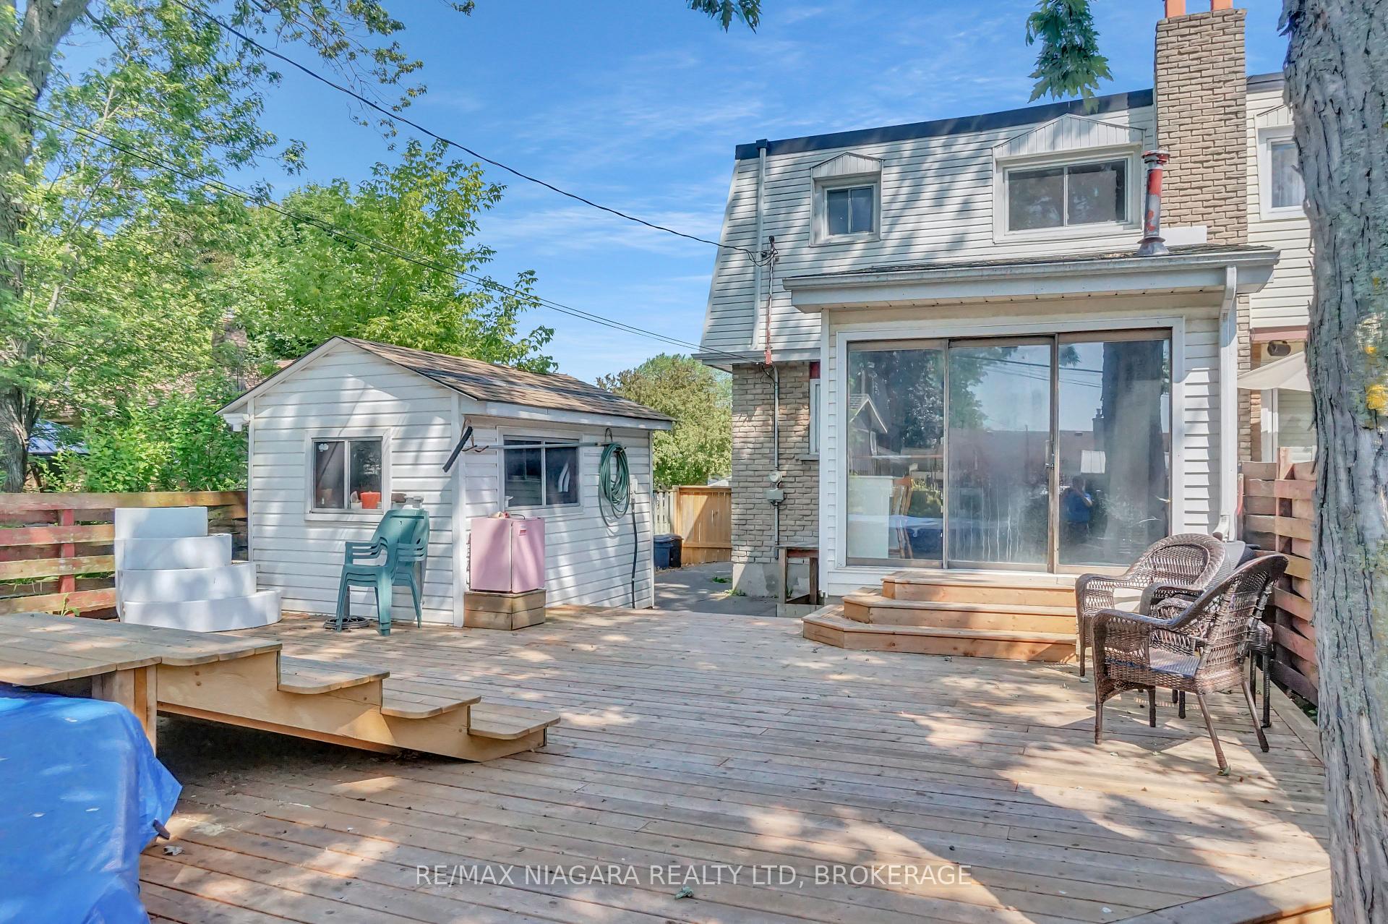
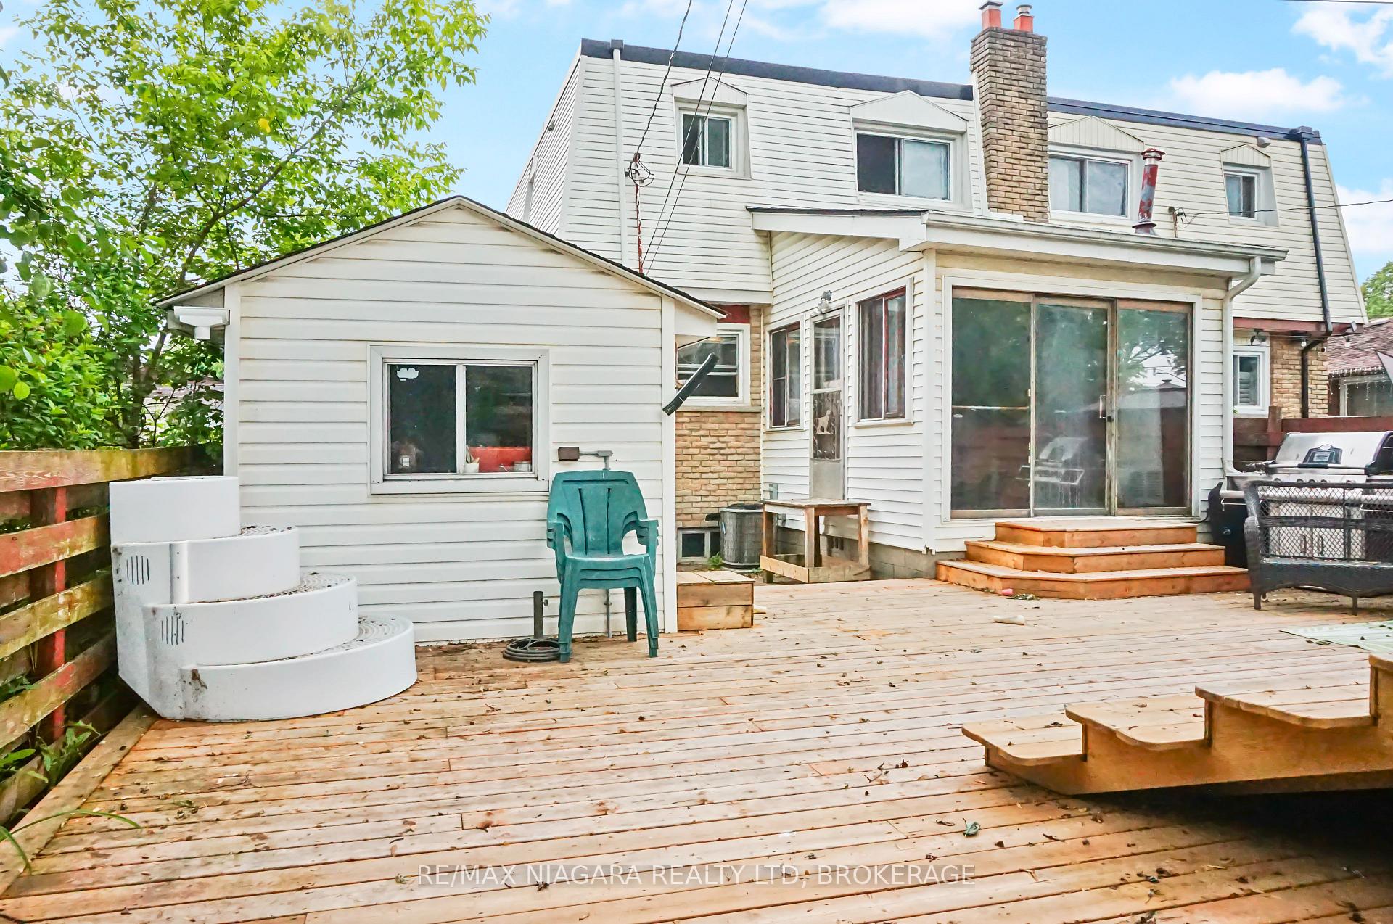
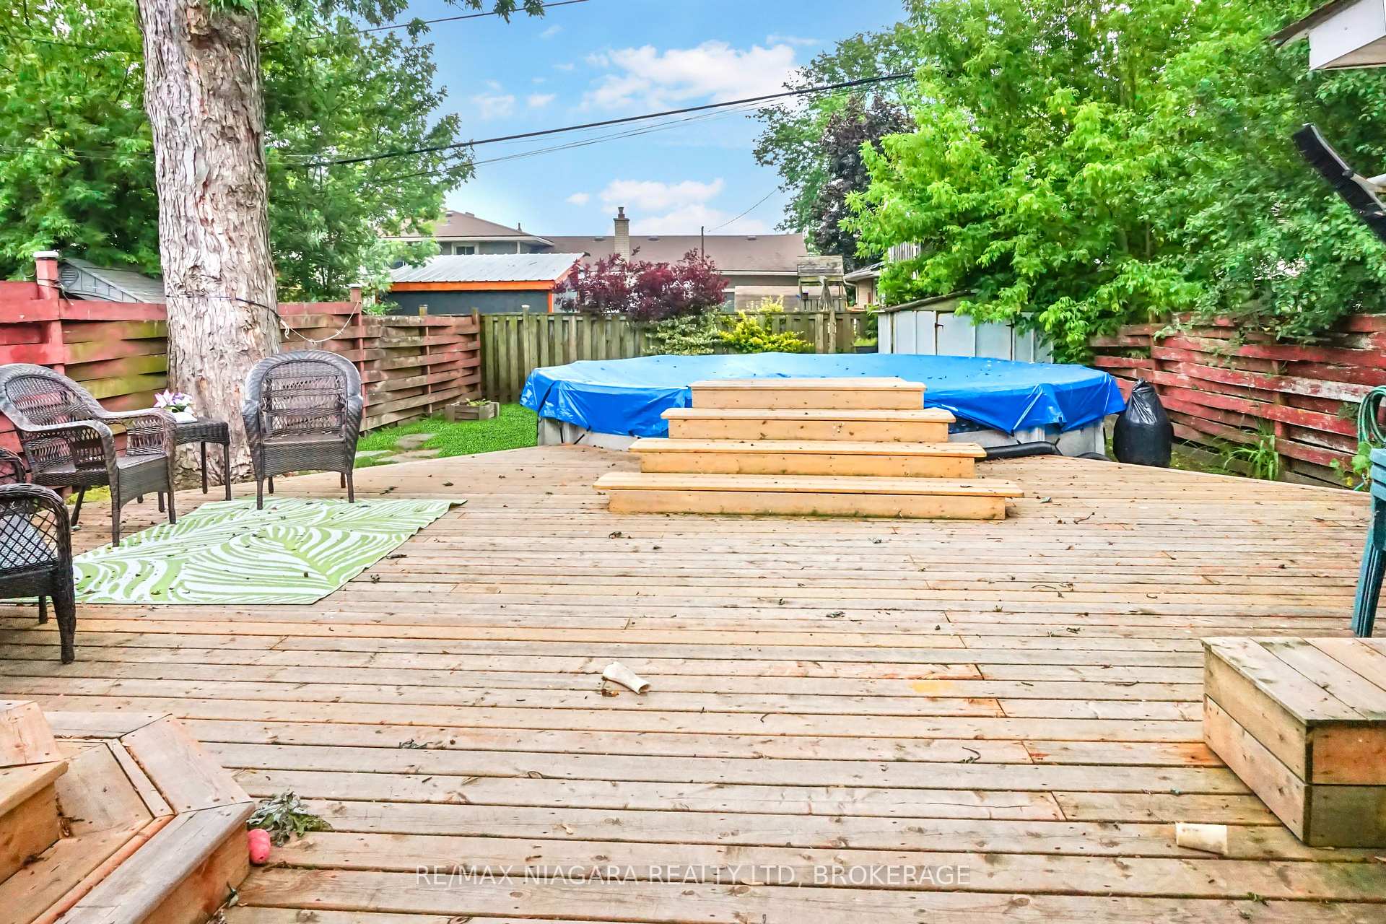
You won't find a home in a better location at this price! Situated on a quiet street in Chippawa surrounded by single family homes, with 3 bedrooms, main floor bonus sunroom and a full unfinished basement. The backyard features a large deck adjoining the above ground pool and 2 storage sheds. A great opportunity here.
Read more
Ask about this home
A HOMEH agent will answer your questions about this home.
Ask a question
Thinking of selling your home?See what your home is worth today.
Around this home
Parkway Dr
Errands
Parks
Schools
Daily convenience, out of 100, from the distances below
ParkRiverview Neighbourhood Park · 4 within 1 km8 min walk513 m
GroceryThe Store3 min walk199 m
SchoolRiver View Public School3 min walk170 m
PharmacyI.D.A.10 min walk594 m
Cafés & foodGabriele's Hungarian Style Cabbage Rolls & More · 8 within 1 km11 min walk649 m
Gym & rec centreLegends of the Niagara20 min walk1.2 km
WalkDriveStraight-line distance, open map data
Grocery0.2 km
Park0.5 km
Coffee0.9 km
Dining0.6 km
Schools nearby
School rating, out of 10.
River View Public Schoolelementary · Public · 0.2 km
8.0/10Excellent
Al-Mahdi Learning Instituteelementary · Private · 0.3 km
—
Sacred Heart Catholic Elementary Schoolelementary · Catholic · 0.7 km
7.8/10Good
Contact agent
Helpful calculators
Mortgage
Affordability
Closing costs
Land transfer tax
Property tax
Down payment
CMHC insurance
Stress test
Cashback Rebate
Your HOMEH agent

KimHOMEH agent · Niagara Falls
"I would see it this week."
Ask Kim