

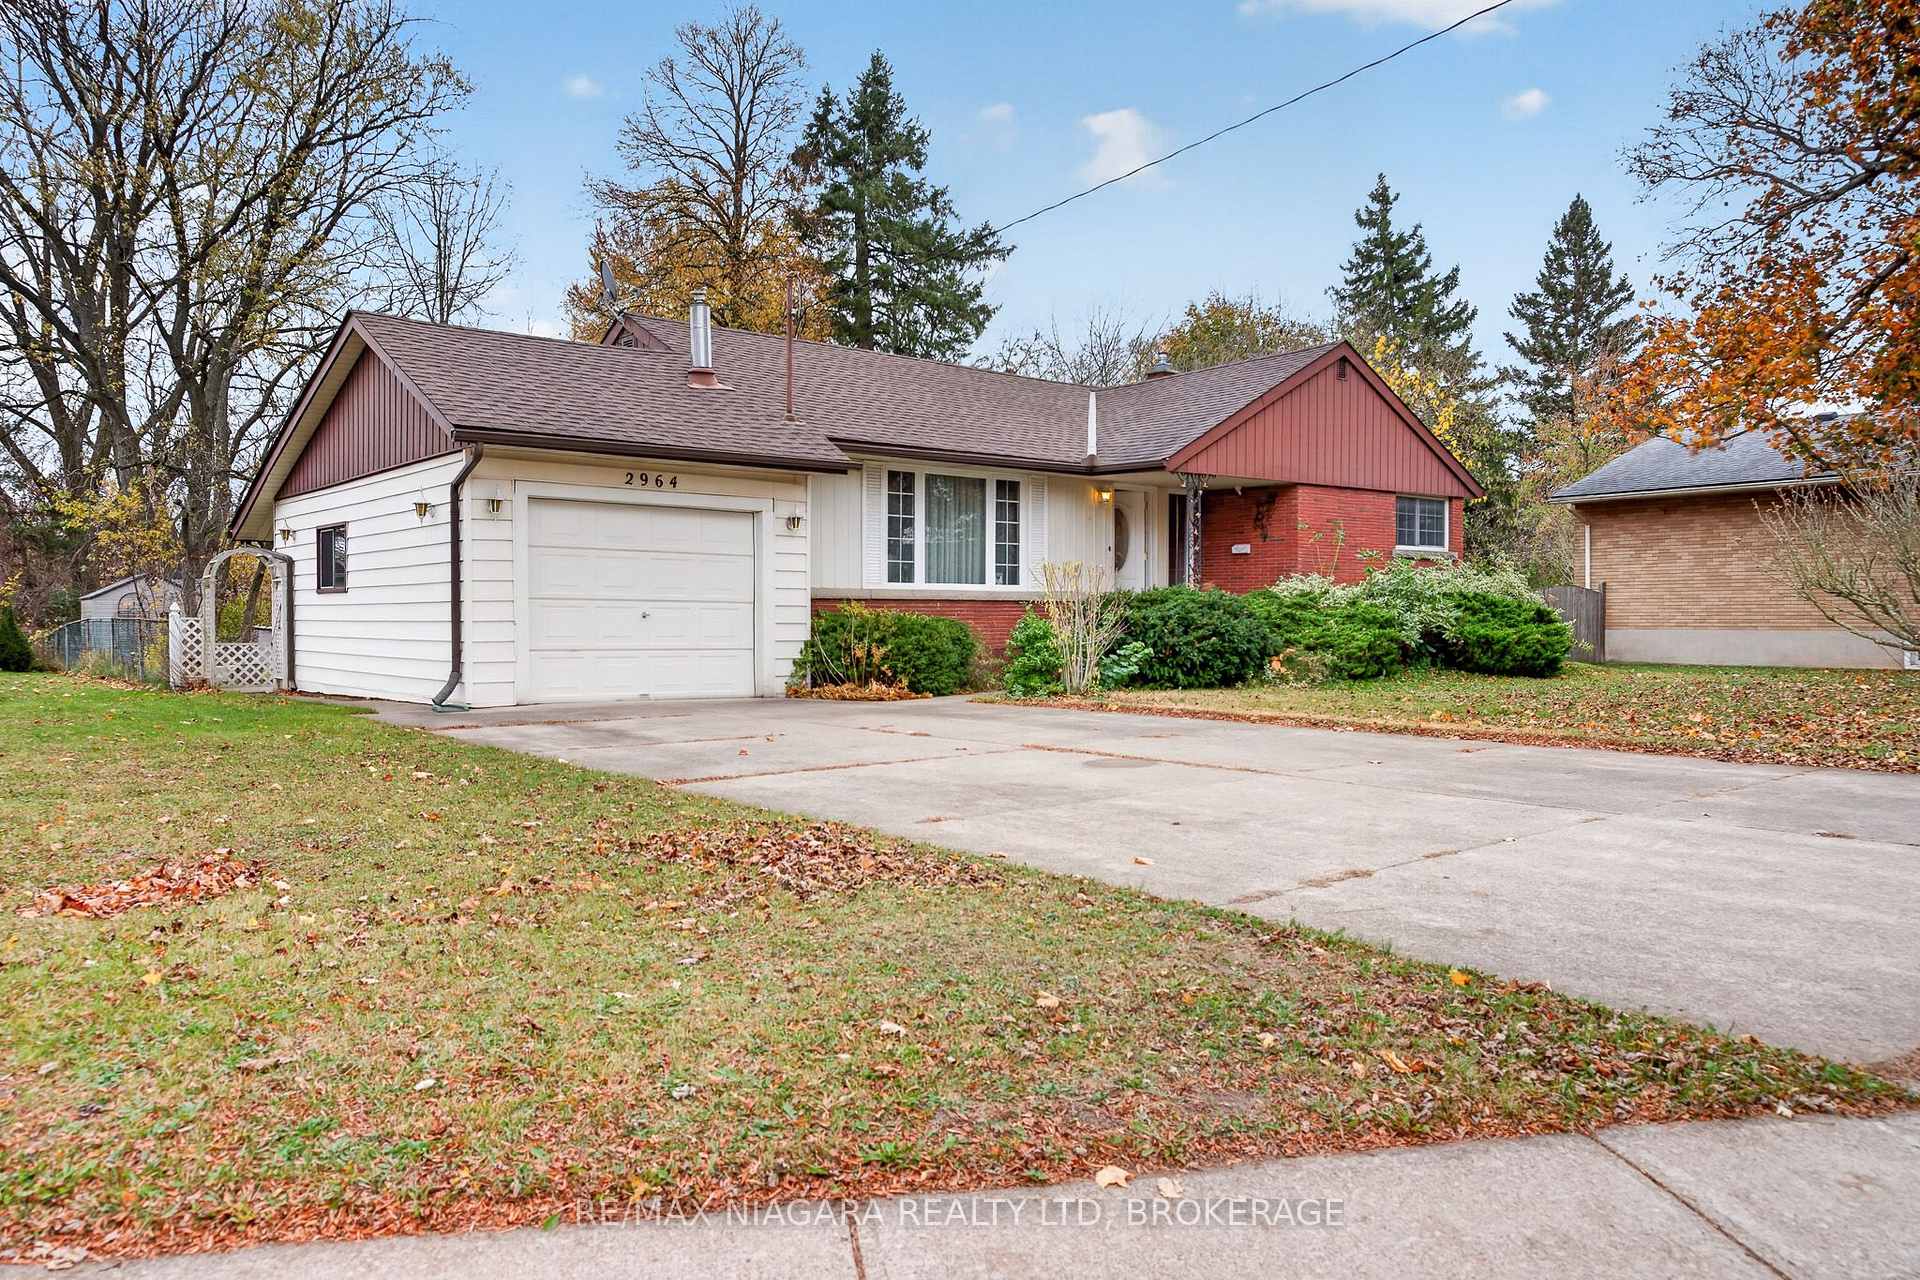
2964 Portage Road
2964 Portage Road
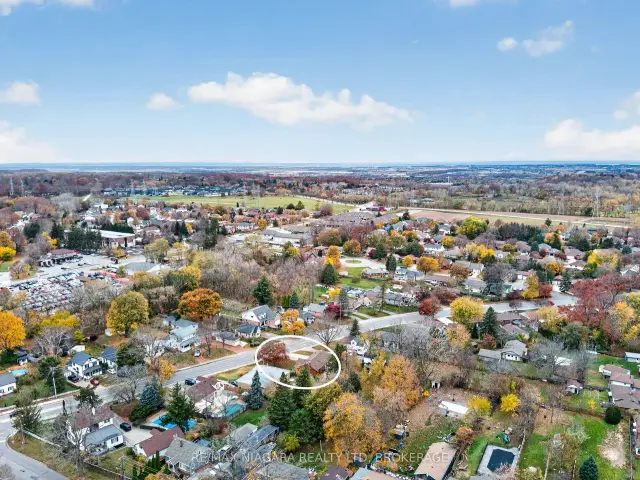 See all 37 photos
Facts and features
- BasementPart finished
- Age of home51–99 years
- Price per sq ft~$583
- Water, sewerMunicipal
- Fireplace
- Central air
The homeDetached, Bungalow, Age 51–99 years
- Type: Detached
- Style: Bungalow
- Age: 51–99 years
- Living space: 700–1,100 sq ft
- Basement: Full, partially finished
InsideFireplace Yes, natural gas, rec room, Lower level, Primary bedroom - main floor, storage, water heater owned
- Fireplace: Yes, natural gas, rec room
- Laundry: Lower level
- Features: Primary bedroom - main floor, storage, water heater owned
- Rooms above ground: 13
- Bedrooms: 3 + 1 in the basement
- Bathrooms: 2
- Kitchens: 1
- Family room: Yes
Outside and lotBrick, aluminum siding, Asphalt shingle, Block
- Exterior: Brick, aluminum siding
- Roof: Asphalt shingle
- Foundation: Block
- Other structures: Fence - full, storage, shed
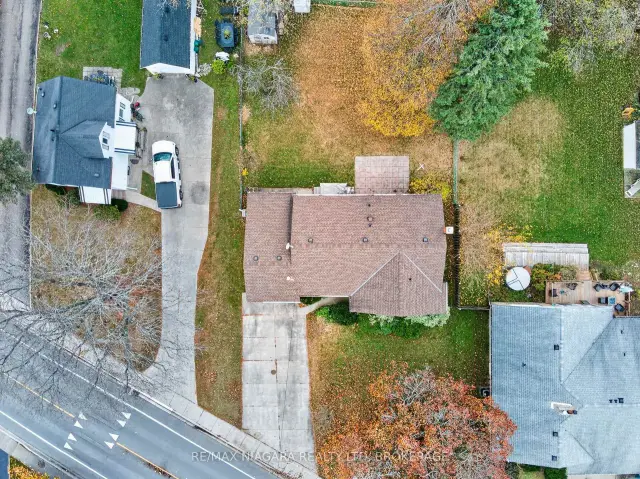
- Size: 72.68 × 149.62 ft
- Zoning: R1D
Parking1 Garage, Attached, Private double
- Spaces: 1 Garage
- Garage: Attached
- Driveway: Private double
Heating, water and powerForced air, gas, Central air, Municipal water
- Heating: Forced air, gas
- Cooling: Central air
- Water: Municipal water
- Sewer: Municipal sewer
Costs and taxesTaxes $3,723 a year, HST included in the price
- Taxes, 2025: $3,723 a year
- HST: HST included in the price
Included in the saleDishwasher
- Included: Dishwasher
NearbySchool, fenced yard, public transit, school bus route, park
- Close to: School, fenced yard, public transit, school bus route, park
Listing detailsX14170194, For Sale, Nov 11, 2026
- MLS® number: X14170194
- Status: For Sale
- Listed on: Nov 11, 2026
- Days on market: 10
- Updated: Nov 11, 2026
- Possession: 2026-11-30 / Immediate
- Occupied by: Vacant
- Listing brokerage: RE/MAX NIAGARA REALTY LTD, BROKERAGE
About this home
2964 Portage Road, Niagara Falls (Church's Lane), ON L2J 2J5
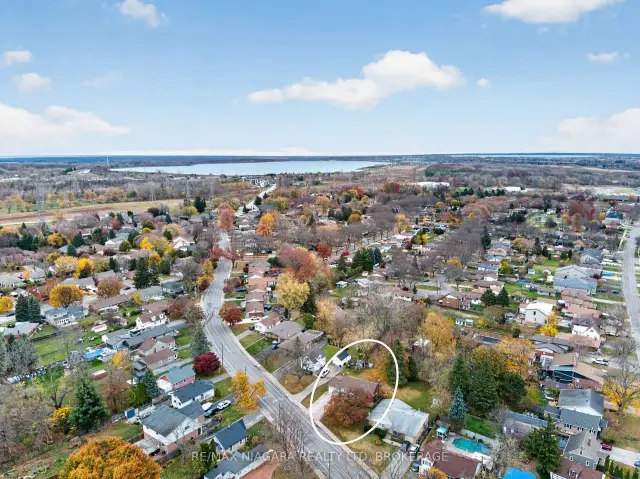
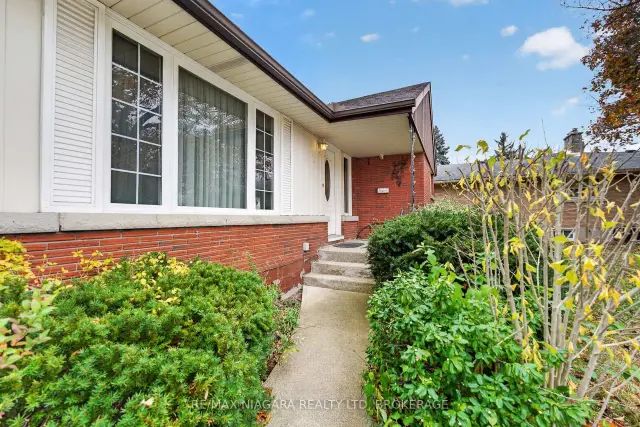
Bungalow Alert! Set on a generous lot in the sought-after Stamford area of north-end Niagara Falls, this original-owner brick bungalow is close to well-regarded schools, right on a transit route and within easy reach of highway access, everyday amenities, and wine country. Meticulously maintained over the years, this home offers three bedrooms on the main floor, a fourth bedroom downstairs and two full bathrooms. The interior retains much of its original character, including untouched hardwood beneath the main-floor carpeting. Downstairs, the rec room has a brick gas fireplace that is a perfect spot for movie nights, the utility room doubles as a workshop, separate and private laundry as well as an extra bedroom that gives you space for guests or a home office. Outside, there's a large fully fenced backyard with room to garden, play or entertain, along with an attached single-car garage and a wide concrete driveway with plenty of parking. Updated roofing and windows, along with 100-amp breaker service, round out a home that's been well cared for from day one and is ready for its next owner to make it their own.
Book a viewing
Around this home
Daily convenience, out of 100, from the distances below
Schools nearby
School rating, out of 10.
Helpful calculators
Your HOMEH agent

"Priced 2% over the Hestimate. I would see it this week."