

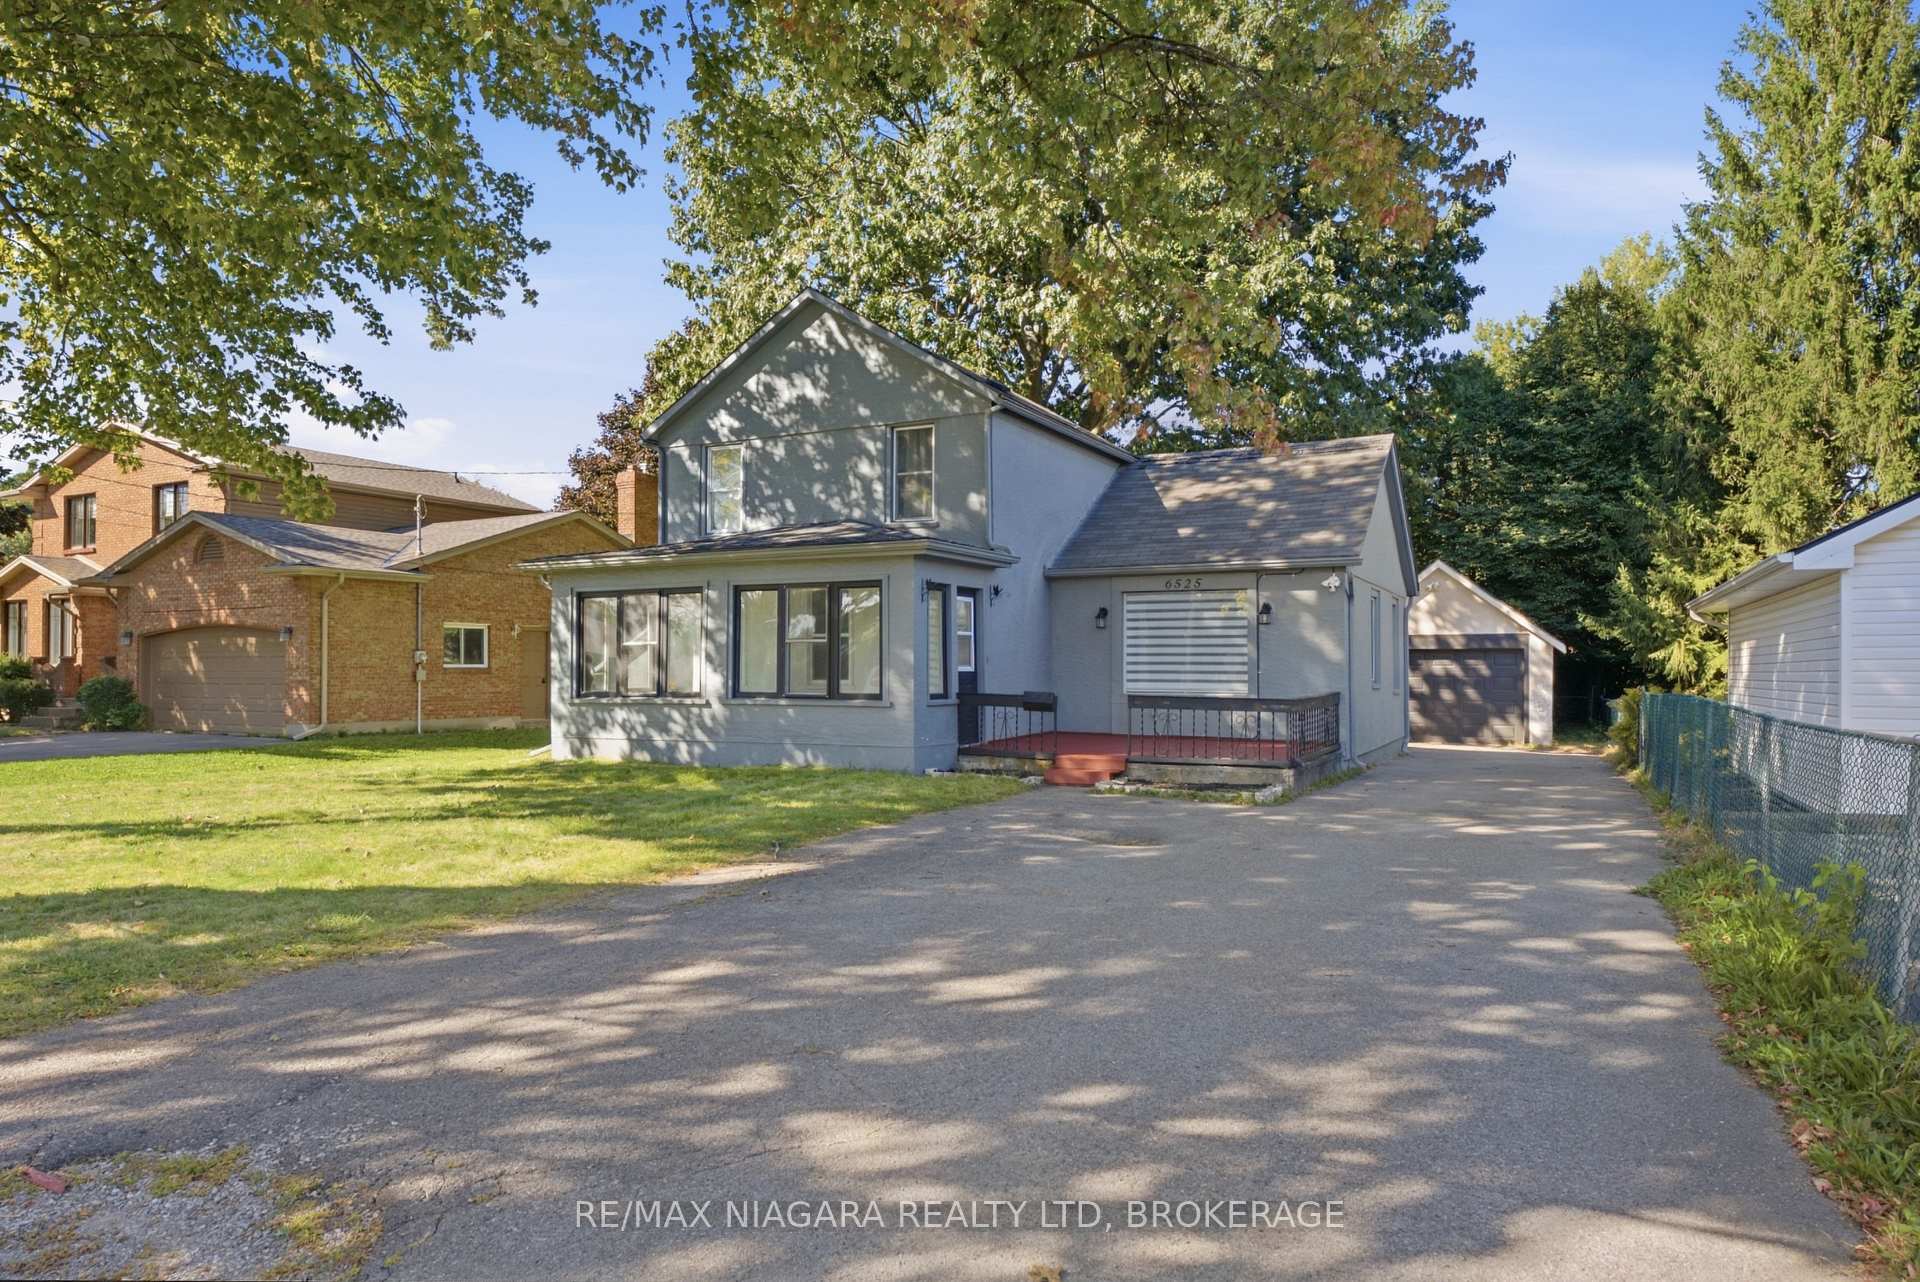
6525 Oneil Street
6525 Oneil Street
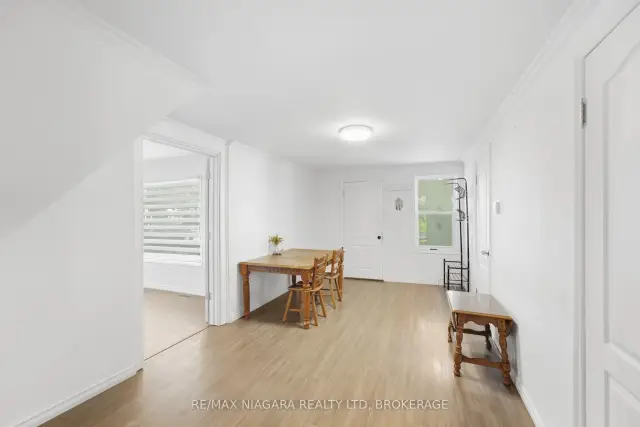 See all 27 photos
Facts and features
- BasementPart finished
- Price per sq ft~$365
- Water, sewerMunicipal
- HeatingForced air
- Central air
The homeDetached, 1 1/2 storey, 1,100–1,500 sq ft
- TypeDetached
- Style1 1/2 storey
- Living space1,100–1,500 sq ft
- BasementUnfinished, partial basement
- WaterfrontNone
InsideRooms above ground 10, Rooms in the basement 0, Bedrooms 3
- Rooms above ground10
- Rooms in the basement0
- Bedrooms3
- Bathrooms2
- Kitchens1
- Family roomYes
Outside and lotStucco (plaster), Asphalt rolled, Concrete
- ExteriorStucco (plaster)
- RoofAsphalt rolled
- FoundationConcrete
- Size60 × 126 ft
- ZoningR1C
Parking1 Garage, Detached, Private double
- Spaces1 Garage
- GarageDetached
- DrivewayPrivate double
Heating, water and powerForced air, gas, Central air, Municipal water
- HeatingForced air, gas
- CoolingCentral air
- WaterMunicipal water
- SewerMunicipal sewer
Costs and taxesTaxes $2,899 a year, HST included in the price
- Taxes, 2025$2,899 a year
- HSTHST included in the price
Included in the saleFridge, stove, dishwasher, washer, dryer.
- IncludedFridge, stove, dishwasher, washer, dryer.
NearbyHospital
- Close toHospital
Listing detailsX14169882, For Sale, Nov 11, 2026
- MLS® numberX14169882
- StatusFor Sale
- Listed onNov 11, 2026
- Days on market9
- UpdatedNov 12, 2026
- PossessionFlexible
- Occupied byOwner
- Listing brokerageRE/MAX NIAGARA REALTY LTD, BROKERAGE
About this home
6525 Oneil Street, Niagara Falls (Stamford), ON L2J 1M7
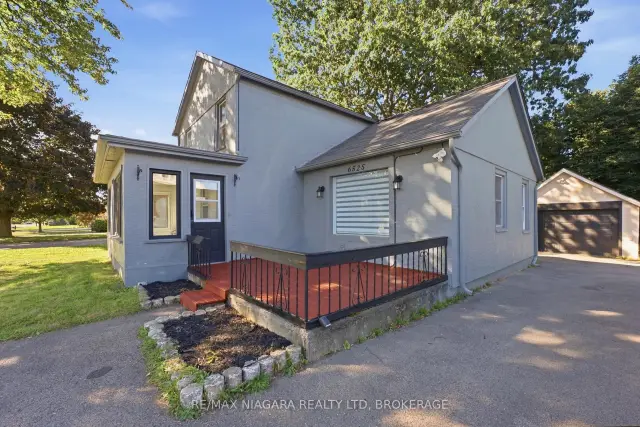
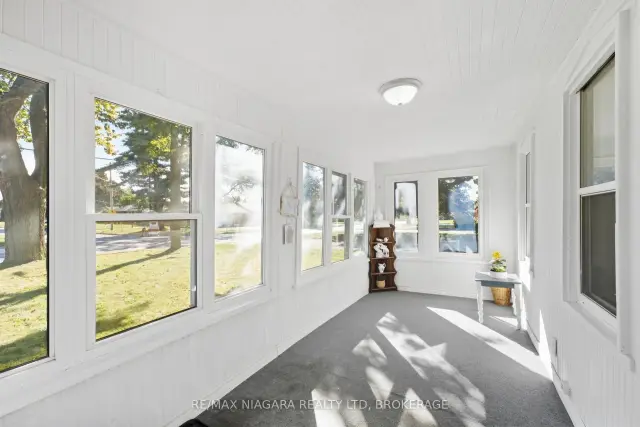
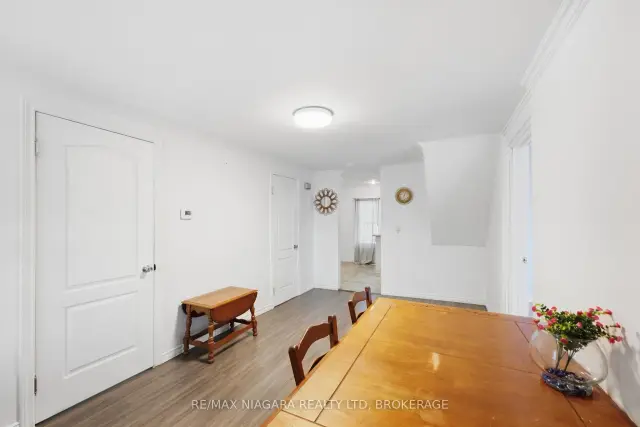
Welcome to 6525 O'Neil Street, nestled in a family-friendly Niagara Falls neighbourhood close to schools, shopping, and everyday amenities. Meticulously renovated throughout, this inviting home offers a thoughtful blend of modern updates and comfortable living space. Upon entering, a bright sunroom provides a welcoming entry into the home. The main floor features two bedrooms, a spacious living room with a large front-facing window overlooking the yard.The modern kitchen showcases crisp white cabinetry, quartz countertops, recessed ceiling lighting, and plenty of workspace for everyday cooking and entertaining. Two full bathrooms provide added convenience, including a beautifully renovated 3-piece bathroom serving the spacious primary suite.Upstairs, the impressive primary bedroom offers a private retreat with generous space and its own renovated 3-piece ensuite bathroom. Outside, enjoy a spacious front deck, mature trees, and a fully fenced outdoor dog area with plenty of grassy space for pets to enjoy. The property also offers ample driveway parking, a detached garage, and a separate storage shed.A move-in-ready home offering comfortable living, thoughtful renovations, and a convenient Niagara Falls location.
Book a viewing
Around this home
Daily convenience, out of 100, from the distances below
Schools nearby
School rating, out of 10.
Helpful calculators
Your HOMEH agent

"Priced 3% over the Hestimate. I would see it this week."