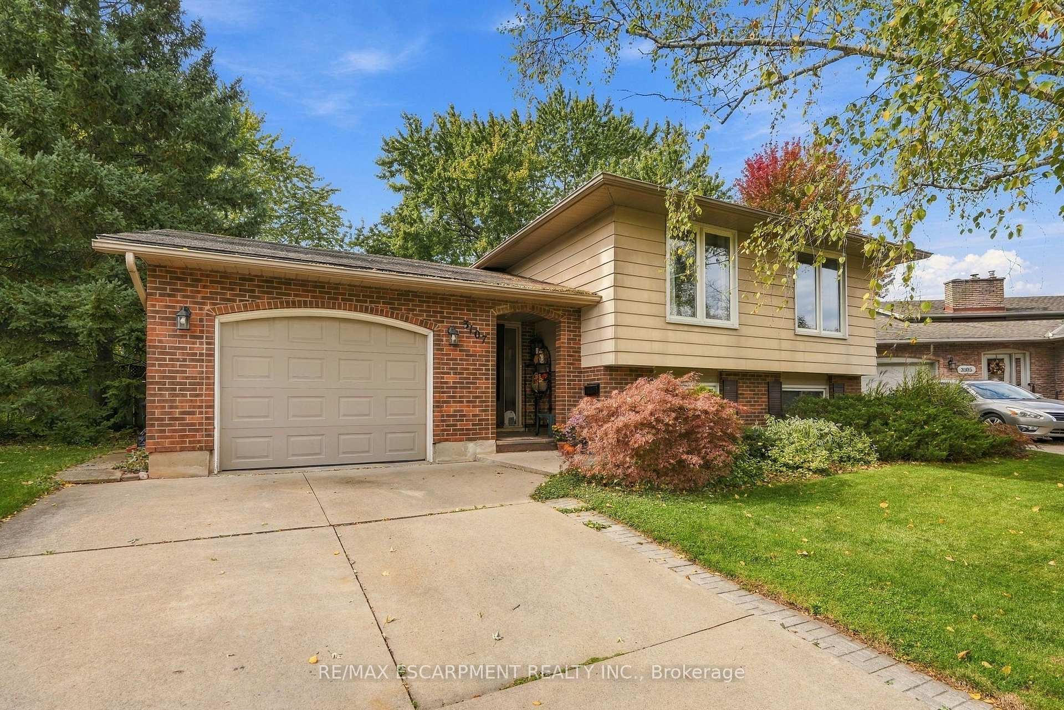
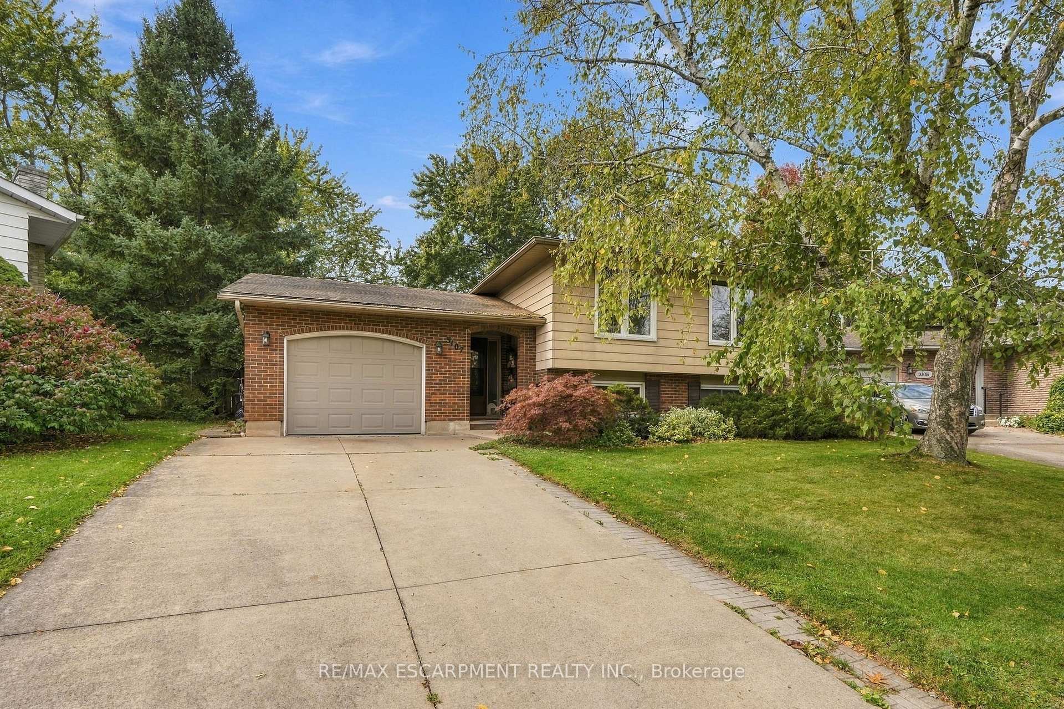
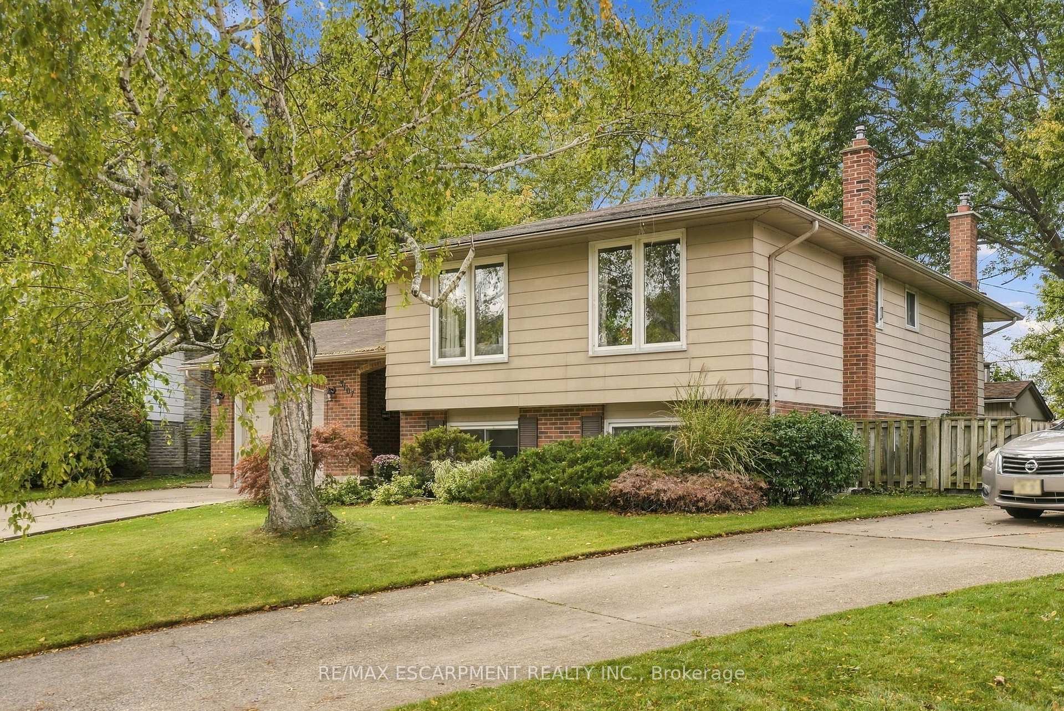
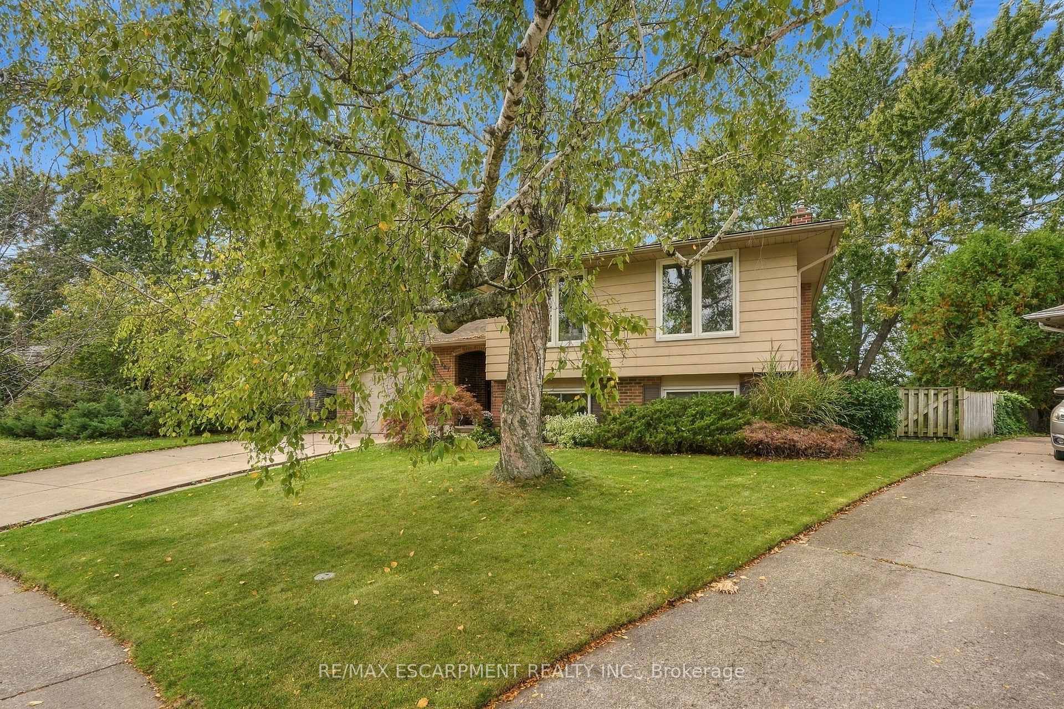
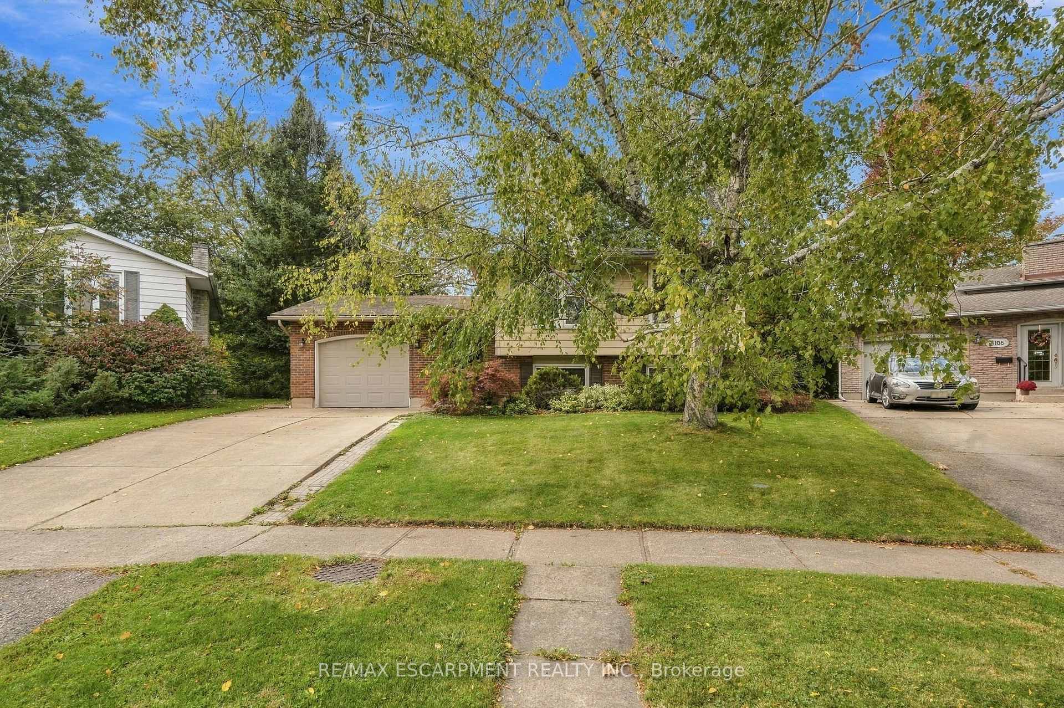
Welcome to 3107 Ussher in Chippewa! This detached brick home features 4 bedrooms and an oversized pie-shaped lot in a desirable neighbourhood near the Niagara River Parkway and its walking and biking trails. The main level offers a spacious entryway leading to an open-concept living and dining area, three generously sized bedrooms, a 4-piece bathroom and a kitchen. Large windows provide plenty of natural light throughout. The lower level features a spacious recreation room with a gas fireplace, an additional bedroom, laundry area and a large 2-piece bathroom with potential to accommodate a shower, subject to verification. The backyard backs onto Riverview Park, offering a park-side setting with no direct rear residential neighbours. Enjoy the outdoor space for gardening, entertaining or relaxing. A great opportunity to own a 4-bedroom home on an oversized lot in a convenient Chippewa location.
Read more
Water HeaterFenced YardGolfParkSchoolPatio
Facts & features
TypeDetached
StyleBungalow-raised
Built31-50
Size1.1K~1.5K Sq.Ft.
Lot42.39 x 116.47 ft
Tax$4,337 (2026)
HeatingForced air, gas
CoolingCentral air
BasementFinished, full
Parking2 drive
WaterMunicipal
FireplaceYes, natural gas
Book a viewing
Wed28Oct
Thu29Oct
Fri30Oct
Sat31Oct
Sun1Nov
Pick a time
Rooms
13 rooms · 2 bathrooms
Main floor2 rooms
Foyer7′ × 13′8″96 sq.ft.
Other6′6″ × 8′3″53 sq.ft.
Upper floor7 rooms
Bathroom9′9″ × 7′3″71 sq.ft.
Bedroom11′9″ × 8′4″98 sq.ft.
Dining room10′1″ × 10′101 sq.ft.
Primary bedroom9′9″ × 12′7″123 sq.ft.
Living room11′9″ × 20′9″244 sq.ft.
Bedroom8′3″ × 8′8″71 sq.ft.
Kitchen9′9″ × 10′5″101 sq.ft.
Basement4 rooms
Recreation21′10″ × 20′2″440 sq.ft.
Utility room10′11″ × 17′6″191 sq.ft.
Bathroom6′4″ × 6′11″44 sq.ft.
Bedroom10′7″ × 17′6″185 sq.ft.
Bathrooms2
4-pcUpper2-pcBasement
Thinking of selling your home?See what your home is worth today.

 See all 29 photos
