
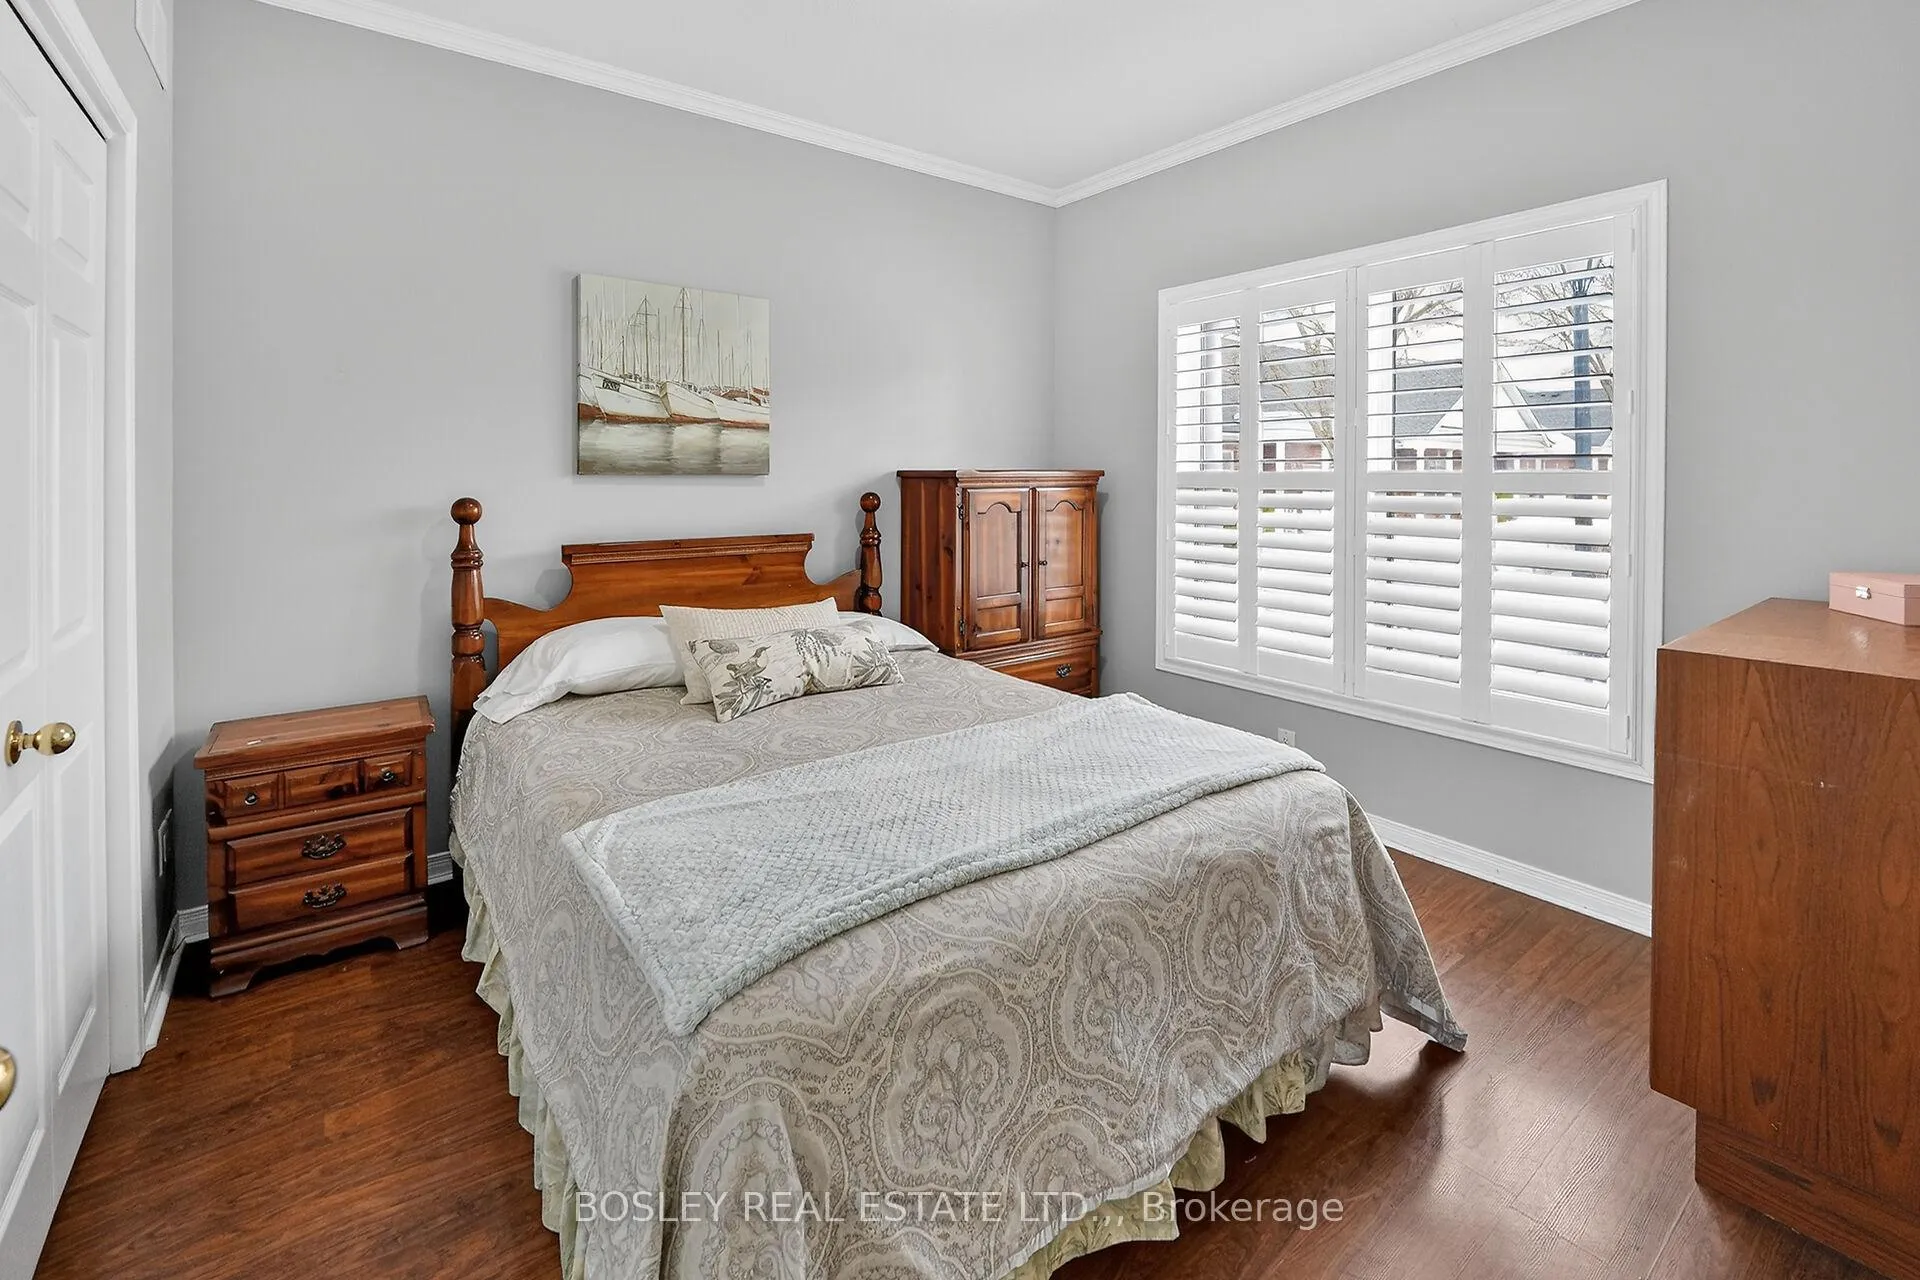
 See all 29 photos
Property history

This home has sold. It is no longer available.
Property not available for sale or for rent.
Ask about this home
A HOMEH agent will answer your questions about this home.Ask HOMEH
About this home
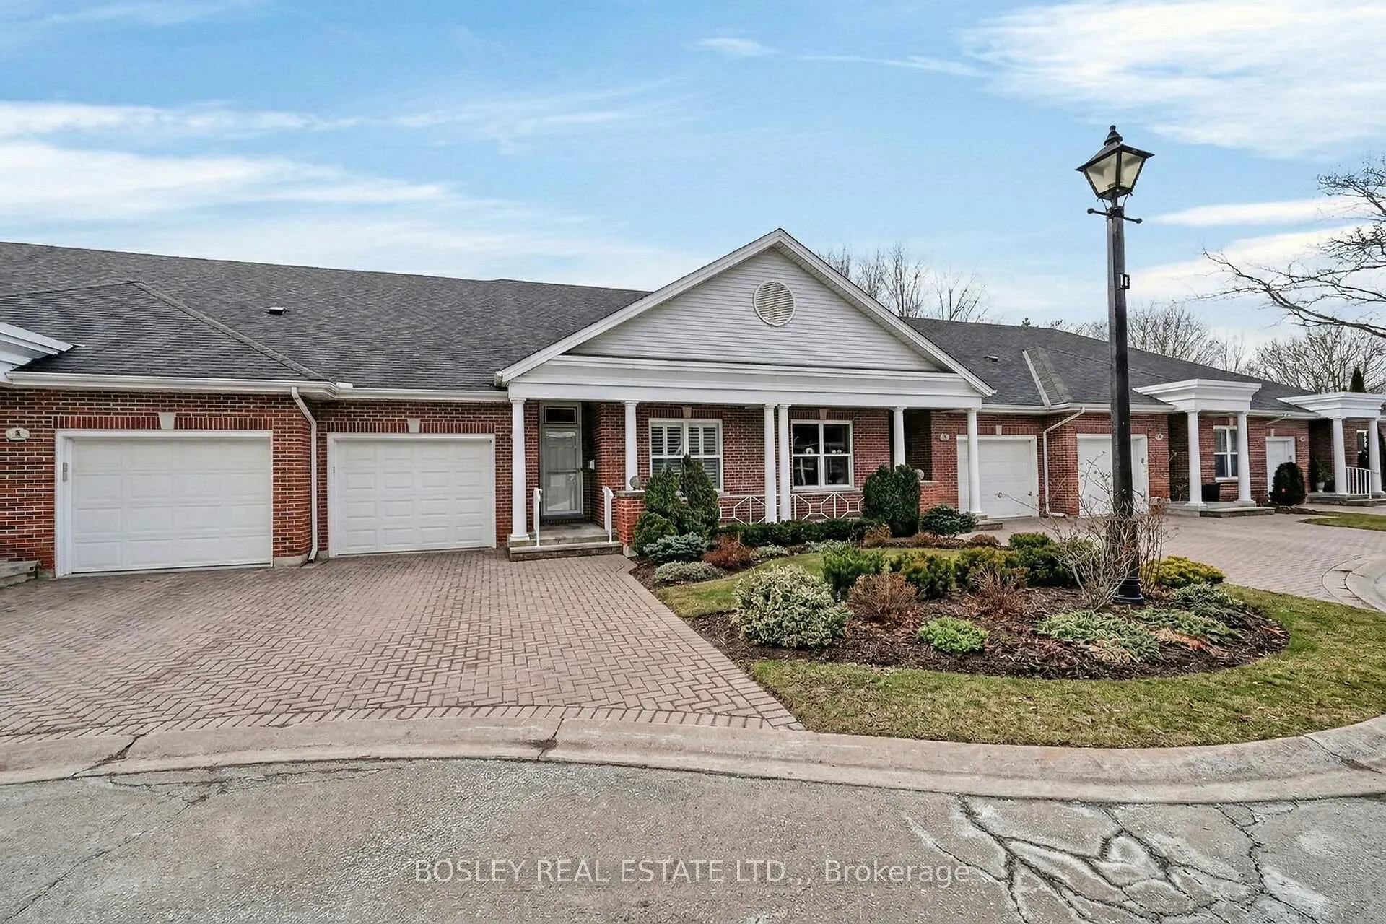
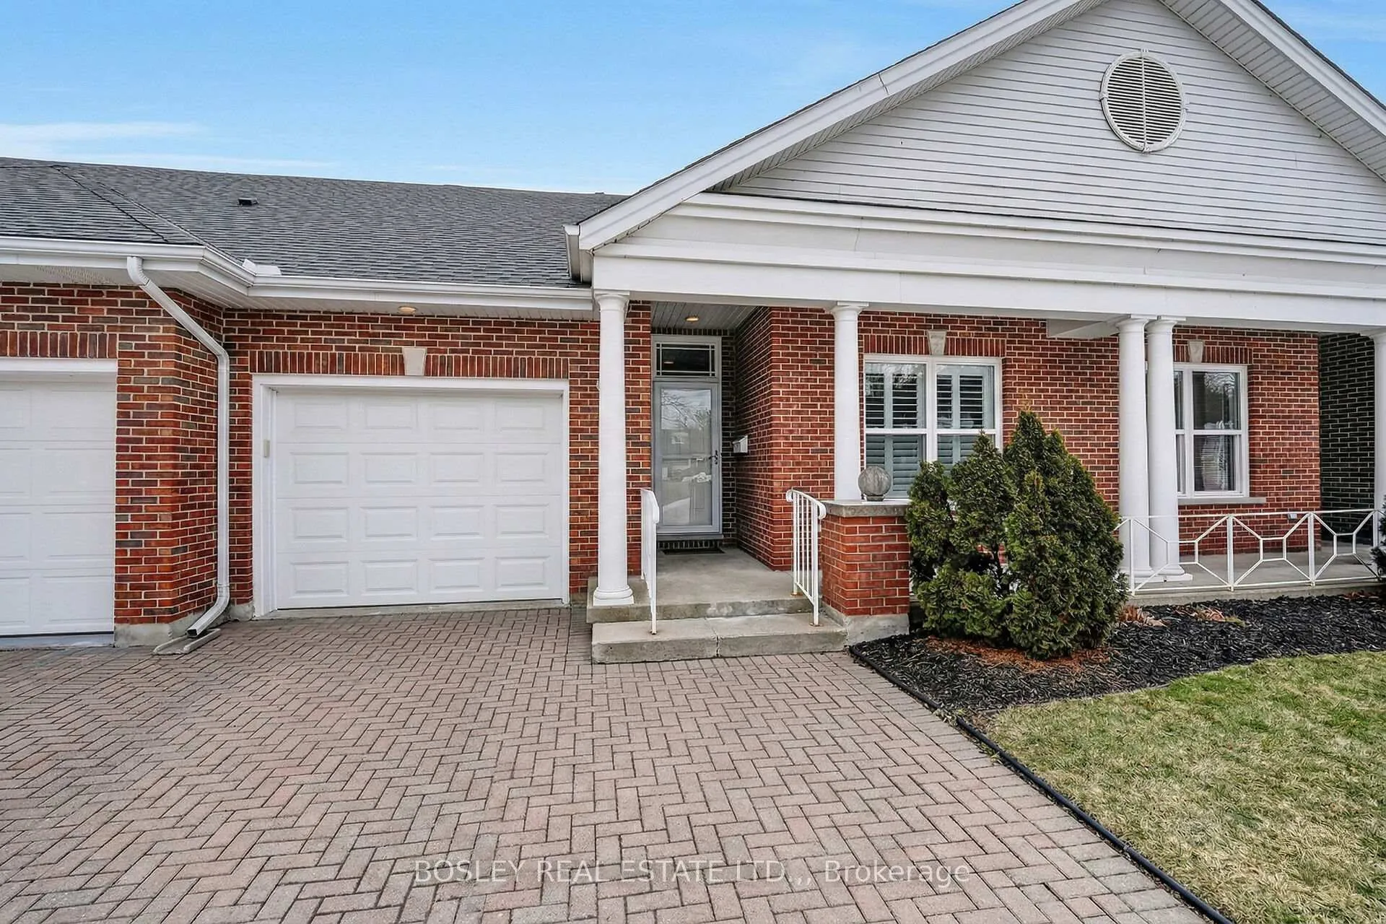
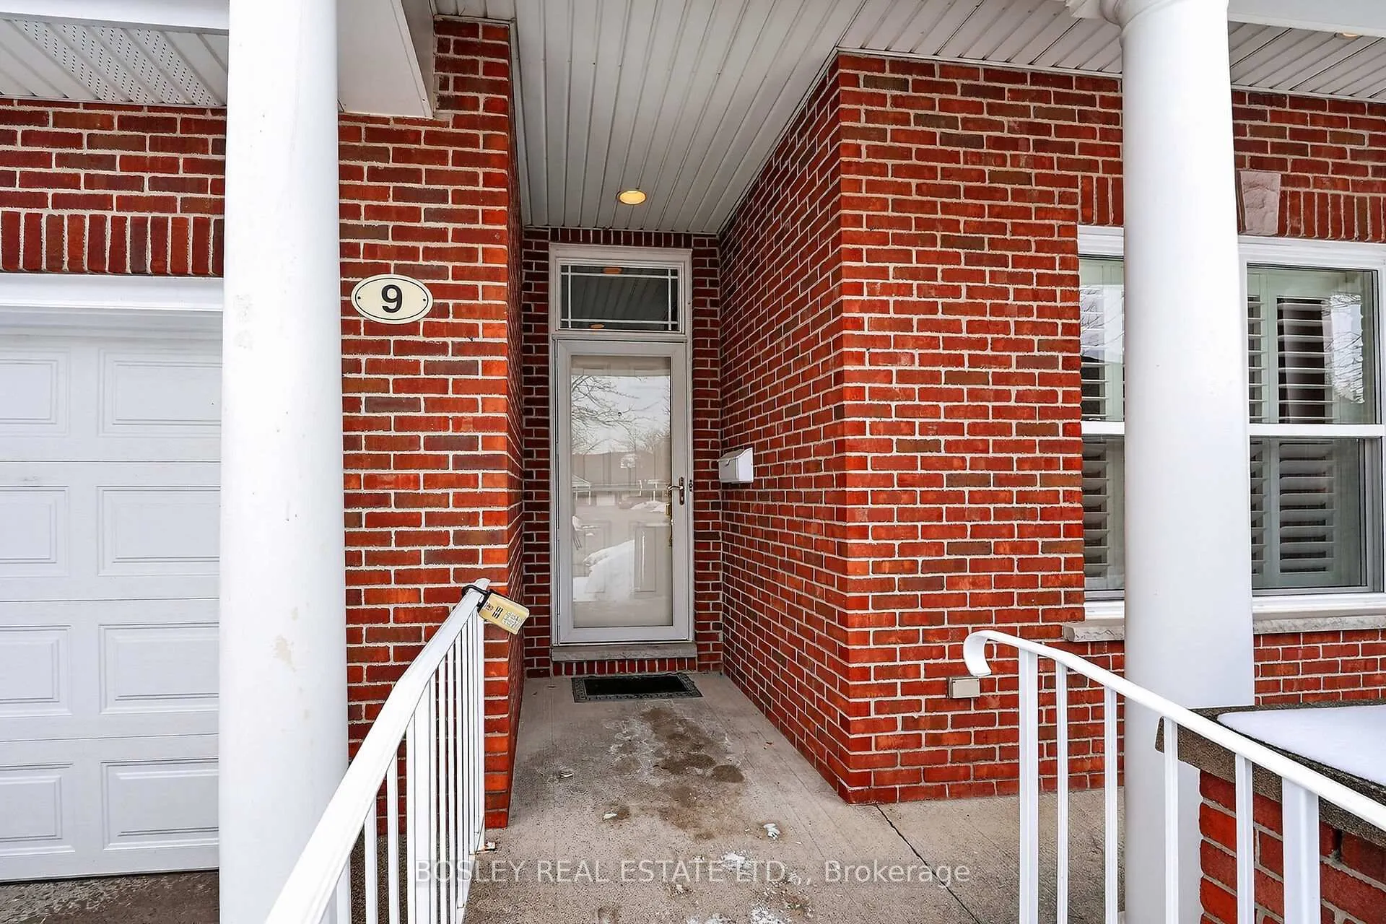
Unit TH 9, 3381 Montrose Road, Niagara Falls
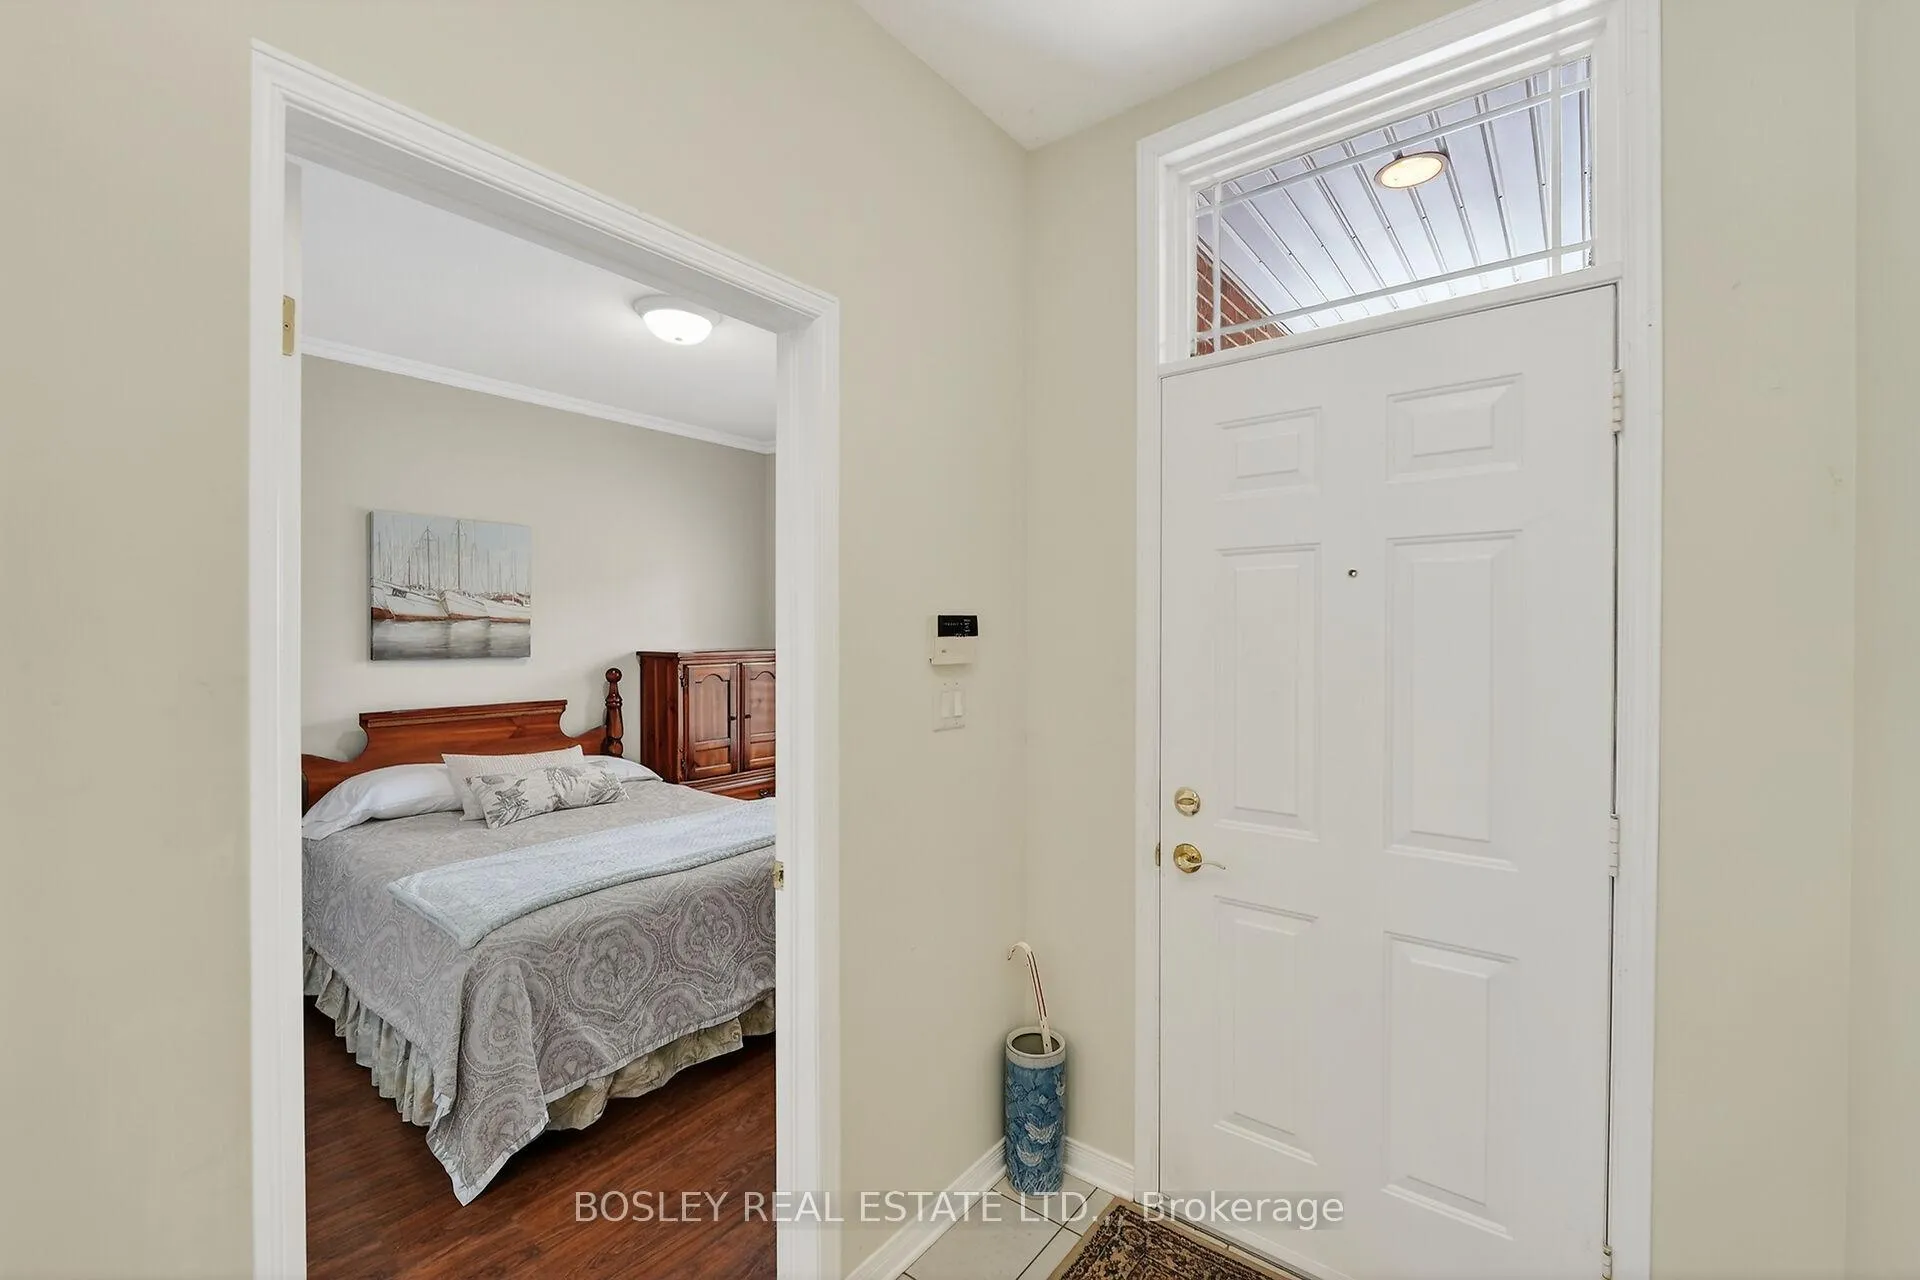
If your are like most home buyers, you will have made a list of your "must haves and would like to haves" in your new home well let's see, 3 bedrooms, 3 baths, open plan with cozy gas fireplace in the living room and walkout to retractable awning covered BBQ deck, a dining room where your favorite suite will easily fit, a king-size primary suite with walk-in wardrobe and ensuite, a spacious second bedroom / family room, and practical 3 piece second bath combined with laundry. Fully finished, the lower level includes a combination recreation / games room with custom wall unit with fireplace, flatscreen TV and a hospitality bar with fridge. Oh yes, a third bedroom with privileges to another 3 piece bath, a workshop / storage room and utility room too. There is inside access from the single car garage with outside parking on the double drive. Conveniently located to public transportation, there is easy access to QEW and just around the corner you will find shopping and community services. Oh one more temptation, if you are just starting out and need furnishings and accessories, everything you see can be yours at NO Additional Cost! So, let's check that list, we think TH 9 at 3381 Montrose Road just might "fill the bill" and if it does then we invite you to come and take a look at what could be your new home.
Facts & features
Ask about this home
A HOMEH agent will answer your questions about this home.
Rooms
14 rooms · 3 bathrooms
- Foyer15′ × 4′60 sq.ft.
- Living room15′11″ × 13′8″217 sq.ft.
- Dining room13′8″ × 13′177 sq.ft.
- Kitchen13′ × 9′2″119 sq.ft.
- Primary bedroom13′8″ × 13′177 sq.ft.
- Bathroom9′5″ × 6′56 sq.ft.
- Bedroom 210′10″ × 10′108 sq.ft.
- Laundry10′ × 6′8″66 sq.ft.
- Recreation18′9″ × 13′6″253 sq.ft.
- Game room13′6″ × 12′7″169 sq.ft.
- Bedroom 313′8″ × 11′150 sq.ft.
- Bathroom9′9″ × 6′6″63 sq.ft.
- Utility room13′8″ × 11′150 sq.ft.
- Workshop20′6″ × 13′8″279 sq.ft.
Around this home
Schools nearby
School rating, out of 10.
Listing details
Helpful tools
Your HOMEH agent
"I would see it this week."
Ask HOMEH about this home
Price, neighbourhood, monthly cost. Ask anything.
HOMEH Intelligent Agent is an AI, not a licensed representative. Check anything important with your agent.