
 See all 49 photos
Property history

This listing has ended. It is no longer available.
Property not available for sale or for rent.
Book a viewing
Ask HOMEH
About this home
3505 Matthews Drive, Niagara Falls
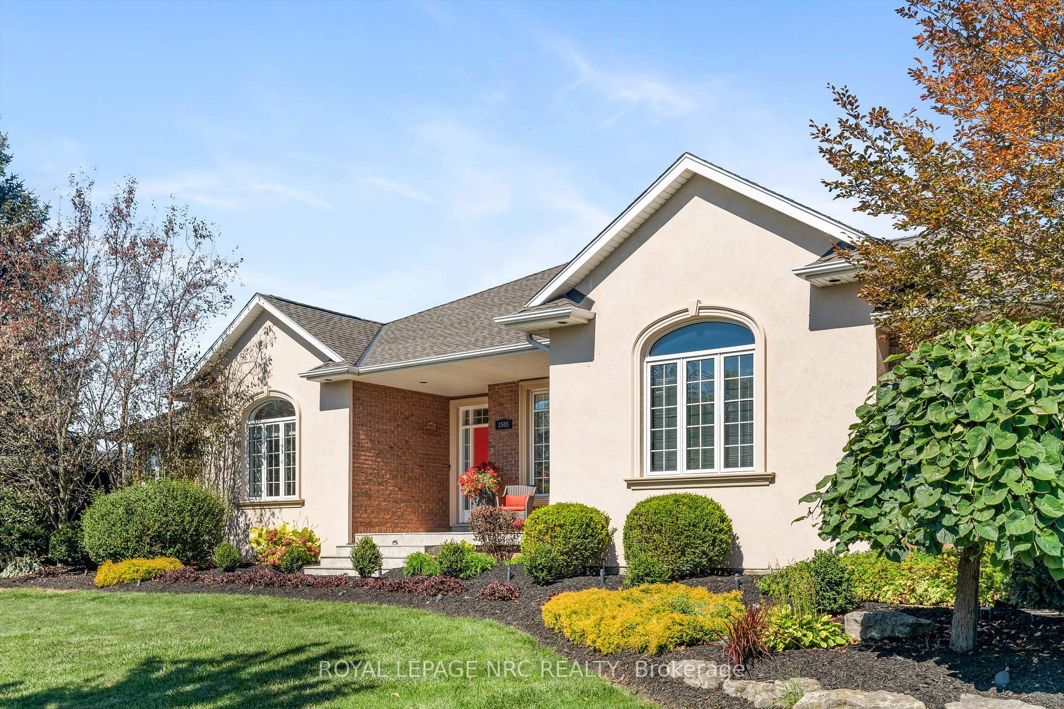
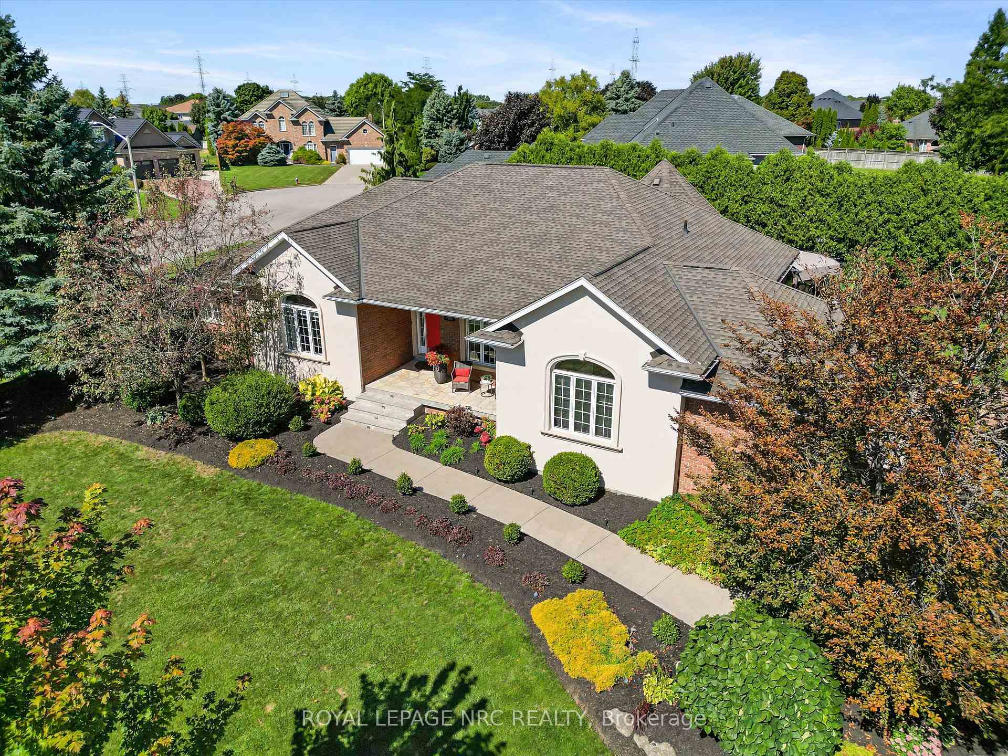
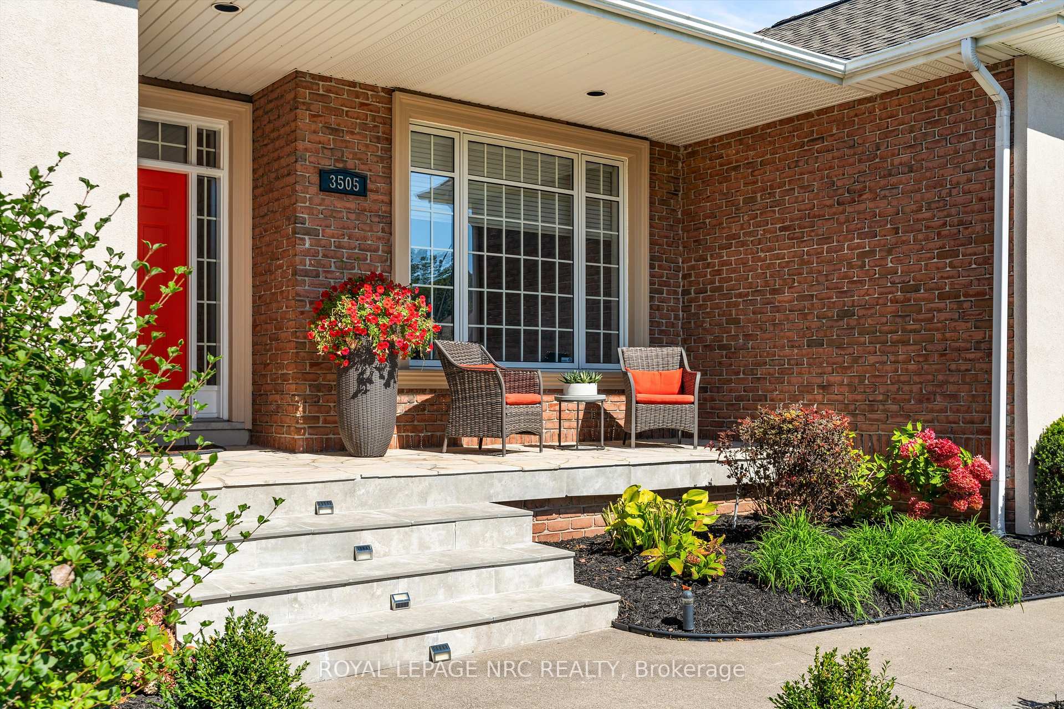
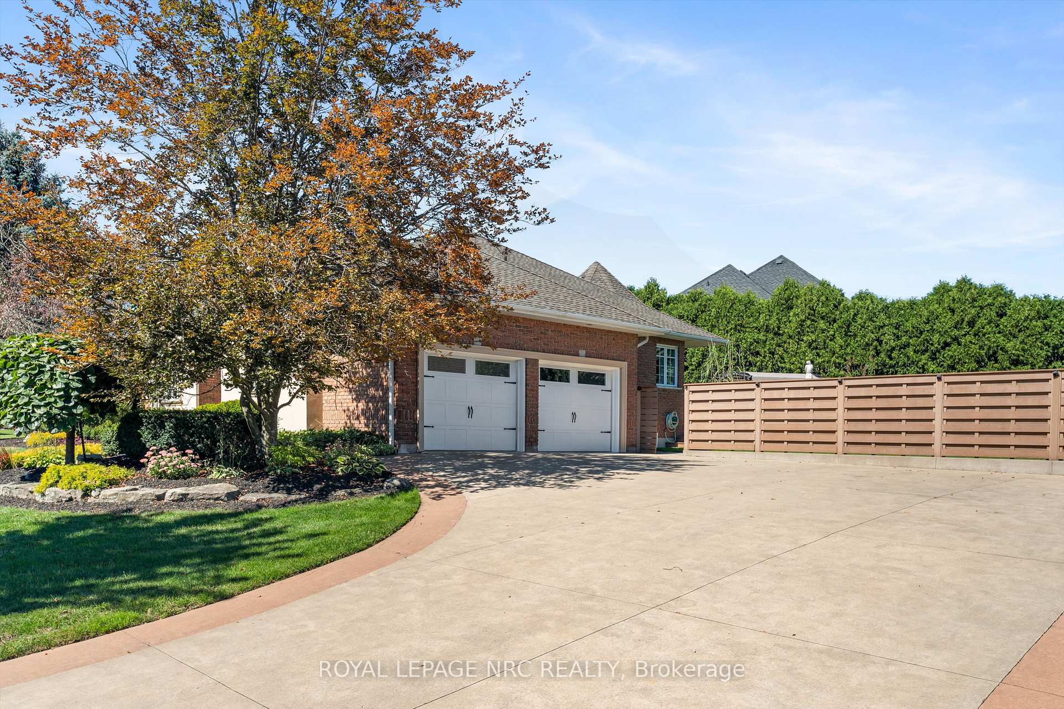
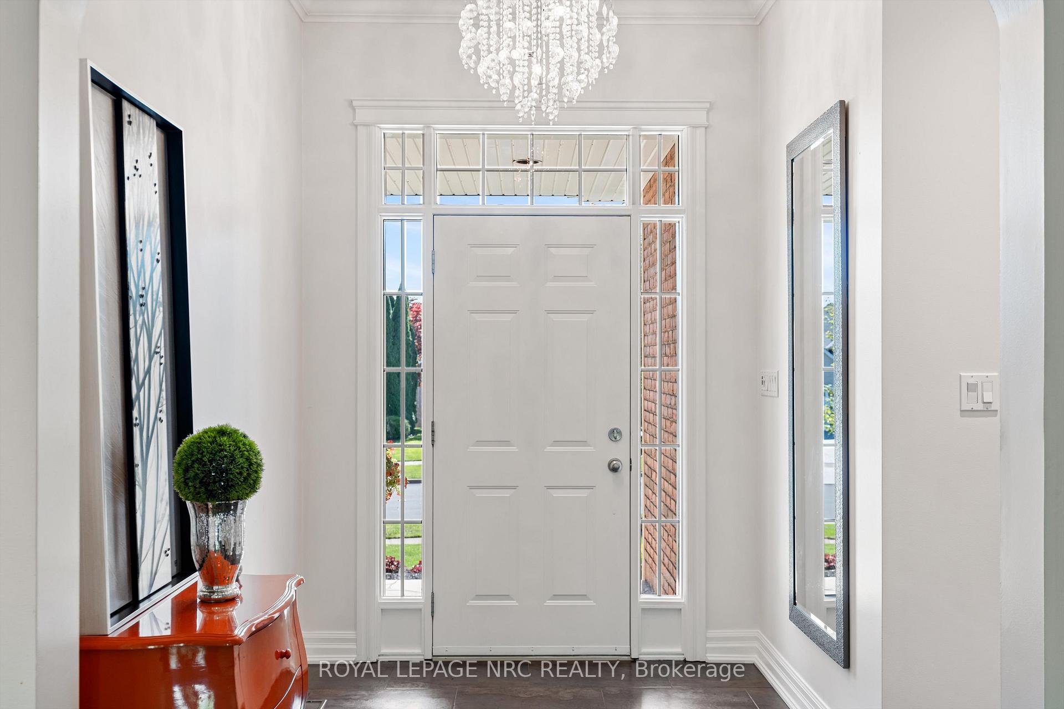
A stunning bungalow beautifully updated and located in the sought after neighborhood of Mt Carmel. Modern open concept luxury with 10 ft. ceilings, hardwood floors, custom details and large window light welcome all to a magazine perfect home. A large bright gourmet kitchen with beautiful quartz countertops, custom cabinetry, premium appliances, wine fridge, built in coffee station and a double sided fireplace lend to a home designed for entertaining. An elegant master bedroom features a dream ensuite and walk-in closet. With too many features to list, this 2400 sq ft of main floor space also boasts an equal amount of finished lower space including a huge recreation room with fireplace, 2 additional bedrooms, walk in steam shower and large bright exercise room and additional entrance.
Facts & features
Book a viewing
Rooms
12 rooms · 4 bathrooms
- Kitchen15′ × 13′195 sq.ft.
- Dining room22′ × 11′242 sq.ft.
- Great room19′10″ × 15′11″316 sq.ft.
- Primary bedroom13′9″ × 14′7″200 sq.ft.
- Bedroom 210′10″ × 11′9″127 sq.ft.
- Bedroom 311′10″ × 10′10″128 sq.ft.
- Office1299′3″ × 12′15643 sq.ft.
- Laundry14′10″ × 8′11″132 sq.ft.
- Recreation48′ × 27′1296 sq.ft.
- Exercise room16′10″ × 10′11″184 sq.ft.
- Bedroom 412′3″ × 11′7″142 sq.ft.
- Bedroom 515′6″ × 13′6″209 sq.ft.
Around this home
Schools nearby
School rating, out of 10.
Listing details
Helpful tools
Your HOMEH agent
"I would see it this week."
Ask HOMEH about this home
Price, neighbourhood, monthly cost. Ask anything.
HOMEH Intelligent Agent is an AI, not a licensed representative. Check anything important with your agent.