

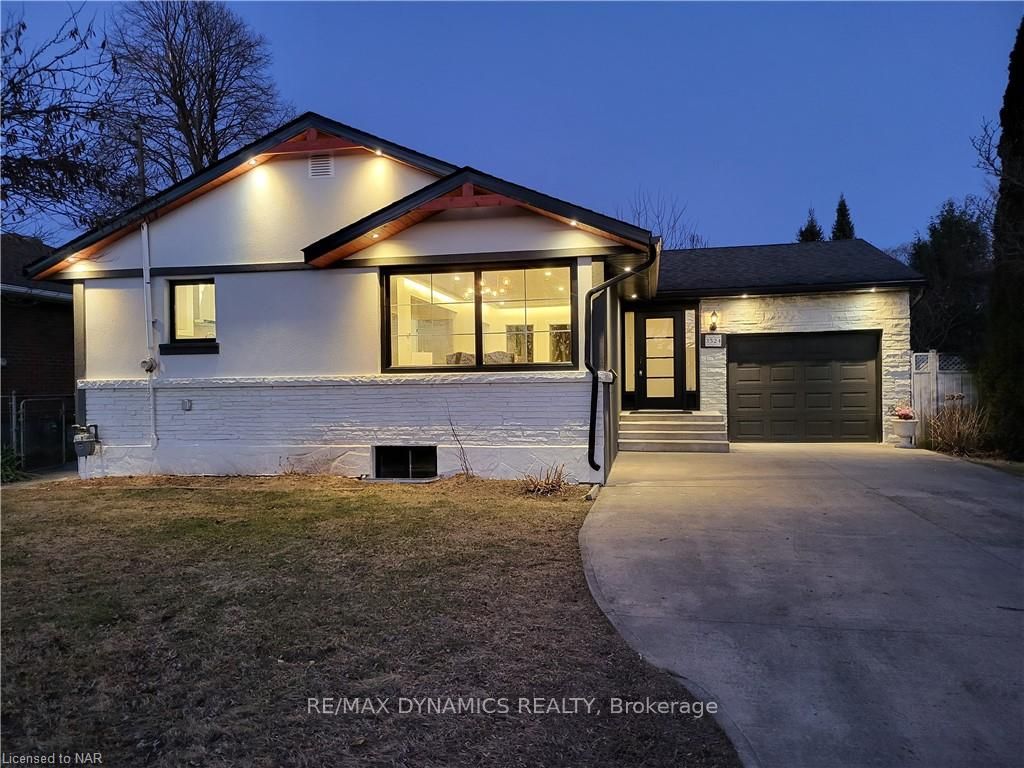
3524 Windermere Drive
Detached Terminated
1/443524 Windermere Drive
Detached Terminated
 See all 44 photos
2+2 Bedrooms
3 Bathrooms
1 Garage
700–1.1K sq.ft
66.01×124 ft
$3,592/yr
Property history
- $839,000TerminatedList: 2024-02-07|End: 2025-04-19|437 daysX8493771
Facts and features
- BasementFinished
- Age of home51–99 years
- Price per sq ft~$932
- Water, sewerMunicipal
What stands out
- Second kitchen
- Separate entrance
- Central air
- Inground pool
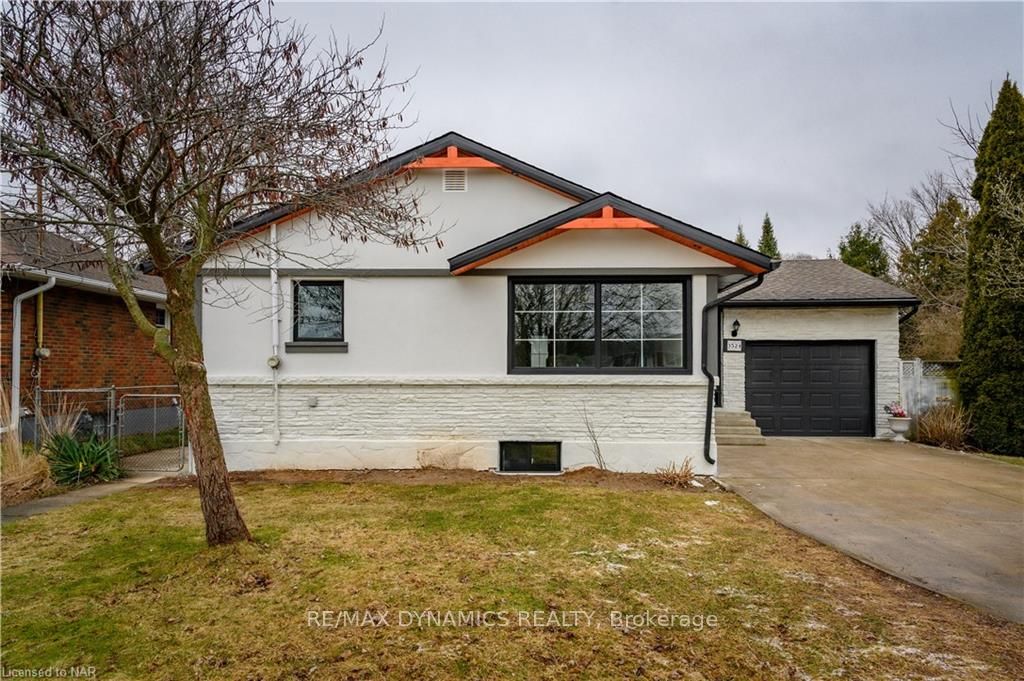
The homeDetached, Bungalow, Age 51–99 years
- Type: Detached
- Style: Bungalow
- Age: 51–99 years
- Living space: 700–1,100 sq ft
- Basement: Separate entrance, finished
- Exposure: East
- Waterfront: None
InsideIn basement, Central vacuum, other, Smoke detector
- Laundry: In basement
- Features: Central vacuum, other
- Security: Smoke detector
- Rooms above ground: 8
- Rooms in the basement: 5
- Bedrooms: 2 + 2 in the basement
- Bathrooms: 3
- Kitchens: 2
Outside and lotStucco (plaster), stone, Asphalt shingle, Poured concrete
Outside
- Exterior: Stucco (plaster), stone
- Roof: Asphalt shingle
- Foundation: Poured concrete
- Pool: Inground
- Features: Private entrance
- Size: 66.01 × 124 ft
- Zoning: R1C
Parking1 Garage, Attached, Private double, other
- Spaces: 1 Garage
- Garage: Attached
- Driveway: Private double, other
Heating, water and powerForced air, gas, Central air, Municipal water
- Heating: Forced air, gas
- Cooling: Central air
- Water: Municipal water
- Sewer: Municipal sewer
Costs and taxesTaxes $3,592 a year
- Taxes, 2023: $3,592 a year
Included in the saleCentral vacuum, dishwasher, dryer, gas oven range, garage door opener, pool equipment, rangehood, refrigerator, smoke detector, stove, window coverings
- Included: Central vacuum, dishwasher, dryer, gas oven range, garage door opener, pool equipment, rangehood, refrigerator, smoke detector, stove, window coverings
Listing detailsX8493771, Terminated, Feb 7, 2024
- MLS® number: X8493771
- Status: Terminated
- Listed on: Feb 7, 2024
- Days on market: 437
- Updated: Apr 19, 2025
- Possession: Flexible
- Occupied by: Vacant
- Listing brokerage: RE/MAX DYNAMICS REALTY
About this home
3524 Windermere Drive, Niagara Falls (Stamford), ON L2J 2Y2
Central VacuumOtherPrivate EntranceInground
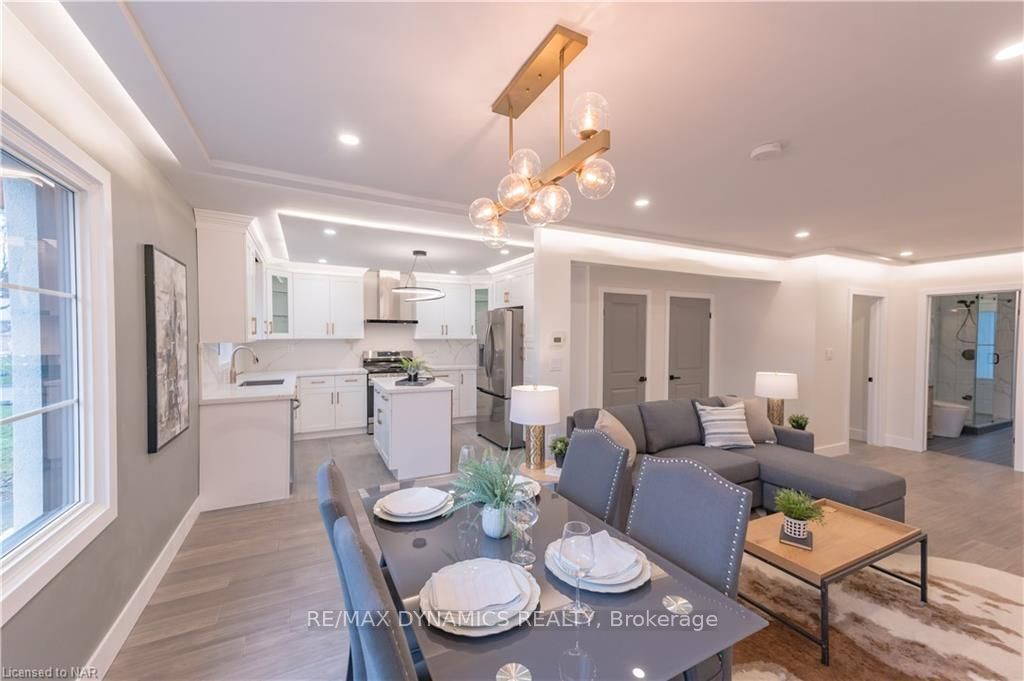
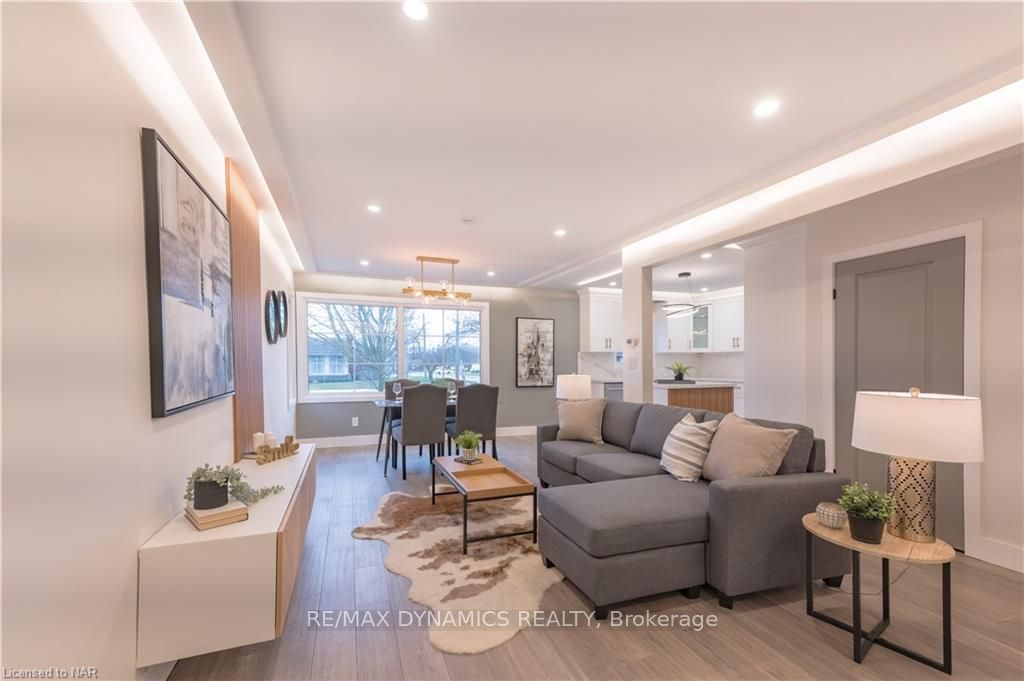
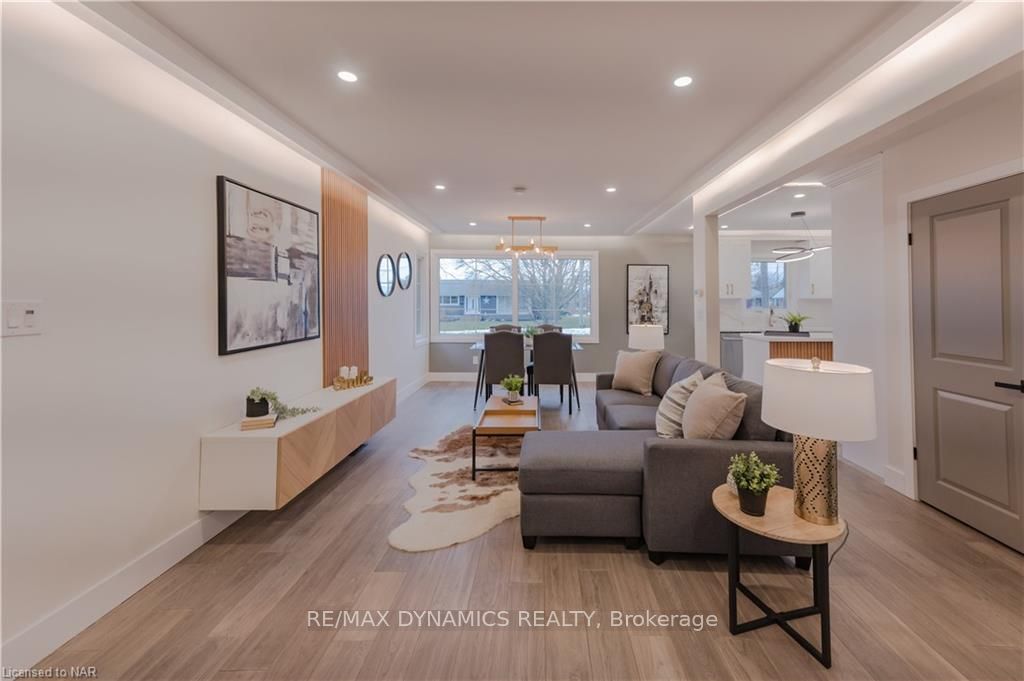
A RARE FIND! THIS FULLY RENOVATED BUNGALOW IS LOCATED IN ONE OF THE MOST SOUGHT AFTER AND DESIREABLE NORTH END LOCATION.WALK TO THE SCHOOLS,PARK,AND SHOPPING..IT BOASTS 4 BEDROOMS,3 BATHS,2 KITCHEN 2 LAUDRY, ENGINEERING HARDWOOD FLOORS THROUGHOUT,NEWER WINDOWS,FINISHED FULL BASEMENT.FULLY FENCED BACKYARD WITH A 32X16 CONCRETE INGROUND POOL,SHED, FOUR SEASON SUNROOM FOR ENTERTAINING.DONT MISS OUT ON THIS FANTASTIC HOME!
Read more
Ask about this home
A HOMEH agent will answer your questions about this home.
Ask a question
Thinking of selling your home?See what your home is worth today.
Around this home
DORCHESTER TO WINDERMERE
Errands
Parks
Schools
Daily convenience, out of 100, from the distances below
ParkRussell Park · 4 within 1 km8 min walk502 m
GroceryBazaar Istanbul Turkish Market12 min walk758 m
SchoolOrchard Park Public School5 min walk300 m
PharmacyShoppers Drug Mart13 min walk830 m
Cafés & foodBaraka Shawarma · 15 within 1 km12 min walk762 m
Gym & rec centreFit4Less13 min walk801 m
LibraryNiagara Falls Public Library - Stamford Centre Branch14 min walk854 m
WalkDriveStraight-line distance, open map data
Grocery0.8 km
Park0.5 km
Coffee0.8 km
Dining0.8 km
Gym0.8 km
Schools nearby
School rating, out of 10.
Orchard Park Public Schoolelementary · Public · 0.3 km
8.4/10Excellent
Saint Paul Catholic High Schoolsecondary · Catholic · 0.5 km
8.0/10Excellent
Prince Philip Public Schoolelementary · Public · 0.6 km
8.9/10Excellent
Contact agent
Helpful calculators
Mortgage
Affordability
Closing costs
Land transfer tax
Property tax
Down payment
CMHC insurance
Stress test
Cashback Rebate
Your HOMEH agent

NimaHOMEH agent · Niagara Falls
"I would see it this week."
Ask Nima