

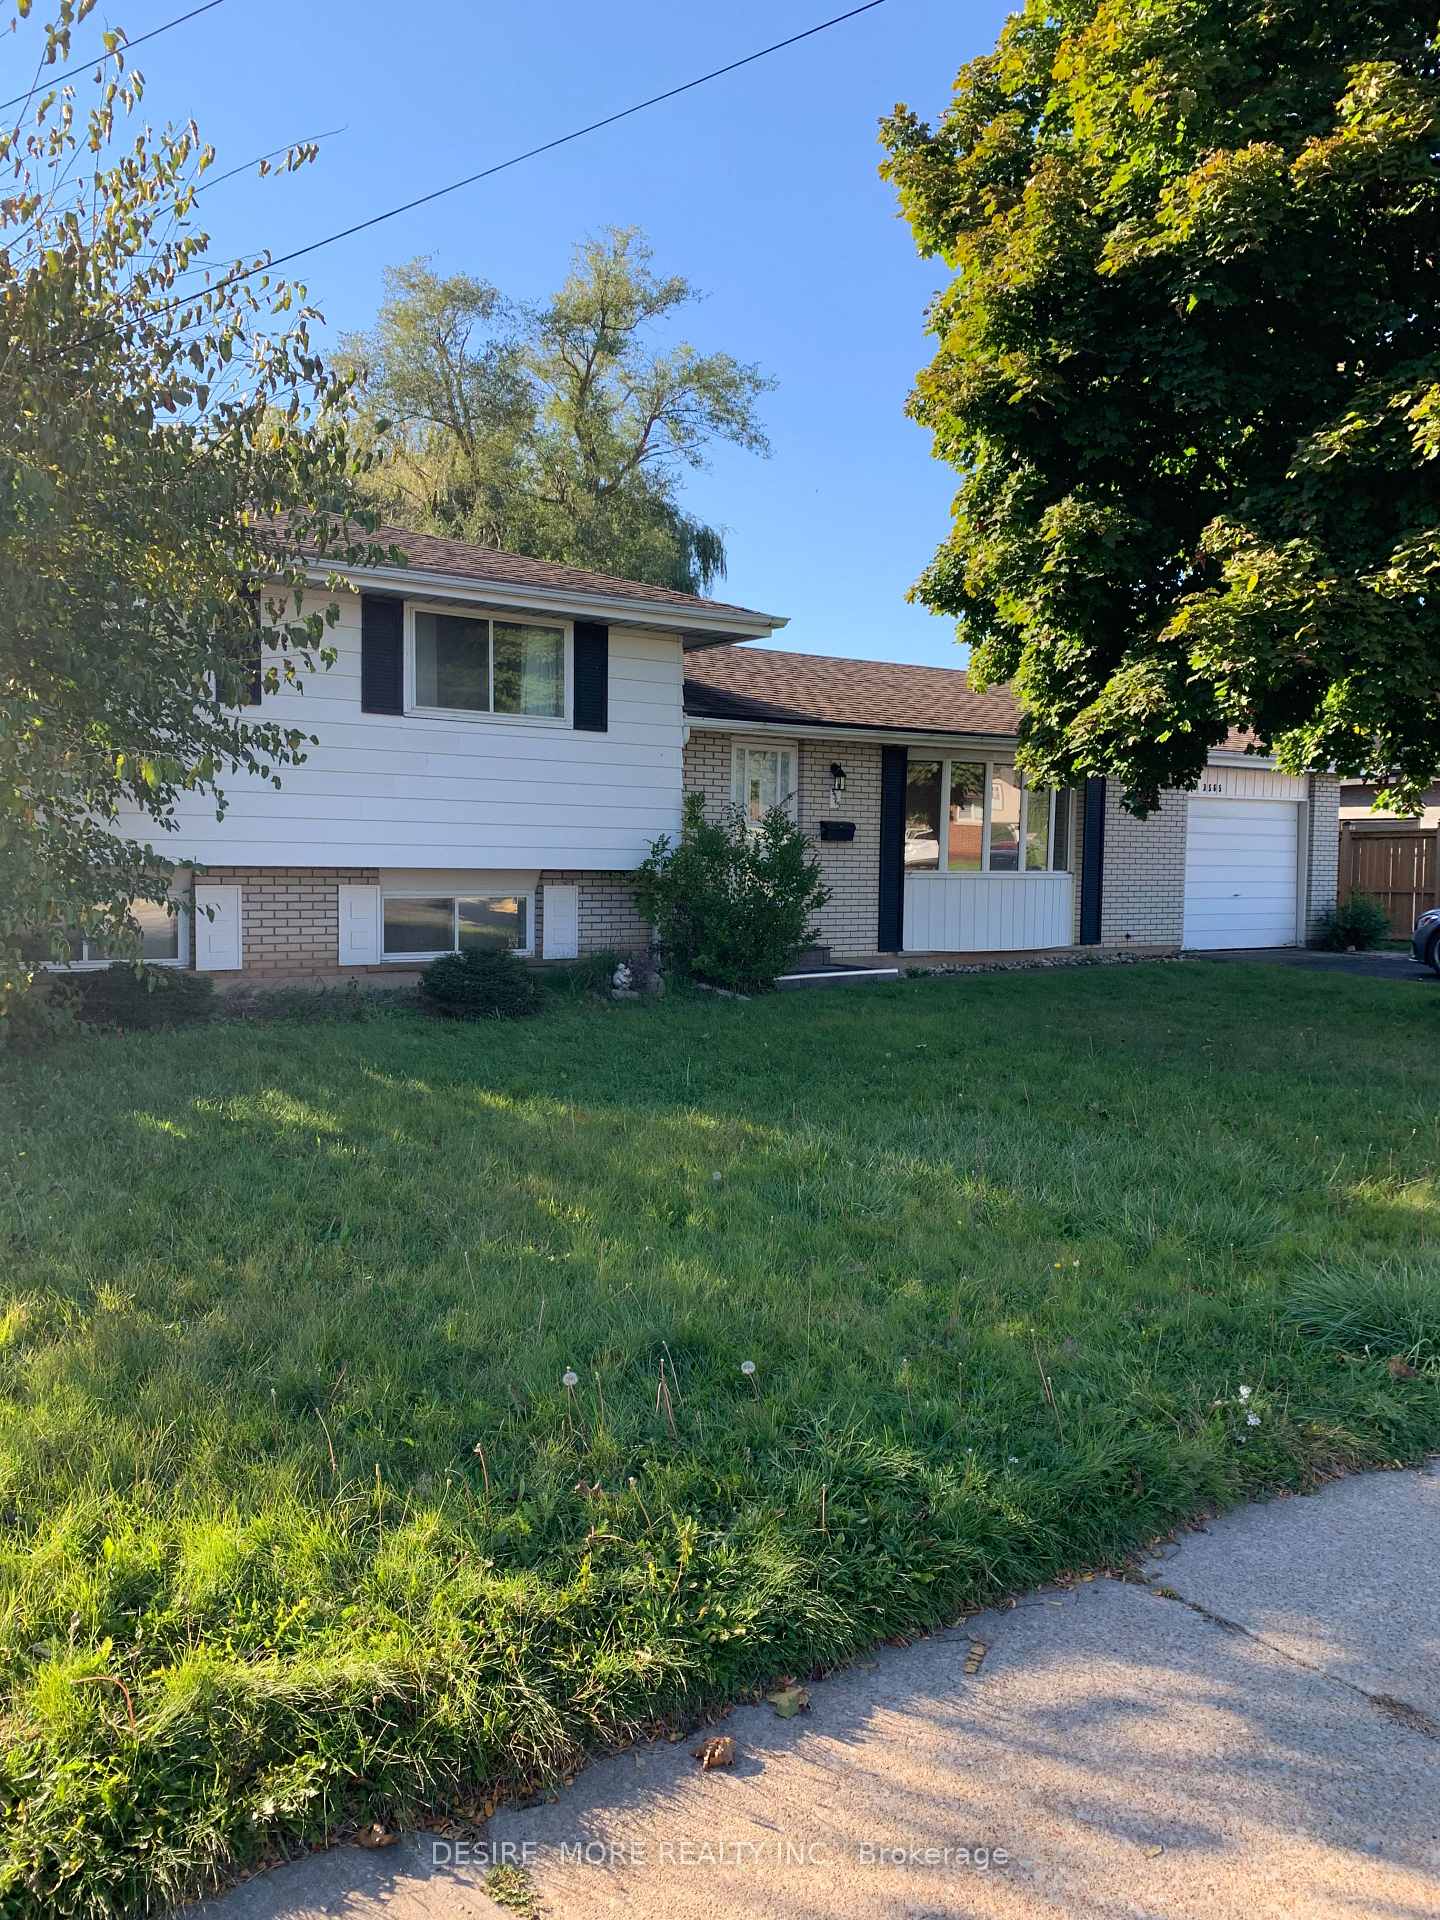
3565 Dorchester Road
Detached Rented
1/113565 Dorchester Road
Detached Rented
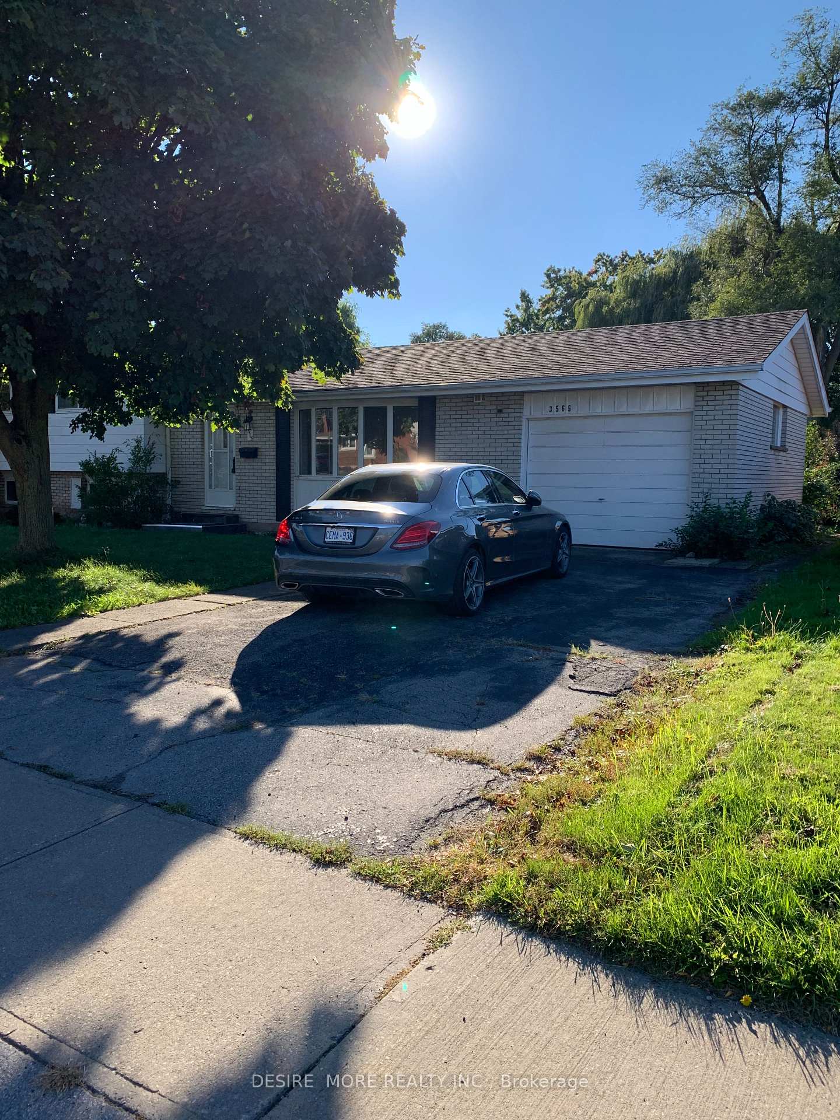
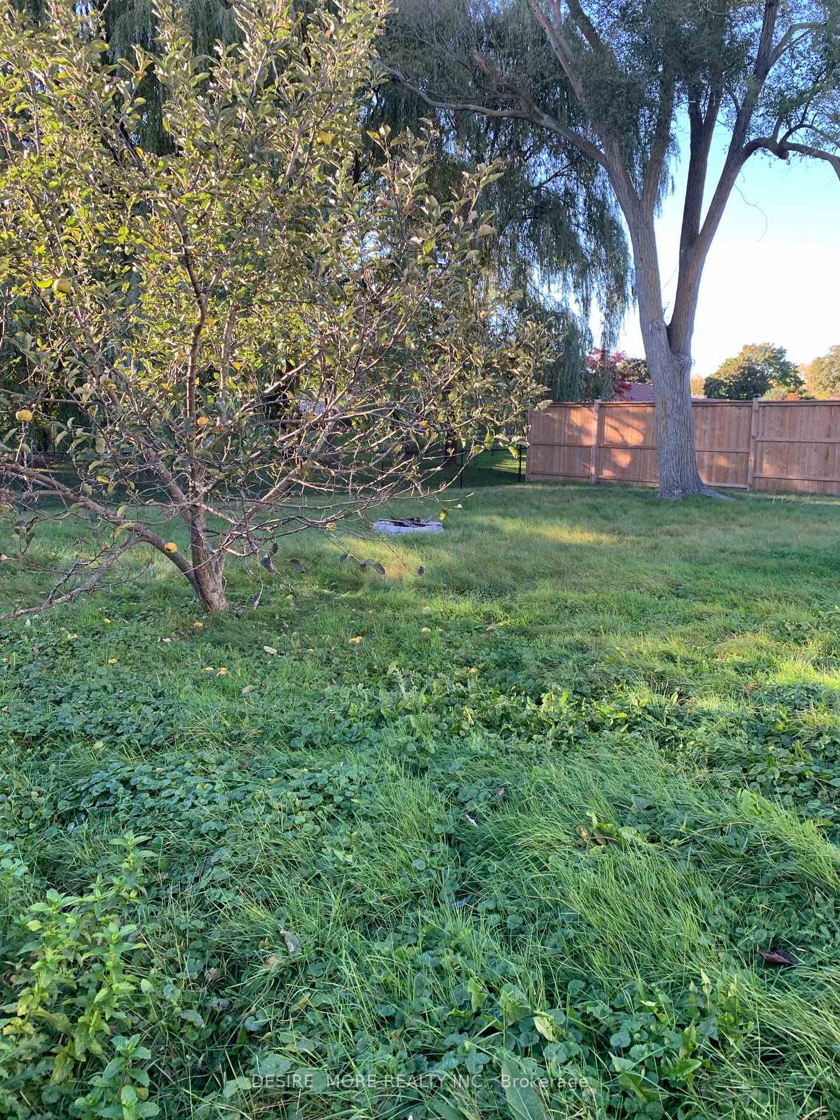
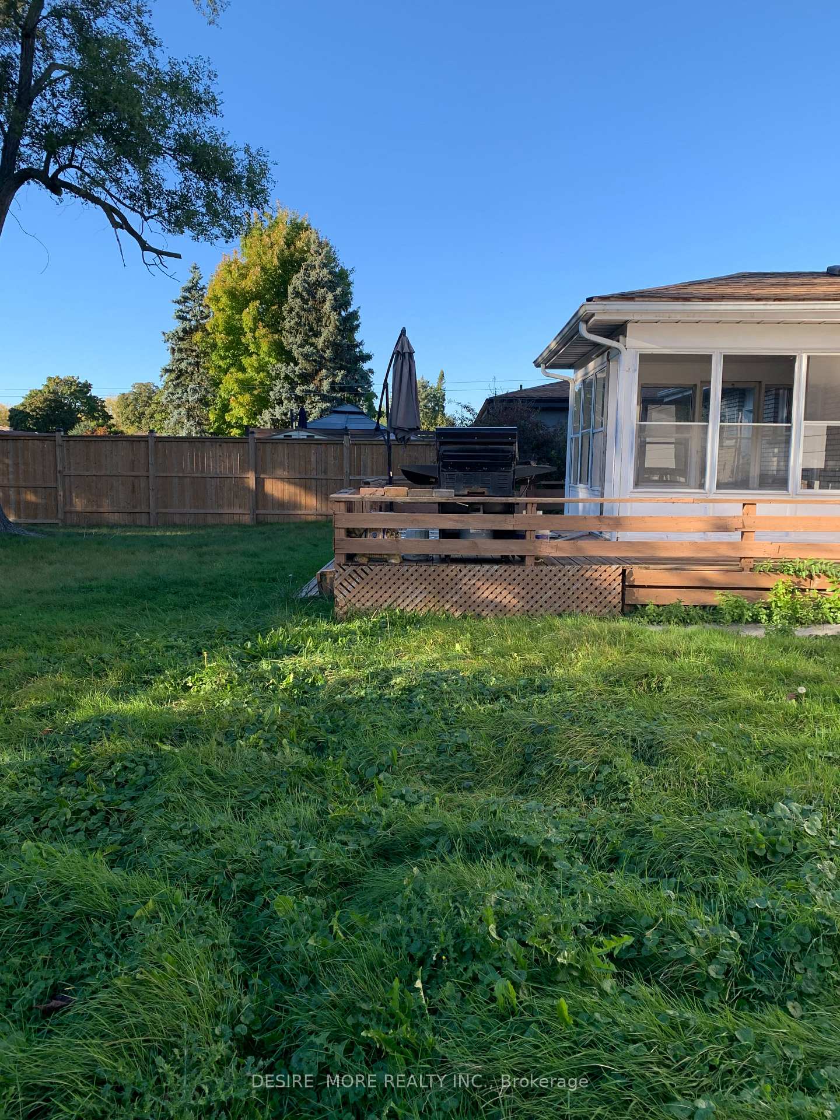
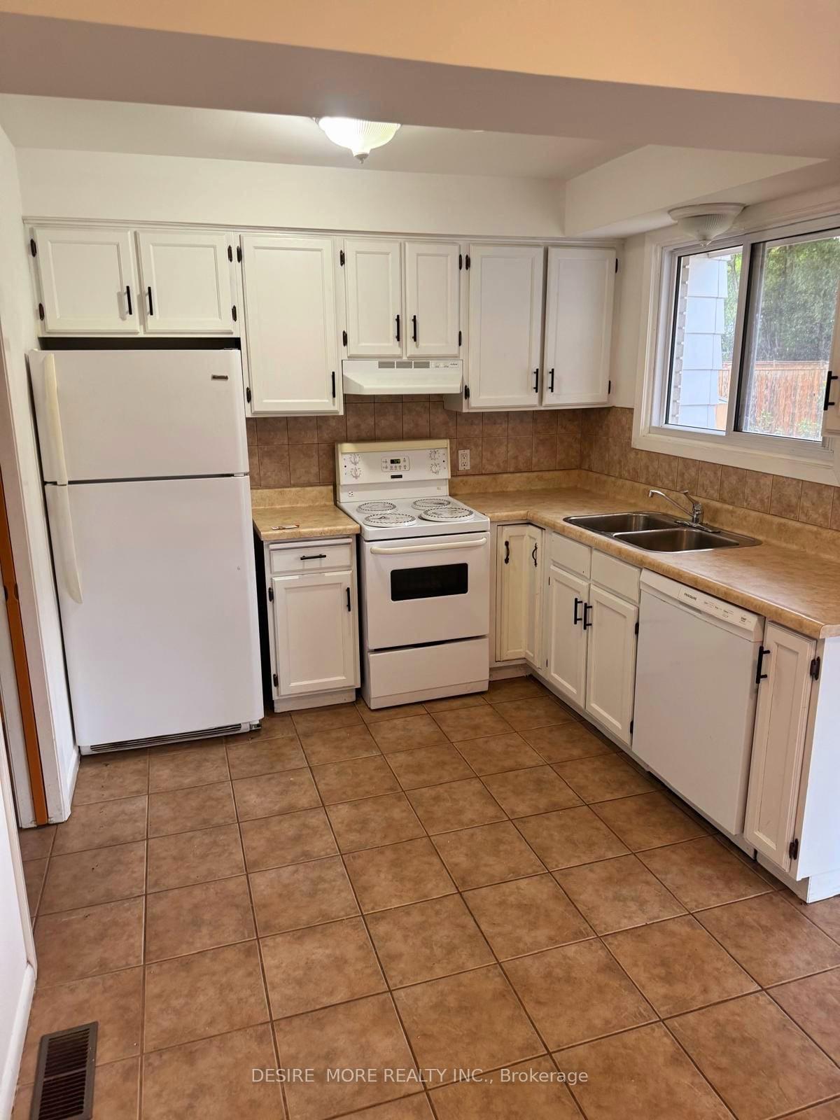 See all 11 photos
4 Bedrooms
2 Bathrooms
1 Garage
— sq.ft
Entire Home
— Unit
Property history
Facts and features
- BasementWalk-out
- Lot size77 × 130 ft
- Lease term12 months
- FurnishedUnfurnished
What stands out
- Fireplace
- Central air
The homeDetached, Sidesplit 3, Finished with walk-out, finished
- Type: Detached
- Style: Sidesplit 3
- Basement: Finished with walk-out, finished
- Waterfront: None
InsideFireplace Yes, Ensuite, lower level, Carpet free, water heater
- Fireplace: Yes
- Laundry: Ensuite, lower level
- Features: Carpet free, water heater
- Rooms above ground: 8
- Rooms in the basement: 1
- Bedrooms: 4
- Bathrooms: 2
- Kitchens: 1
- Family room: Yes
Outside and lotBrick, Shingles, Block
Outside
- Exterior: Brick
- Roof: Shingles
- Foundation: Block
- Size: 77 × 130 ft
Parking1 Garage, Attached, Private
- Spaces: 1 Garage
- Garage: Attached
- Driveway: Private
Heating, water and powerForced air, gas, Central air, Municipal water
- Heating: Forced air, gas
- Cooling: Central air
- Water: Municipal water
- Sewer: Municipal sewer
Rent and termsRent $2,690 a month, Entire property, Unfurnished
- Rent: $2,690 a month
- Space for rent: Entire property
- Furnished: Unfurnished
- Lease: 12 months
- Paid: Monthly
- Rent includes: Parking
- Deposit: Required
- Credit check: Required
- Employment letter: Required
- Rental application: Required
- References: Required
IncludedFridge , stove, b/i dishwasher, washer and brand-new dryer, all light fixtures, all window covering, interior fresh painting !!
- Included: Fridge , stove, b/i dishwasher, washer and brand-new dryer, all light fixtures, all window covering, interior fresh painting !!
Listing detailsX11918955, Rented, Jan 11, 2025
- MLS® number: X11918955
- Status: Rented
- Listed on: Jan 11, 2025
- Days on market: 35
- Updated: Feb 15, 2025
- Possession: 2025-01-12 / January 12, 2025
- Occupied by: Vacant
- Listing brokerage: DESIRE MORE REALTY INC.
About this home
3565 Dorchester Road, Niagara Falls (Casey), ON L2J 3A4
Carpet FreeWater Heater
Well Maintained 4 Bedrooms Side split With Attached Single Garage and A Walk-Out Basement Located in One of the Most Highly Desirable Neighborhood of Rolling Acres, Which Is Known for the Larger Lots and Mature Trees. This Family Home Features Large Bay Windows in Living Room, Original Hardwood Floors, 4 Natural Bedrooms on the Second Level, Spacious Kitchen with Patio Doors to Enclosed Sunroom Overlooking a Calm and Serene Lot. Bright Lower Level
Read more
Ask about this home
A HOMEH agent will answer your questions about this home.
Ask a question
Around this home
Dorchester/ThoroldStone
Errands
Parks
Schools
Daily convenience, out of 100, from the distances below
ParkEE Mitchelson Park · 3 within 1 km10 min walk605 m
Grocery7-Eleven11 min walk685 m
SchoolOrchard Park Public School3 min walk180 m
PharmacyI.D.A.14 min walk848 m
Cafés & foodPho My Tan Ky · 14 within 1 km11 min walk682 m
Gym & rec centreFit4Less16 min walk982 m
LibraryNiagara Falls Public Library - Stamford Centre Branch17 min walk1.0 km
WalkDriveStraight-line distance, open map data
Grocery0.7 km
Park0.6 km
Coffee0.8 km
Dining0.7 km
Gym1.0 km
Schools nearby
School rating, out of 10.
Orchard Park Public Schoolelementary · Public · 0.2 km
8.4/10Excellent
Saint Paul Catholic High Schoolsecondary · Catholic · 0.5 km
8.0/10Excellent
Prince Philip Public Schoolelementary · Public · 0.7 km
8.9/10Excellent
Contact agent
Helpful calculators
Rent vs buy
Affordability
Mortgage
Down payment
Stress test
CMHC insurance
Your HOMEH agent

KimHOMEH agent · Niagara Falls
"I would see it this week."
Ask Kim