

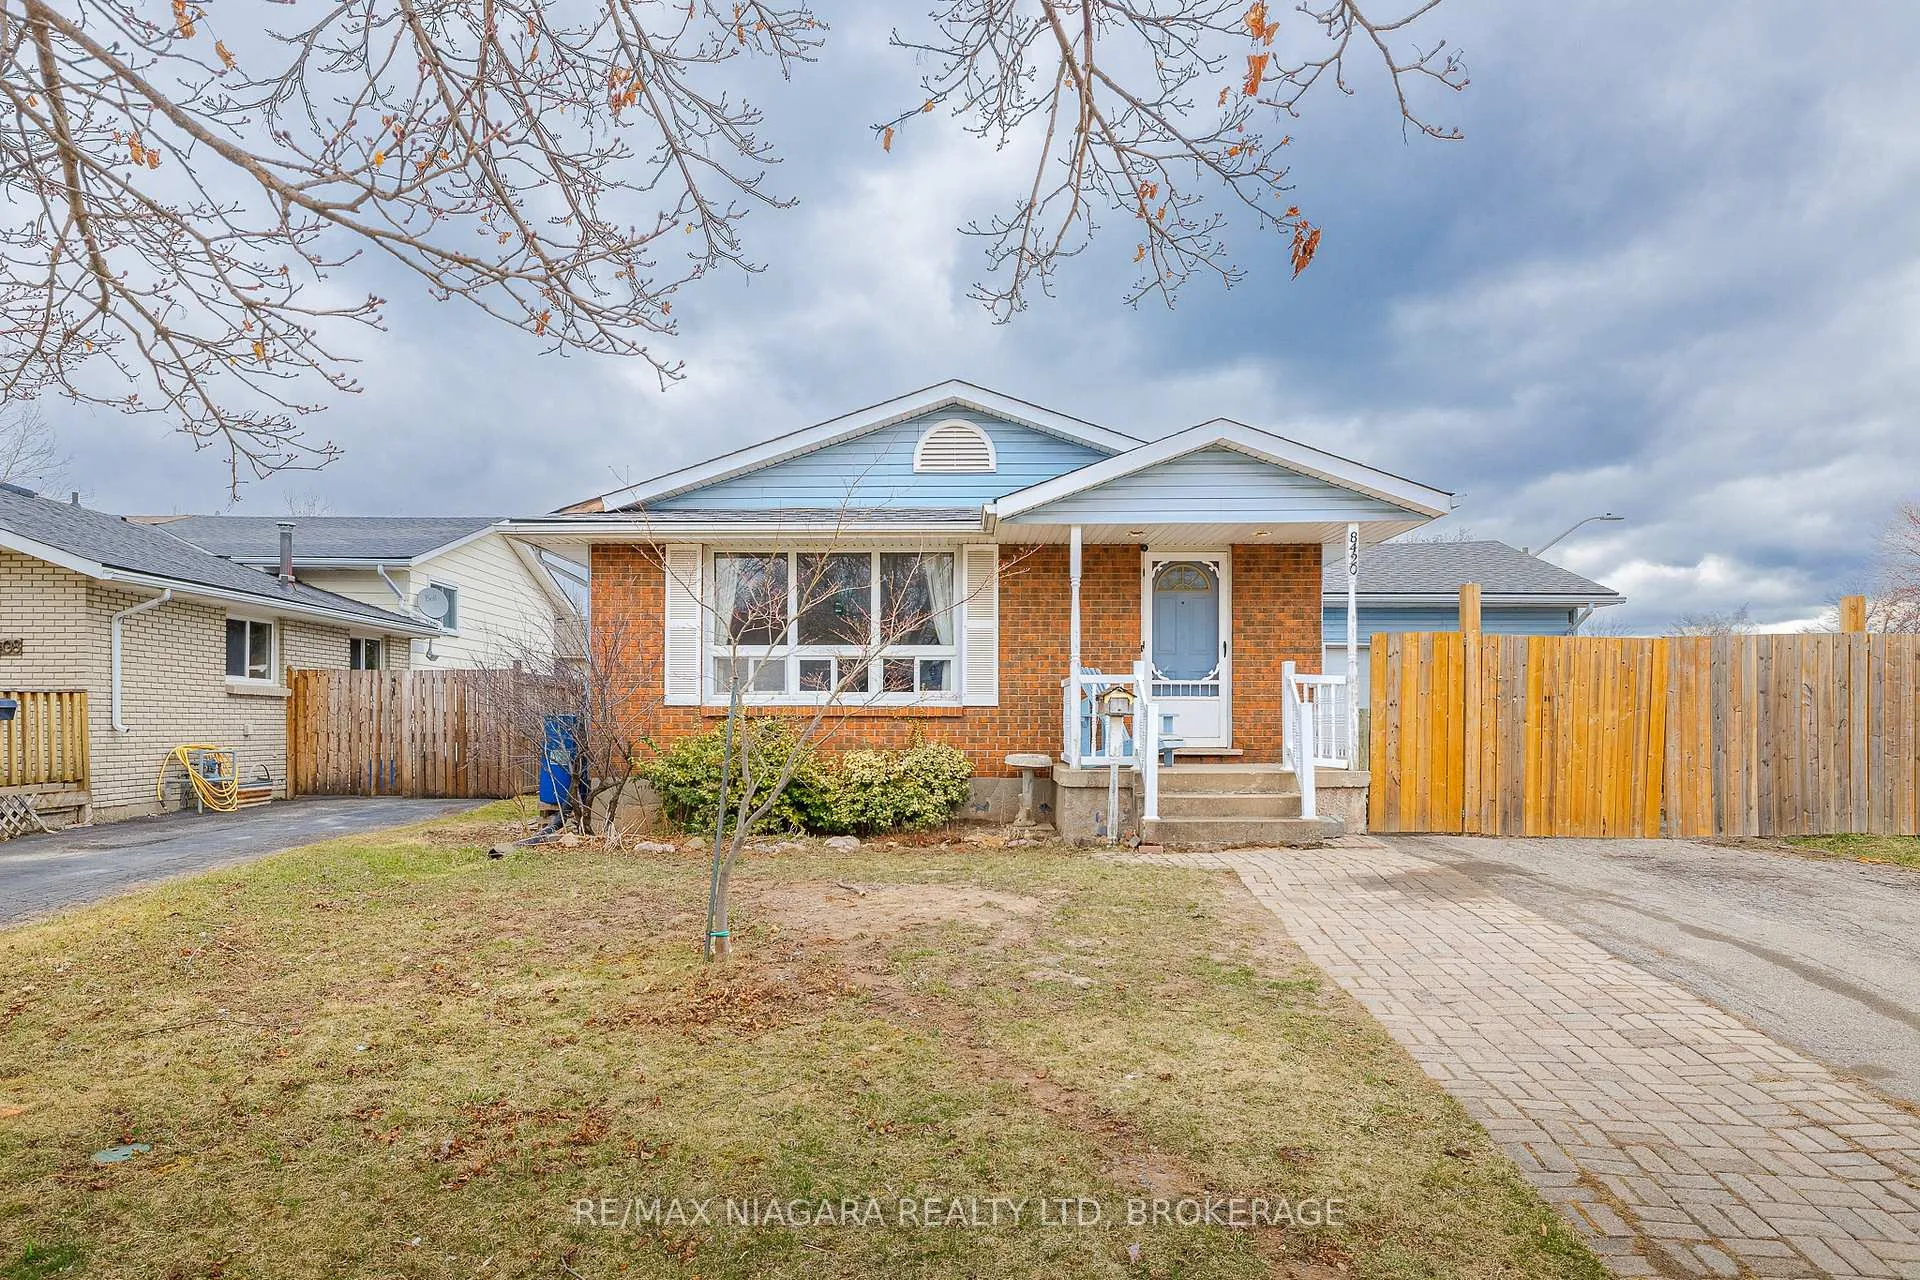
8420 Lamont Avenue
8420 Lamont Avenue
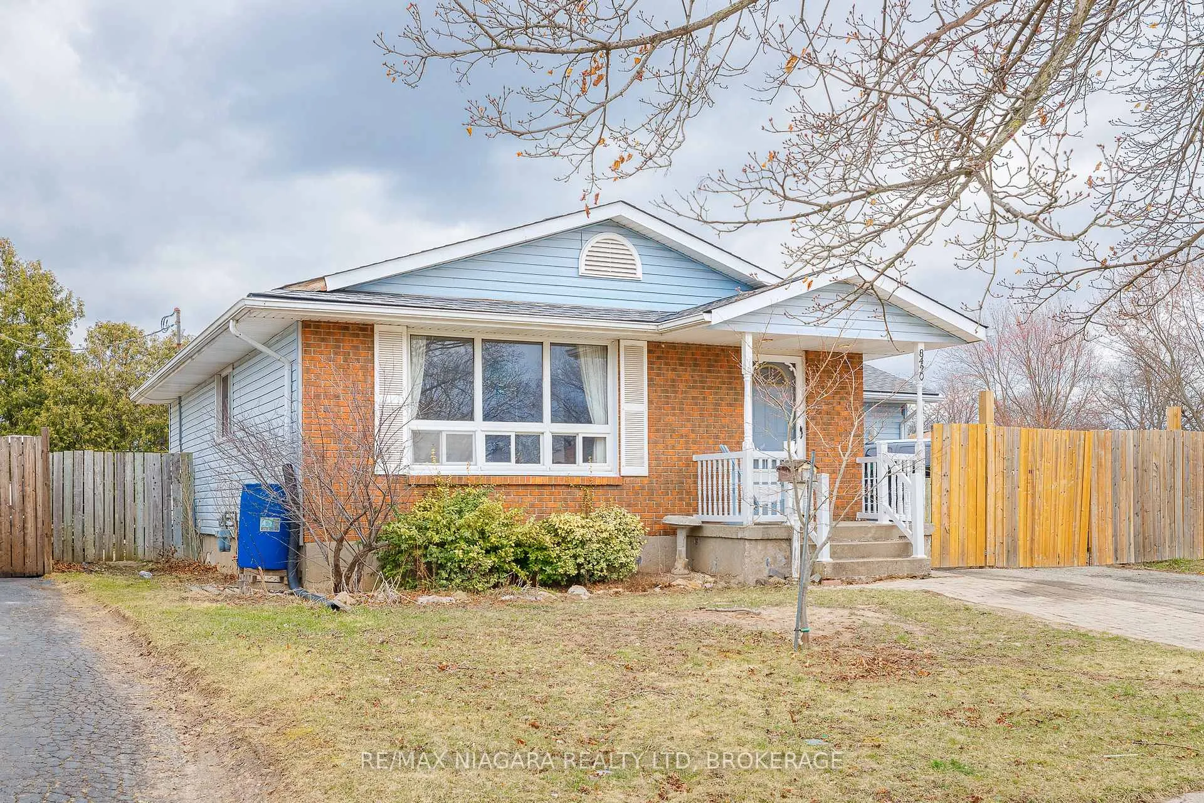
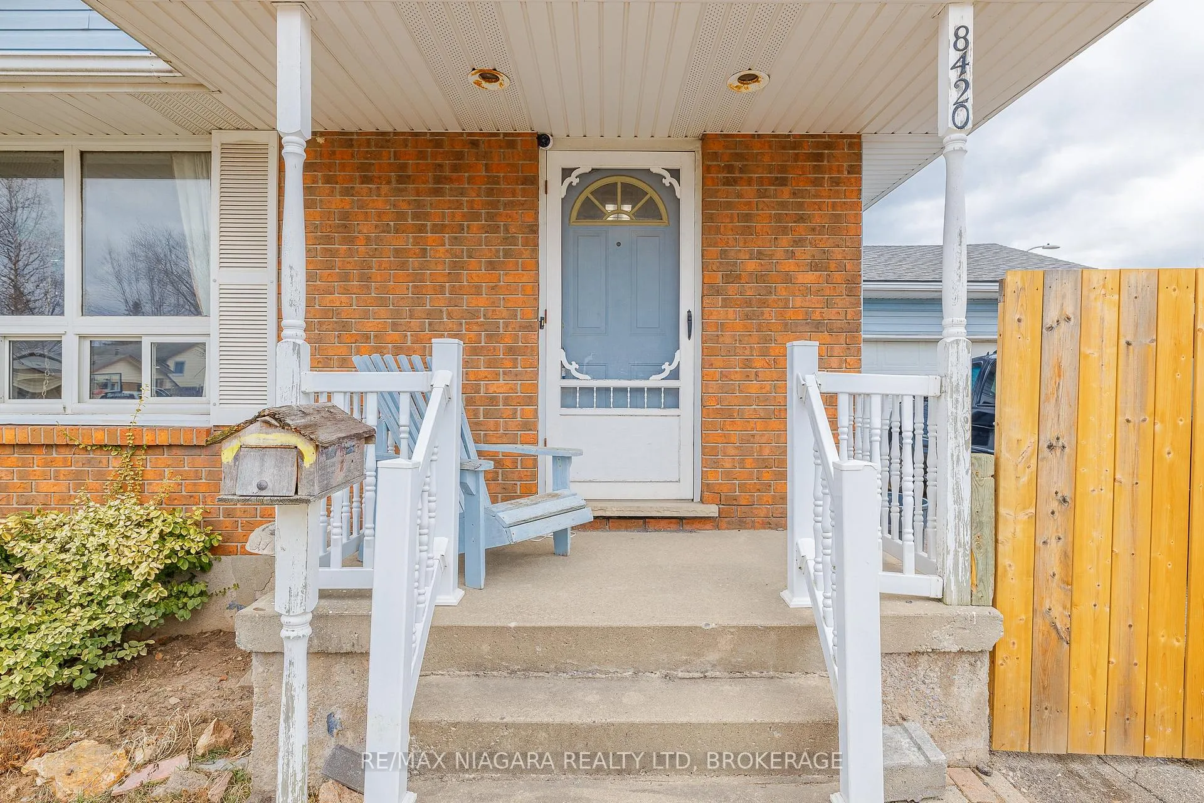
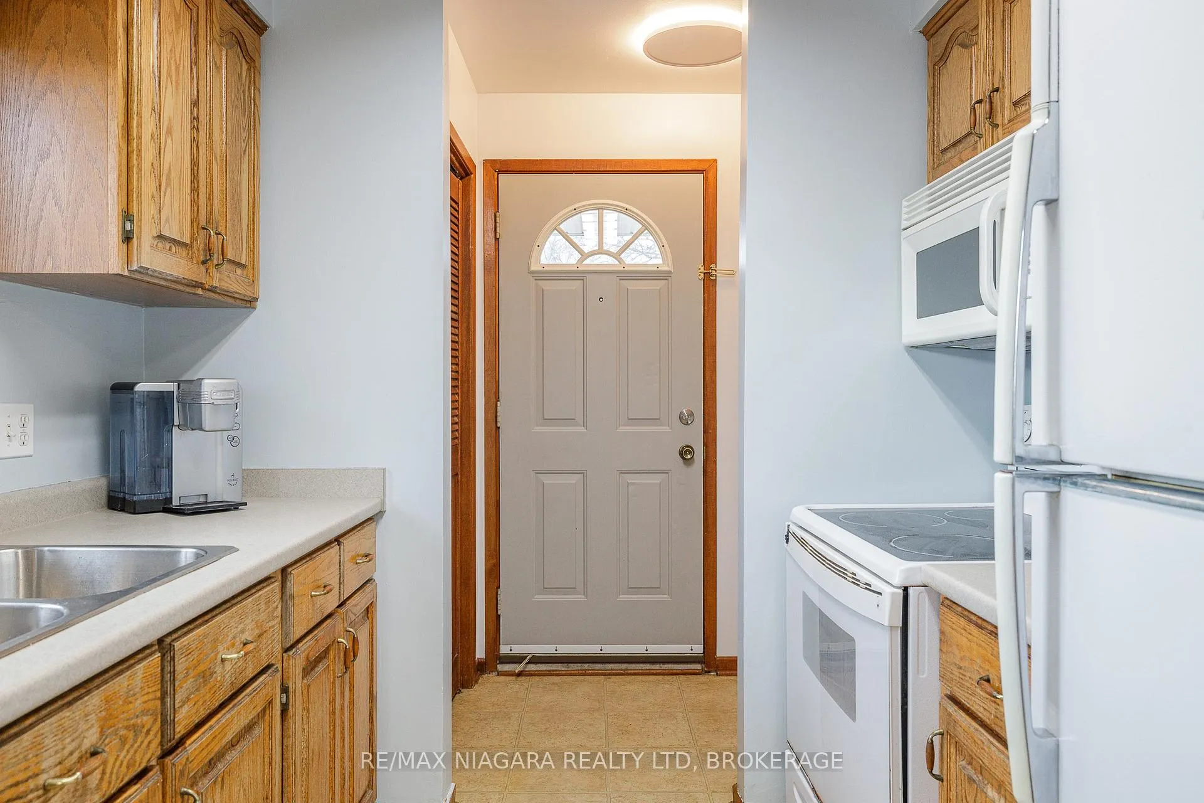
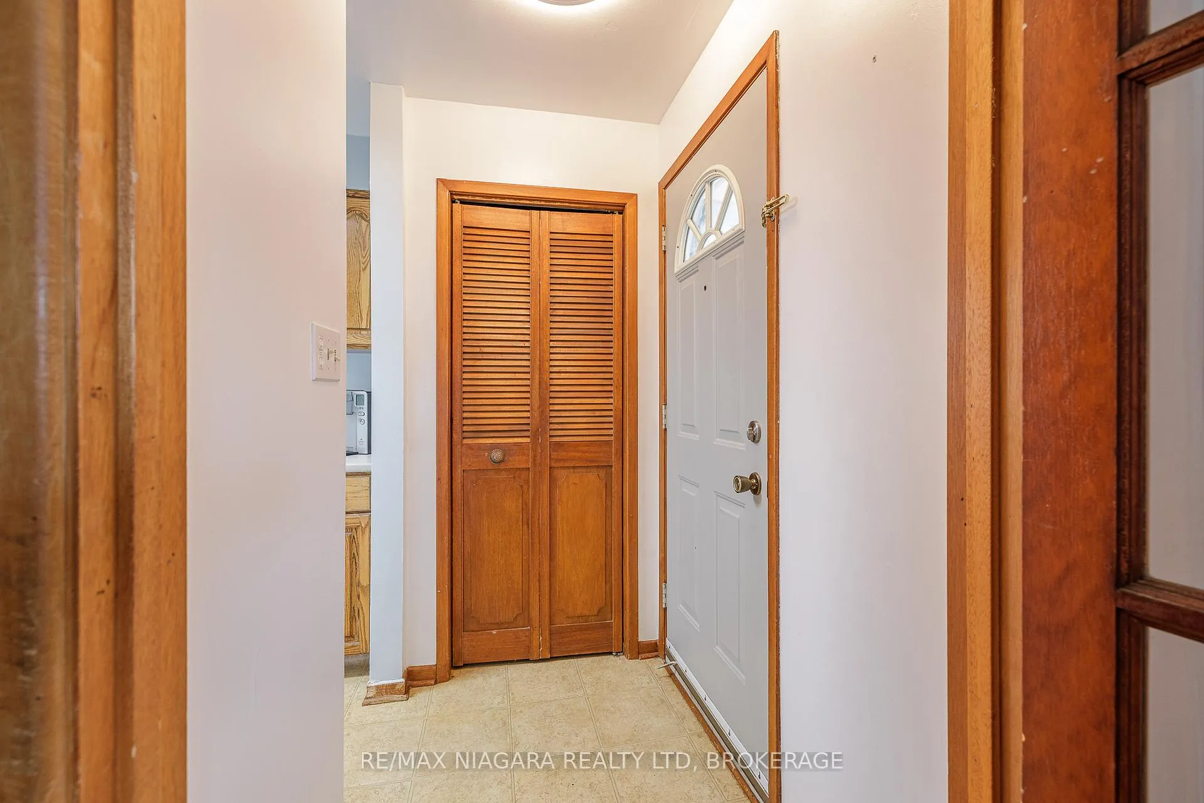 See all 50 photos
Property history
- $550,000ExpiredList: 2025-03-27|End: 2026-01-15|294 daysX12044326
Facts and features
- BasementPart finished
- Price per sq ft~$611
- Water, sewerMunicipal
- HeatingForced air
- Fireplace
- Central air
- Pool
The homeDetached, Bungalow, 700–1,100 sq ft
- Type: Detached
- Style: Bungalow
- Living space: 700–1,100 sq ft
- Basement: Full, partially finished
InsideFireplace Yes, natural gas, Water heater, in-law capability, Rooms above ground 7
- Fireplace: Yes, natural gas
- Features: Water heater, in-law capability
- Rooms above ground: 7
- Rooms in the basement: 4
- Bedrooms: 3
- Bathrooms: 2
- Kitchens: 1
Outside and lotBrick, vinyl siding, Asphalt shingle, Concrete
- Exterior: Brick, vinyl siding
- Roof: Asphalt shingle
- Foundation: Concrete
- Pool: Other
- Size: 57.68 × 108.04 ft
- Zoning: R2
Parking1 Garage, Attached, Private double
- Spaces: 1 Garage
- Garage: Attached
- Driveway: Private double
Heating, water and powerForced air, gas, Central air, Municipal water
- Heating: Forced air, gas
- Cooling: Central air
- Water: Municipal water
- Sewer: Municipal sewer
- Natural gas: Yes
- Hydro: Yes
- Cable: Yes
Costs and taxesTaxes $4,120 a year, HST No HST, Water heater
- Taxes, 2024: $4,120 a year
- HST: No HST
- Rental items: Water heater
- Under contract: Hot water heater
Included in the saleFridge,stove,washer, dryer, dishwasher, microwave over range, Oak shelf in recroom
- Included: Fridge,stove,washer, dryer, dishwasher, microwave over range
- Not included: Oak shelf in recroom
NearbyFenced yard, golf, river/stream
- Close to: Fenced yard, golf, river/stream
Listing detailsX12044326, Expired, Mar 27, 2025
- MLS® number: X12044326
- Status: Expired
- Listed on: Mar 27, 2025
- Days on market: 294
- Updated: Jan 15, 2026
- Possession: Flexible
- Occupied by: Owner
- Listing brokerage: RE/MAX NIAGARA REALTY LTD, BROKERAGE
About this home
8420 Lamont Avenue, Niagara Falls (Chippawa), ON L2G 6V8
Charming bungalow in the sought after Chippawa neighbourhood. Situated on a spacious corner lot, this 3+1 bedroom, 2 bathroom home offers a great mix of comfort, functionality, and versatility. Step inside to find a bright, open living and dining area with large windows that let in tons of natural light. The kitchen features ample counter space, and a layout that's perfect for both everyday living and entertaining. Rounding out the main level are three spacious bedrooms and a 4pc bathroom. The basement offers even more living space, including a large rec room, fourth bedroom, 3pc bathroom, and a separate side entrance ideal for guests, or future in law suite potential. Outside, enjoy a fully fenced yard with a large patio area (inground pool filled in with soil), attached garage, and double driveway. There's plenty of room to relax, garden, or host get-togethers. Located close to parks, schools, shopping this move-in ready home is one you won't want to miss!
Ask about this home
A HOMEH agent will answer your questions about this home.
Around this home
Daily convenience, out of 100, from the distances below
Schools nearby
School rating, out of 10.
Helpful calculators
Your HOMEH agent

"Priced 15% over the Hestimate. I would see it this week."