

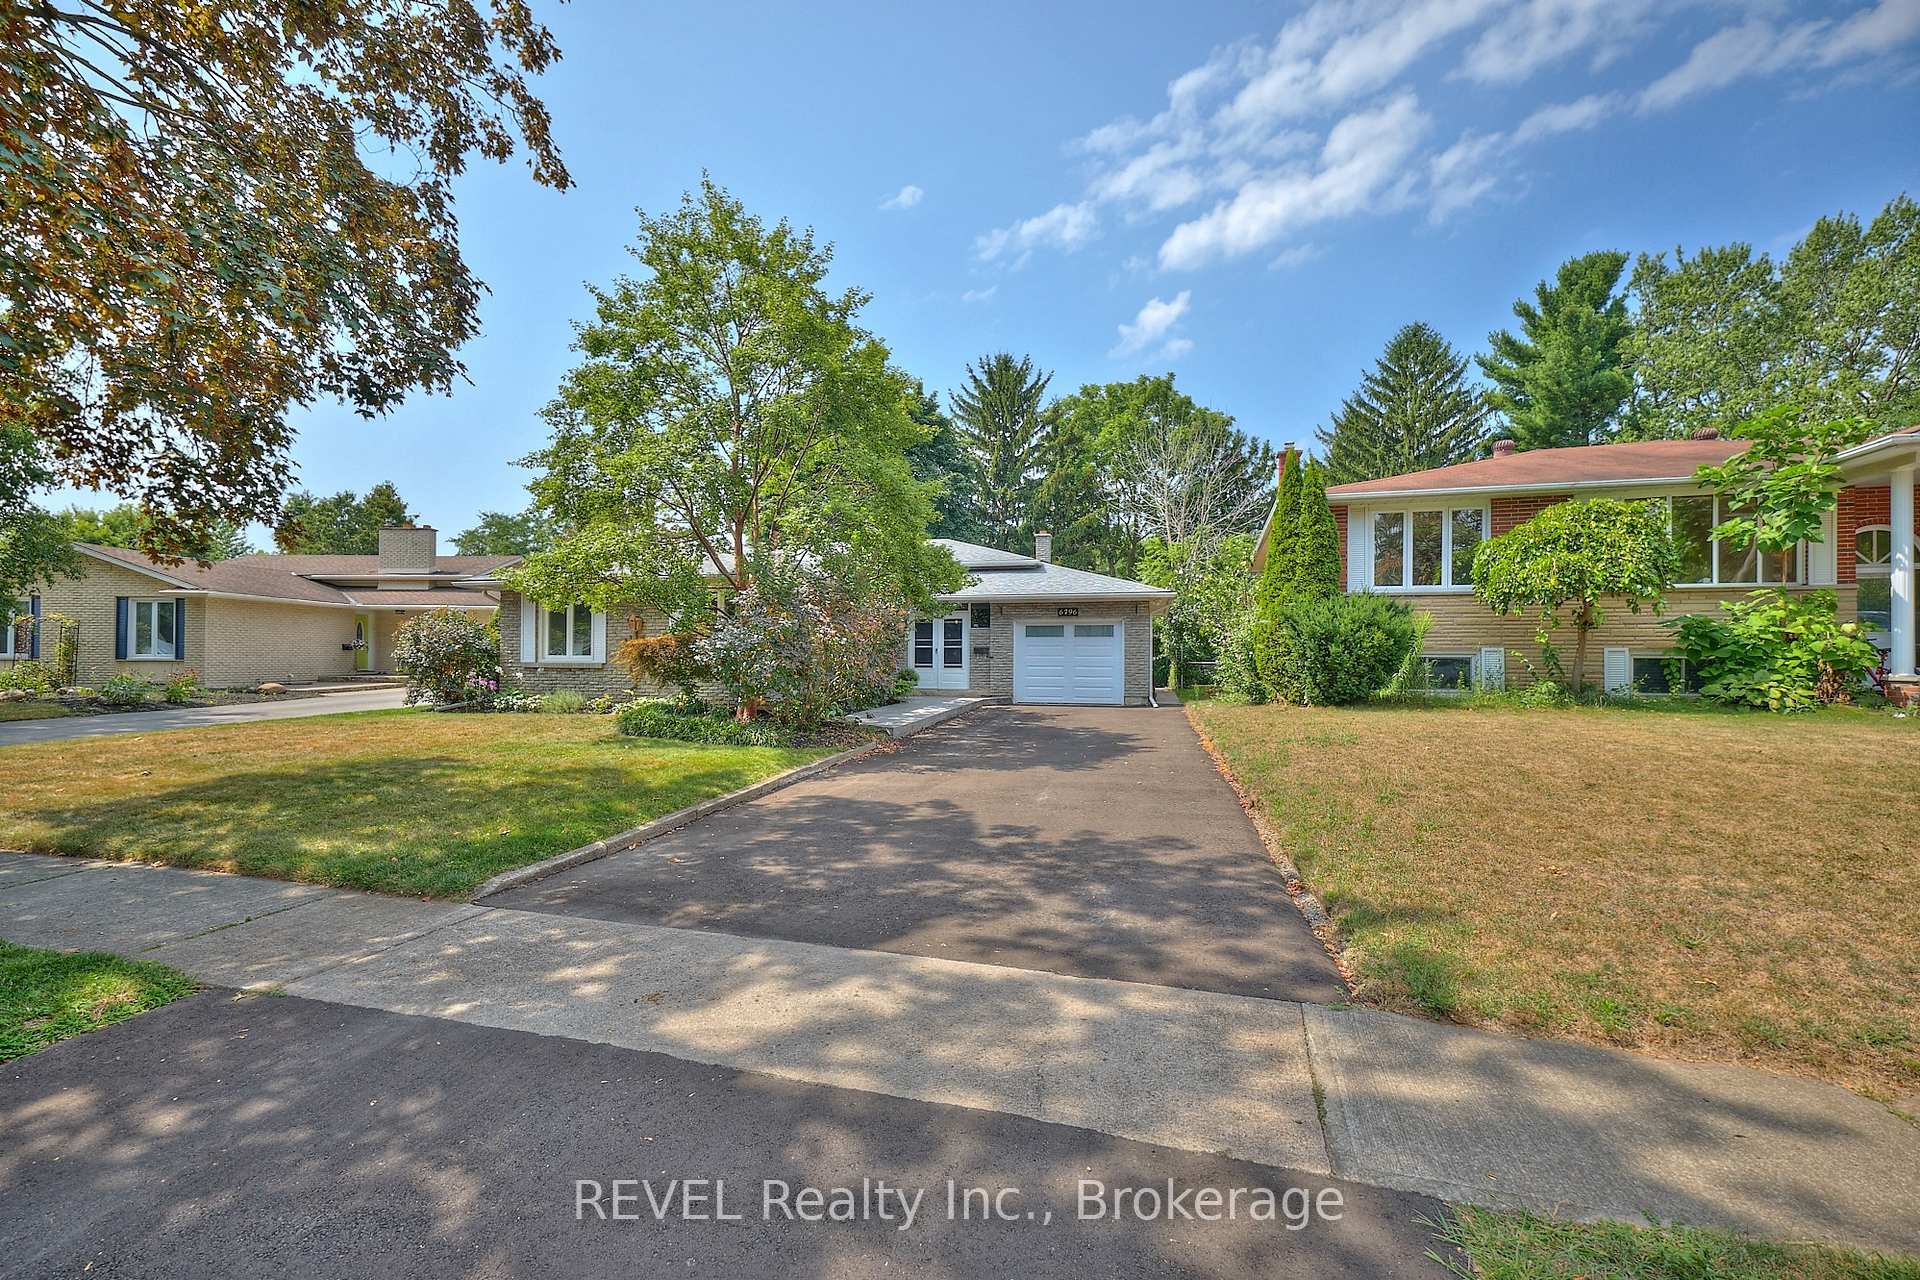
6796 Corwin Crescent
6796 Corwin Crescent
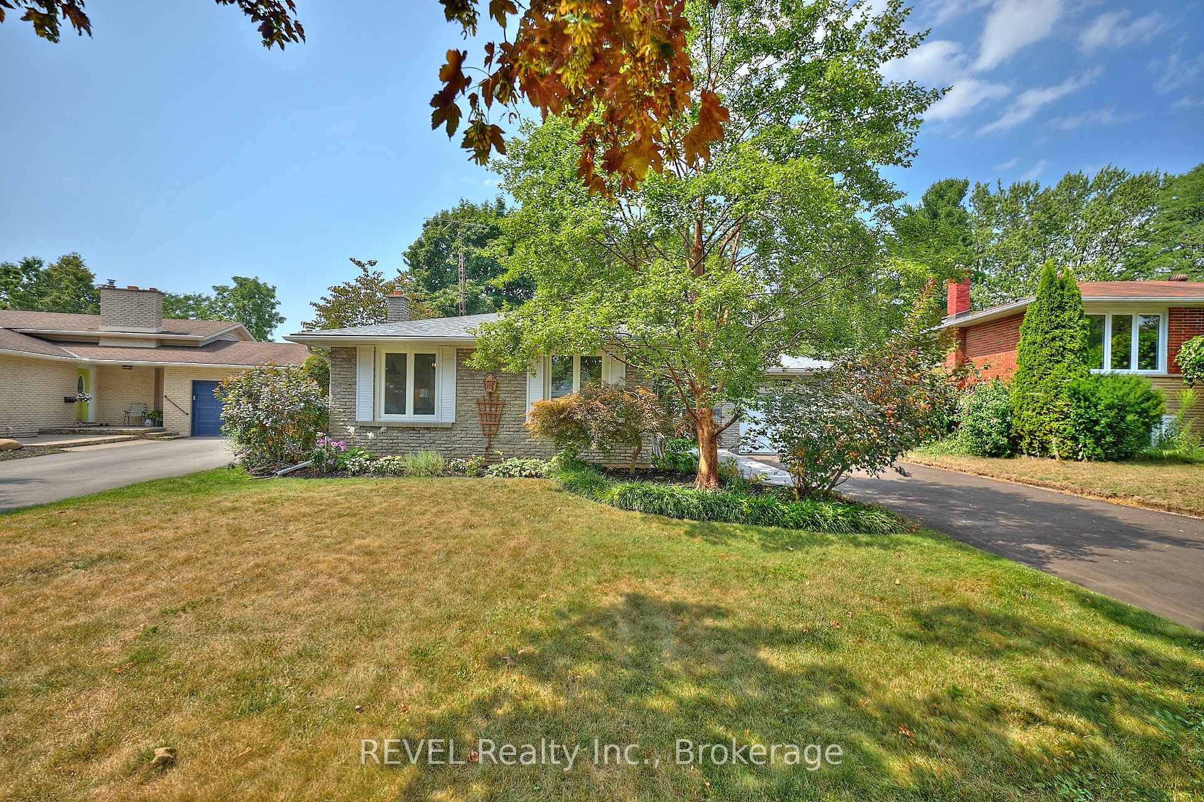
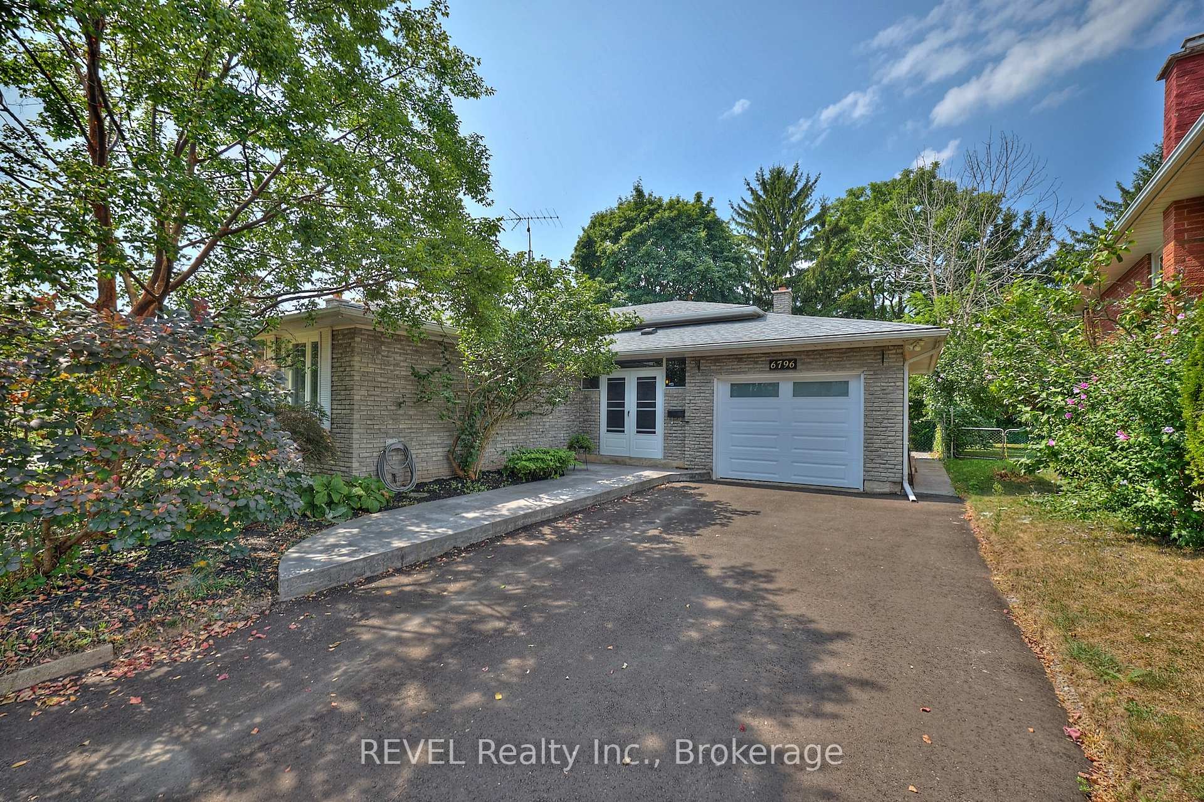
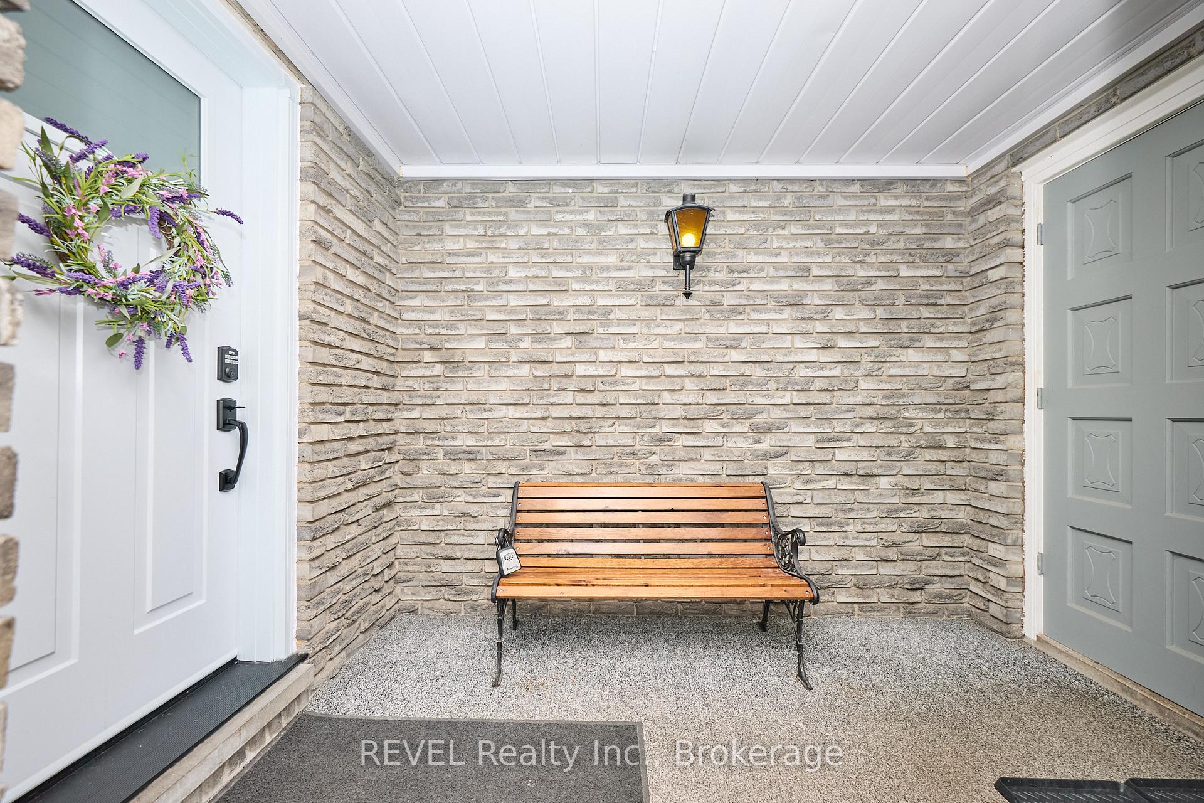
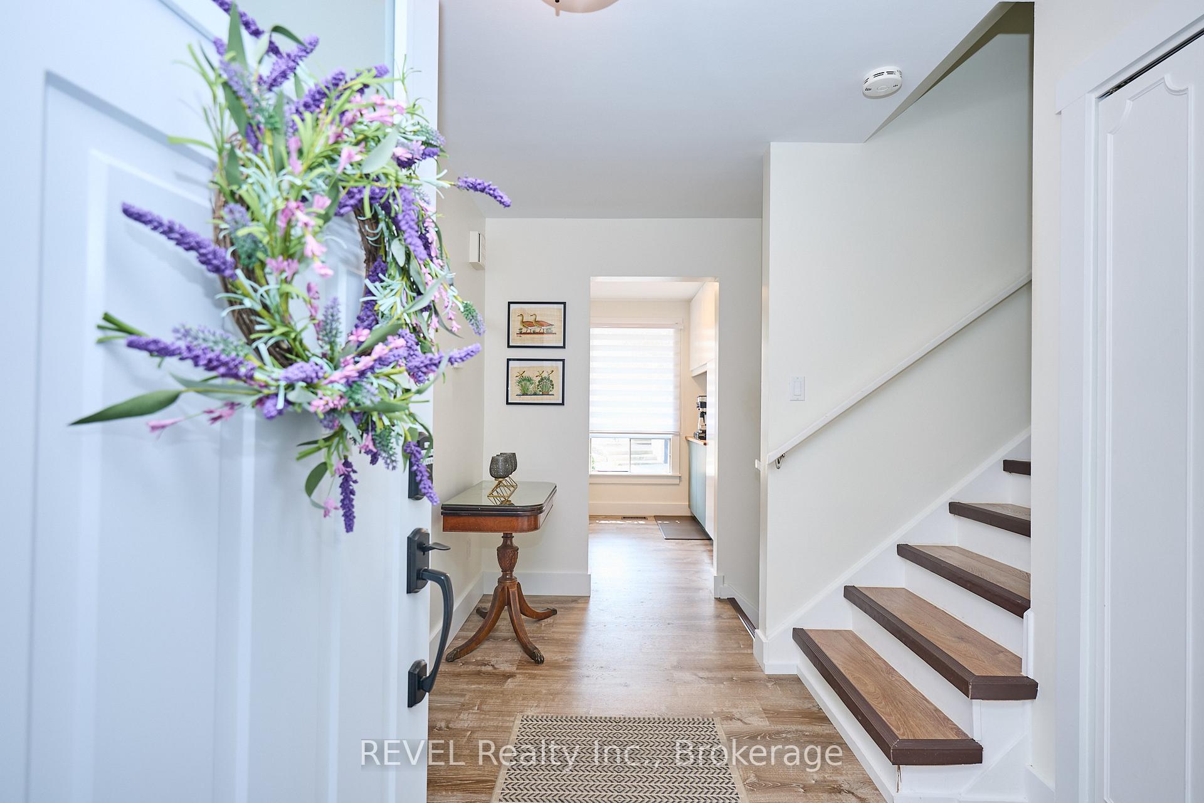 See all 42 photos
Property history
Facts and features
- BasementWalk-out
- Water, sewerMunicipal
- HeatingForced air
- CoolingCentral air
- Separate entrance
- Fireplace
- Central air
The homeDetached, Backsplit 4, 1,100–1,500 sq ft
- Type: Detached
- Style: Backsplit 4
- Living space: 1,100–1,500 sq ft
- Basement: Finished with walk-out, separate entrance
InsideFireplace Yes, family room, Lower level, Auto garage door remote, on demand water heater
- Fireplace: Yes, family room
- Laundry: Lower level
- Features: Auto garage door remote, on demand water heater
- Rooms above ground: 7
- Rooms in the basement: 6
- Bedrooms: 3 + 1 in the basement
- Bathrooms: 2
- Kitchens: 1
Outside and lotBrick, hardboard, Asphalt shingle, Poured concrete
- Exterior: Brick, hardboard
- Roof: Asphalt shingle
- Foundation: Poured concrete
- Features: Privacy
- Size: 50 × 159.85 ft
- Zoning: R1C
Parking1 Garage, Attached, Private double, inside entry
- Spaces: 1 Garage
- Garage: Attached
- Driveway: Private double, inside entry
Heating, water and powerForced air, gas, Central air, Municipal water
- Heating: Forced air, gas
- Cooling: Central air
- Water: Municipal water
- Sewer: Municipal sewer
Costs and taxesTaxes $4,052 a year, HST included in the price
- Taxes, 2025: $4,052 a year
- HST: HST included in the price
Included in the saleFridge, stove, dishwasher, washer and dryer, fridge in basement, all window coverings, Wood shelves x3 (entrance, living room and dining room)
- Included: Fridge, stove, dishwasher, washer and dryer, fridge in basement, all window coverings
- Not included: Wood shelves x3 (entrance, living room and dining room)
Listing detailsX12383044, Sold, Sep 4, 2025
- MLS® number: X12383044
- Status: Sold
- Listed on: Sep 4, 2025
- Days on market: 20
- Updated: Sep 24, 2025
- Possession: 2025-09-19 / Immediate
- Occupied by: Owner
- Listing brokerage: REVEL Realty Inc., Brokerage
About this home
6796 Corwin Crescent, Niagara Falls (Dorchester), ON L2G 2M7
Client RemarksBeautifully updated 4-level back split combining modern comfort with timeless charm. The main floor showcases brand-new luxury vinyl flooring and a stunning, fully redesigned kitchen complete with quartz countertops, soft-close cabinetry, a floor-to-ceiling pantry, and the option for a gas stove. Upstairs offers three spacious bedrooms and a recently renovated bathroom (2025). Significant updates provide peace of mind, including a new roof (2022), front breezeway doors (2023), garage door (2023), furnace (2018), A/C (2018), tankless water heater (2018), and a freshly paved driveway accommodating up to four vehicles (2025). The lower level includes a stylish 3-piece bathroom (2021), an additional bedroom, and a warm, inviting family room with a wood-burning fireplace, along with a separate walkout to the backyard. The basement offers a generous rec room with a wet bar perfect for entertaining or a versatile space for a children's playroom or hobby area, plus a spacious laundry room and additional storage. Outdoor living is equally impressive, featuring a stamped concrete pathway and rear patio (2025) that open to a large, fully private backyard with no rear neighbours. All of this is ideally located in a central location, just minutes from every amenity.
Ask about this home
A HOMEH agent will answer your questions about this home.
Around this home
Daily convenience, out of 100, from the distances below
Schools nearby
School rating, out of 10.
Helpful calculators
Your HOMEH agent

"I would see it this week."