
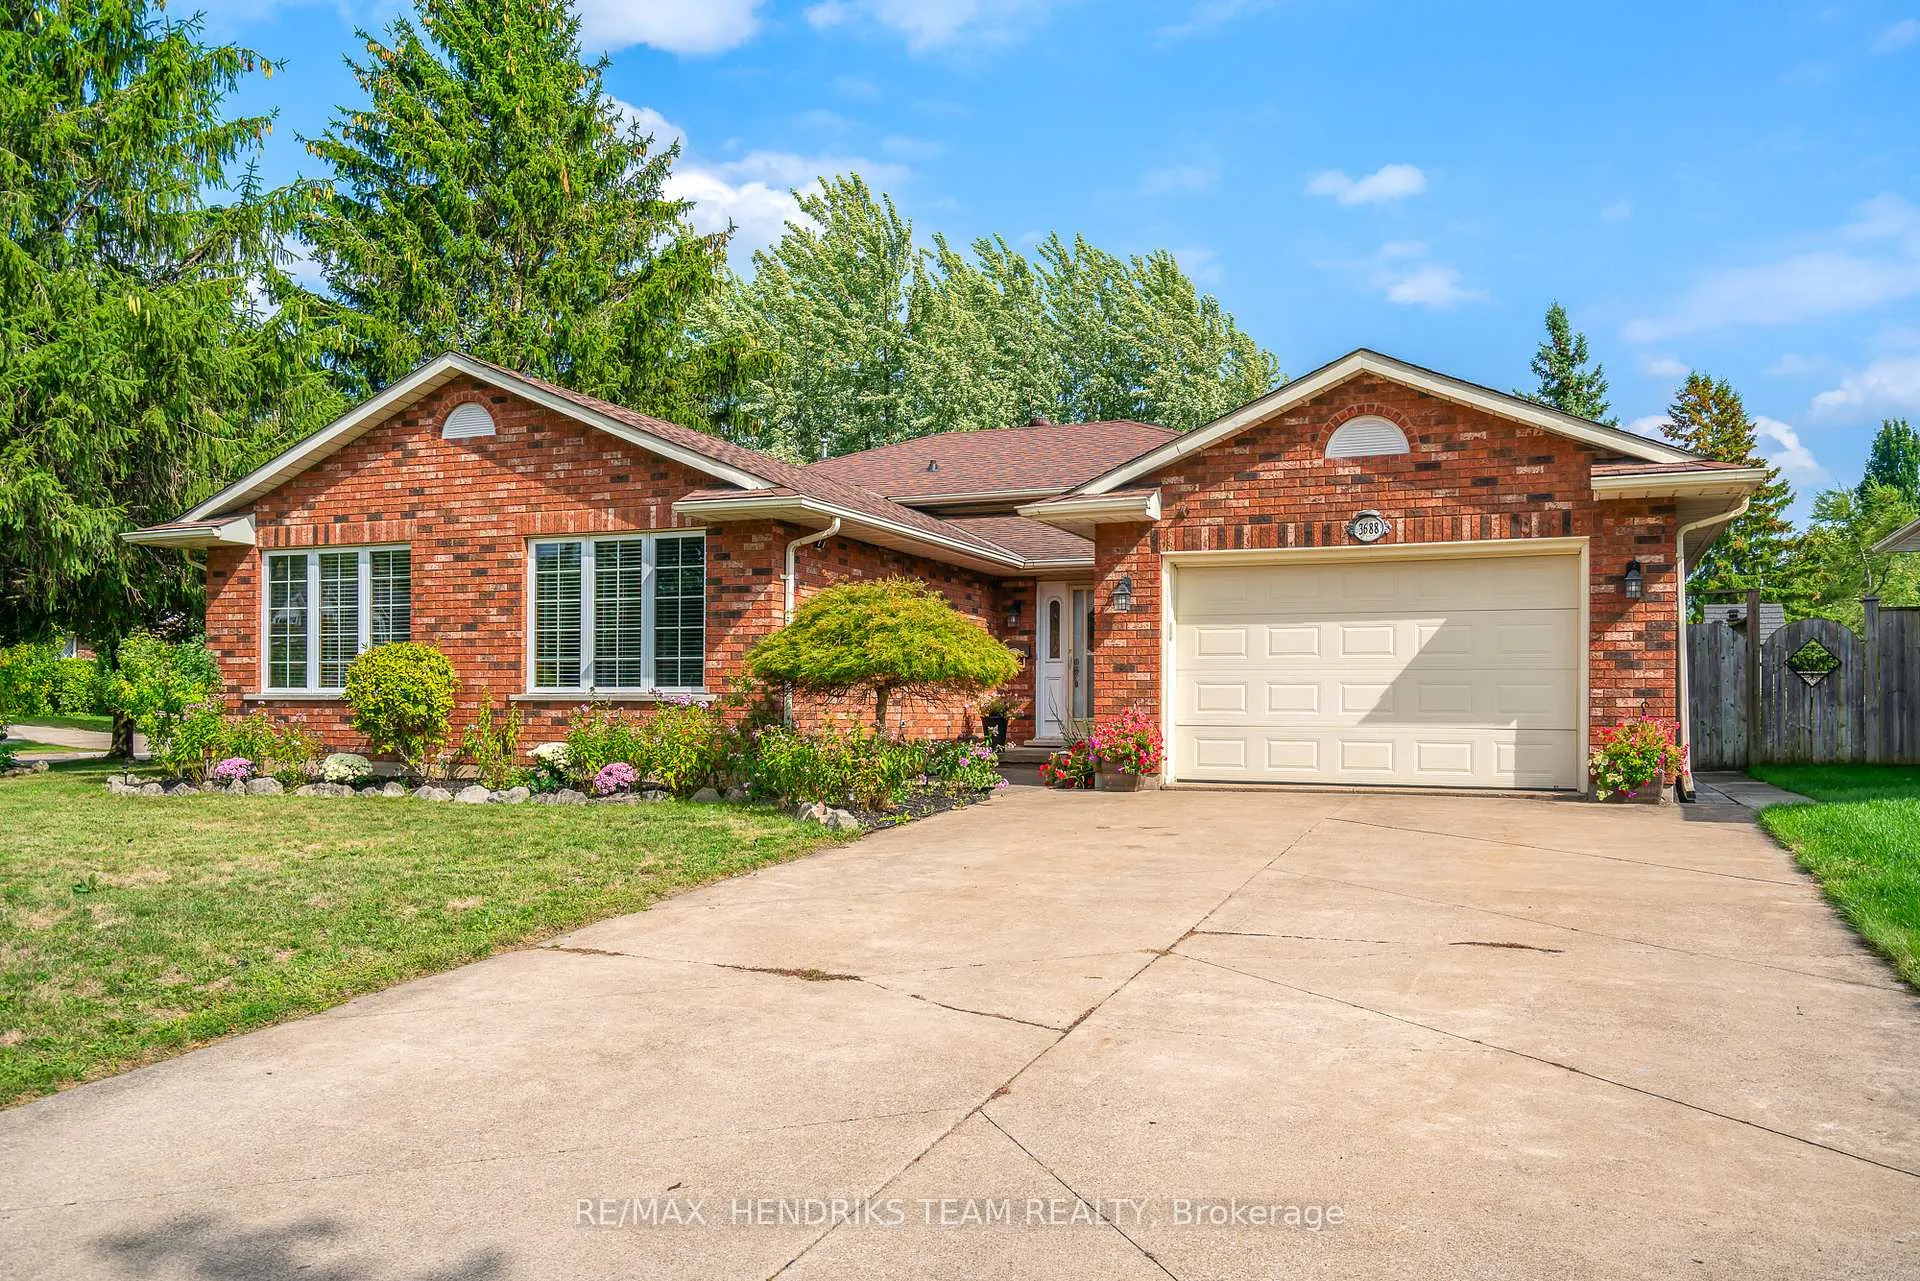
3688 Cardinal Drive
Niagara Falls (Mt. Carmel)3688 Cardinal Drive
Niagara Falls (Mt. Carmel)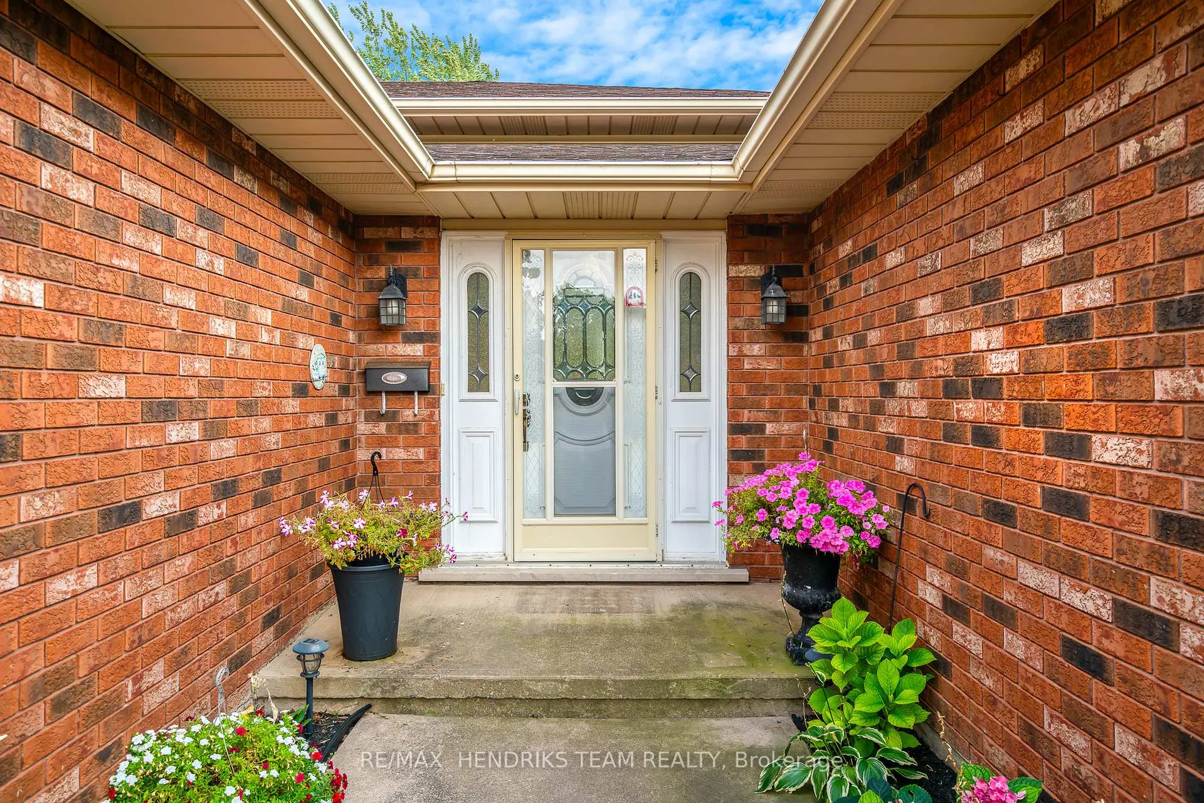
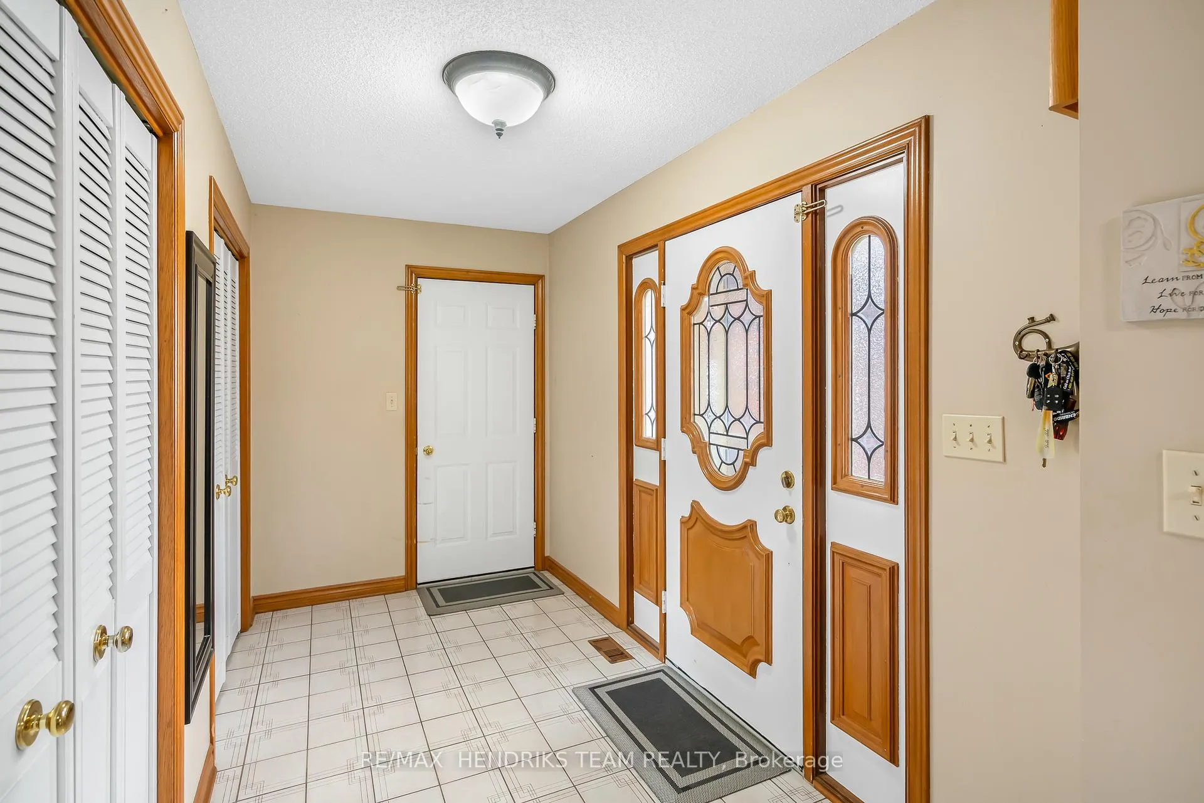
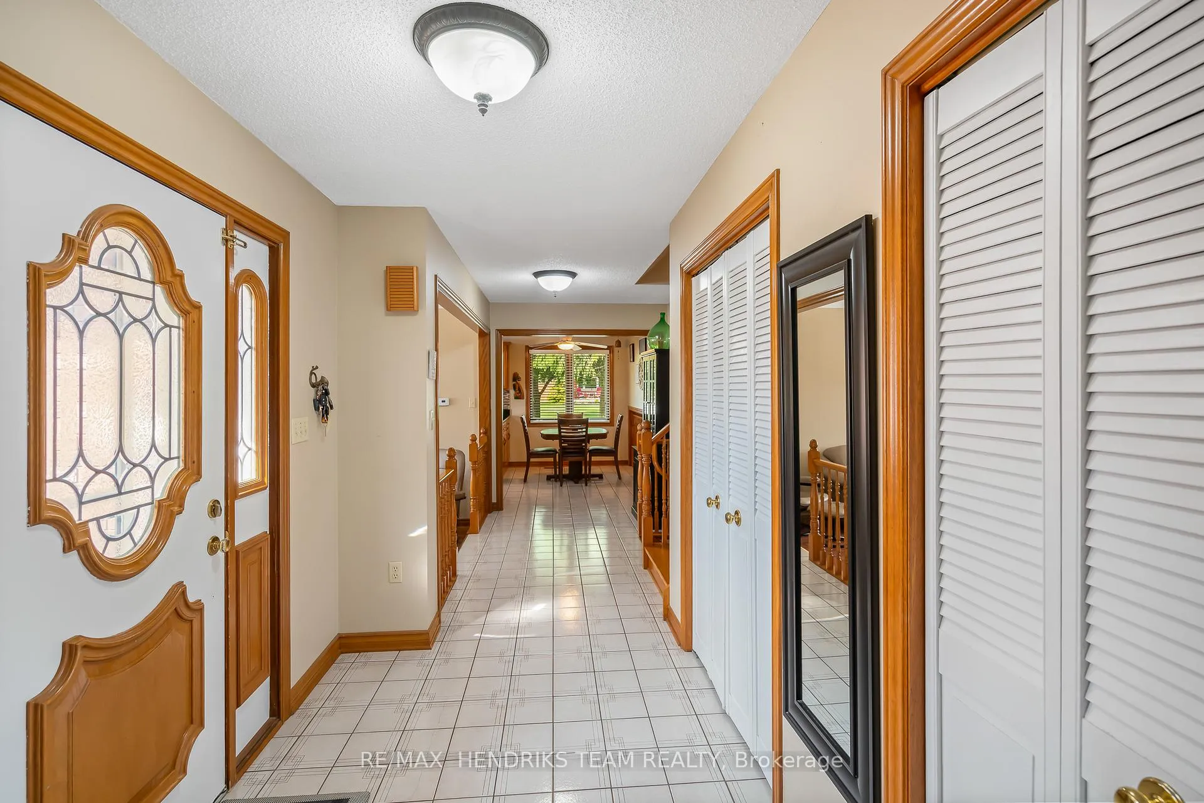
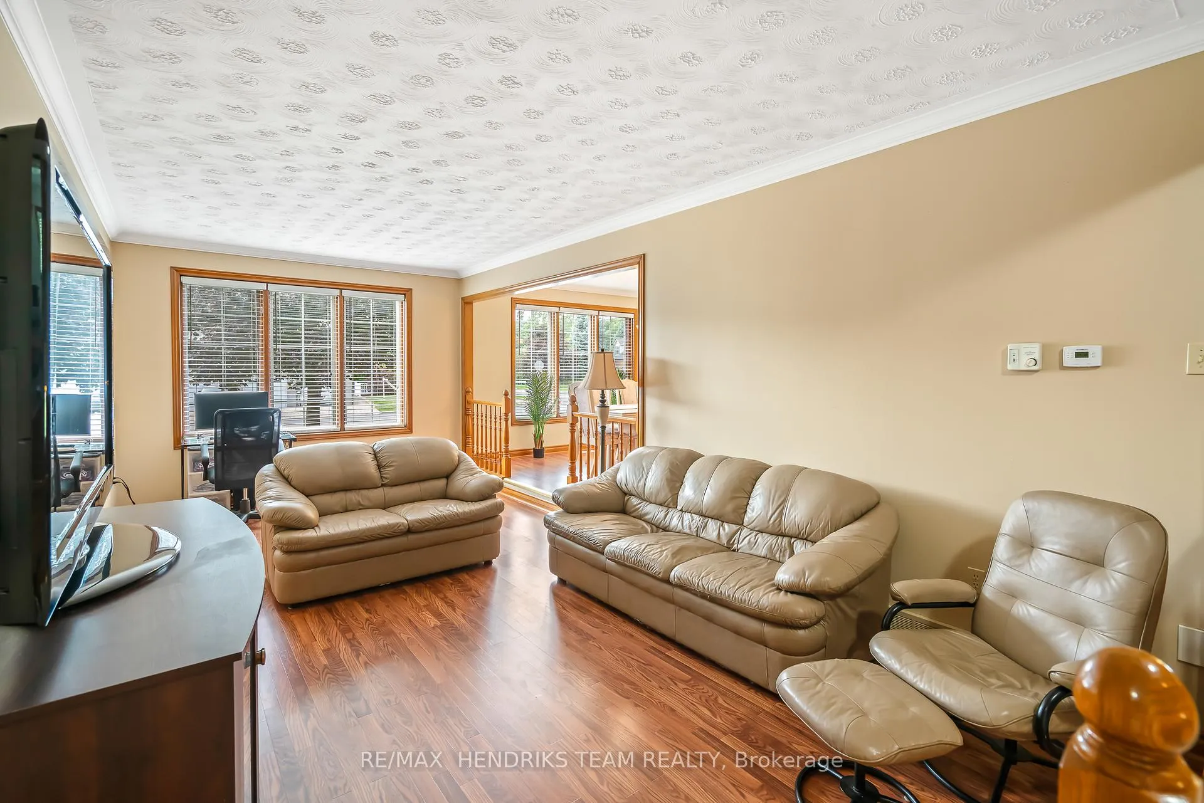 See all 50 photos
Property history

This listing has ended. It is no longer available.
Property not available for sale or for rent.
Ask about this home
A HOMEH agent will answer your questions about this home.Ask HOMEH
About this home
3688 Cardinal Drive, Niagara Falls
Welcome to this massive 4-level backsplit, ideally situated on a prime corner lot in sought-after Mount Carmel. With its stunning brick exterior, 1.5-car garage, and oversized concrete driveway for up to 6 vehicles, this home offers both curb appeal and convenience. The fully fenced, pool-sized backyard is designed for entertaining, complete with a stamped concrete patio, gazebo, and a separate side entrance leading directly to the basement offering excellent potential for an in-law suite. Inside, generous principal rooms flow seamlessly, including a bright dining area on the main floor and a kitchen with granite countertops. The upper level hosts 3 spacious bedrooms, including a primary suite with walk-in closet and ensuite, plus a beautifully finished 5-piece guest bath. The lower level features a massive rec room with custom built-in shelving, a work station, and a cozy gas fireplace perfect for movie nights. A 4th bedroom and 3-piece bath provide added flexibility for guests or extended family. The partially finished basement offers laundry and plenty of storage space, with further potential to customize. This immaculate home combines space, style, and versatility in one of Niagara's most desirable neighbourhoods.
Facts & features
Ask about this home
A HOMEH agent will answer your questions about this home.
Rooms
13 rooms · 3 bathrooms
- Breakfast11′6″ × 7′1″82 sq.ft.
- Kitchen11′6″ × 9′11″114 sq.ft.
- Dining room11′5″ × 11′9″134 sq.ft.
- Living room21′5″ × 11′3″241 sq.ft.
- Primary bedroom18′4″ × 12′220 sq.ft.
- Bedroom14′ × 10′7″148 sq.ft.
- Bedroom14′ × 11′10″166 sq.ft.
- Family room24′4″ × 18′10″458 sq.ft.
- Bedroom15′10″ × 11′9″186 sq.ft.
- Other29′ × 10′4″300 sq.ft.
- Utility room16′ × 12′192 sq.ft.
- Other12′ × 6′7″79 sq.ft.
- Other12′ × 8′7″103 sq.ft.
Around this home
Listing details
Helpful tools
Your HOMEH agent
"I would see it this week."
Ask HOMEH about this home
Price, neighbourhood, monthly cost. Ask anything.
HOMEH Intelligent Agent is an AI, not a licensed representative. Check anything important with your agent.