
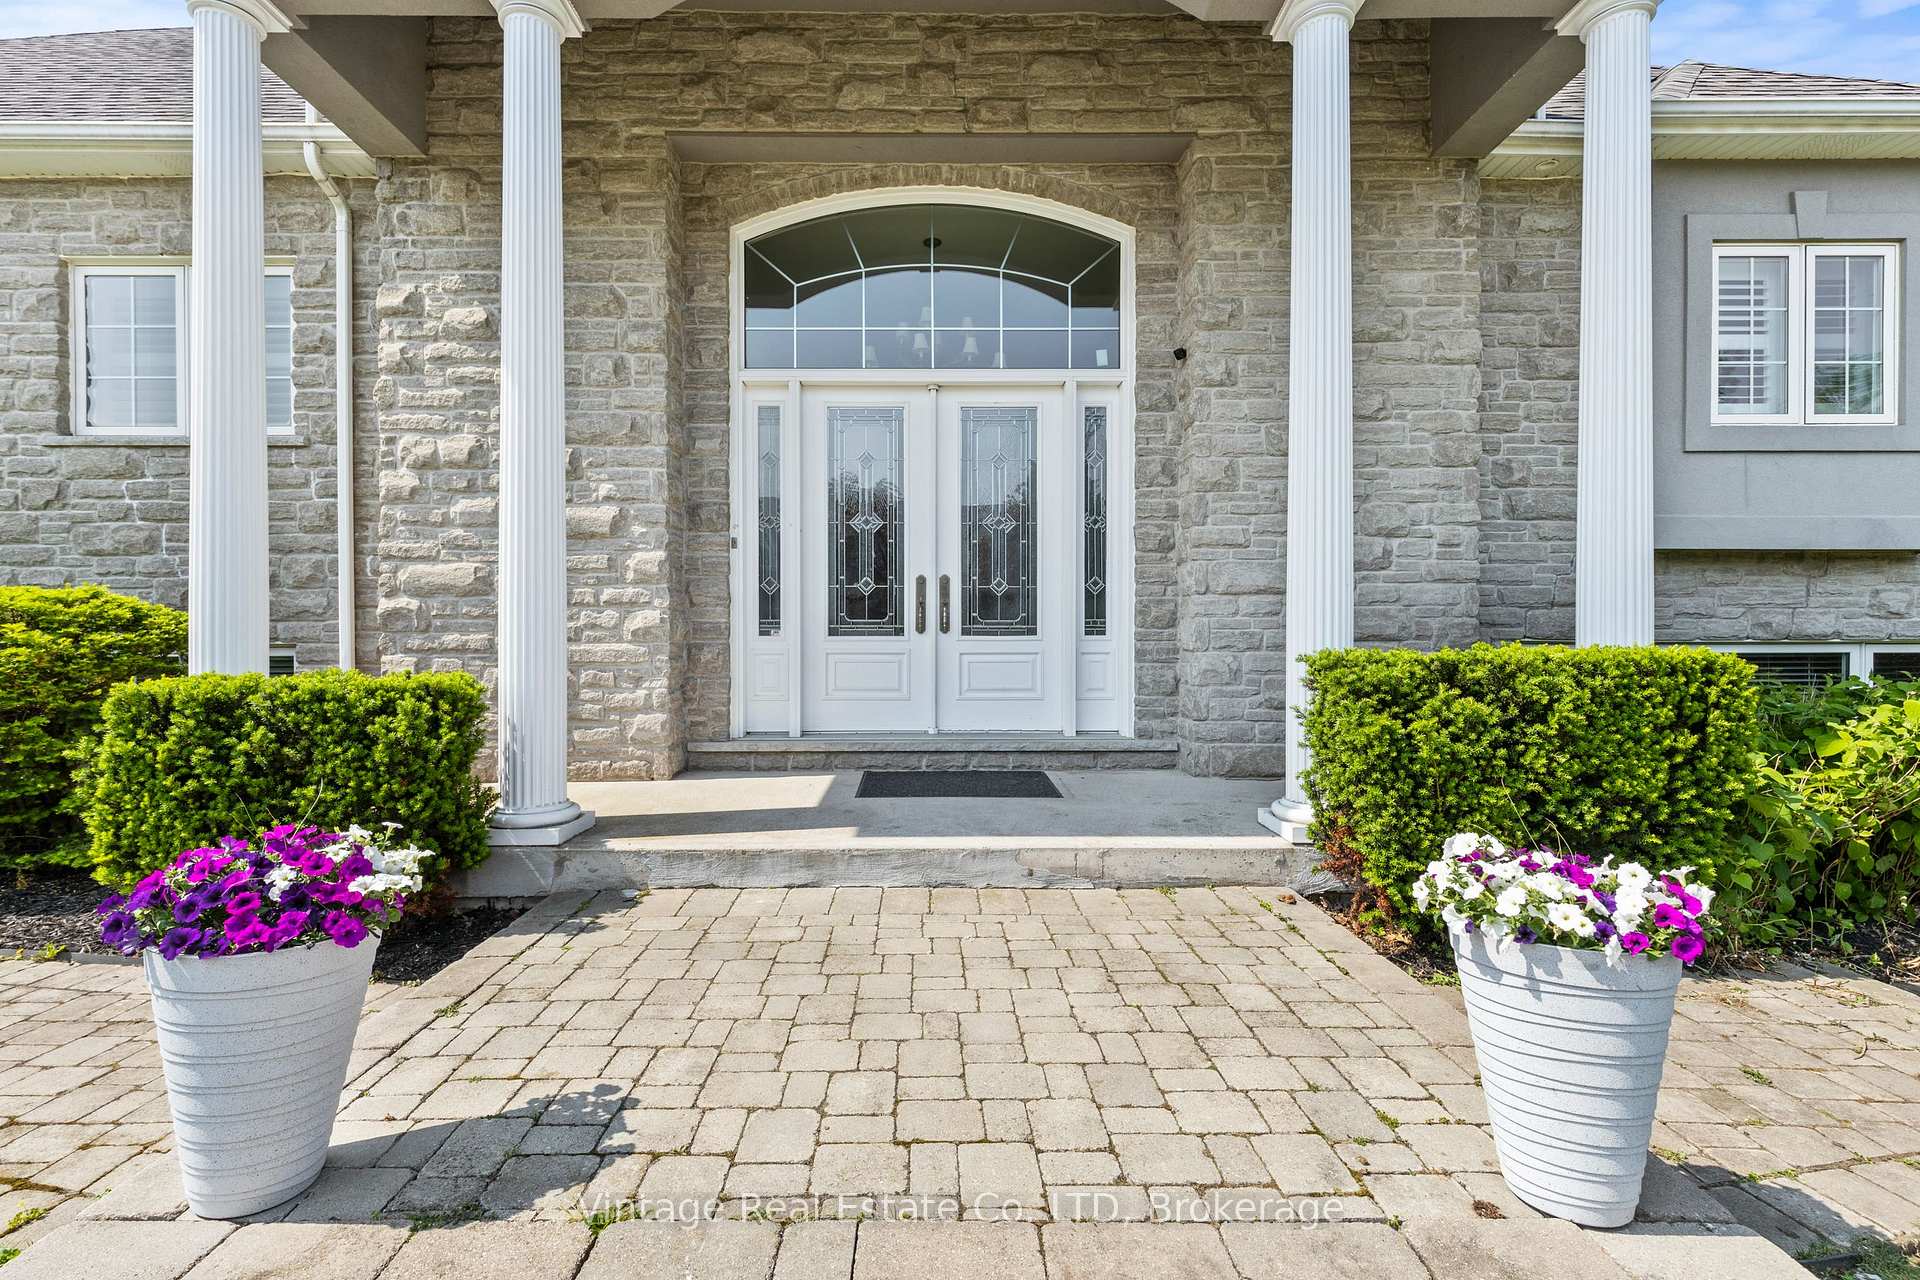
 See all 38 photos
Property history

This listing has ended. It is no longer available.
Property not available for sale or for rent.
Ask about this home
A HOMEH agent will answer your questions about this home.Ask HOMEH
About this home
3689 Cardinal Drive, Niagara Falls
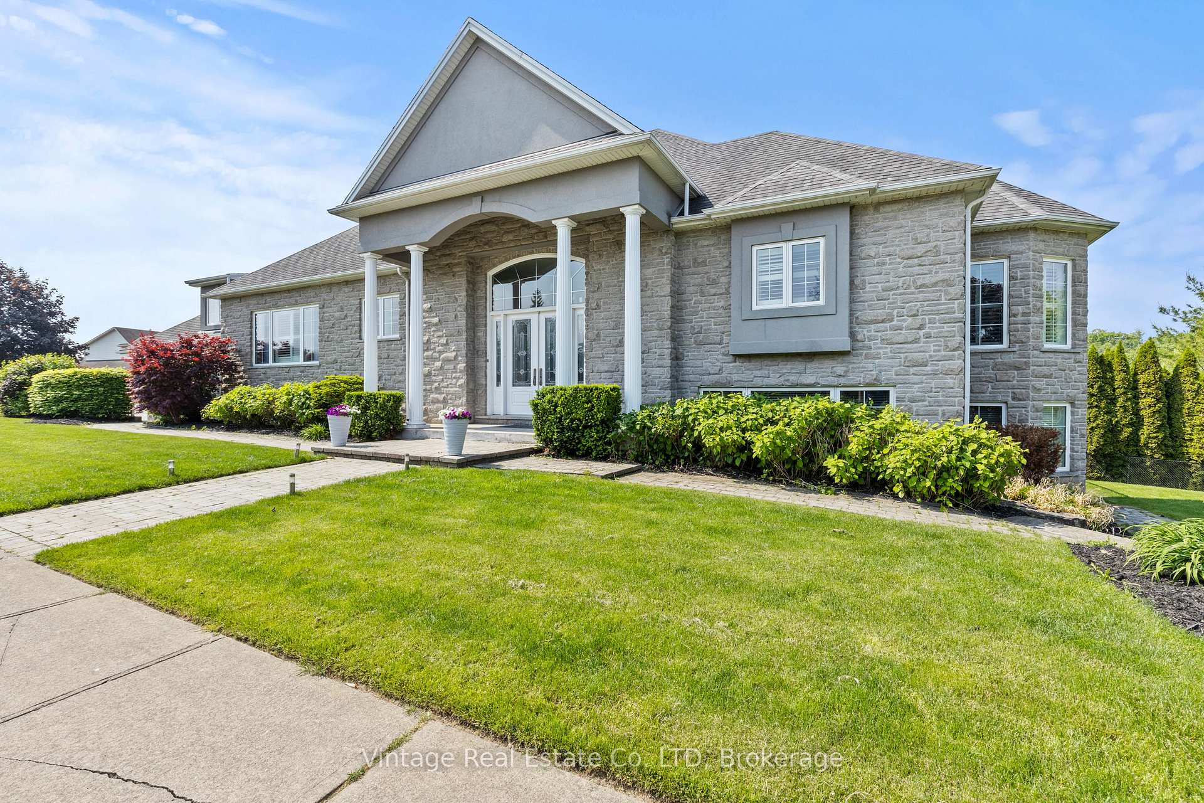
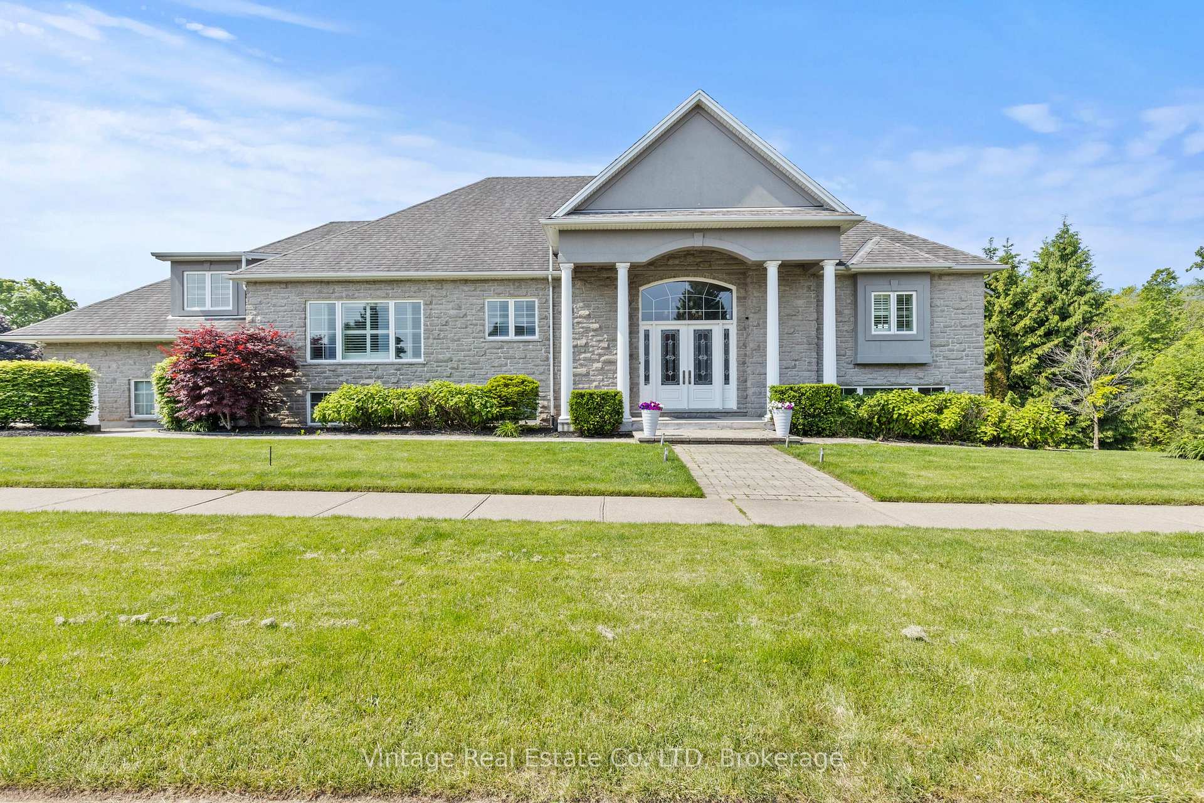
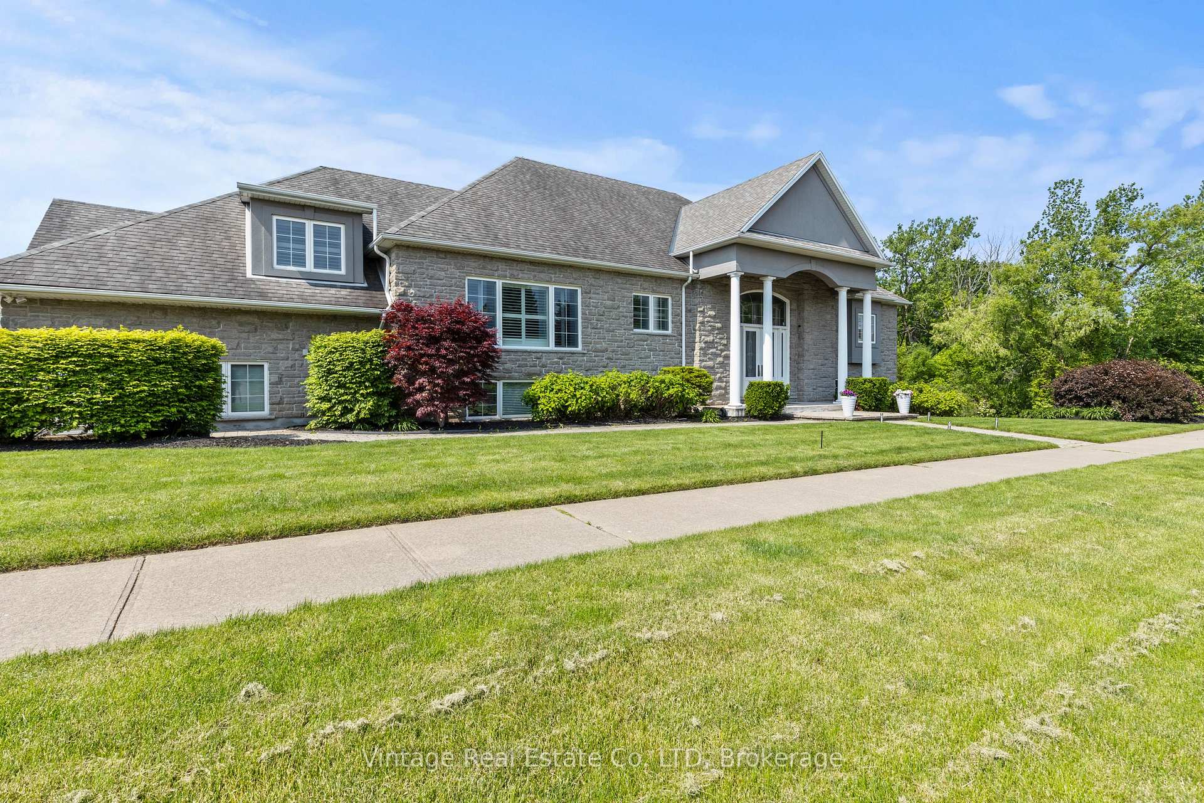
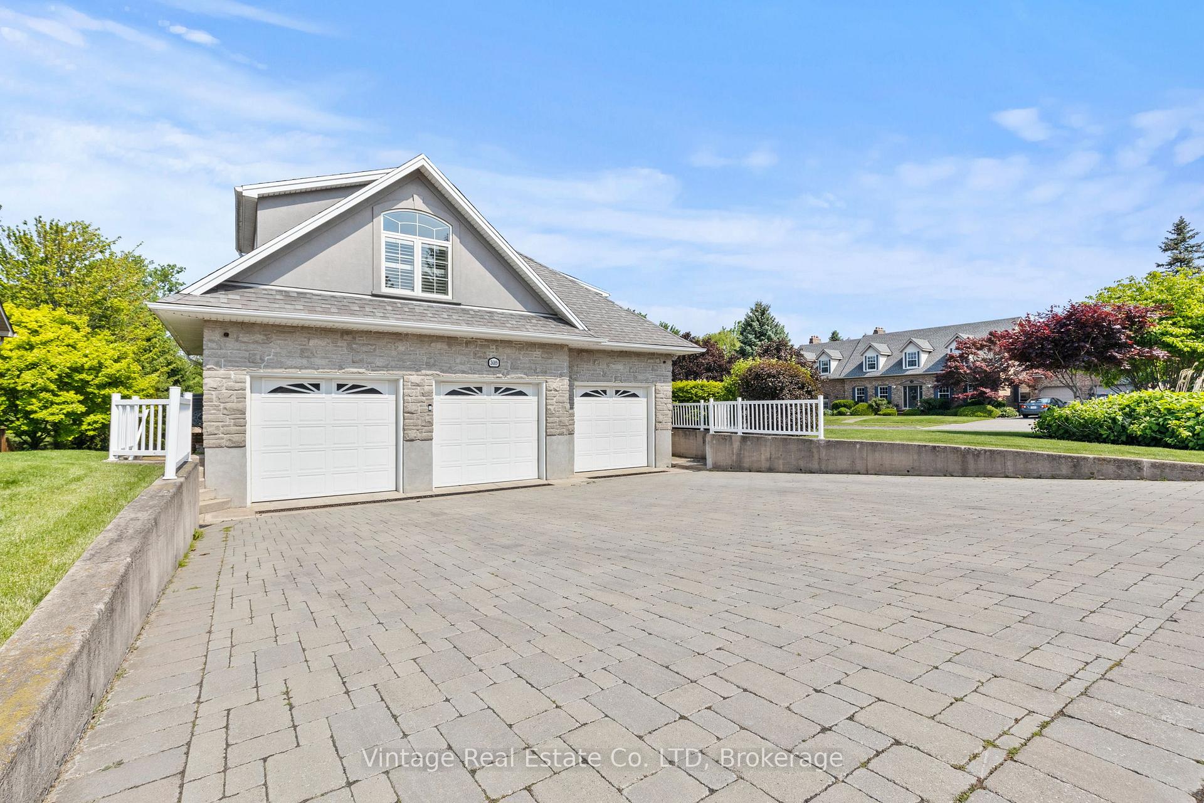
Welcome to this stunning executive residence located in Mount Carmel, one of Niagara's most prestigious and sought-after high-end neighbourhoods. Offering almost 6,000 sq ft of beautifully finished living space, this home is ideal for large or multi-generational families seeking luxury, space, and functionality.Designed for both everyday comfort and elegant entertaining, this home features a triple car garage and six-car driveway, providing parking for up to nine vehicles.The layout includes a full in-law suite with a private separate entrance, offering complete independence and privacy perfect for extended families or guests. Comfort is optimized with two furnaces and two air conditioners, ensuring climate control throughout both living areas.Enjoy seamless indoor-outdoor living with a walk-out patio from the kitchen on the main floor, perfect for morning coffee or evening gatherings. The full walk-out basement opens to serene green space views, enhanced by motorized privacy blinds for effortless comfort and seclusion.Inside, the home showcases a series of premium upgrades, including a recently renovated, luxurious master ensuite bathroom upstairs and a completely updated master ensuite bathroom in the lower-level in-law suite, offering spa-like finishes and refined design.From its size and versatility to its thoughtful upgrades and prime location, this home offers a rare opportunity to live in luxury in one of Niagara's most desirable communities.
Facts & features
Ask about this home
A HOMEH agent will answer your questions about this home.
Rooms
14 rooms · 5 bathrooms
- Living room25′ × 17′425 sq.ft.
- Kitchen26′ × 17′4″451 sq.ft.
- Bedroom10′11″ × 15′6″169 sq.ft.
- Bedroom13′1″ × 13′8″179 sq.ft.
- Bedroom10′1″ × 11′3″114 sq.ft.
- Family room18′5″ × 16′6″304 sq.ft.
- Laundry8′1″ × 10′7″86 sq.ft.
- Primary bedroom22′1″ × 21′464 sq.ft.
- Living room25′4″ × 15′7″394 sq.ft.
- Kitchen17′1″ × 8′8″149 sq.ft.
- Dining room12′10″ × 10′6″134 sq.ft.
- Bedroom19′3″ × 15′9″304 sq.ft.
- Bedroom12′9″ × 12′3″156 sq.ft.
- Recreation18′8″ × 12′2″227 sq.ft.
Around this home
Listing details
Helpful tools
Your HOMEH agent
"Priced 11% over our estimate. I would see it this week."
Ask HOMEH about this home
Price, neighbourhood, monthly cost. Ask anything.
HOMEH Intelligent Agent is an AI, not a licensed representative. Check anything important with your agent.