

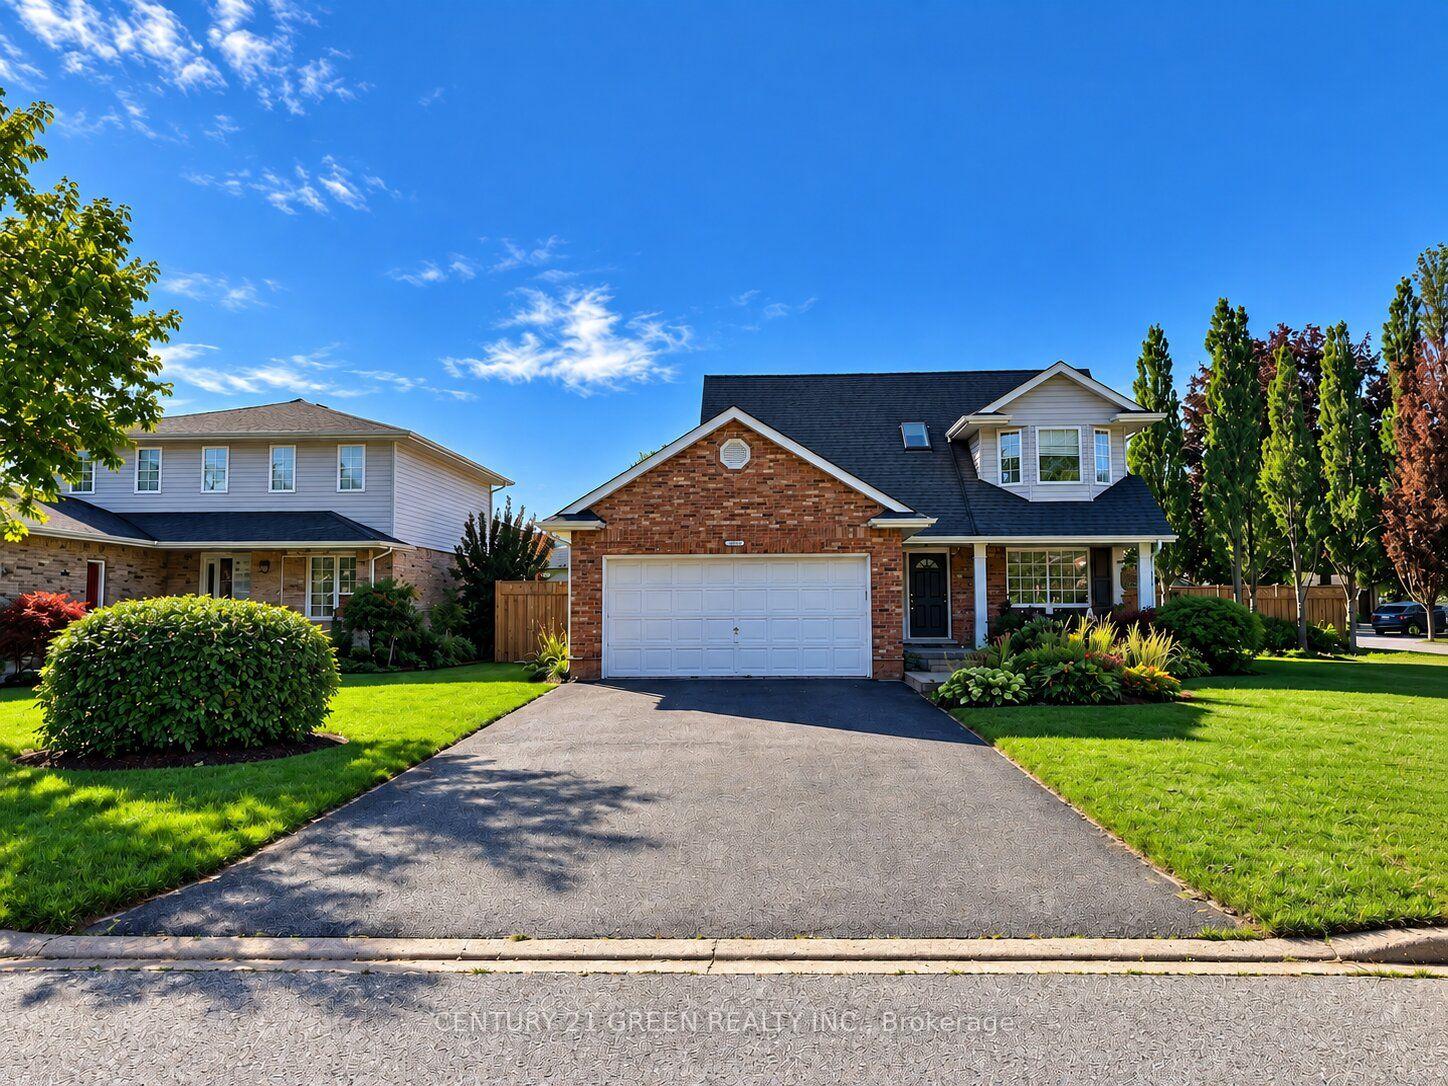
3829 Northwood Drive
3829 Northwood Drive
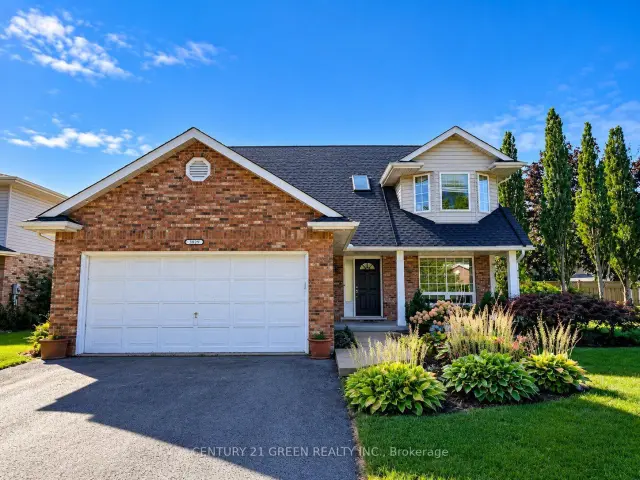
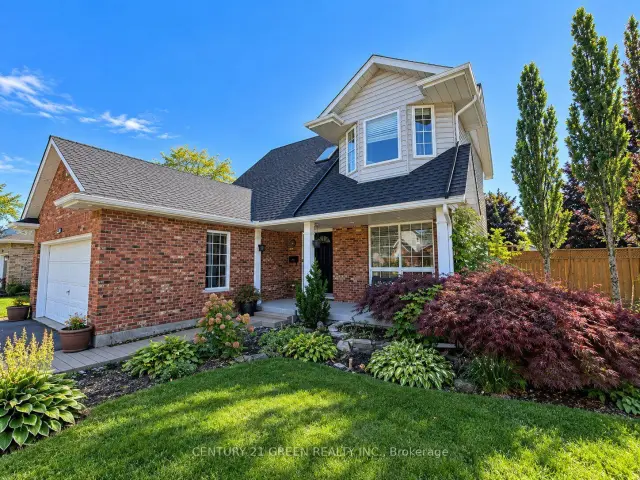
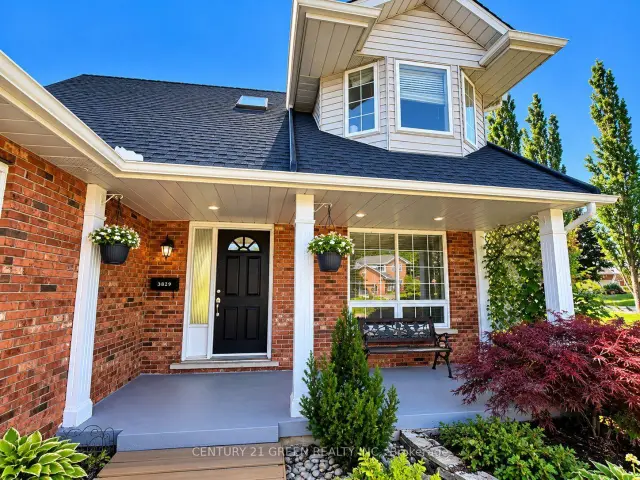
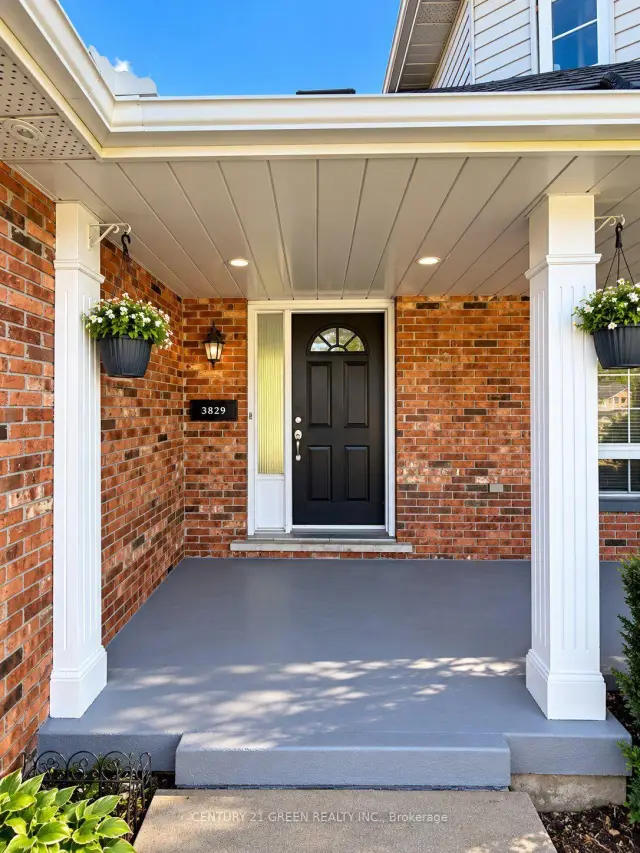 See all 38 photos
Facts and features
- BasementFinished
- Lease term12 months
- FurnishedUnfurnished
- LaundryInside
- Fireplace
- Central air
The homeDetached, 2-storey, 1,500–2,000 sq ft
- Type: Detached
- Style: 2-storey
- Living space: 1,500–2,000 sq ft
- Basement: Finished
- Waterfront: None
InsideFireplace Yes, Inside, Carpet free, other, storage
- Fireplace: Yes
- Laundry: Inside
- Features: Carpet free, other, storage
- Rooms above ground: 8
- Rooms in the basement: 5
- Bedrooms: 4
- Bathrooms: 3
- Kitchens: 1
Outside and lotVinyl siding, Asphalt shingle, Concrete, poured concrete
- Exterior: Vinyl siding
- Roof: Asphalt shingle
- Foundation: Concrete, poured concrete
Parking2 Garage, Attached, Private double
- Spaces: 2 Garage
- Garage: Attached
- Driveway: Private double
Heating, water and powerForced air, gas, Central air, Municipal water
- Heating: Forced air, gas
- Cooling: Central air
- Water: Municipal water
- Sewer: Municipal sewer
Rent and termsRent $3,400 a month, Entire property, Unfurnished
- Rent: $3,400 a month
- Space for rent: Entire property
- Furnished: Unfurnished
- Lease: 12 months
- Paid: Monthly
- Rent includes: Parking
- Deposit: Required
- Credit check: Required
- Employment letter: Required
- Rental application: Required
- References: Required
IncludedDishwasher, dryer, refrigerator, stove, washer, Utilities.
- Included: Dishwasher, dryer, refrigerator, stove, washer
- Not included: Utilities.
Listing detailsX14150156, For Rent, Nov 4, 2026
- MLS® number: X14150156
- Status: For Rent
- Listed on: Nov 4, 2026
- Days on market: 17
- Updated: Nov 11, 2026
- Possession: Immediate
- Occupied by: Vacant
- Listing brokerage: CENTURY 21 GREEN REALTY INC.
About this home
3829 Northwood Drive, Niagara Falls (Mt. Carmel), ON L2H 2Y5
**Welcome to this charming and meticulously maintained two-storey corner family home, ideally located in a highly desirable estate neighborhood!** Featuring approximately $150,000 in upgrades throughout, this beautiful home offers comfort, space, and style. **Enjoy the spacious, upgraded kitchen with quartz countertops, custom cabinetry, and stainless steel appliances.** The classic brick exterior, double driveway, and welcoming front entrance add to its impressive curb appeal. Step inside to a bright and inviting layout, perfect for comfortable family living. The sunken living room features soaring ceilings, a cozy fireplace, and skylights that fill the space with natural light. The bright kitchen and dining area offer a walkout to a beautifully landscaped, fully fenced backyard with mature trees, gardens, decks, and a shed-ideal for relaxing and enjoying outdoor living. The upper level features 3 bright bedrooms and a well-appointed 3-piece bathroom. The main floor includes a convenient 2-piece powder room, a dedicated office, and a laundry room with direct garage access. The finished lower level provides additional living space, complete with a new full bathroom, ideal for recreation, extended family use, or extra storage. **Roof updated in 2023.** A wonderful leasing opportunity for families seeking a spacious, upgraded, and well-maintained home in a desirable neighborhood. Enjoy the perfect combination of indoor comfort, functional living space, and a beautiful outdoor setting! **Note:** Some photos have been digitally enhanced and virtually staged to demonstrate furniture placement possibilities.
Book a viewing
Around this home
Daily convenience, out of 100, from the distances below
Schools nearby
School rating, out of 10.
Helpful calculators

Your HOMEH agent
"I would see it this week."