

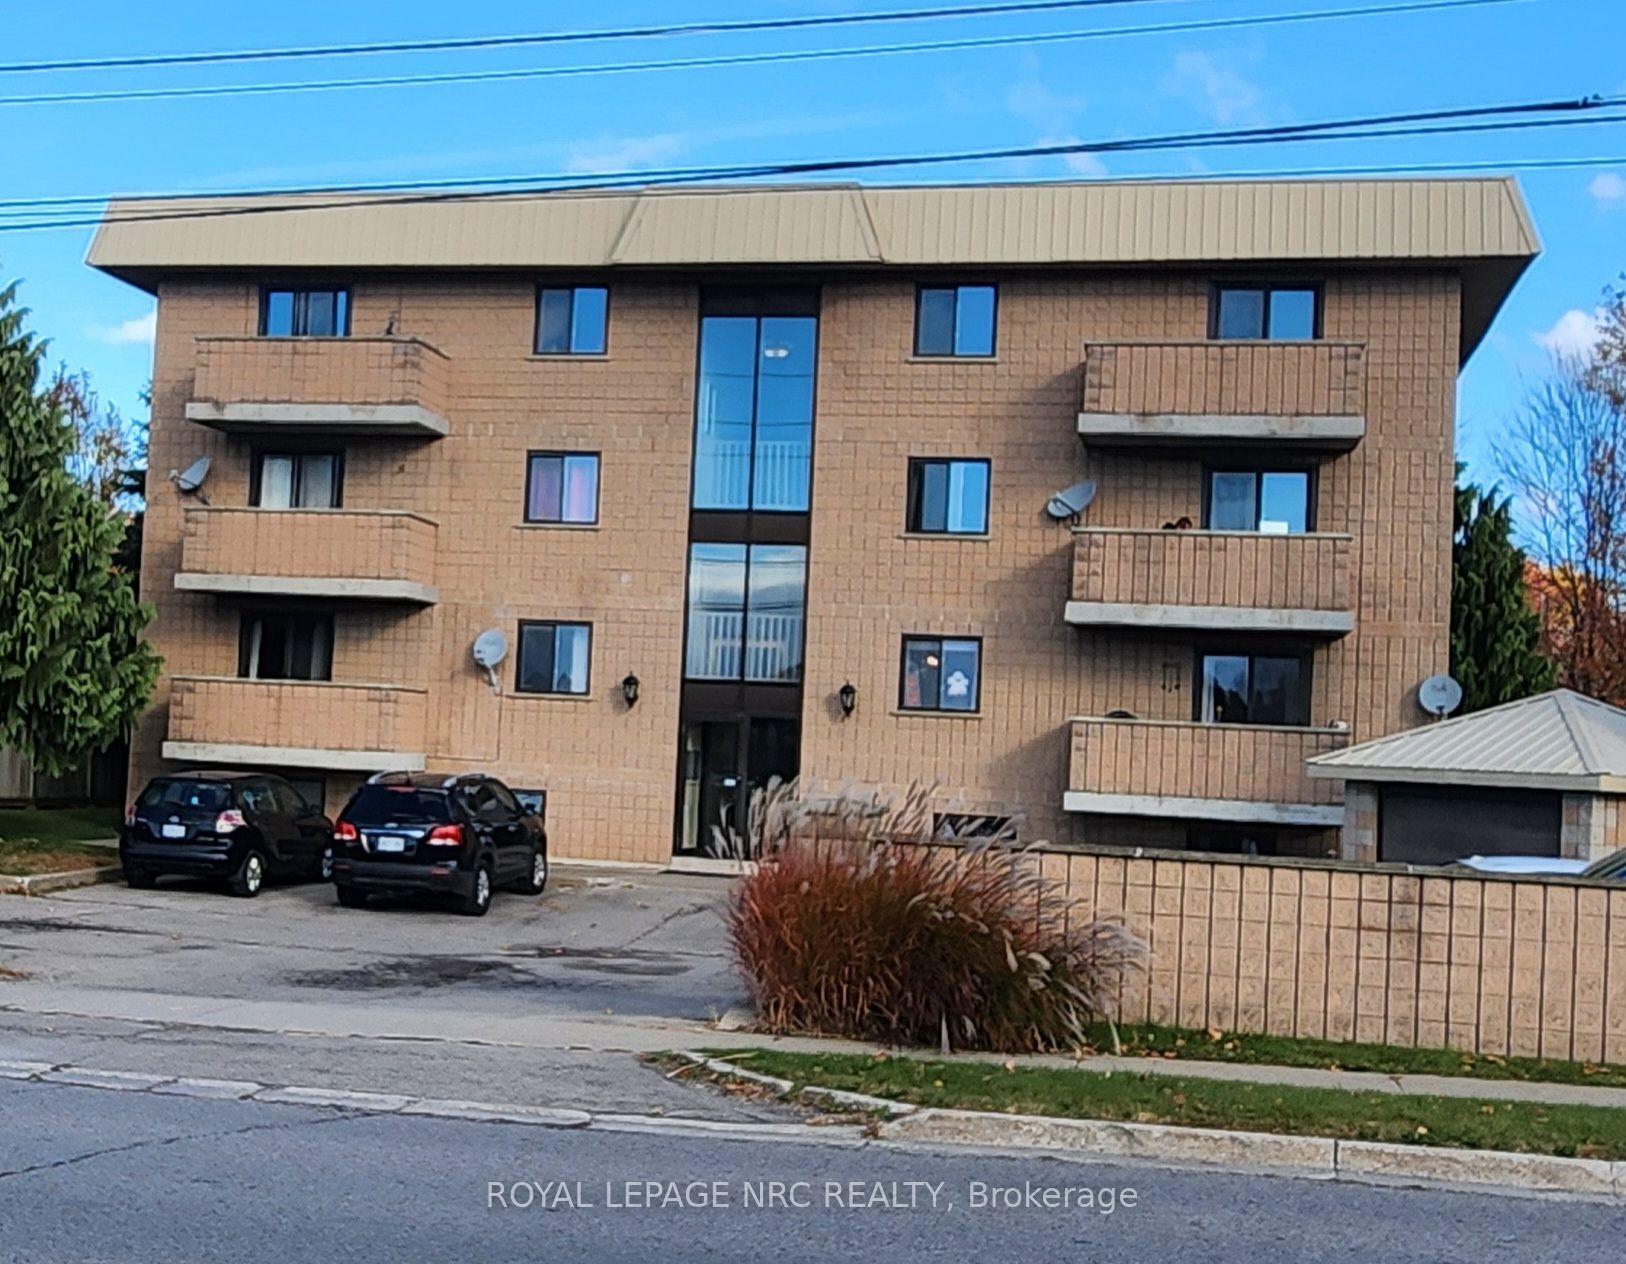
Unit 7, 5729 McLeod Road
Multiplex For Rent
1/15Unit 7, 5729 McLeod Road
Multiplex For Rent
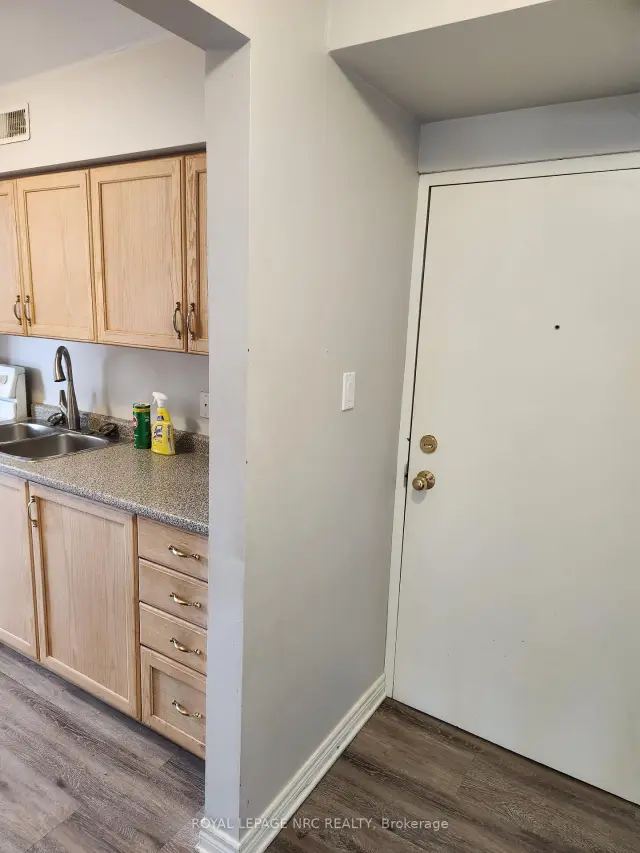
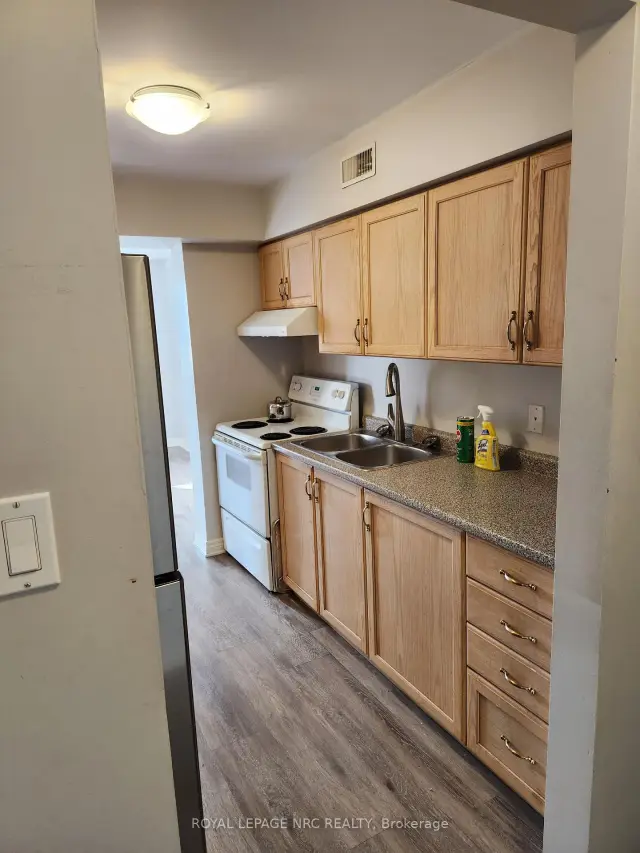
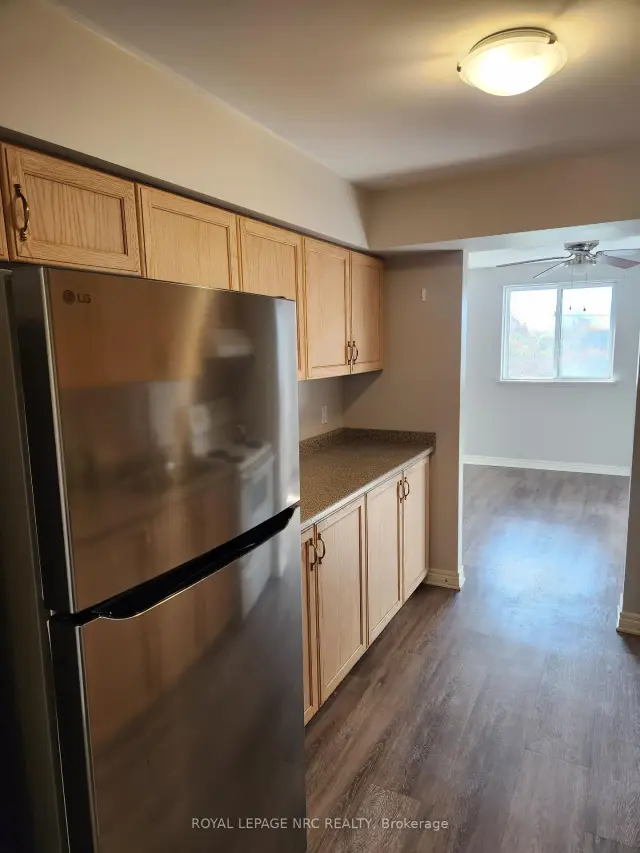
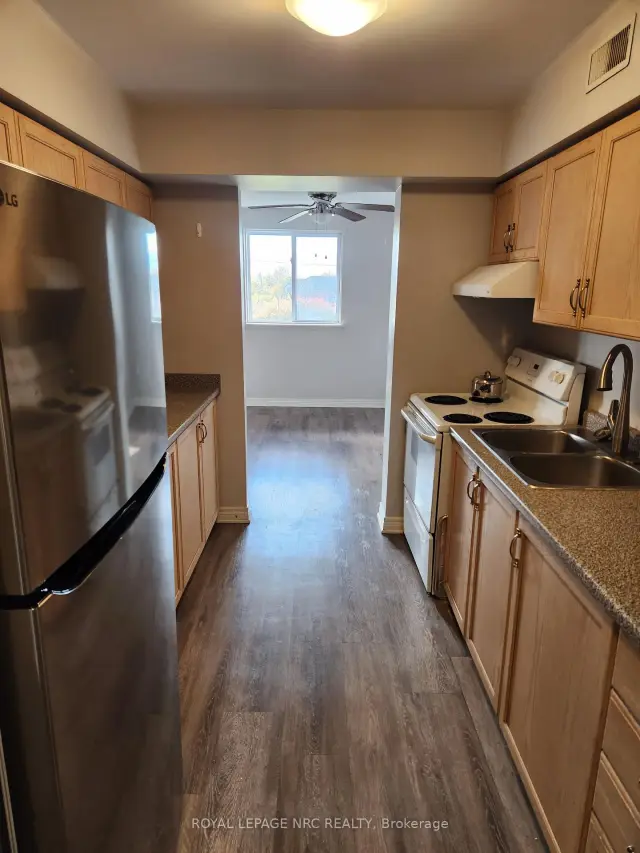 See all 15 photos
2 Bedrooms
1 Bathroom
1 Parking
700–1.1K sq.ft
Other
Available Now
Facts and features
- BasementNone
- Lot size95 × 132 ft
- Lease term12 months
- FurnishedUnfurnished
What stands out
- Central air
The homeMultiplex, Apartment, Age 16–30 years
- TypeMultiplex
- StyleApartment
- Age16–30 years
- Living space700–1,100 sq ft
- BasementNone
- WaterfrontNone
InsideIn-suite laundry, main level, Carpet free, separate heating controls, Smoke detector
- LaundryIn-suite laundry, main level
- FeaturesCarpet free, separate heating controls
- SecuritySmoke detector
- Rooms above ground6
- Bedrooms2
- Bathrooms1
- Kitchens1
Outside and lotBrick, Flat, Poured concrete
- ExteriorBrick
- RoofFlat
- FoundationPoured concrete
- FeaturesPorch
- Size94.67 × 132 ft
Parking1 Parking, Available
- Spaces1 Parking
- DrivewayAvailable
Heating, water and powerWater, electric, Central air, Municipal water
- HeatingWater, electric
- CoolingCentral air
- WaterMunicipal water
- SewerMunicipal sewer
Rent and termsRent $1,800 a month, Other, Unfurnished
- Rent$1,800 a month
- Space for rentOther
- FurnishedUnfurnished
- Lease12 months
- PaidMonthly
- Rent includesBuilding maintenance, parking, water, snow removal, grounds maintenance
- DepositRequired
- Credit checkRequired
- Employment letterRequired
- Rental applicationRequired
- ReferencesRequired
IncludedFridge, stove, range hood, washer, dryer
- IncludedFridge, stove, range hood, washer, dryer
NearbyHospital, school, public transit
- Close toHospital, school, public transit
Listing detailsX14148952, For Rent, Nov 4, 2026
- MLS® numberX14148952
- StatusFor Rent
- Listed onNov 4, 2026
- Days on market16
- UpdatedNov 17, 2026
- Possession2026-11-04 / Immediate
- Occupied byVacant
- Listing brokerageROYAL LEPAGE NRC REALTY
About this home
Unit 7, 5729 McLeod Road, Niagara Falls (Arad/Fallsview), ON L2G 3E4
Carpet FreeSeparate Heating ControlsHospitalSchoolPublic TransitPorch
Welcome to this 8 Unit Solid Apartment Building in the heart of Niagara Falls and close to all amenities, schools and tourist area. This totally self contained Unit #7 is located on the 4th Floor and features laminate floors throughout, 2 Bedrooms, 1 Bath, Kitchen w/Appliances, Living Room, Utility/Storage/Laundry Room, 11' x 5' Balcony, Central Air, 1 Parking Spot included plus visitor parking. Backyard includes patio and personal barbeque area complete with an almost fully fenced in yard. Available for immediate lease option.
Read more
Book a viewing
Fri20Nov
Sat21Nov
Sun22Nov
Mon23Nov
Tue24Nov
Wed25Nov
Thu26Nov
Pick A Time
Around this home
Ailanthus Avenue
Errands
Transit
Parks
Schools
Daily convenience, out of 100, from the distances below
ParkC.B Wright Park · 6 within 1 km8 min walk480 m
Grocery7-Eleven12 min walk712 m
SchoolFather Hennepin Catholic Elementary School7 min walk400 m
Bus stopUnnamed Stop · 2 stops within 1 km10 min walk614 m
Train stationUnnamed Stop17 min walk1.1 km
PharmacyRemedy'sRx31 min walk1.9 km
Cafés & foodKorean Garden · 8 within 1 km5 min walk305 m
Gym & rec centreThundering Waters Golf Club16 min walk1.0 km
WalkDriveStraight-line distance, open map data
Grocery0.7 km
Park0.5 km
Coffee1.0 km
Dining0.3 km
Bus stop0.6 km
Unnamed Stop1.1 km
Schools nearby
School rating, out of 10.
Father Hennepin Catholic Elementary Schoolelementary · Catholic · 0.4 km
9.1/10Excellent
Heximer Avenue Public Schoolelementary · Public · 1.2 km
7.8/10Good
ÉÉC Notre-Dame-de-la-Jeunesse-Niagara.Felementary · Private · 1.3 km
4.5/10Low
Contact agent
Helpful calculators
Rent vs buy
Affordability
Mortgage
Down payment
Stress test
CMHC insurance

Your HOMEH agent
KimHOMEH agent · Niagara Falls
"I would see it this week."
Ask Kim