

3855 St James Avenue
3855 St James Avenue
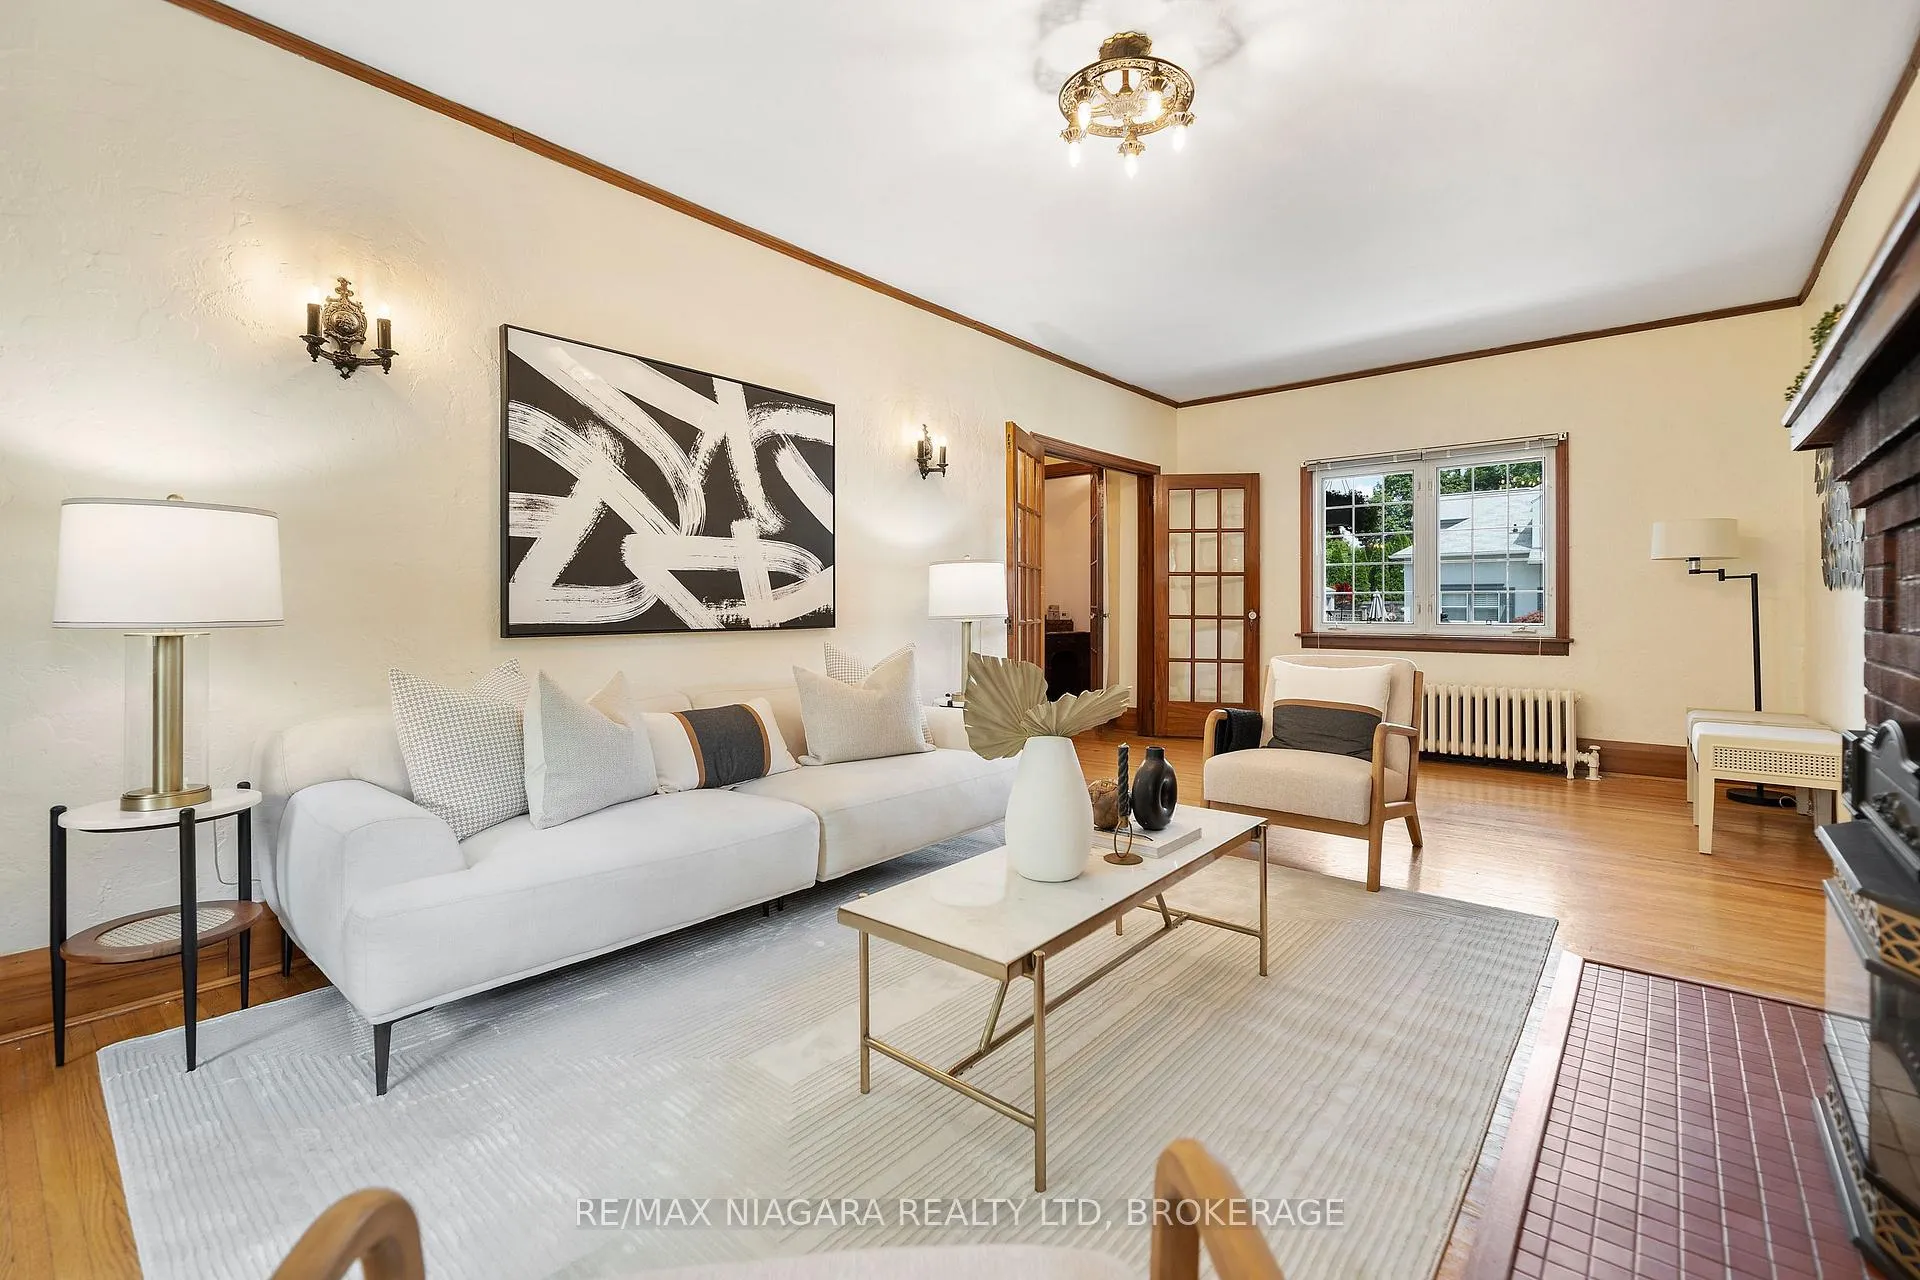 See all 29 photos
Property history
Facts and features
- BasementUnfinished
- Age of home51–99 years
- Water, sewerMunicipal
- HeatingRadiant
- Fireplace
The homeDetached, 2-storey, Age 51–99 years
- Type: Detached
- Style: 2-storey
- Age: 51–99 years
- Living space: 2,000–2,500 sq ft
- Basement: Unfinished, full
- Waterfront: None
InsideFireplace Yes, family room, natural gas, Lower level, Water meter, water heater
- Fireplace: Yes, family room, natural gas
- Laundry: Lower level
- Features: Water meter, water heater
- Rooms above ground: 11
- Rooms in the basement: 0
- Bedrooms: 4
- Bathrooms: 2
- Kitchens: 1
Outside and lotConcrete, stucco (plaster), Asphalt shingle, Poured concrete
- Exterior: Concrete, stucco (plaster)
- Roof: Asphalt shingle
- Foundation: Poured concrete
- Size: 105 × 125 ft
- Zoning: R1D
Parking1 Garage, Detached, Private double, other
- Spaces: 1 Garage
- Garage: Detached
- Driveway: Private double, other
Heating, water and powerRadiant, gas, Wall unit(s), Municipal water
- Heating: Radiant, gas
- Cooling: Wall unit(s)
- Water: Municipal water
- Sewer: Municipal sewer
Costs and taxesTaxes $3,803 a year, HST included in the price
- Taxes, 2024: $3,803 a year
- HST: HST included in the price
Included in the saleDishwasher, refrigerator, stove, washer, hot water tank owned
- Included: Dishwasher, refrigerator, stove, washer, hot water tank owned
NearbyHospital
- Close to: Hospital
Listing detailsX12081531, Sold, Apr 14, 2025
- MLS® number: X12081531
- Status: Sold
- Listed on: Apr 14, 2025
- Days on market: 21
- Updated: May 5, 2025
- Possession: Immediate
- Occupied by: Vacant
- Listing brokerage: RE/MAX NIAGARA REALTY LTD, BROKERAGE
About this home
3855 St James Avenue, Niagara Falls (Stamford), ON L2J 2P9
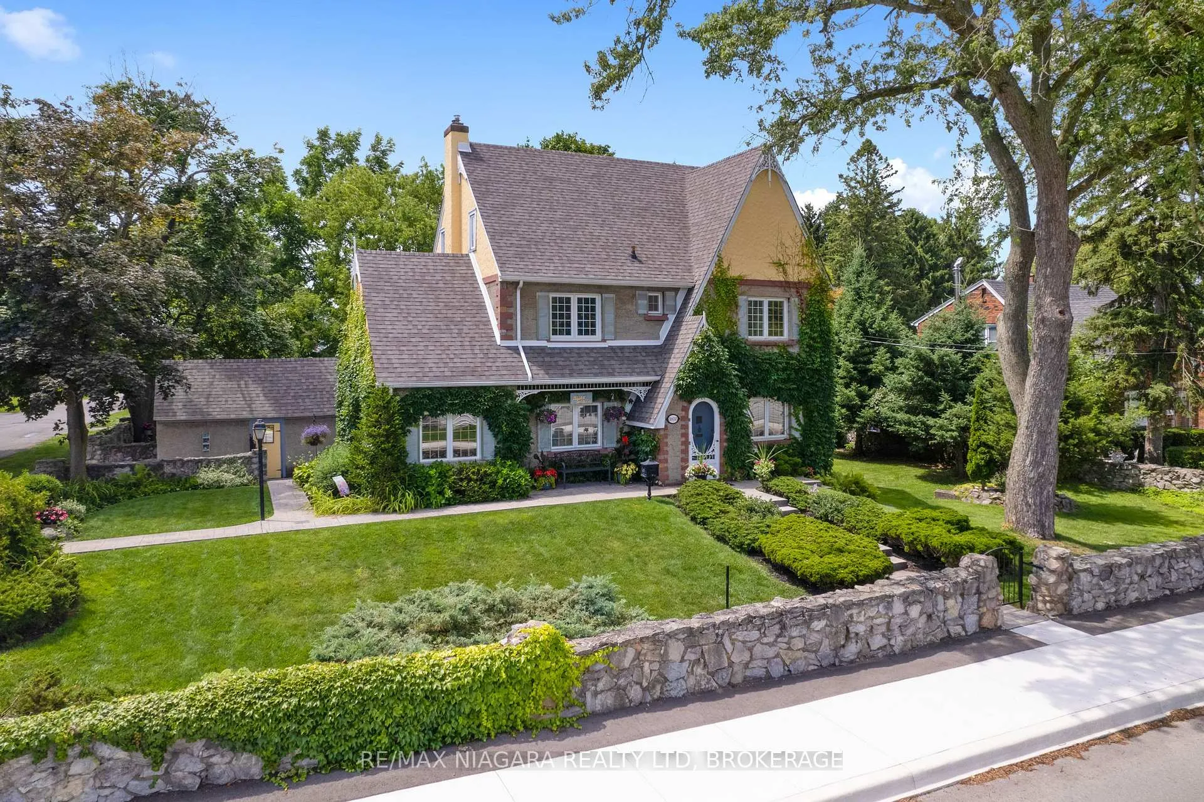
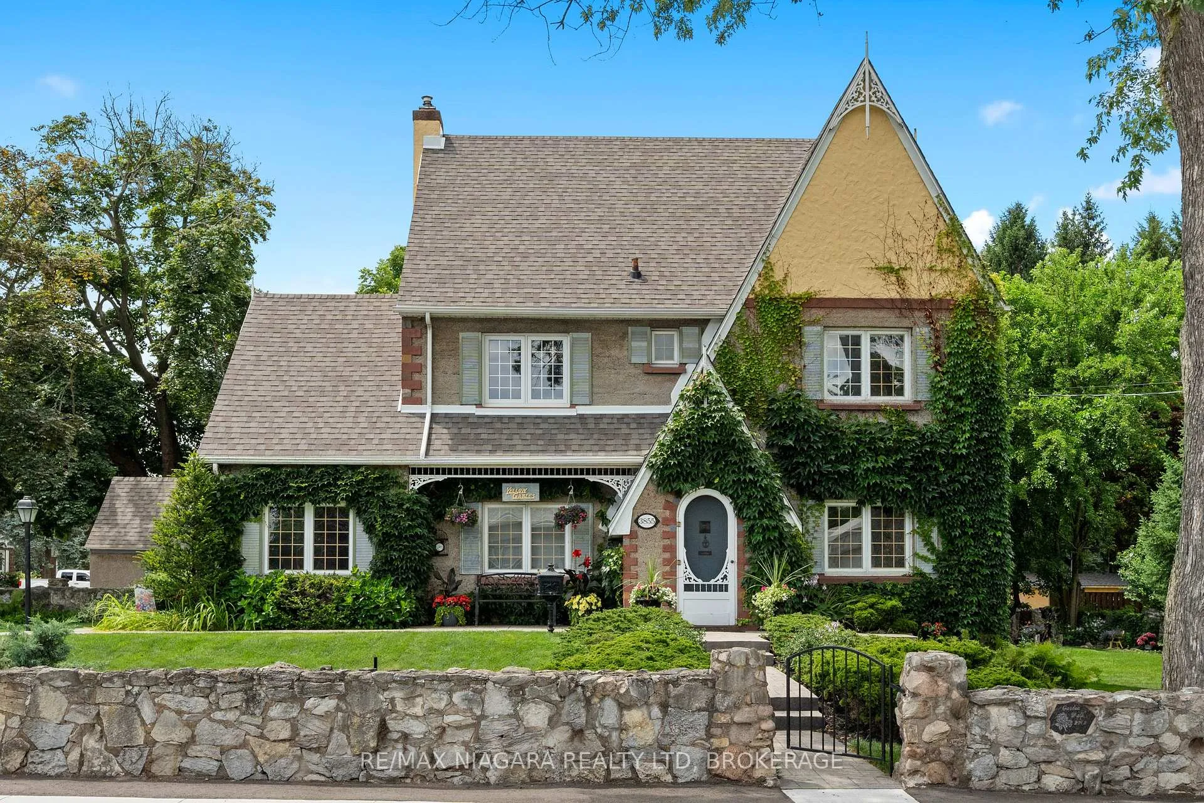
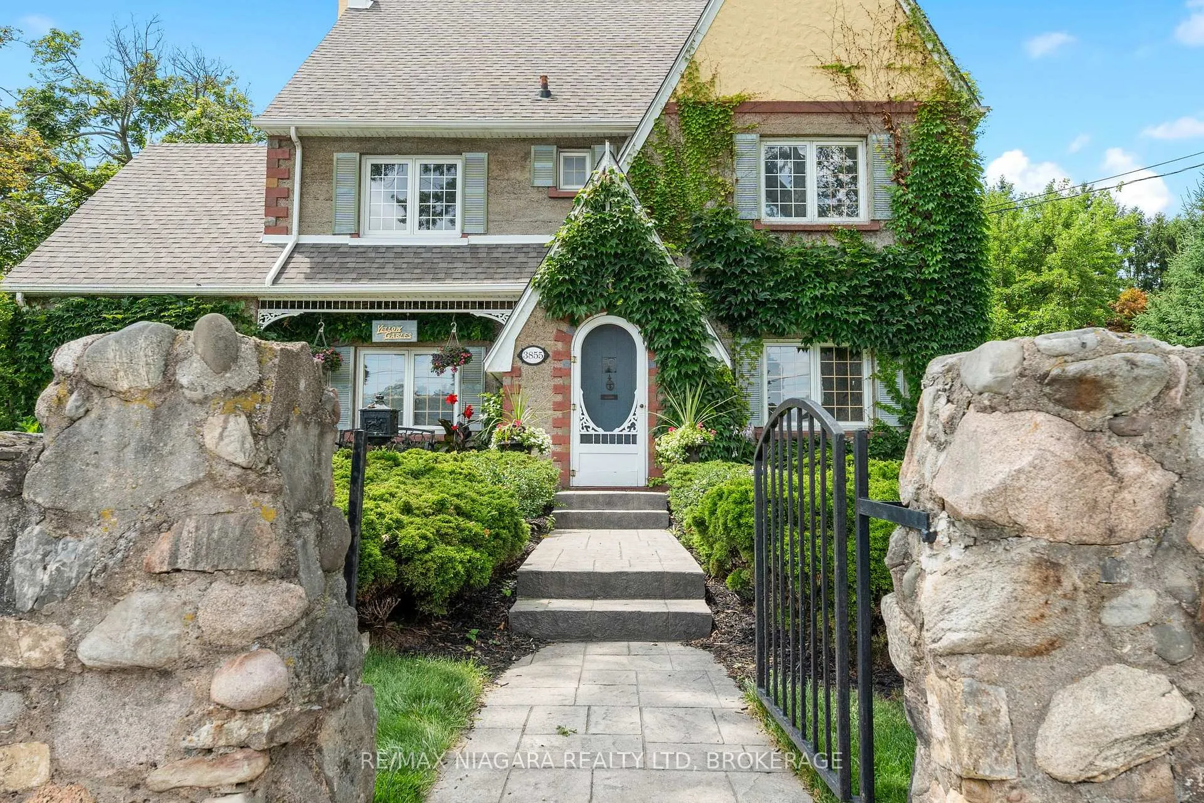
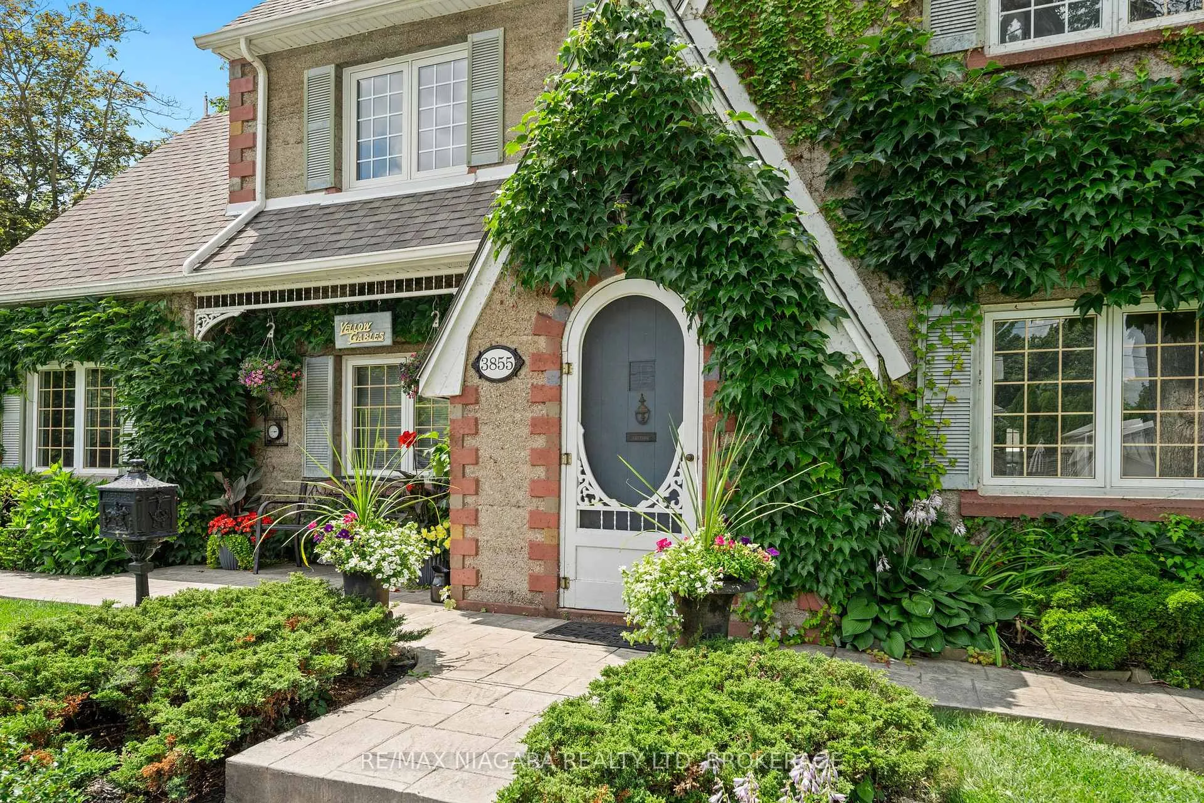
Welcome to 3855 St. James Avenue, a historical icon of Niagara known as "Yellow Gables." This poured concrete construct, erected by the Elkin Family in the 1920s, has been lovingly preserved and modernized over the past 46 years by its current owners. The entrance is marked by an artisan-crafted stone wall, surrounded by a serene landscape with mature trees, flower beds, a calming fountain, and a Stampcrete walkway leading to a detached garage. Inside "Yellow Gables," vintage charm meets modern convenience. The interior, characterized by original plastered walls, solid wood trim and doors, testifies to the craftsmanship of the home. The custom cherry wood kitchen harmoniously blends with the historical integrity of the property. The main floor houses a library, which can easily be converted into a bedroom. Upstairs, four welcoming bedrooms and a full bathroom await, with an additional powder room conveniently located downstairs. Unique elements such as a vintage built-in vault, a cozy three-season sunroom, and a gas fireplace add to its allure. Experience the unique blend of history and modern living at "Yellow Gables" in Niagara Falls.
Ask about this home
A HOMEH agent will answer your questions about this home.
Around this home
Daily convenience, out of 100, from the distances below
Schools nearby
School rating, out of 10.
Helpful calculators
Your HOMEH agent

"I would see it this week."