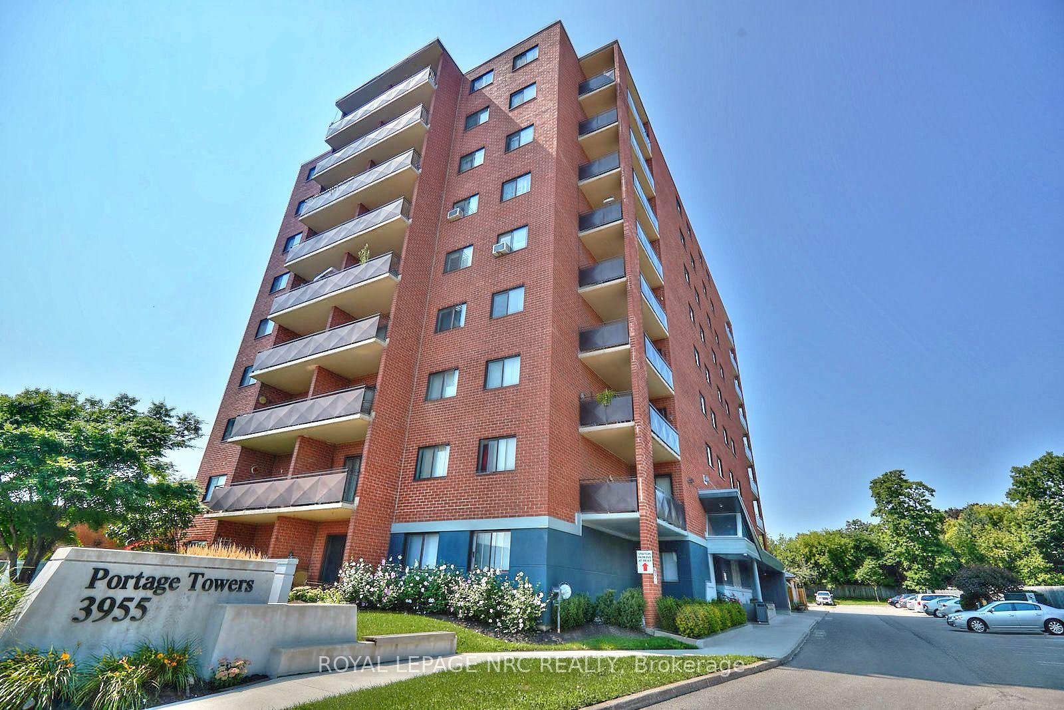
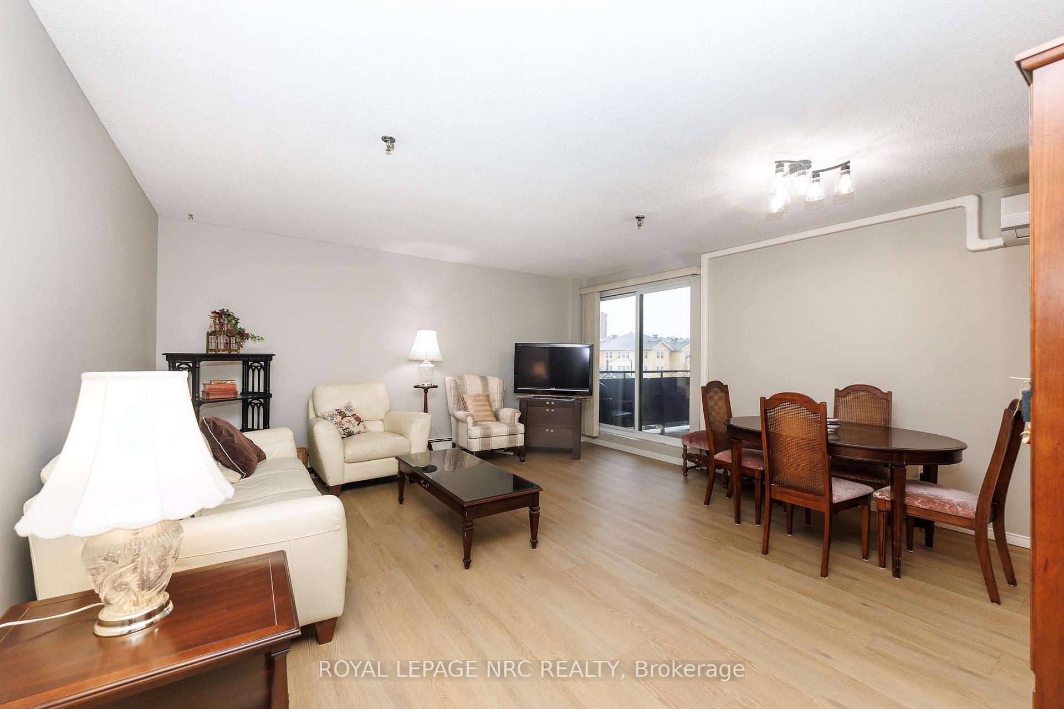
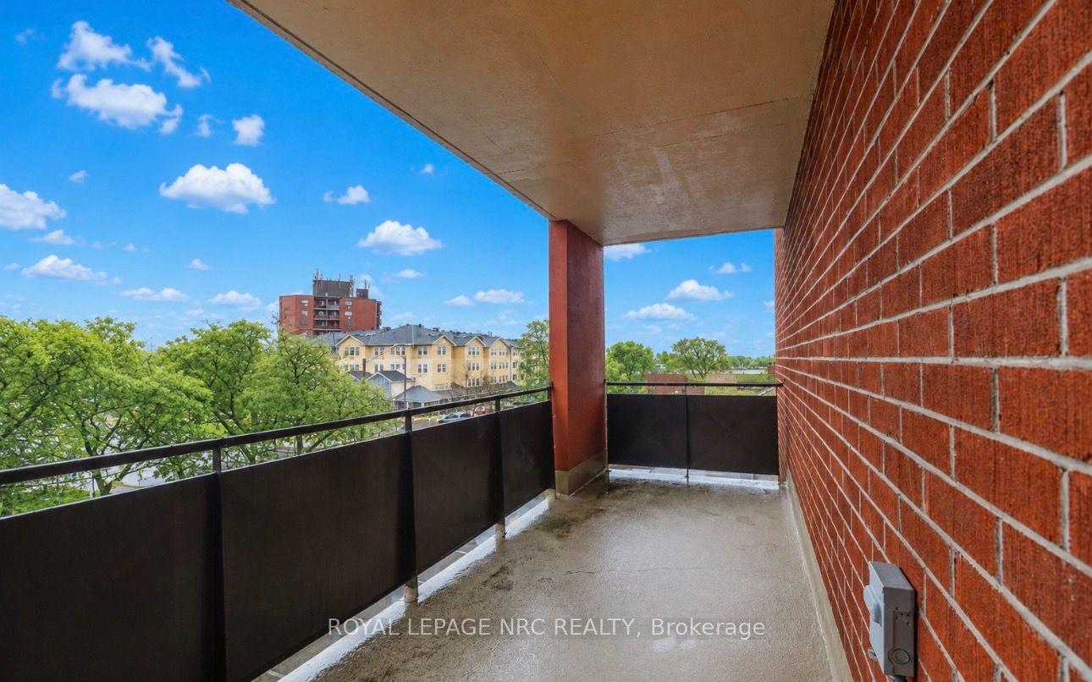
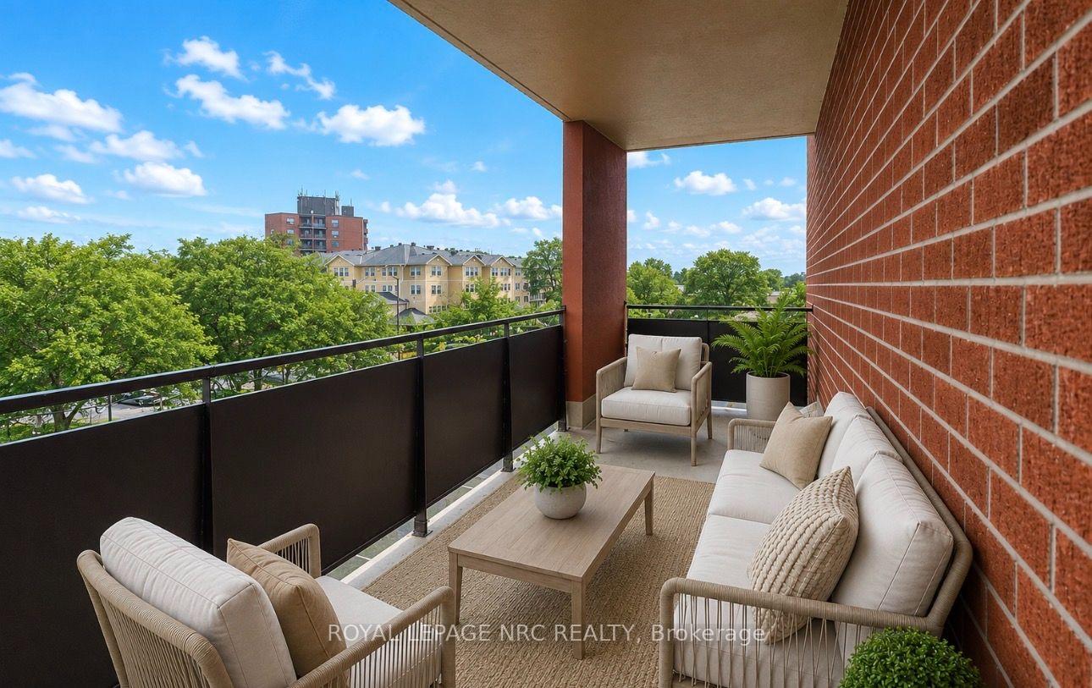
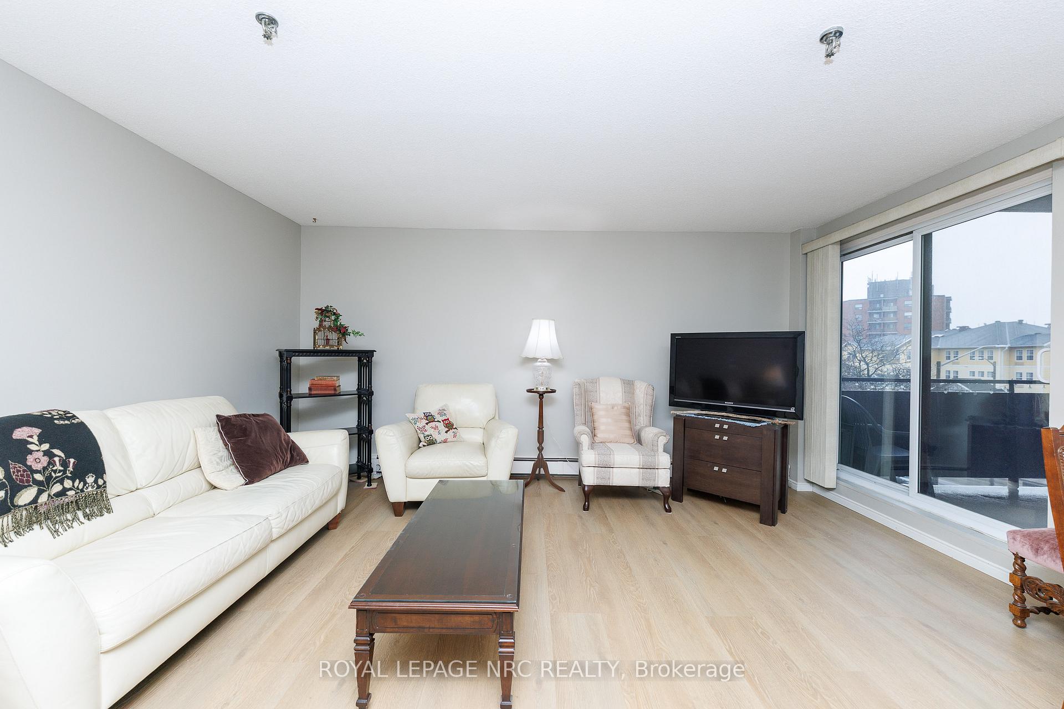
Welcome to Portage Towers-where comfort, convenience, and maintenance-free living come together in one of Niagara Falls' most desirable north-end locations. This bright, clean, and immaculate two-bedroom corner unit offers an exceptional lifestyle just steps to shopping, parks, schools, churches, and everyday amenities. Set within a clean, quiet, and exceptionally well-maintained building, this unit boasts approximately 925 sq. ft. of well-designed living space. The welcoming foyer includes a large walk-in closet, providing excellent additional storage. The custom oak kitchen flows seamlessly into the dining and living areas, creating an inviting space for everyday living and entertaining. The spacious living room offers a walk-out to an impressive 119 sq. ft. oversized corner balcony-perfect for relaxing in peace or entertaining. Newly installed commercial-grade 30-year vinyl plank flooring extends throughout the hallways and into the living and dining areas, complemented by fresh, modern paint. This unit offers one and a half bathrooms, including a beautifully updated three-piece featuring an acrylic walk-in shower with tiled surround. The primary bedroom is generously sized with double closets, its own private bathroom, and a convenient linen closet. Additional features include a dedicated storage locker located on the same floor and one parking space close to the main entrance for added convenience. Condo fees cover all utilities, adding exceptional value and peace of mind. Portage Towers is a meticulously maintained building offering fantastic amenities, including a party room, exercise room with equipment, and a main-floor laundry facility-ideal for those seeking a quiet, low-maintenance lifestyle. A truly turnkey opportunity-perfect for downsizers, first-time buyers, or anyone looking to enjoy easy living in a peaceful, well-cared-for community. CHECK OUT VIDEO TOUR!!
Read more
Primary Bedroom - Main FloorStorage Area LockersWheelchair AccessPublic TransitPlace Of WorshipSchool
Facts & features
TypeCondo Apartment
Style1 storey/apt
Built51-99
Size900~999 Sq.Ft.
Tax$2,469 (2025)
HeatingRadiant, gas
CoolingCentral air
Parking1 drive
Book a viewing
Wed28Oct
Thu29Oct
Fri30Oct
Sat31Oct
Sun1Nov
Pick a time
Rooms
9 rooms · 2 bathrooms
Main floor9 rooms
Foyer3′6″ × 8′4″29 sq.ft.
Kitchen12′5″ × 7′3″91 sq.ft.
Bathroom4′11″ × 8′1″39 sq.ft.
Bedroom8′9″ × 13′6″118 sq.ft.
Bathroom5′1″ × 5′5″28 sq.ft.
Other3′7″ × 5′10″21 sq.ft.
Dining room16′3″ × 8′130 sq.ft.
Living room16′3″ × 9′7″156 sq.ft.
Primary bedroom10′10″ × 22′7″244 sq.ft.
Bathrooms2
3-pcMain2-pcMain
Around this home
THOROLD STONE ROAD
10Walking
Schools nearby
School rating, out of 10.
John Marshallelementary · Public · 0.2 km
10.0/10
Notre Dameelementary · Private · 0.4 km
5.5/10
A N Myersecondary · Public · 0.7 km
7.6/10
Listing details
MLS® numberX13570370
Listed onJul 15, 2026
Days on market105
UpdatedJul 23, 2026
Listing brokerageROYAL LEPAGE NRC REALTY
PossessionFlexible
Helpful tools
Mortgage calculator
Closing costs
Land transfer tax
Buyer guide
Your HOMEH agent
NimaHOMEH agent · Niagara Falls
"Priced 1% under our estimate. I would see it this week."
Ask Nima
Ask HOMEH about this home
Price, neighbourhood, monthly cost. Ask anything.
HOMEH Intelligent Agent is an AI, not a licensed representative. Check anything important with your agent.

 See all 28 photos
