

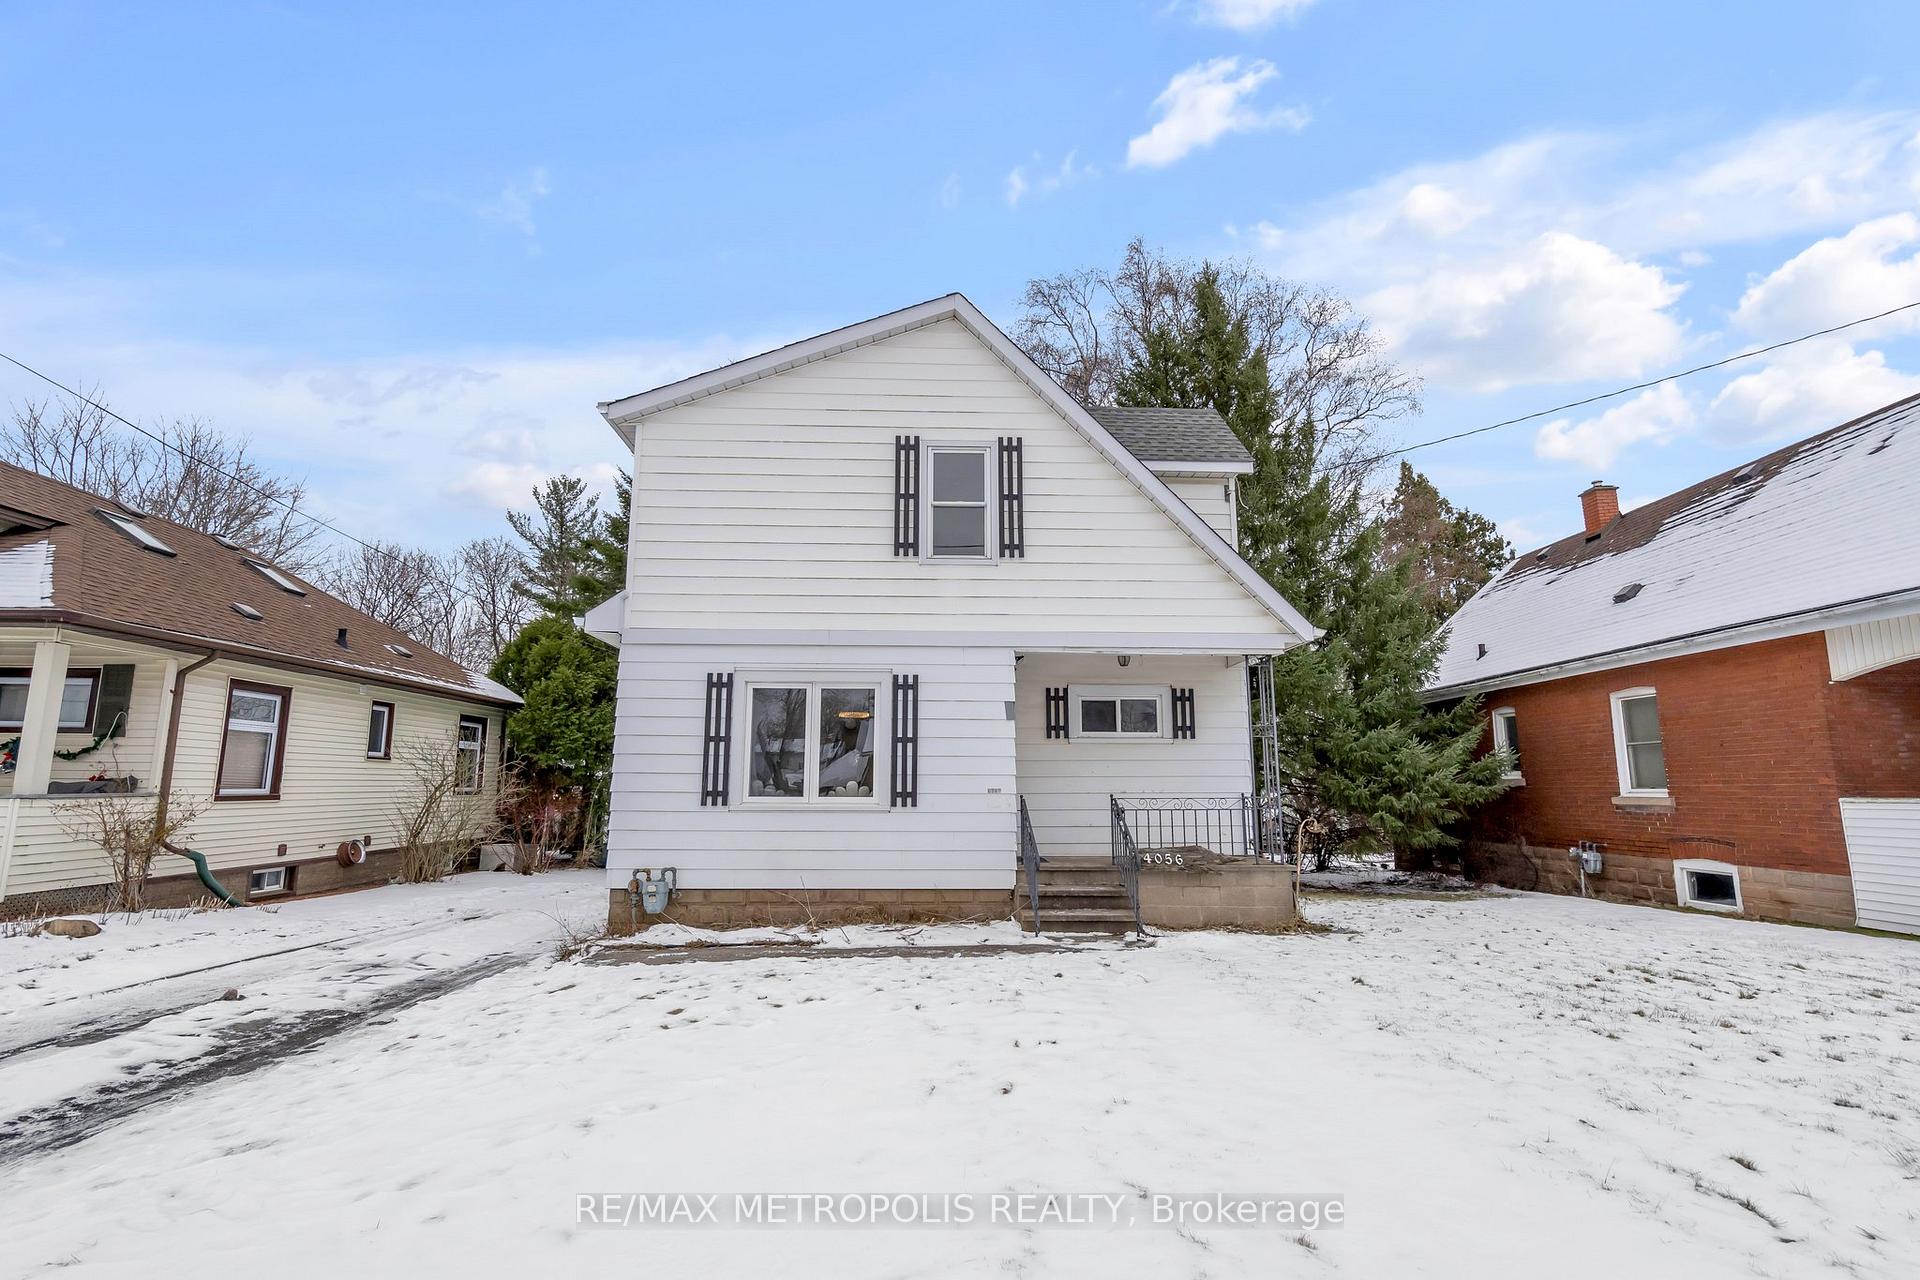
4056 Longhurst Avenue
4056 Longhurst Avenue
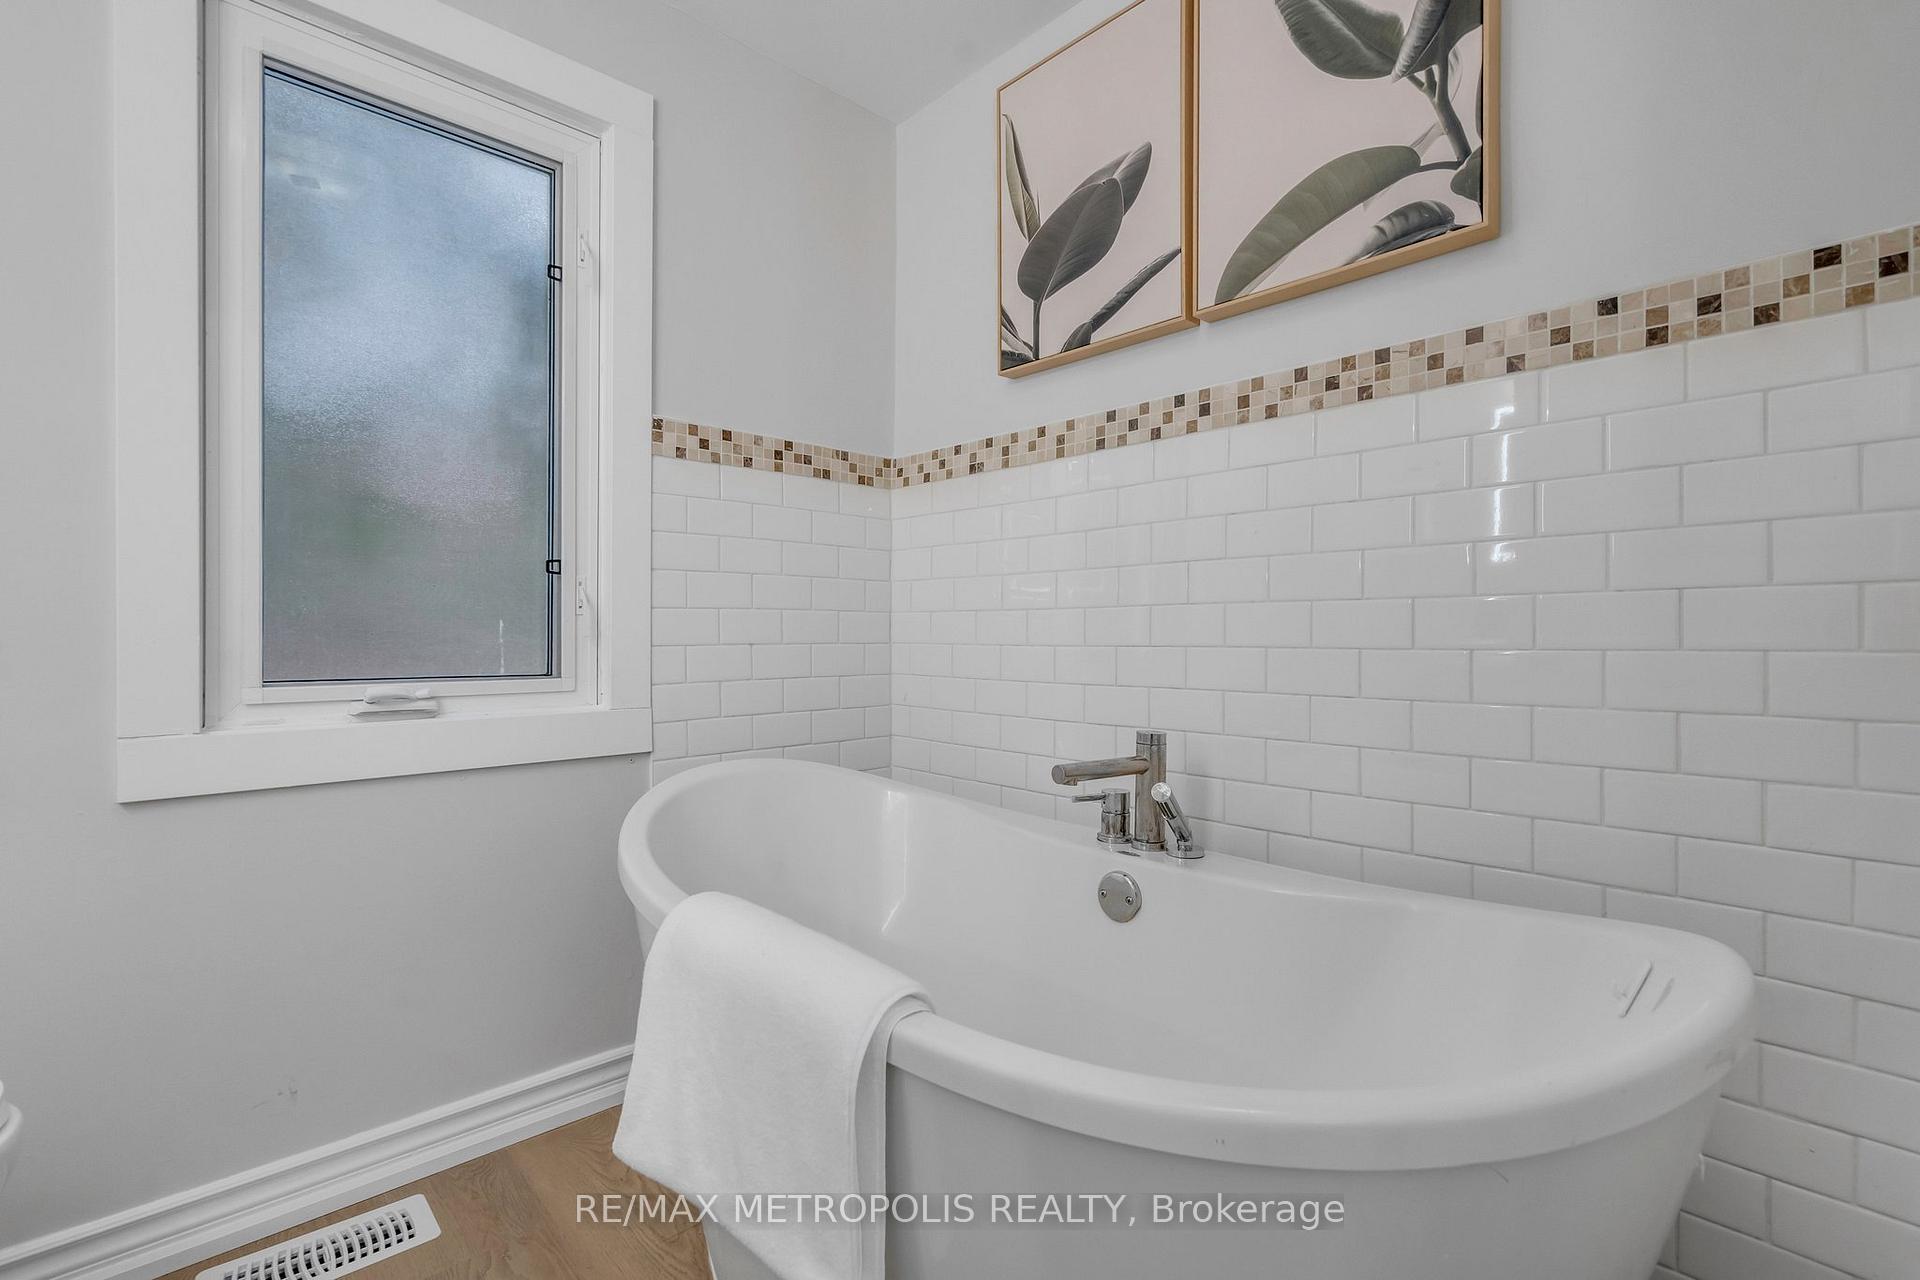 See all 36 photos
Property history
- $619,999TerminatedList: 2025-01-27|End: 2025-03-27|59 daysX11942320
- $689,000TerminatedList: 2025-01-16|End: 2025-01-26|10 daysX11926726
- $2,300TerminatedList: 2025-01-16|End: 2025-01-22|6 daysX11926701
Facts and features
- BasementUnfinished
- Lease term12 months
- FurnishedUnfurnished
- LaundryIn basement, sink
- Separate entrance
- Central air
The homeDetached, 2-storey, 1,500–2,000 sq ft
- Type: Detached
- Style: 2-storey
- Living space: 1,500–2,000 sq ft
- Basement: Separate entrance, unfinished
InsideVinyl, In basement, sink, lower level, Carbon monoxide detectors, smoke detector
- Flooring: Vinyl
- Laundry: In basement, sink, lower level
- Security: Carbon monoxide detectors, smoke detector
- Rooms above ground: 9
- Bedrooms: 4
- Bathrooms: 3
- Kitchens: 1
- Family room: Yes
Outside and lotAluminum siding, Unknown, Unknown
- Exterior: Aluminum siding
- Roof: Unknown
- Foundation: Unknown
Parking1 Garage, Detached, Private
- Spaces: 1 Garage
- Garage: Detached
- Driveway: Private
Heating, water and powerForced air, gas, Central air, Municipal water
- Heating: Forced air, gas
- Cooling: Central air
- Water: Municipal water
- Sewer: Municipal sewer
Rent and termsRent $2,300 a month, Entire property, Unfurnished
- Rent: $2,300 a month
- Space for rent: Entire property
- Furnished: Unfurnished
- Lease: 12 months
- Paid: Monthly
- Rent includes: Parking
- Deposit: Required
- Credit check: Required
- Employment letter: Required
- Rental application: Required
- References: Required
- Rental items: Hwt rental $34.07
IncludedStainless steel (fridge, dishwasher, stove), range-hood, washer, dryer, gdo without remote., Staging items
- Included: Stainless steel (fridge, dishwasher, stove), range-hood, washer, dryer, gdo without remote.
- Not included: Staging items
NearbyHospital, library, park, public transit, school, school bus route
- Close to: Hospital, library, park, public transit, school, school bus route
Listing detailsX11926701, Terminated, Jan 16, 2025
- MLS® number: X11926701
- Status: Terminated
- Listed on: Jan 16, 2025
- Days on market: 6
- Updated: Jan 22, 2025
- Possession: Flexible
- Occupied by: Vacant
- Listing brokerage: RE/MAX METROPOLIS REALTY
About this home
4056 Longhurst Avenue, Niagara Falls (Morrison), ON L2E 6G6
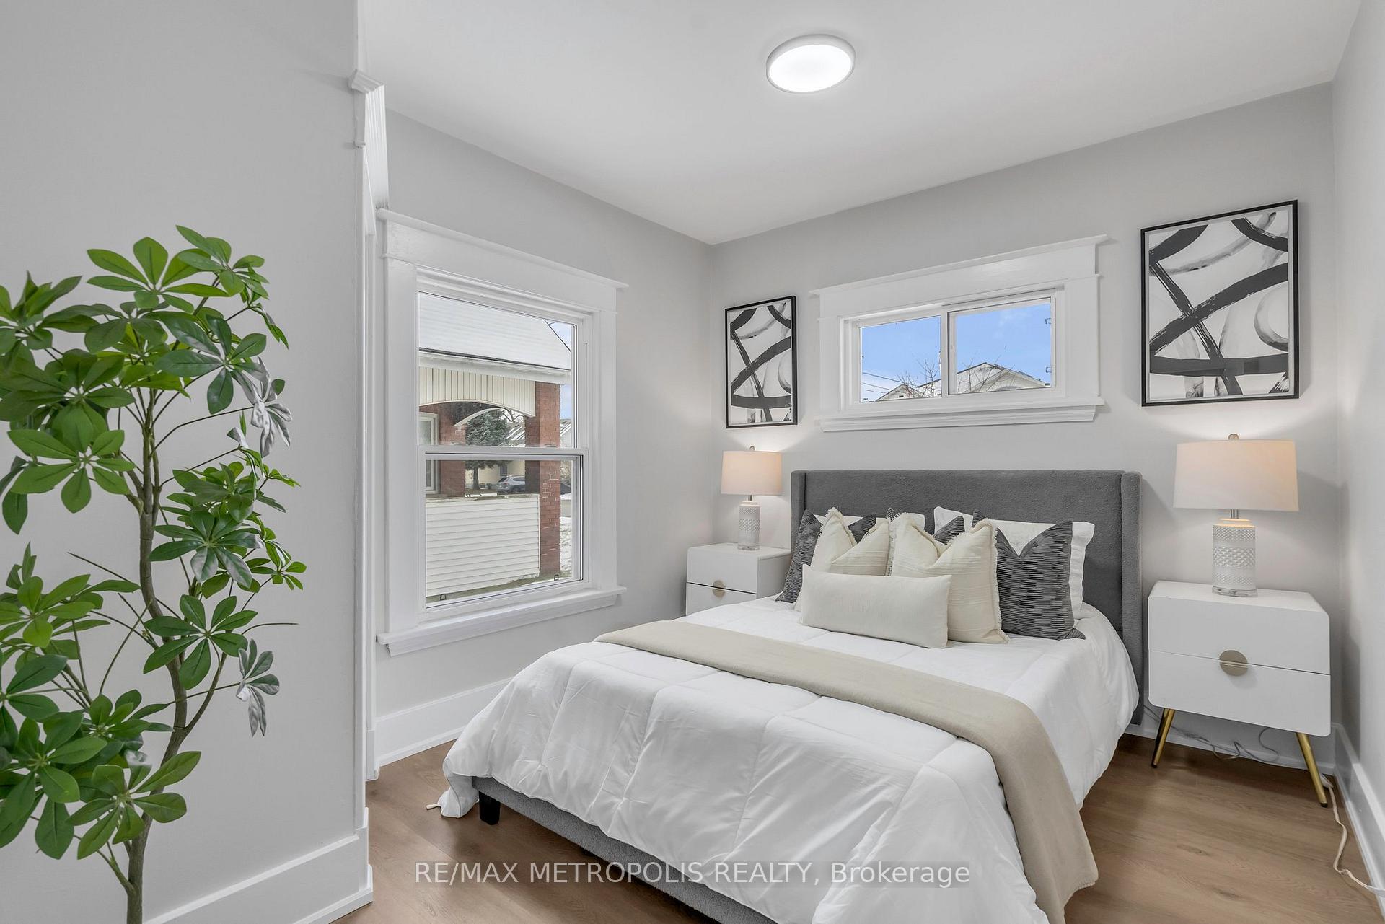
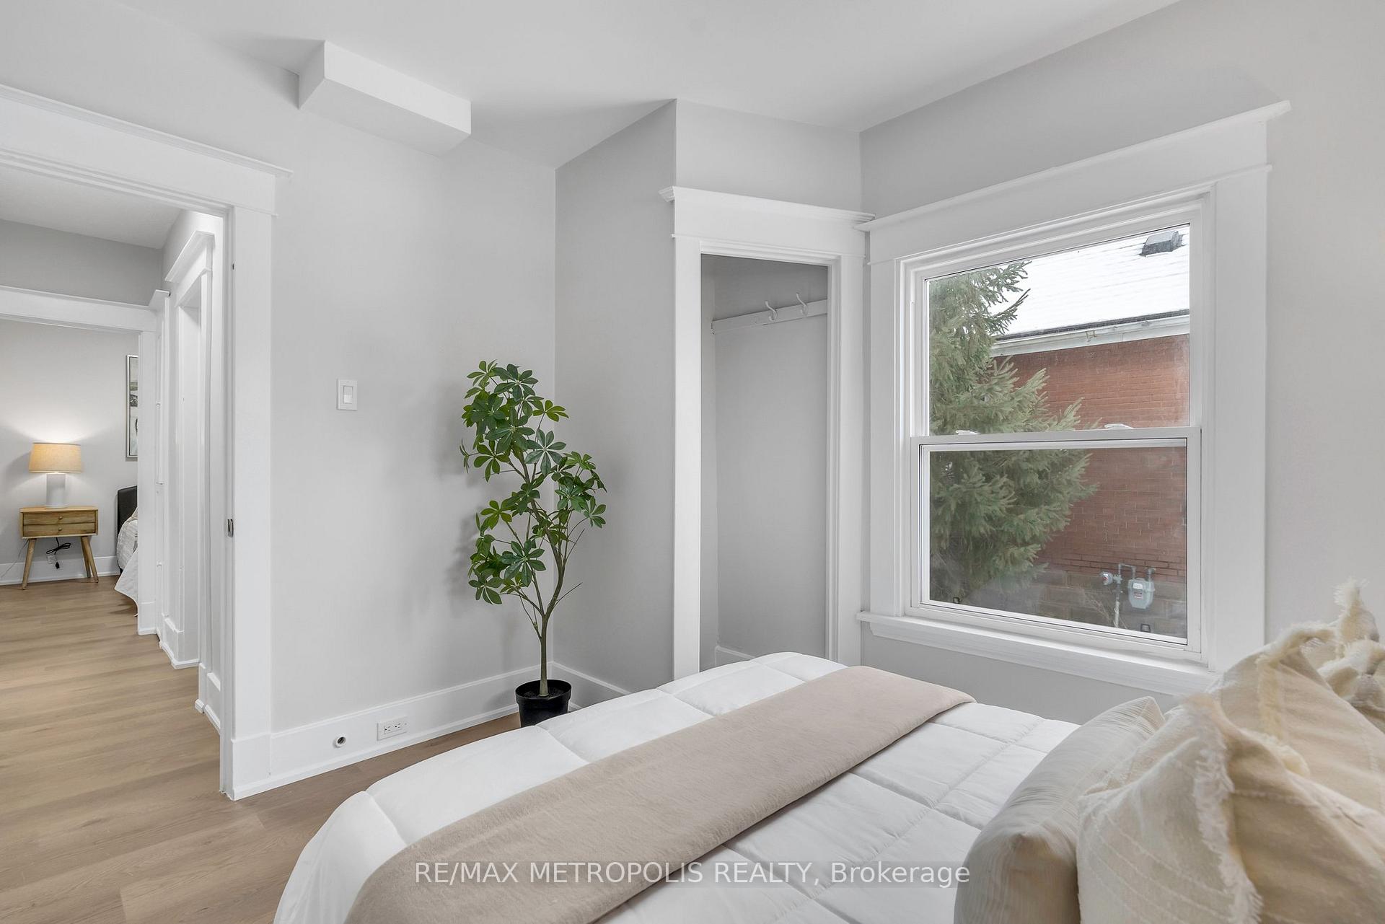
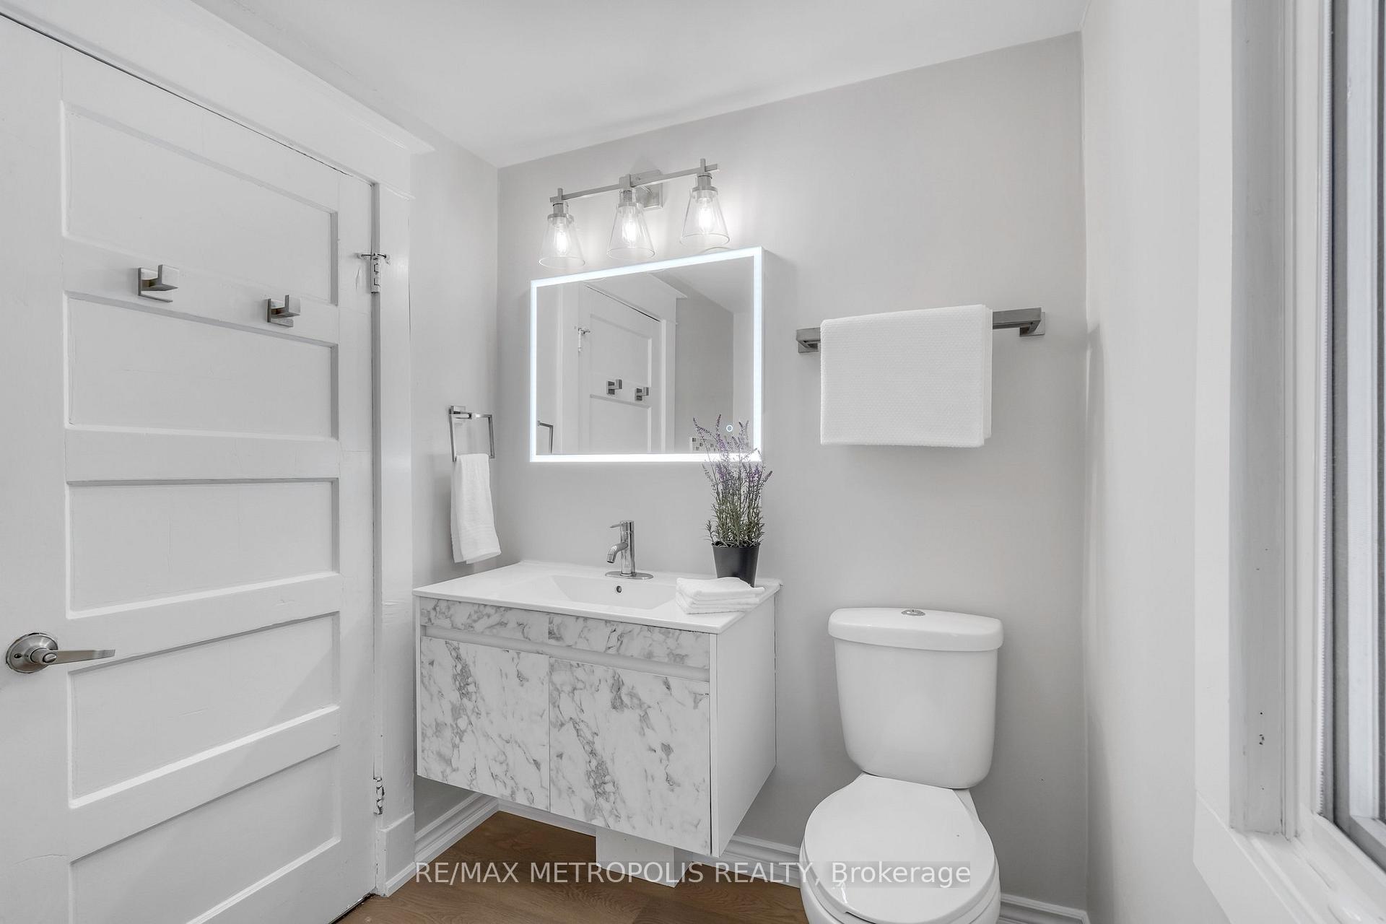
Escape to S-T-Y-L-E and C-O-N-V-E-N-I-E-N-C-E in this Beautifully Renovated Home featuring 4 bedrooms and 3 bathrooms, situated on a 45.21 x 150 ft lot in the mature Five Corners neighborhood. Imagine coming home to a bright and modern space thoughtfully updated with new vinyl flooring, fresh paint, elegant new light fixtures, and new stairs, offering a perfect blend of comfort and sophistication. The heart of the home is a stunning, modern kitchen equipped with brand-new stainless steel appliances, overlooking the spacious deck and extra large backyard-an ideal setting for outdoor gatherings, family barbecues, or simply unwinding in your own private oasis. This property offers not just beauty but also opportunity, with a separate entrance leading to an unfinished basement, unlocking endless possibilities whether for additional storage or transforming into a space that suits your unique vision. Located just minutes from Niagara Falls, the QEW, and the US border, this home provides unmatched convenience with easy access to top schools, parks, grocery stores, and restaurants. Welcome to 4056 Longhurst Ave where modern upgrades, a prime location, and a spacious layout come together to create your dream home.
Ask about this home
A HOMEH agent will answer your questions about this home.
Around this home
Daily convenience, out of 100, from the distances below
Schools nearby
School rating, out of 10.
Helpful calculators
Your HOMEH agent

"I would see it this week."