

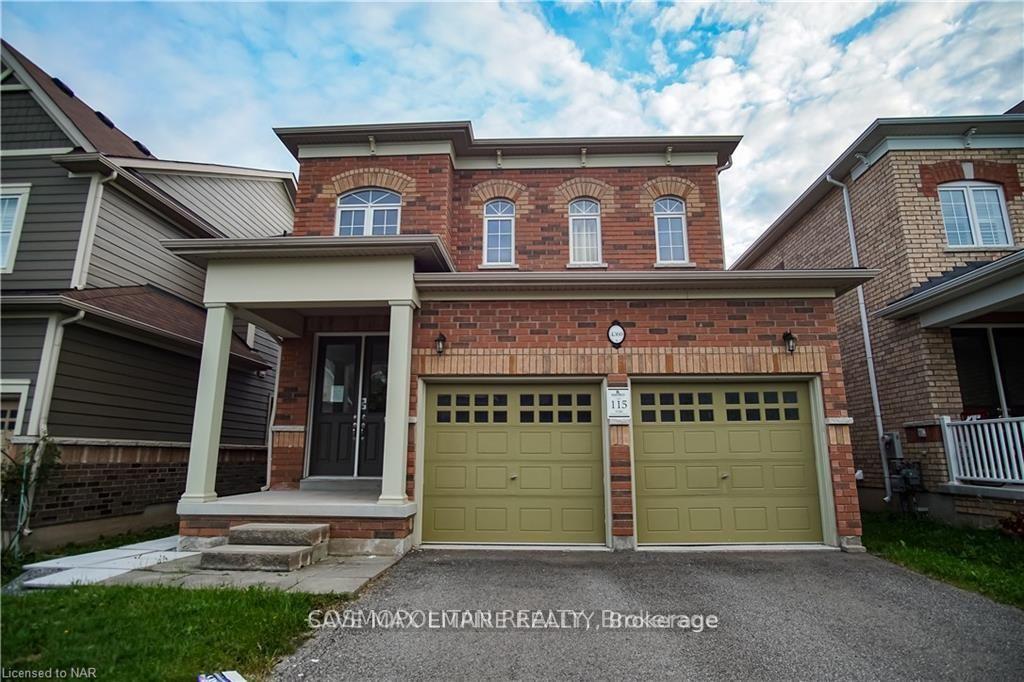
4360 Chemonda Street
Detached Rented
1/174360 Chemonda Street
Detached Rented
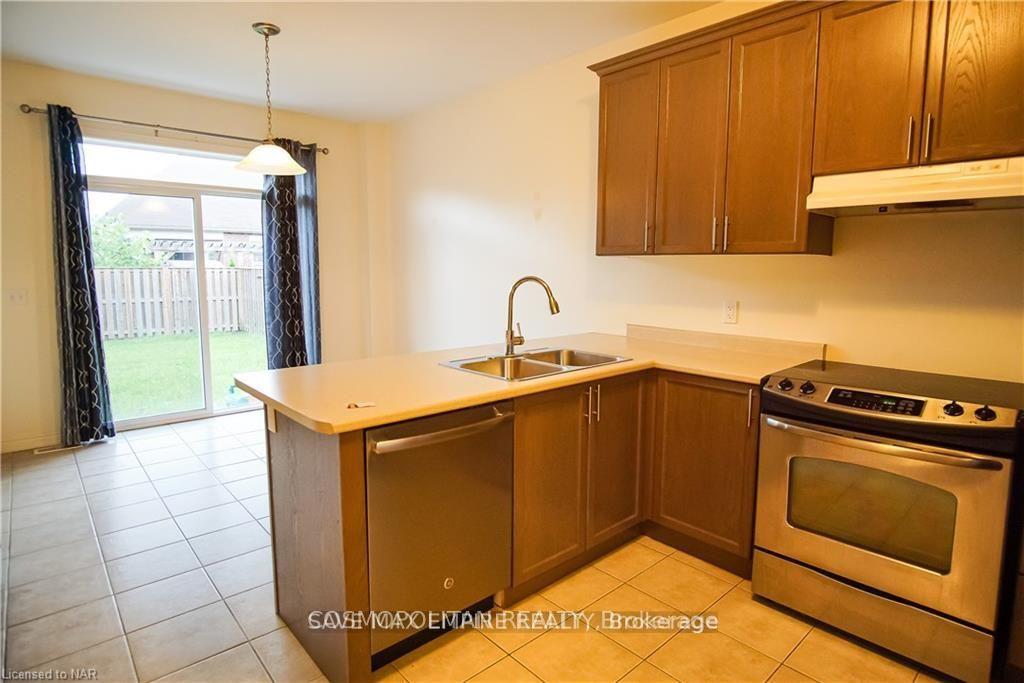
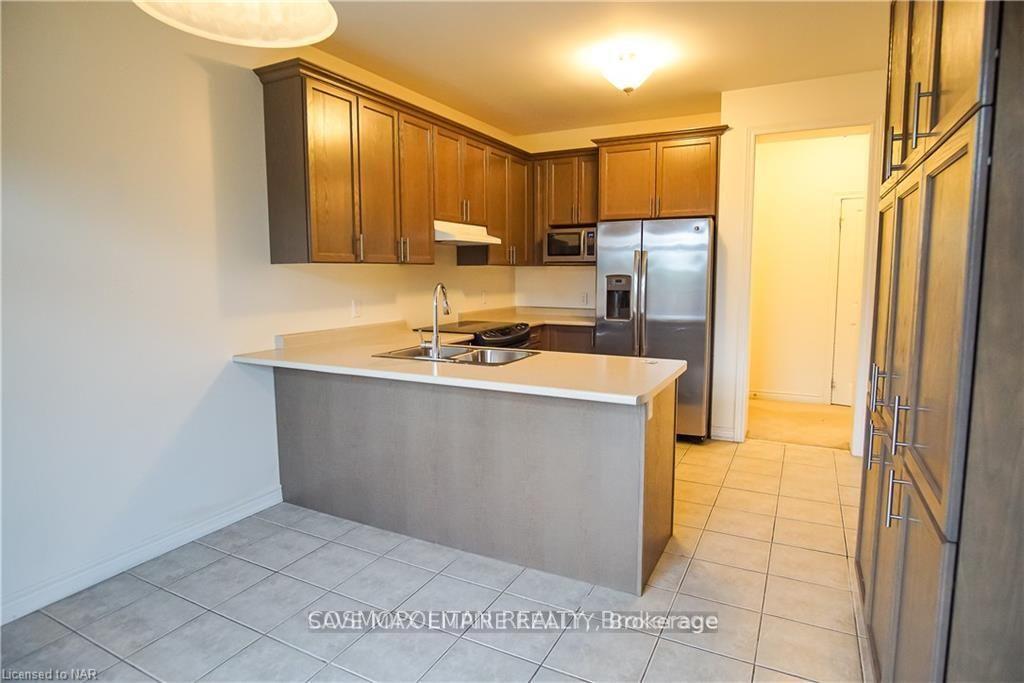
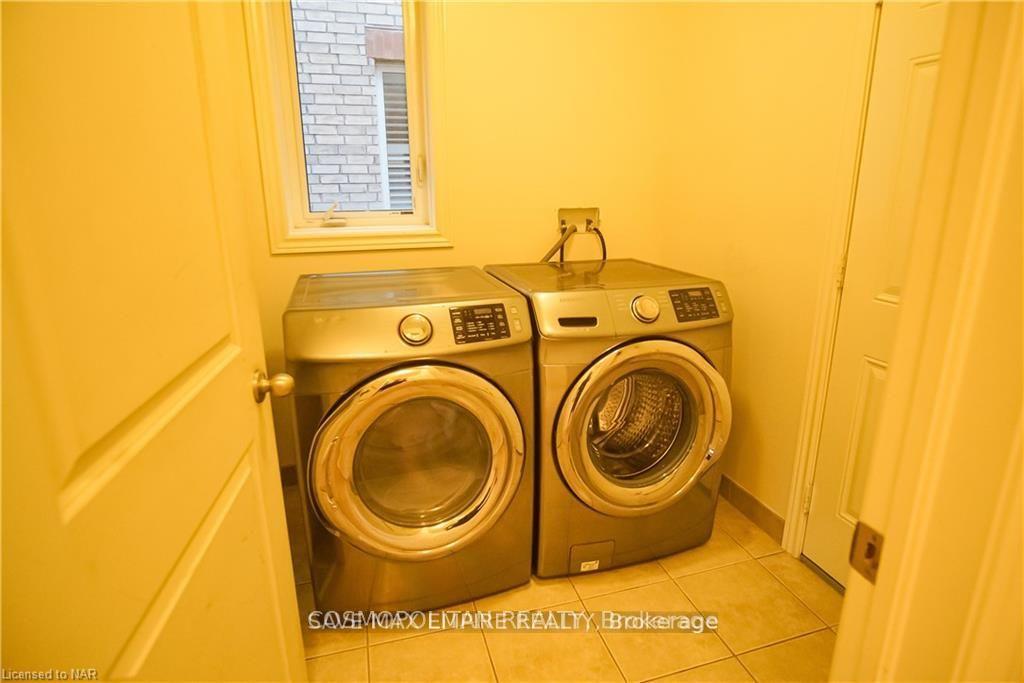
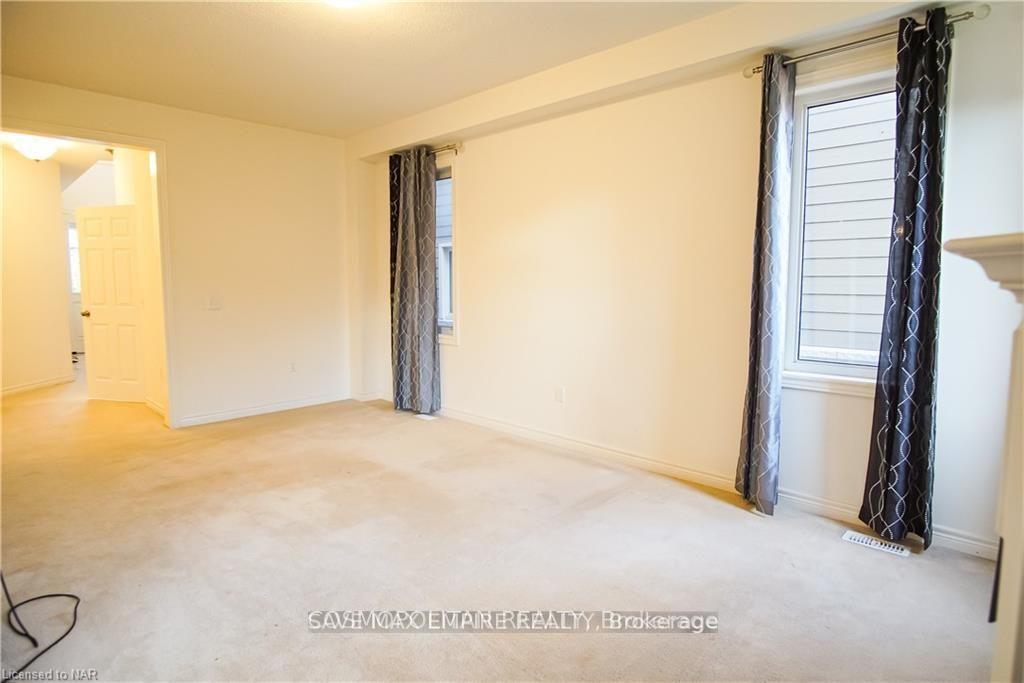 See all 17 photos
3 Bedrooms
3 Bathrooms
2 Garage
2K–2.5K sq.ft
Entire Home
— Unit
Property history
Facts and features
- BasementFinished
- Lot size36 × 108 ft
- Lease term12 months
- FurnishedUnfurnished
What stands out
- Central air
The homeDetached, 2-storey, Age 6–15 years
- Type: Detached
- Style: 2-storey
- Age: 6–15 years
- Living space: 2,000–2,500 sq ft
- Basement: Finished, full
InsideOther, Sump pump, Rooms above ground 7
- Laundry: Other
- Features: Sump pump
- Rooms above ground: 7
- Bedrooms: 3
- Bathrooms: 3
- Kitchens: 1
Outside and lotBrick, Other, asphalt shingle, Unknown
Outside
- Exterior: Brick
- Roof: Other, asphalt shingle
- Foundation: Unknown
- Size: 36 × 108 ft
Parking2 Garage, Built-in, Private double
- Spaces: 2 Garage
- Garage: Built-in
- Driveway: Private double
Heating, water and powerForced air, gas, Central air, Municipal water
- Heating: Forced air, gas
- Cooling: Central air
- Water: Municipal water
- Sewer: Municipal sewer
Rent and termsRent $2,600 a month, Entire property, Unfurnished
- Rent: $2,600 a month
- Space for rent: Entire property
- Furnished: Unfurnished
- Lease: 12 months
- Rent includes: Other
- Deposit: Required
- Credit check: Required
- Employment letter: Required
- Rental application: Required
- References: Required
- Rental items: Hot water heater
Listing detailsX11907745, Rented, Jan 3, 2025
- MLS® number: X11907745
- Status: Rented
- Listed on: Jan 3, 2025
- Days on market: 14
- Updated: Jan 17, 2025
- Possession: 2025-01-16 / January 16, 2025
- Occupied by: Tenant
- Listing brokerage: SAVE MAX EMPIRE REALTY
About this home
4360 Chemonda Street, Niagara Falls (Lyons Creek), ON L2G 0A4
Sump Pump
Welcome to this stunning 2-story home in the charming Chippawa area of Niagara Falls! Spanning 2,500 sq ft, this beautifully designed residence offers 3 spacious bedrooms, 4 well-appointed bathrooms, and a finished basement perfect for a recreation room, home office, or gym. Conveniently located close to all amenities, including schools, parks, shopping, and dining,this home provides the perfect blend of comfort, style, and convenience in a sought-after neighbourhood
Read more
Ask about this home
A HOMEH agent will answer your questions about this home.
Ask a question
Around this home
LYon's Creek & Sodom Road
Errands
Parks
Schools
Daily convenience, out of 100, from the distances below
ParkChippawa West Park · 4 within 1 km3 min walk156 m
SchoolSacred Heart Catholic Elementary School22 min walk1.4 km
PharmacyI.D.A.26 min walk1.6 km
Cafés & foodBetty’s Restaurant · 1 within 1 km8 min walk494 m
Gym & rec centreChippawa Willoughby Memorial Arena8 min walk501 m
WalkDriveStraight-line distance, open map data
Park0.2 km
Dining0.5 km
Schools nearby
School rating, out of 10.
Sacred Heart Catholic Elementary Schoolelementary · Catholic · 1.4 km
7.8/10Good
Al-Mahdi Learning Instituteelementary · Private · 1.8 km
—
River View Public Schoolelementary · Public · 2.0 km
8.0/10Excellent
Contact agent
Helpful calculators
Rent vs buy
Affordability
Mortgage
Down payment
Stress test
CMHC insurance
Your HOMEH agent

NimaHOMEH agent · Niagara Falls
"I would see it this week."
Ask Nima