

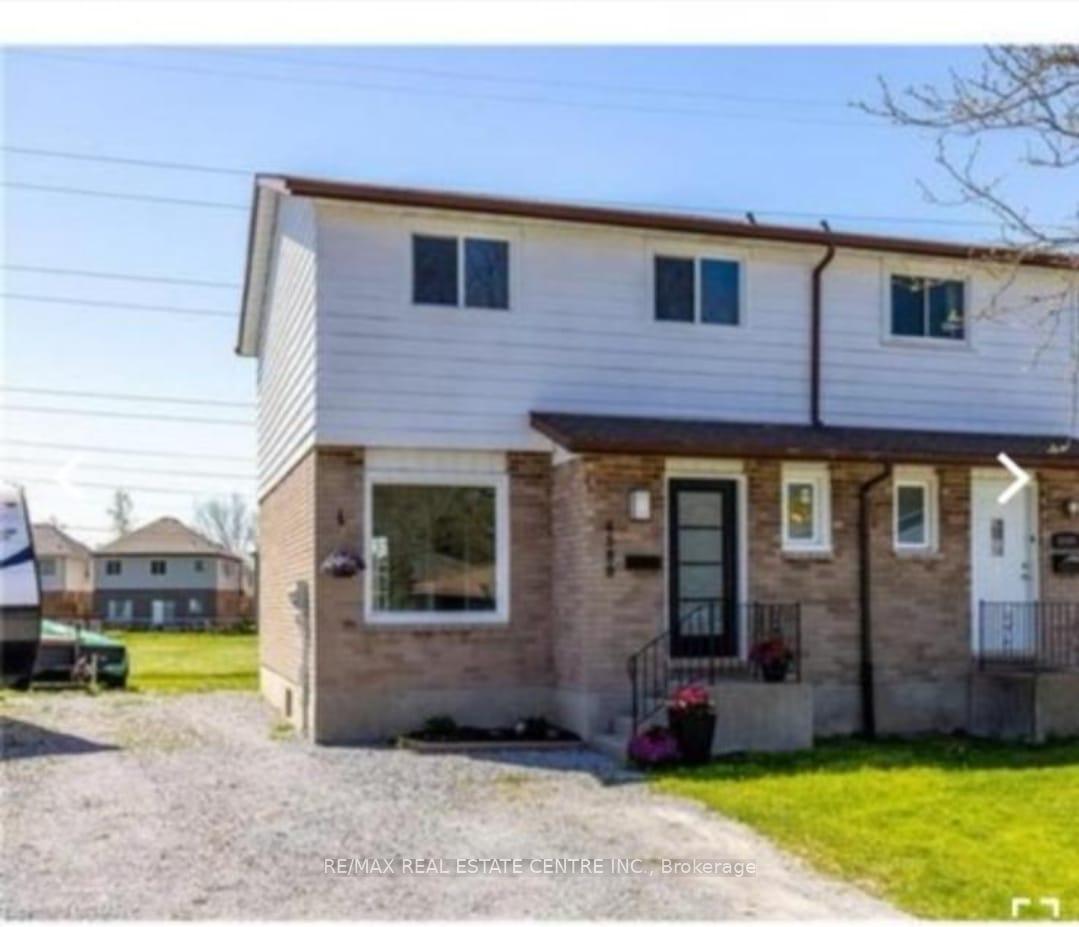
6588 Kuhn Crescent
6588 Kuhn Crescent
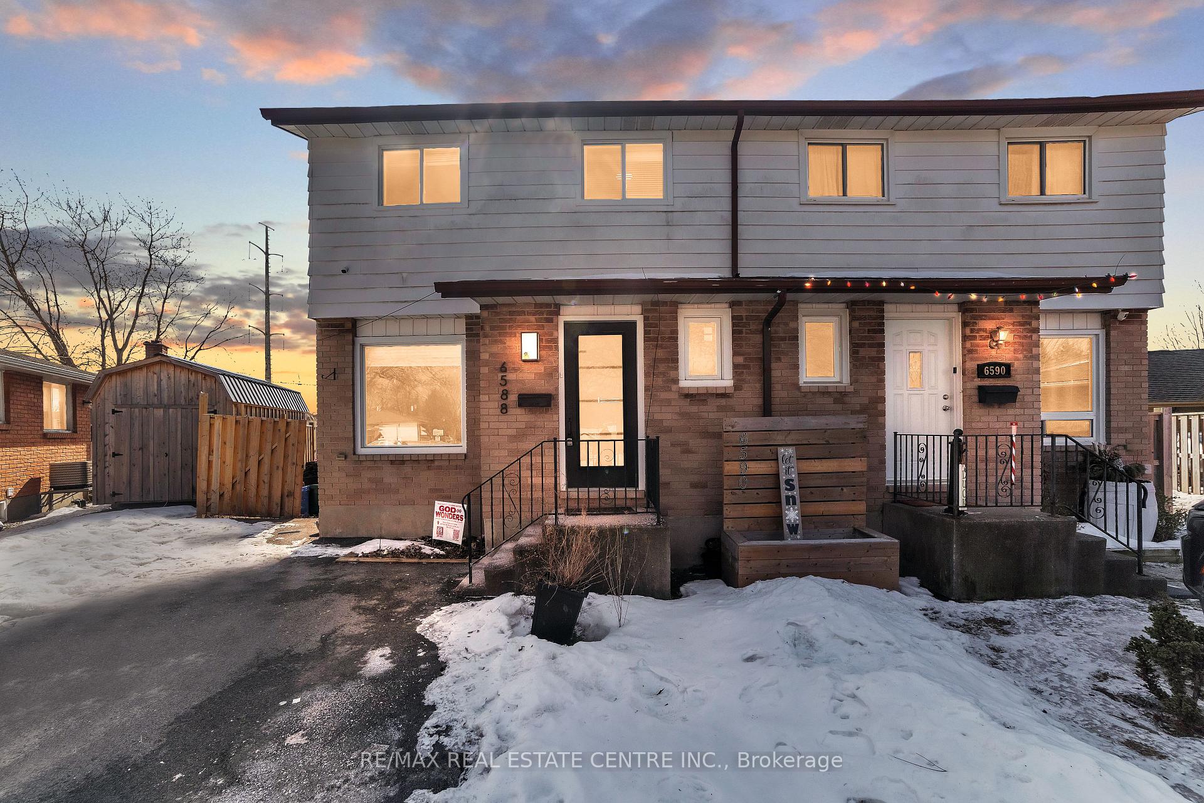
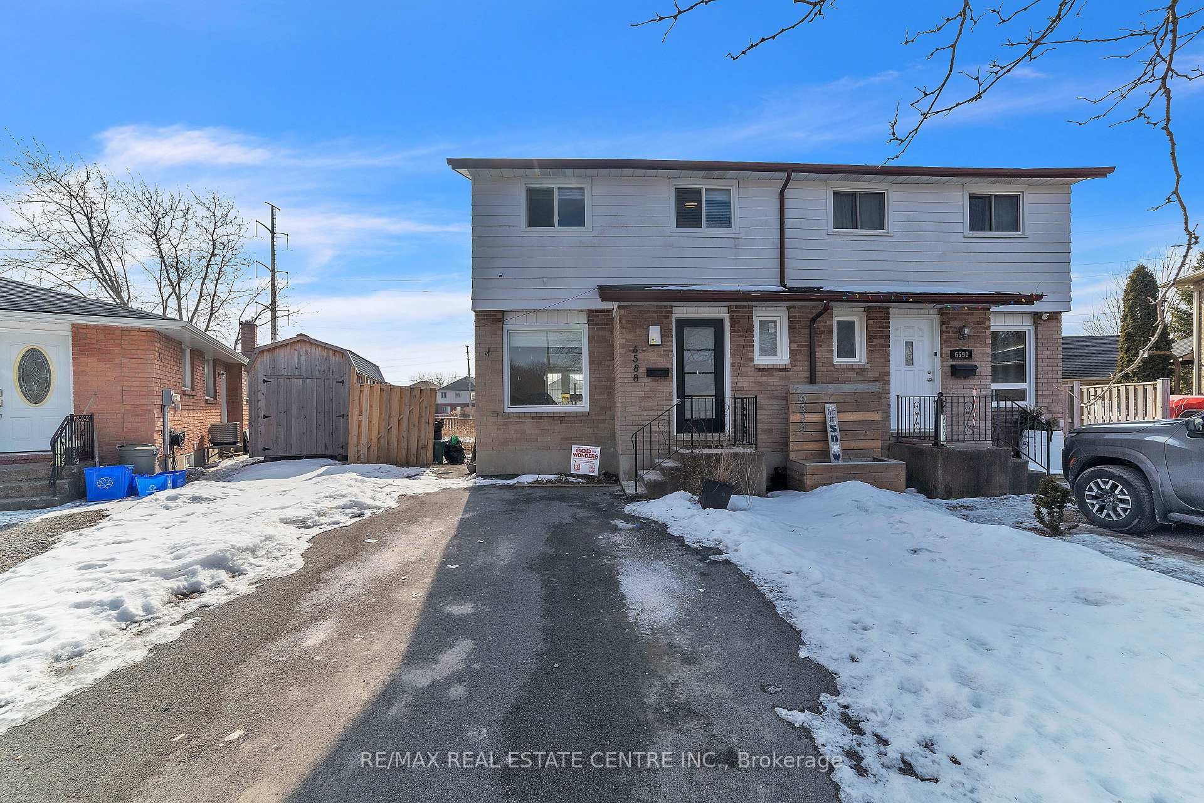
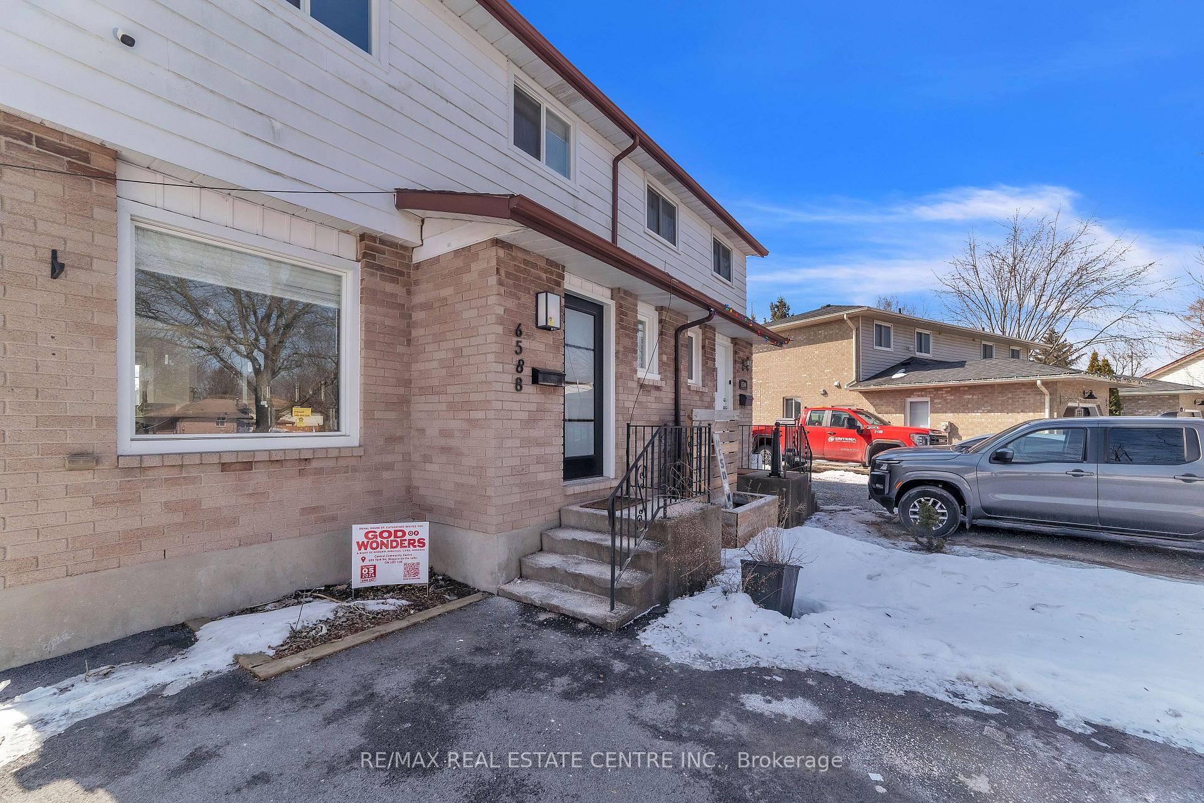
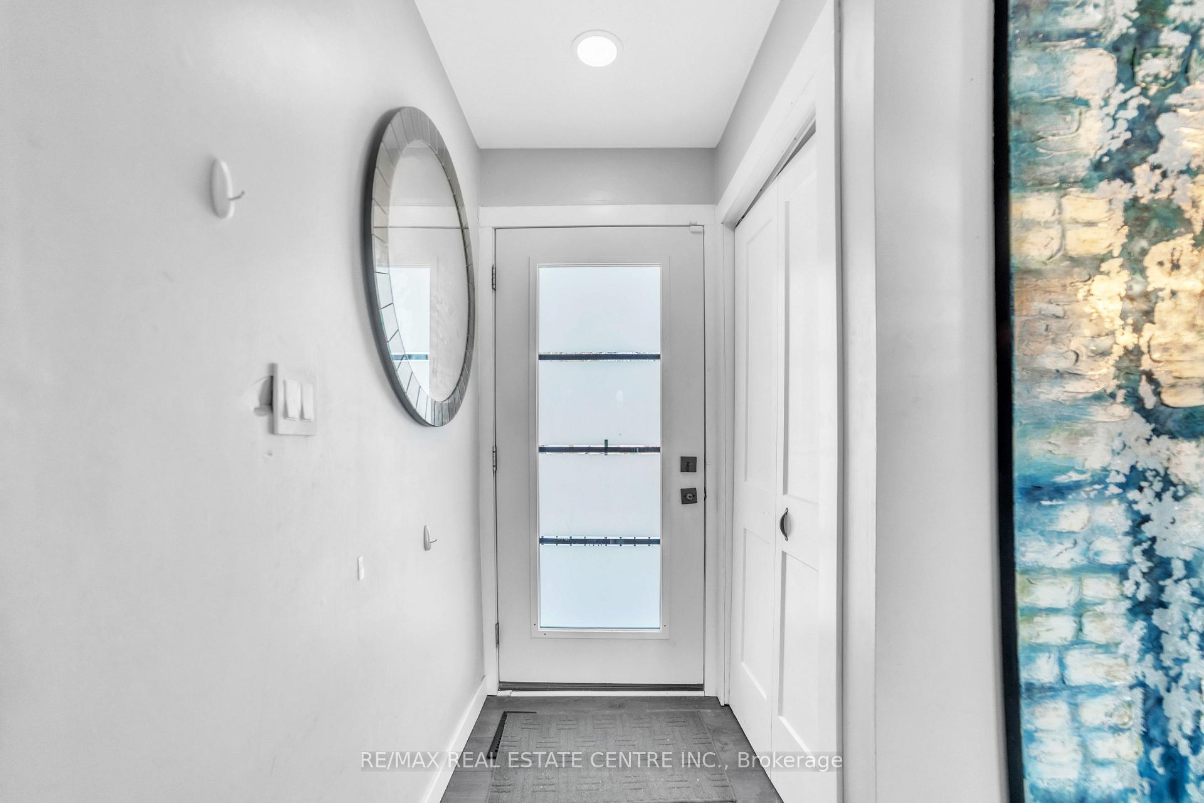 See all 31 photos
Property history
- $579,900ExpiredList: 2025-04-21|End: 2025-09-04|136 daysX12094103
- $599,900TerminatedList: 2025-03-04|End: 2025-04-21|48 daysX11999981
Facts and features
- BasementFinished
- Price per sq ft~$446
- Water, sewerMunicipal
- HeatingForced air
- Central air
The homeSemi-Detached, 2-storey, 1,100–1,500 sq ft
- Type: Semi-Detached
- Style: 2-storey
- Living space: 1,100–1,500 sq ft
- Basement: Finished
InsideLower level, Storage area lockers, Rooms above ground 7
- Laundry: Lower level
- Features: Storage area lockers
- Rooms above ground: 7
- Rooms in the basement: 1
- Bedrooms: 3
- Bathrooms: 2
- Kitchens: 1
Outside and lotBrick, aluminum siding, Asphalt shingle, Concrete
- Exterior: Brick, aluminum siding
- Roof: Asphalt shingle
- Foundation: Concrete
- Features: Patio, privacy
- Size: 25 × 103.48 ft
Parking4 Parking, Private
- Spaces: 4 Parking
- Driveway: Private
Heating, water and powerForced air, gas, Central air, Municipal water
- Heating: Forced air, gas
- Cooling: Central air
- Water: Municipal water
- Sewer: Municipal sewer
Costs and taxesTaxes $2,623 a year, HST included in the price, Hwt
- Taxes, 2024: $2,623 a year
- HST: HST included in the price
- Rental items: Hwt
Included in the saleUpdated electrical with 100 amp breakers with copper wiring and upgraded pot lights throughout. new windows and doors throughout (2020), newer roof (2017), furnace approximately 2013 and central air (2021). new fence & paved driveway. all elfs,all existing ss appliances; fridge, stove, dishwasher, rangehood. washer& dryer. all window coverings.
- Included: Updated electrical with 100 amp breakers with copper wiring and upgraded pot lights throughout. new windows and doors throughout (2020), newer roof (2017), furnace approximately 2013 and central air (2021). new fence & paved driveway. all elfs,all existing ss appliances; fridge, stove, dishwasher, rangehood. washer& dryer. all window coverings.
NearbyCul de sac/dead end, fenced yard, park, public transit, school bus route, wooded/treed
- Close to: Cul de sac/dead end, fenced yard, park, public transit, school bus route, wooded/treed
Listing detailsX12094103, Expired, Apr 21, 2025
- MLS® number: X12094103
- Status: Expired
- Listed on: Apr 21, 2025
- Days on market: 136
- Updated: Sep 4, 2025
- Possession: 30-59 days
- Occupied by: Owner
- Listing brokerage: RE/MAX REAL ESTATE CENTRE INC.
About this home
6588 Kuhn Crescent, Niagara Falls (West Wood), ON L2H 2H1
Nestled at the end of a serene cul-de-sac in a welcoming, family-friendly neighborhood, this stunning 2 storey home is brimming with modern updates.The bright and spacious main floor showcases luxury wide-plank laminate flooring in the living area, stylish2pc powder room, and a dining area adorned with elegant kitchen w/white cabinetry, gleaming quartz countertops, and stainless steel appliances. A sliding door walk-out extends seamlessly to an expansive private backyard, perfect for outdoor enjoyment. Upstairs, you'll find three generously sized bedrooms, each with ample closet space, along with a beautifully renovated 4pc bath, complete with a soaking tub and a sophisticated tiled surround.The finished lower level offers a spacious recreation area, idealfor entertainment or relaxation, plus an unfinished laundry and utility room for additional storage and convenience. Enjoy aprivate, fenced backyard with no rear neighbors and a newly paved driveway. Easy access to groceries, new Costco ShoppingCentre, Lowes and a quick drive to the QEW highway to Fort Erie/USA and Toronto. Walking distance to parks & playgrounds, convenience stores and bus routes. Updated electrical with 100 amp breakers with copper wiring and upgraded pot lights throughout. New windows and doors throughout (2020), newer roof (2017), furnace approximately 2013 and central air (2021). New Fence & Paved driveway. All Elfs,All Existing SS Appliances; Fridge, Stove, Dishwasher, Rangehood. Washer& Dryer. All Window Coverings.
Ask about this home
A HOMEH agent will answer your questions about this home.
Around this home
Daily convenience, out of 100, from the distances below
Schools nearby
School rating, out of 10.
Helpful calculators
Your HOMEH agent

"Priced 3% over the Hestimate. I would see it this week."