

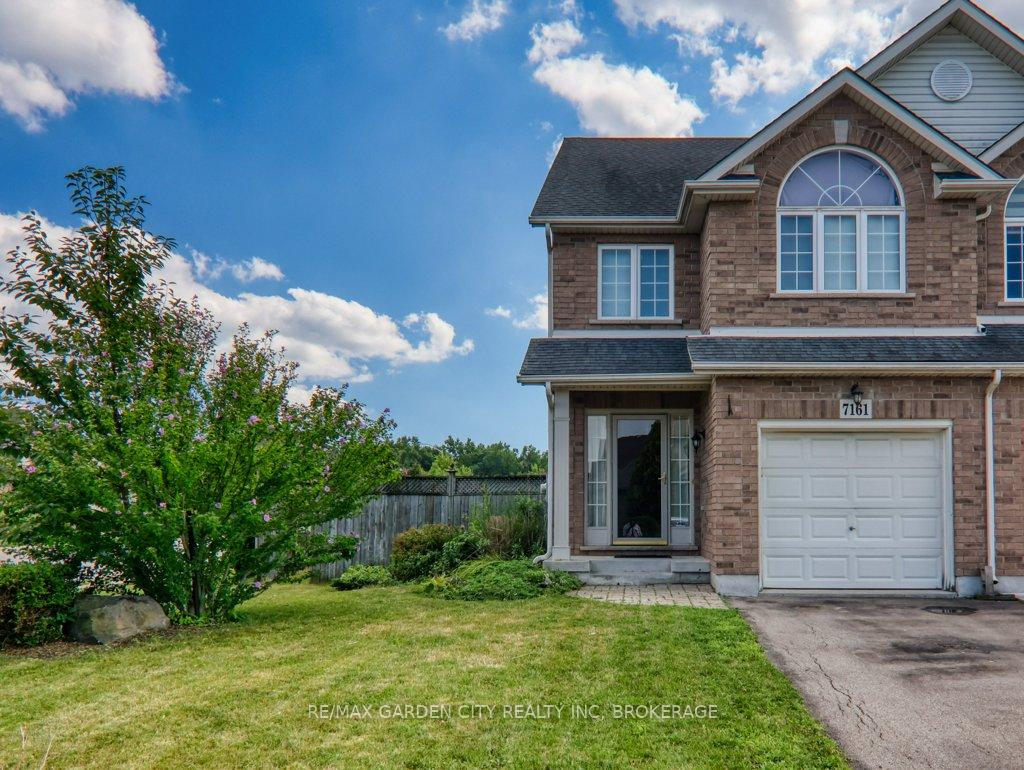
7161 Brittany Court W
Semi-Detached Sold
1/507161 Brittany Court W
Semi-Detached Sold
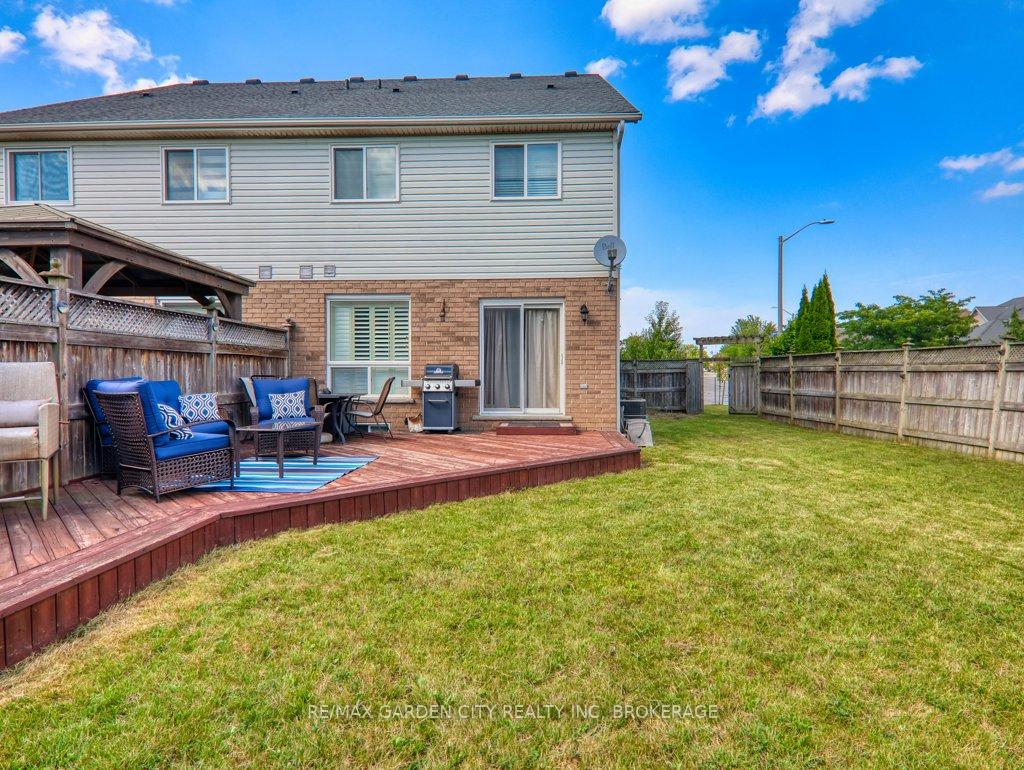 See all 50 photos
3 Bedrooms
4 Bathrooms
1 Garage
1.5K–2K sq.ft
33.73×115.32 ft
$4,843/yr
Property history
Facts and features
- BasementFinished
- Age of home16–30 years
- Water, sewerMunicipal
- HeatingForced air
What stands out
- Separate entrance
- Central air
- Pool
The homeSemi-Detached, 2-storey, Age 16–30 years
- Type: Semi-Detached
- Style: 2-storey
- Age: 16–30 years
- Living space: 1,500–2,000 sq ft
- Basement: Separate entrance, finished
- Special designation: Other
InsideGuest accommodations, Rooms above ground 6, Bedrooms 3
- Features: Guest accommodations
- Rooms above ground: 6
- Bedrooms: 3
- Bathrooms: 4
- Kitchens: 1
- Family room: Yes
Outside and lotBrick front, Shingles, Poured concrete
Outside
- Exterior: Brick front
- Roof: Shingles
- Foundation: Poured concrete
- Pool: Other
- Size: 33.73 × 115.32 ft
- Zoning: R2, R1E
Parking1 Garage, Attached, Available
- Spaces: 1 Garage
- Garage: Attached
- Driveway: Available
Heating, water and powerForced air, gas, Central air, Municipal water
- Heating: Forced air, gas
- Cooling: Central air
- Water: Municipal water
- Sewer: Municipal sewer
Costs and taxesTaxes $4,843 a year, HST included in the price, Hot water tank
- Taxes, 2025: $4,843 a year
- HST: HST included in the price
- Rental items: Hot water tank
- Under contract: Hot water heater
Included in the saleFridge, stove, dishwasher, b/i microwave, washer, dryer
- Included: Fridge, stove, dishwasher, b/i microwave, washer, dryer
NearbyFenced yard, public transit
- Close to: Fenced yard, public transit
Listing detailsX12361269, Sold, Aug 20, 2025
- MLS® number: X12361269
- Status: Sold
- Listed on: Aug 20, 2025
- Days on market: 15
- Updated: Sep 4, 2025
- Possession: 2025-08-25 / Immediate
- Occupied by: Owner
- Listing brokerage: RE/MAX GARDEN CITY REALTY INC, BROKERAGE
About this home
7161 Brittany Court W, Niagara Falls (Forestview), ON L2H 3N5
Guest AccommodationsFenced YardPublic TransitOther
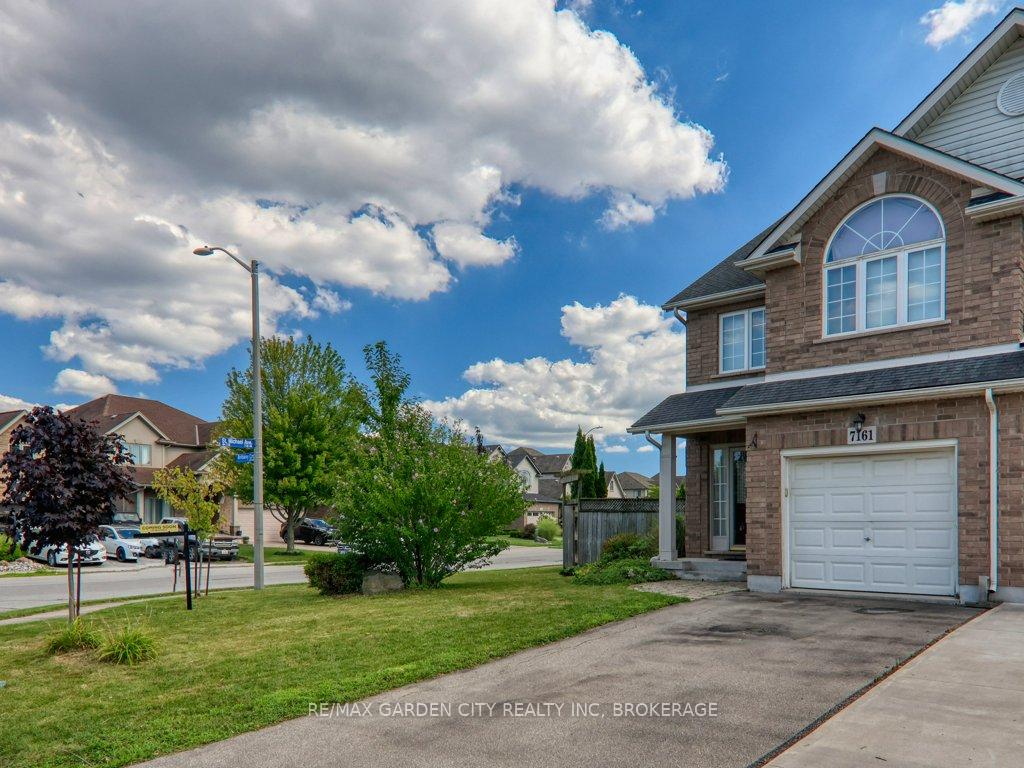
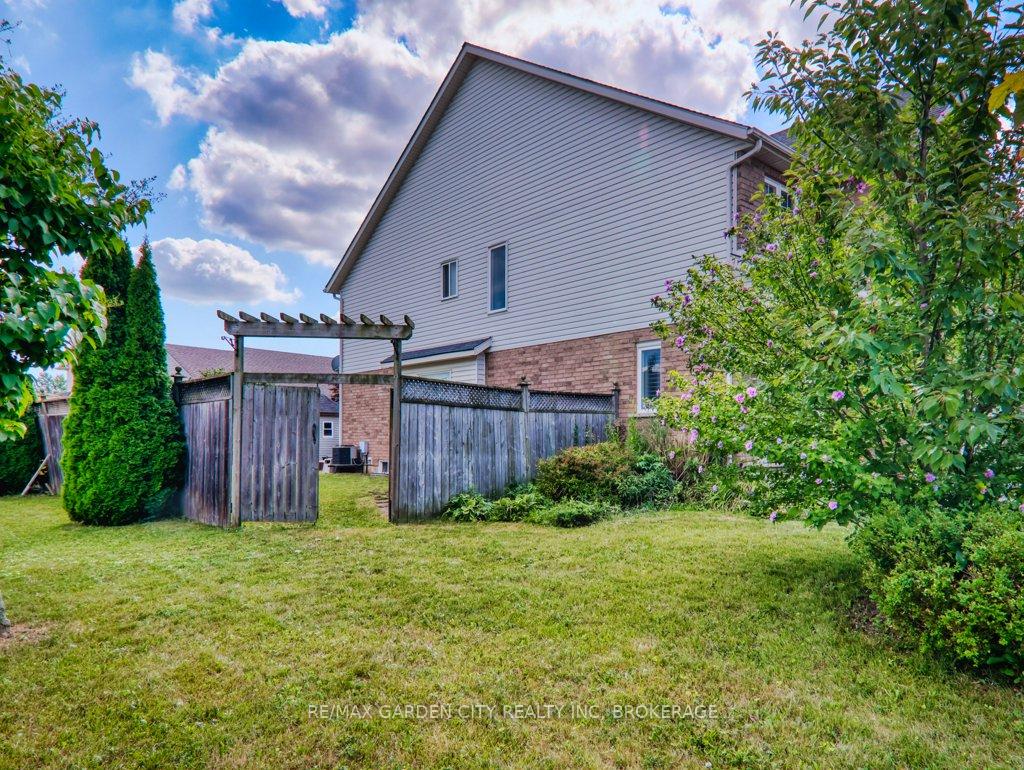
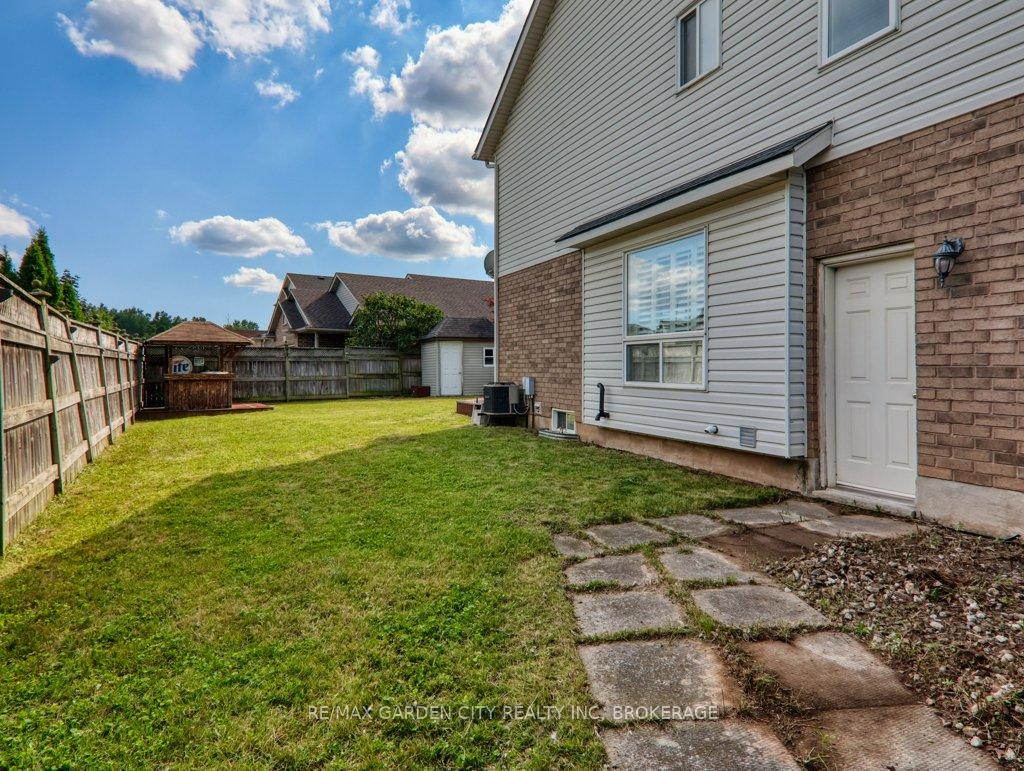
7161 Brittany Court, Niagara Falls Corner Lot Gem! Don't miss this stylish 3-bed, 4-bath semi-detached on a premium corner lot in a prime Niagara Falls location! Featuring a finished basement with separate entrance, perfect for extra living space, home office, or guest suite. Enjoy a private backyard, modern layout, and unbeatable convenience just minutes to the QEW, and steps from shopping, restaurants, and more.Move-in ready and beautifully maintained. Book your showing today!
Read more
Ask about this home
A HOMEH agent will answer your questions about this home.
Ask a question
Thinking of selling your home?See what your home is worth today.
Around this home
St Michael Ave, Mcleod Rd
Errands
Parks
Schools
Daily convenience, out of 100, from the distances below
ParkKalar Sports Park · 2 within 1 km14 min walk841 m
SchoolSaint Michael Catholic High School4 min walk230 m
PharmacyCostco Pharmacy25 min walk1.6 km
Cafés & foodD'Vinci's Pizza · 1 within 1 km13 min walk774 m
Gym & rec centreBoys and Girls Club of Niagara3 min walk160 m
WalkDriveStraight-line distance, open map data
Park0.8 km
Coffee1.3 km
Gym1.8 km
Schools nearby
School rating, out of 10.
Saint Michael Catholic High Schoolsecondary · Catholic · 0.2 km
7.1/10Good
Thundering Heights Public Schoolelementary · Public · 0.7 km
—
Loretto Catholic Elementary Schoolelementary · Catholic · 0.9 km
7.1/10Good
Contact agent
Helpful calculators
Mortgage
Affordability
Closing costs
Land transfer tax
Property tax
Down payment
CMHC insurance
Stress test
Cashback Rebate
Your HOMEH agent

KimHOMEH agent · Niagara Falls
"I would see it this week."
Ask Kim