

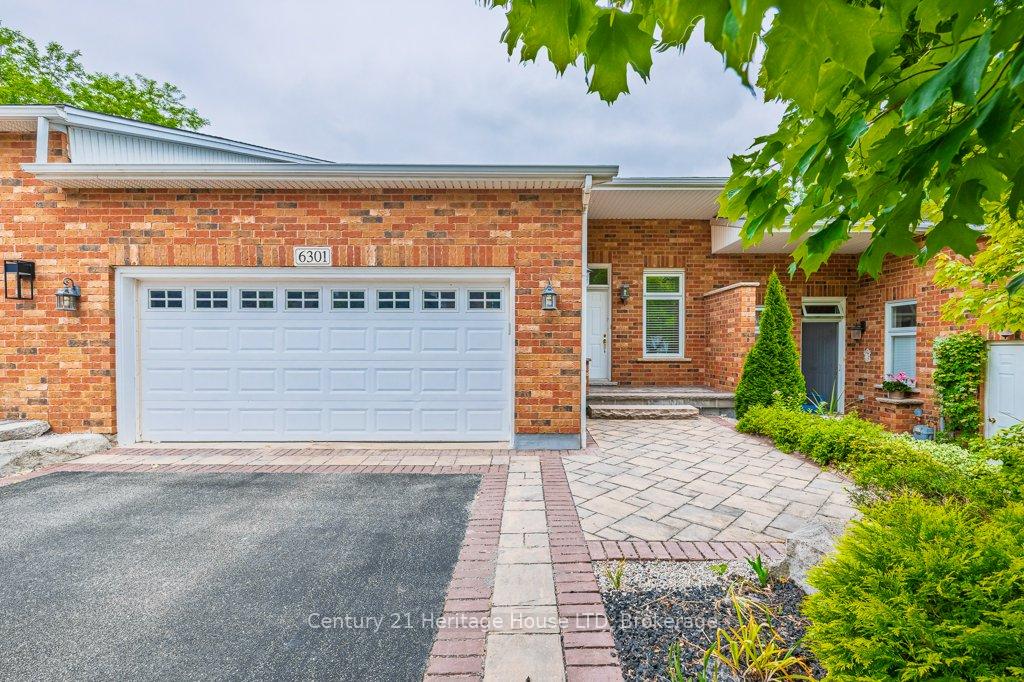
6301 Forest Ridge Drive
6301 Forest Ridge Drive
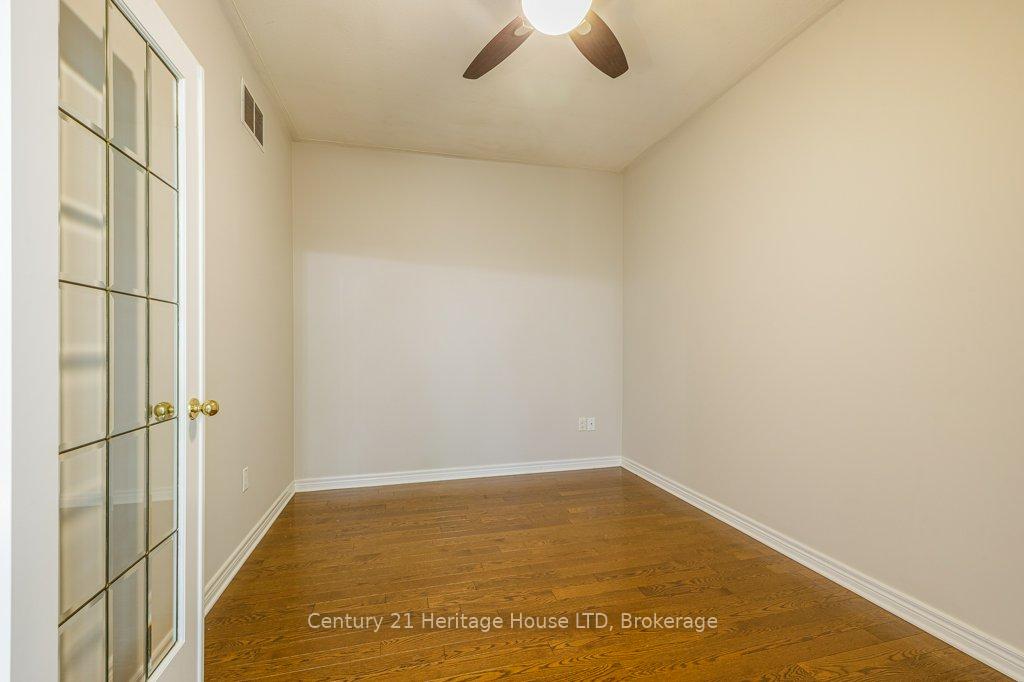 See all 50 photos
Property history
Facts and features
- BasementWalk-out
- Age of home16–30 years
- Water, sewerMunicipal
- Lot shapeRectangular
- Hardwood floors
- Fireplace
- Central air
The homeFreehold Townhouse, Bungalow, Age 16–30 years
- Type: Freehold Townhouse
- Style: Bungalow
- Age: 16–30 years
- Living space: 1,100–1,500 sq ft
- Basement: Finished with walk-out, full
- View: Trees/woods
- Waterfront: None
InsideFireplace Yes, Hardwood, Main level
- Fireplace: Yes
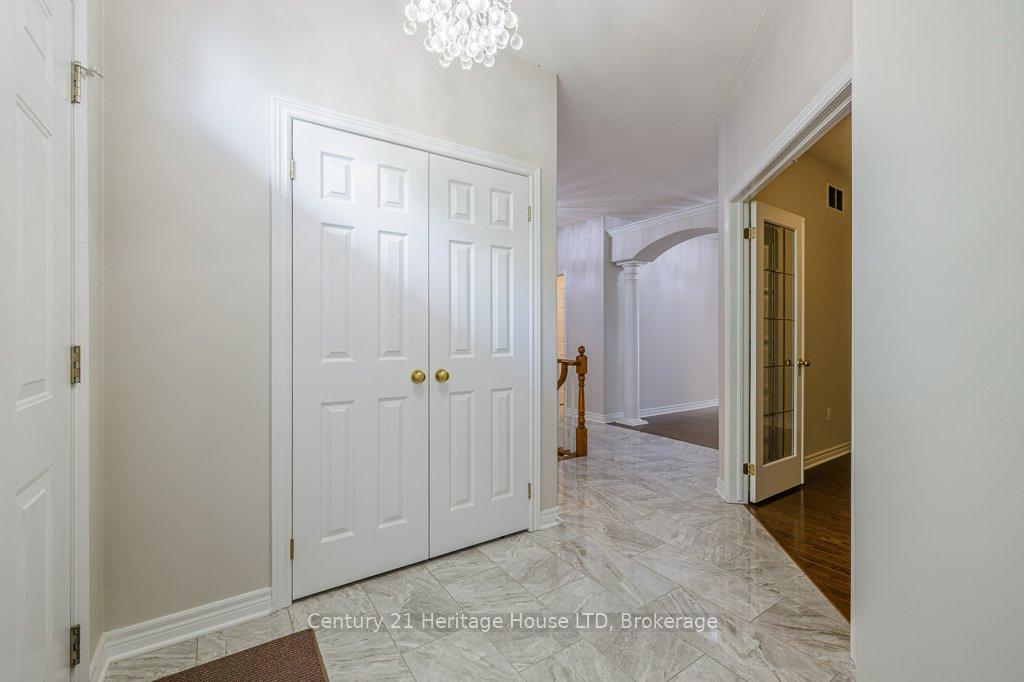
- Flooring: Hardwood
- Laundry: Main level
- Features: Auto garage door remote, central vacuum, primary bedroom - main floor, solar tube
- Rooms above ground: 8
- Rooms in the basement: 4
- Bedrooms: 1 + 1 in the basement
- Bathrooms: 3
- Kitchens: 1
- Family room: Yes
Outside and lotBrick front, Fibreglass shingle, Poured concrete
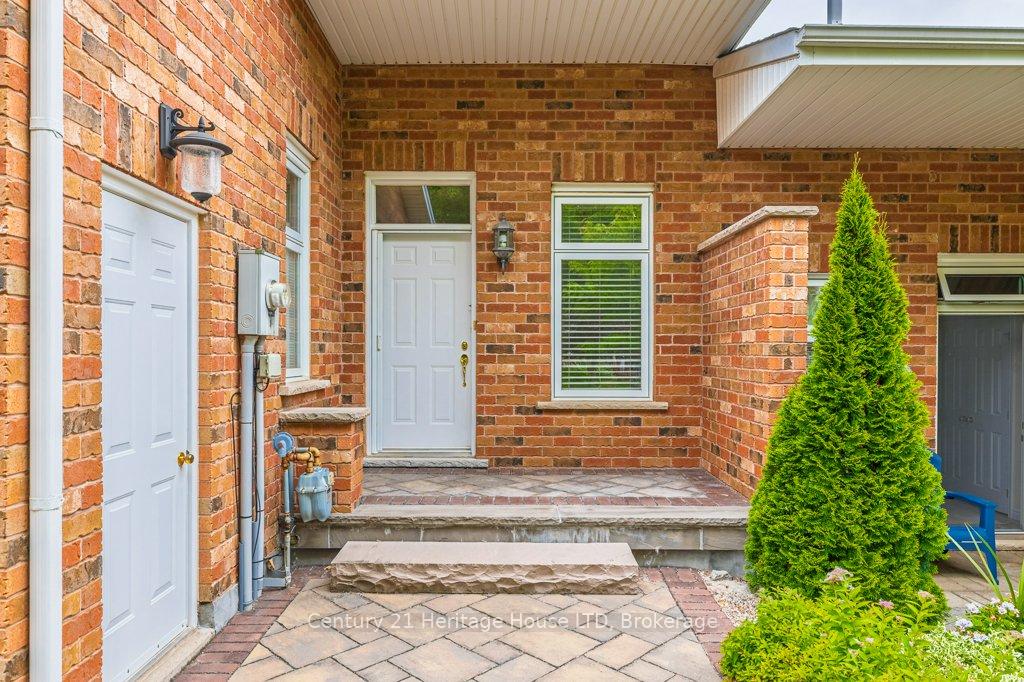
- Exterior: Brick front
- Roof: Fibreglass shingle
- Foundation: Poured concrete
- Features: Landscaped, deck, patio, privacy, lawn sprinkler system
- Size: 31.99 × 143.27 ft
- Shape: Rectangular
- Zoning: R3
Parking2 Garage, Attached, Private double
- Spaces: 2 Garage
- Garage: Attached
- Driveway: Private double
Heating, water and powerForced air, gas, Central air, Municipal water
- Heating: Forced air, gas
- Cooling: Central air
- Water: Municipal water
- Sewer: Municipal sewer
- Natural gas: Yes
- Hydro: Yes
- Cable: Available
- Telephone: Available
Costs and taxesTaxes $6,157 a year, HST included in the price
- Taxes, 2025: $6,157 a year
- HST: HST included in the price
Included in the saleFridge, stove, dishwasher, washer, dryer, garage door opener and remote, sink in basement storage area
- Included: Fridge, stove, dishwasher, washer, dryer, garage door opener and remote, sink in basement storage area
NearbyGolf, wooded/treed, place of worship
- Close to: Golf, wooded/treed, place of worship
Listing detailsX12355673, Sold, Aug 19, 2025
- MLS® number: X12355673
- Status: Sold
- Listed on: Aug 19, 2025
- Days on market: 16
- Updated: Sep 4, 2025
- Possession: 2025-09-19 / Flexible
- Occupied by: Vacant
- Listing brokerage: Century 21 Heritage House LTD
About this home
6301 Forest Ridge Drive, Niagara Falls (Stamford), ON L2J 4K2
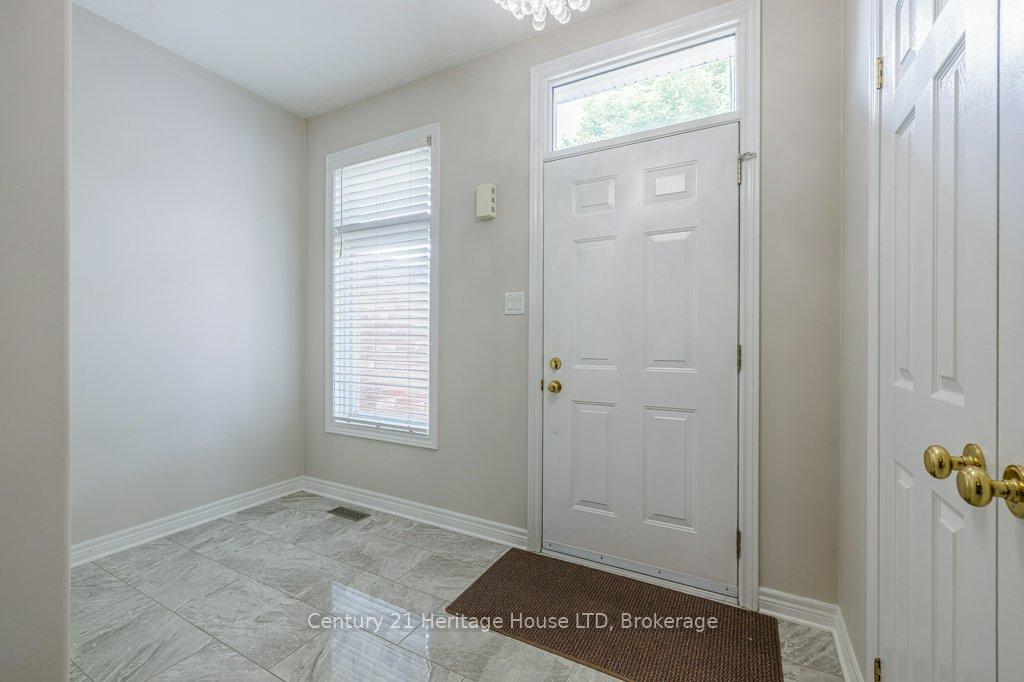
Welcome to 6301 Forest Ridge Drive a rare opportunity to own in one of Niagara Falls' most prestigious and highly coveted enclaves. Set among executive homes in a tranquil, tree-lined neighbourhood, this impeccably maintained freehold bungalow offers a refined blend of luxury, comfort, and flexibility with no condo fees. Designed with independent living in mind, this home features a spacious main floor primary suite with 4 pc ensuite and walk-in closet, a den, plus a 2-piece guest bath, main floor laundry and garage access. The open-concept kitchen, dining, and living space flow seamlessly onto a large, elevated deck with lush, private views and no rear neighbours ideal for morning coffee or evening gatherings. The fully finished lower level offers a good sized bedroom, large rec room with gas FP, a walk-out to the backyard, a 3-piece bath, and possibility for laundry making it an ideal private space for a caregiver, adult child, or guests. The lower patio is partially covered, overlooking a garden oasis and mature lawn. Whether you're looking to right-size your lifestyle, support multi-generational living, or enjoy a private and peaceful setting with modern convenience, this property offers the space and layout to do it all independently, yet together. Just minutes from the QEW, Highway 406, and the Queenston-Lewiston border, with golf, dining, and amenities nearby this is luxury Niagara living at its most adaptable. For full details or to schedule your private showing, reach out anytime.
Ask about this home
A HOMEH agent will answer your questions about this home.
Around this home
Daily convenience, out of 100, from the distances below
Schools nearby
School rating, out of 10.
Helpful calculators
Your HOMEH agent

"I would see it this week."