

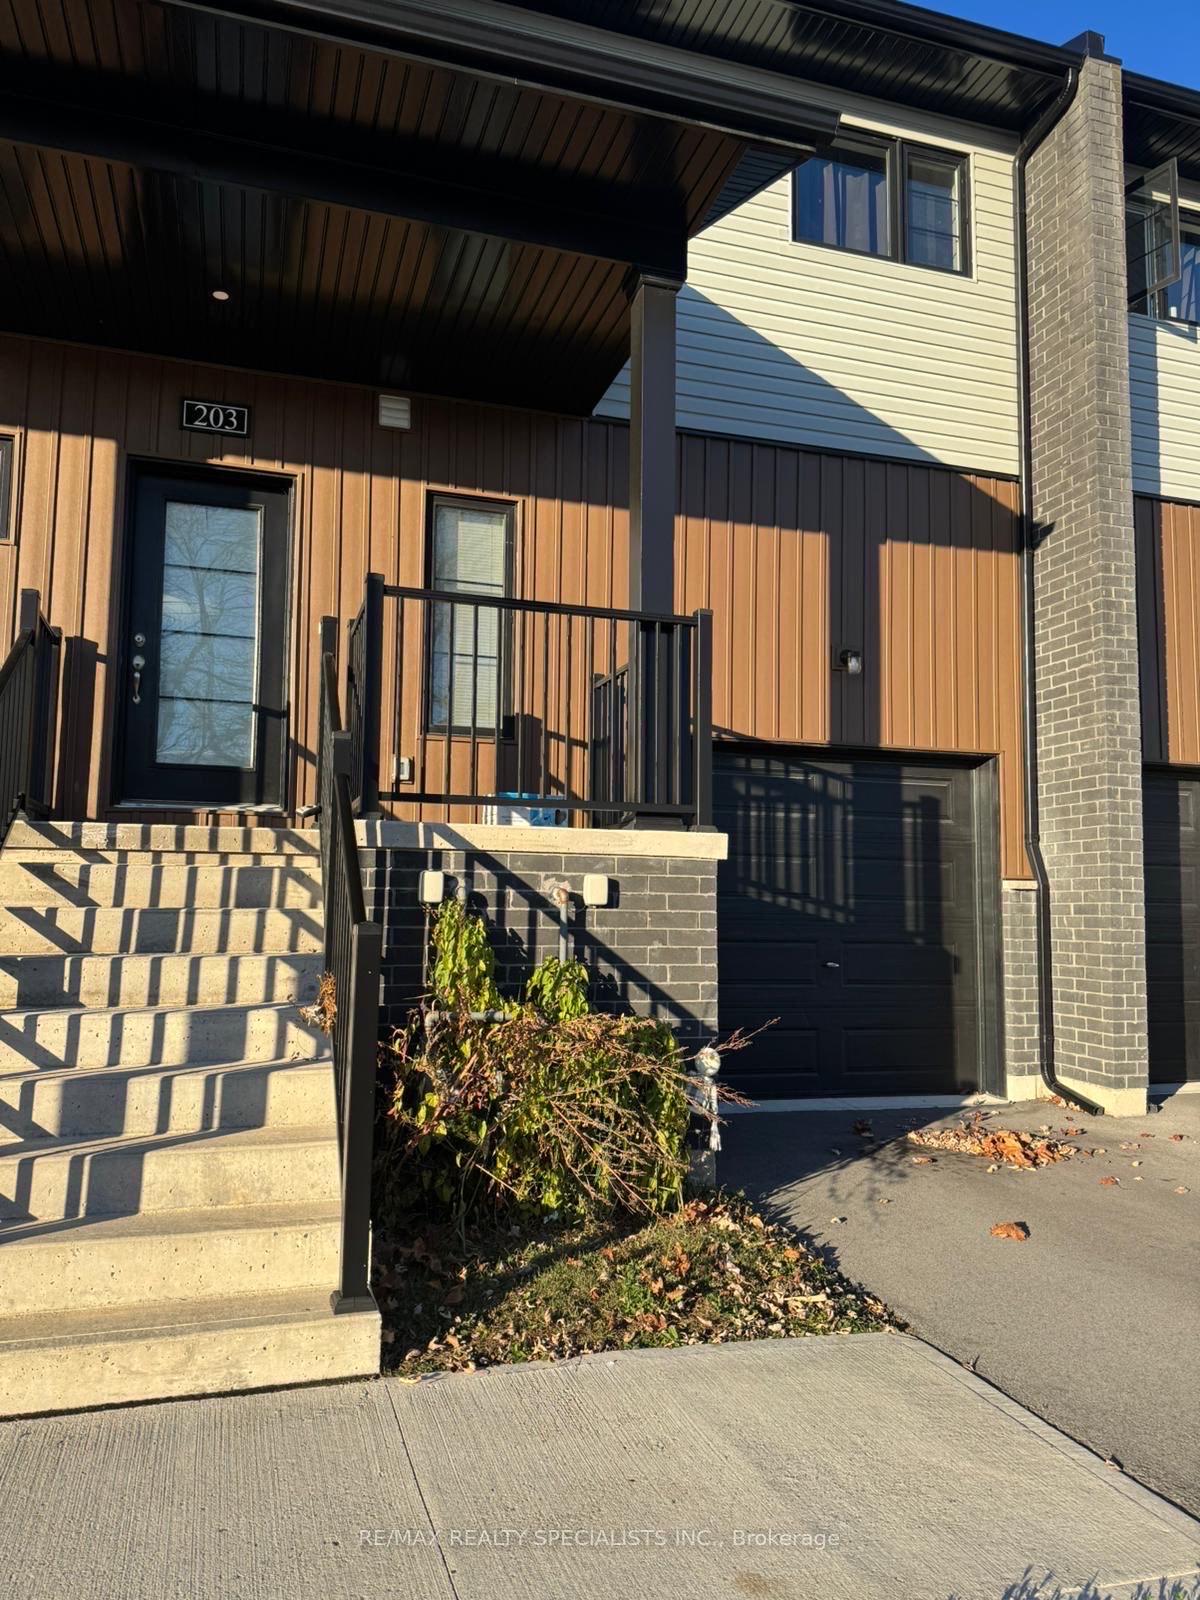
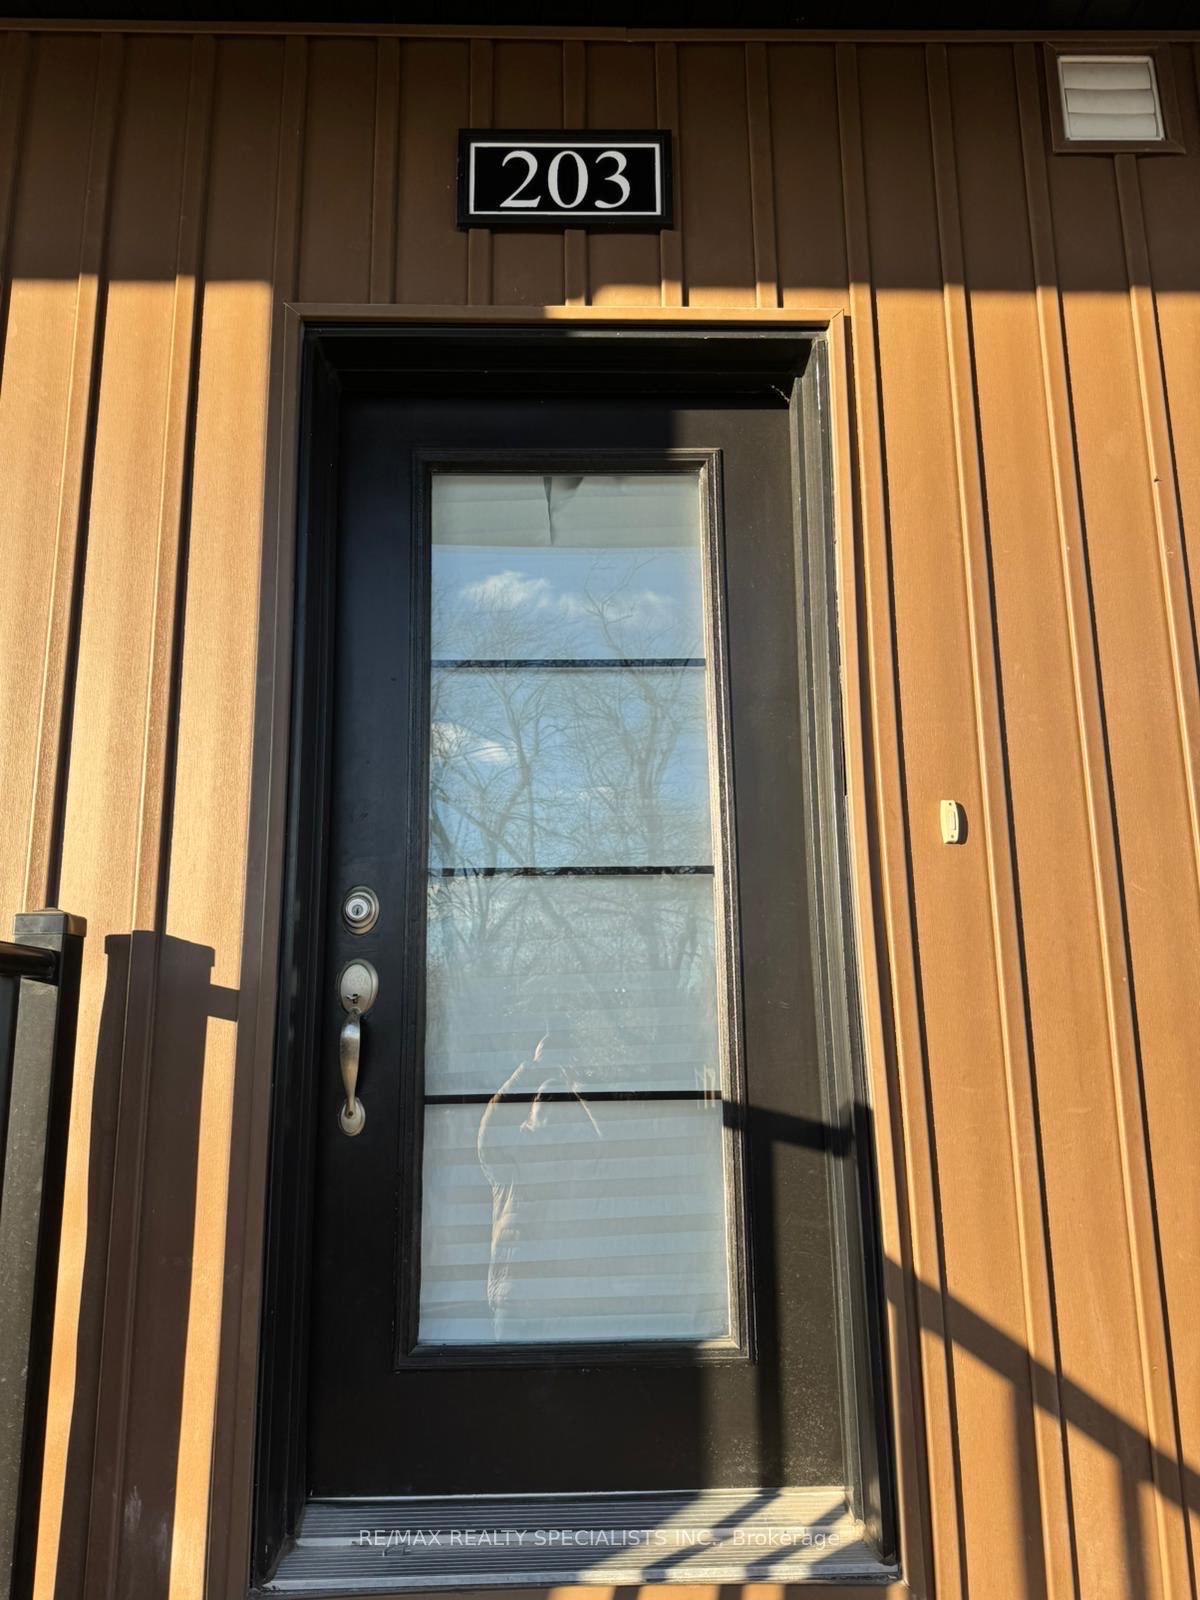
Unit 203, 6591 Montrose Road
Freehold Townhouse Rented
1/11Unit 203, 6591 Montrose Road
Freehold Townhouse Rented
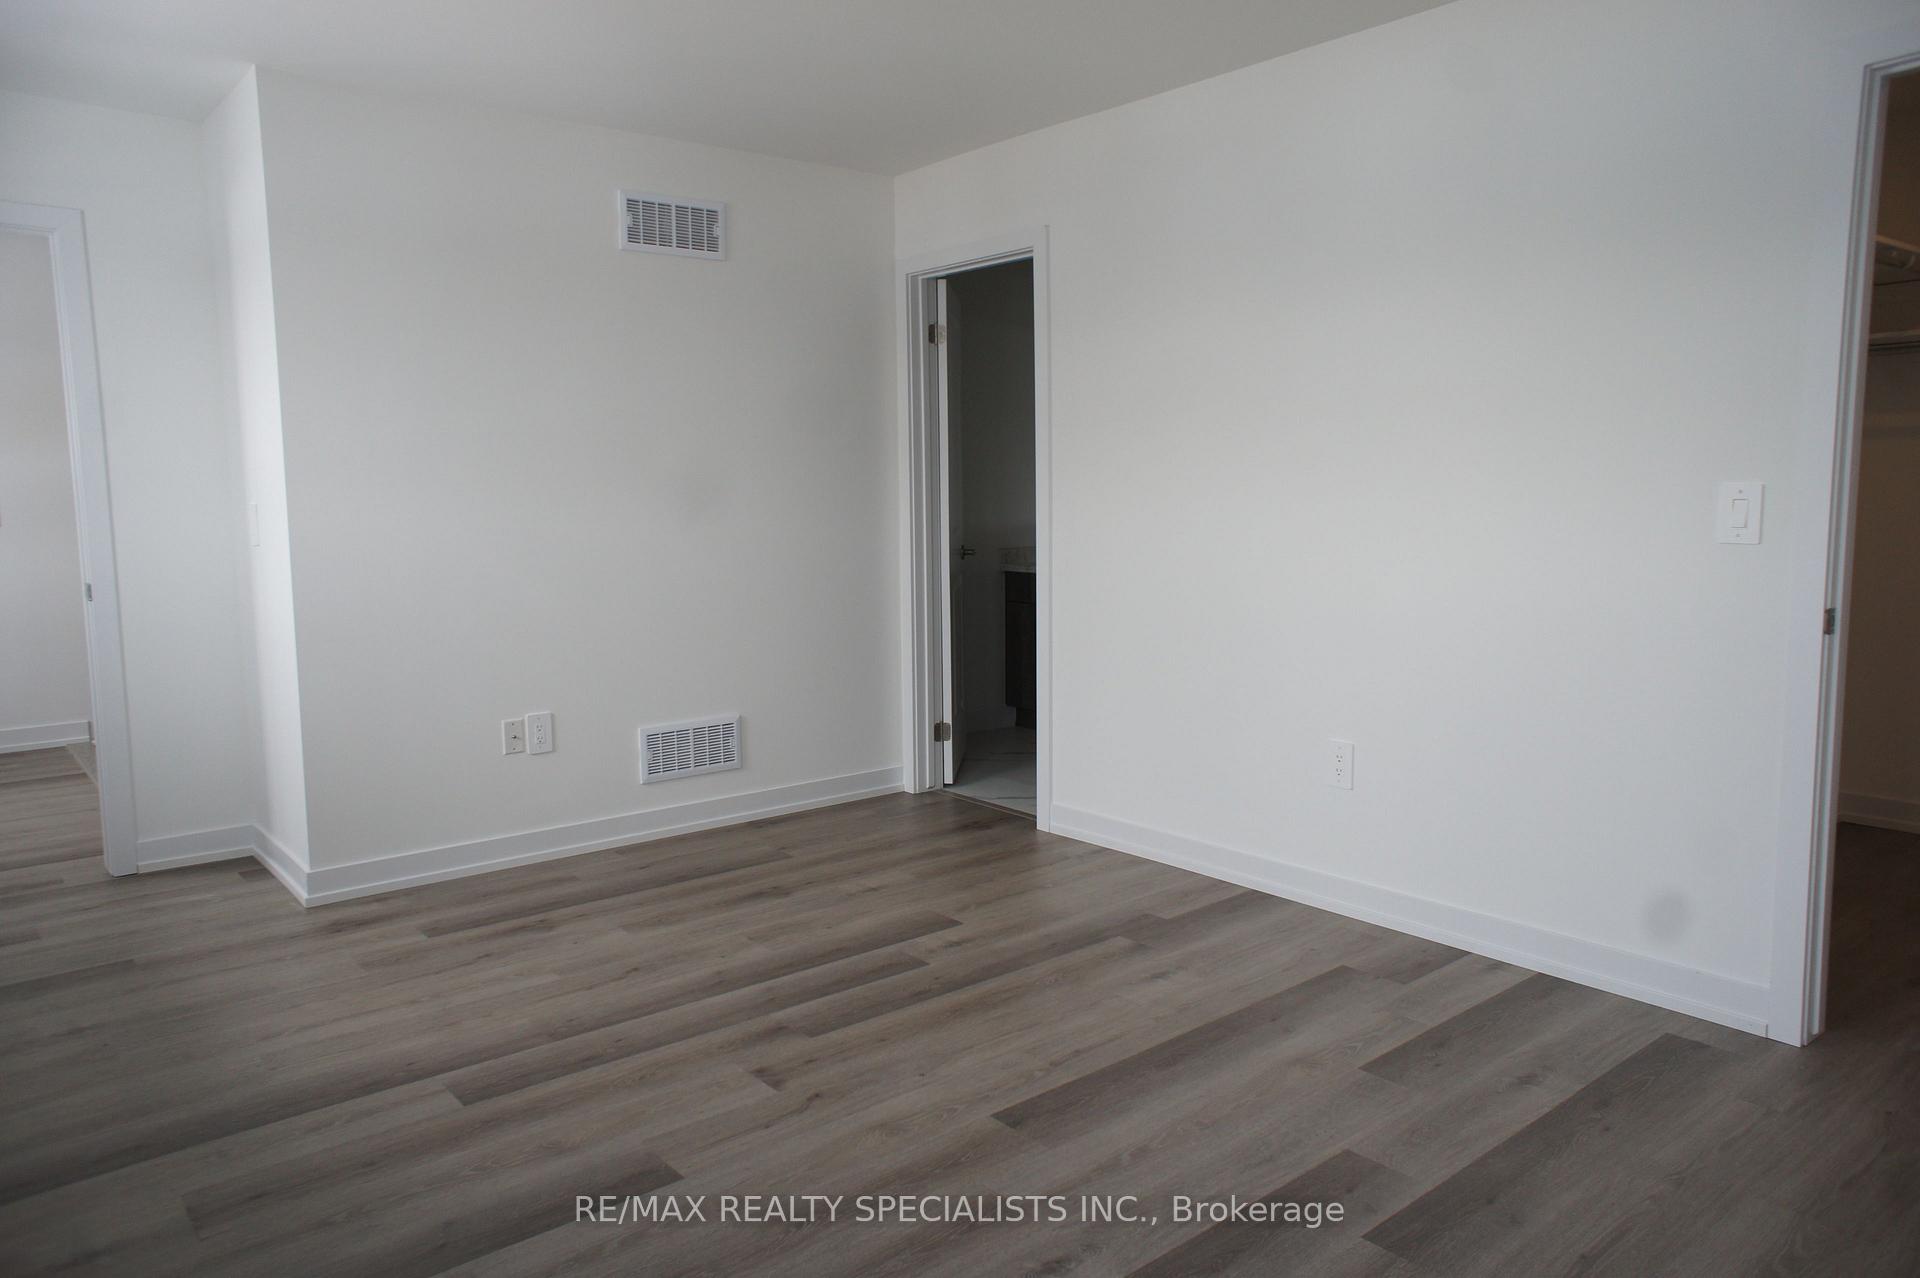 See all 11 photos
3 Bedrooms
3 Bathrooms
1 Garage
1.5K–2K sq.ft
Entire Home
— Unit
Property history
Facts and features
- BasementNone
- Lot size551 × 551 ft
- Lease term12 months
- FurnishedUnfurnished
What stands out
- Hardwood floors
- Central air
The homeFreehold Townhouse, 2-storey, Age 0–5 years
- Type: Freehold Townhouse
- Style: 2-storey
- Age: 0–5 years
- Living space: 1,500–2,000 sq ft
- Basement: None
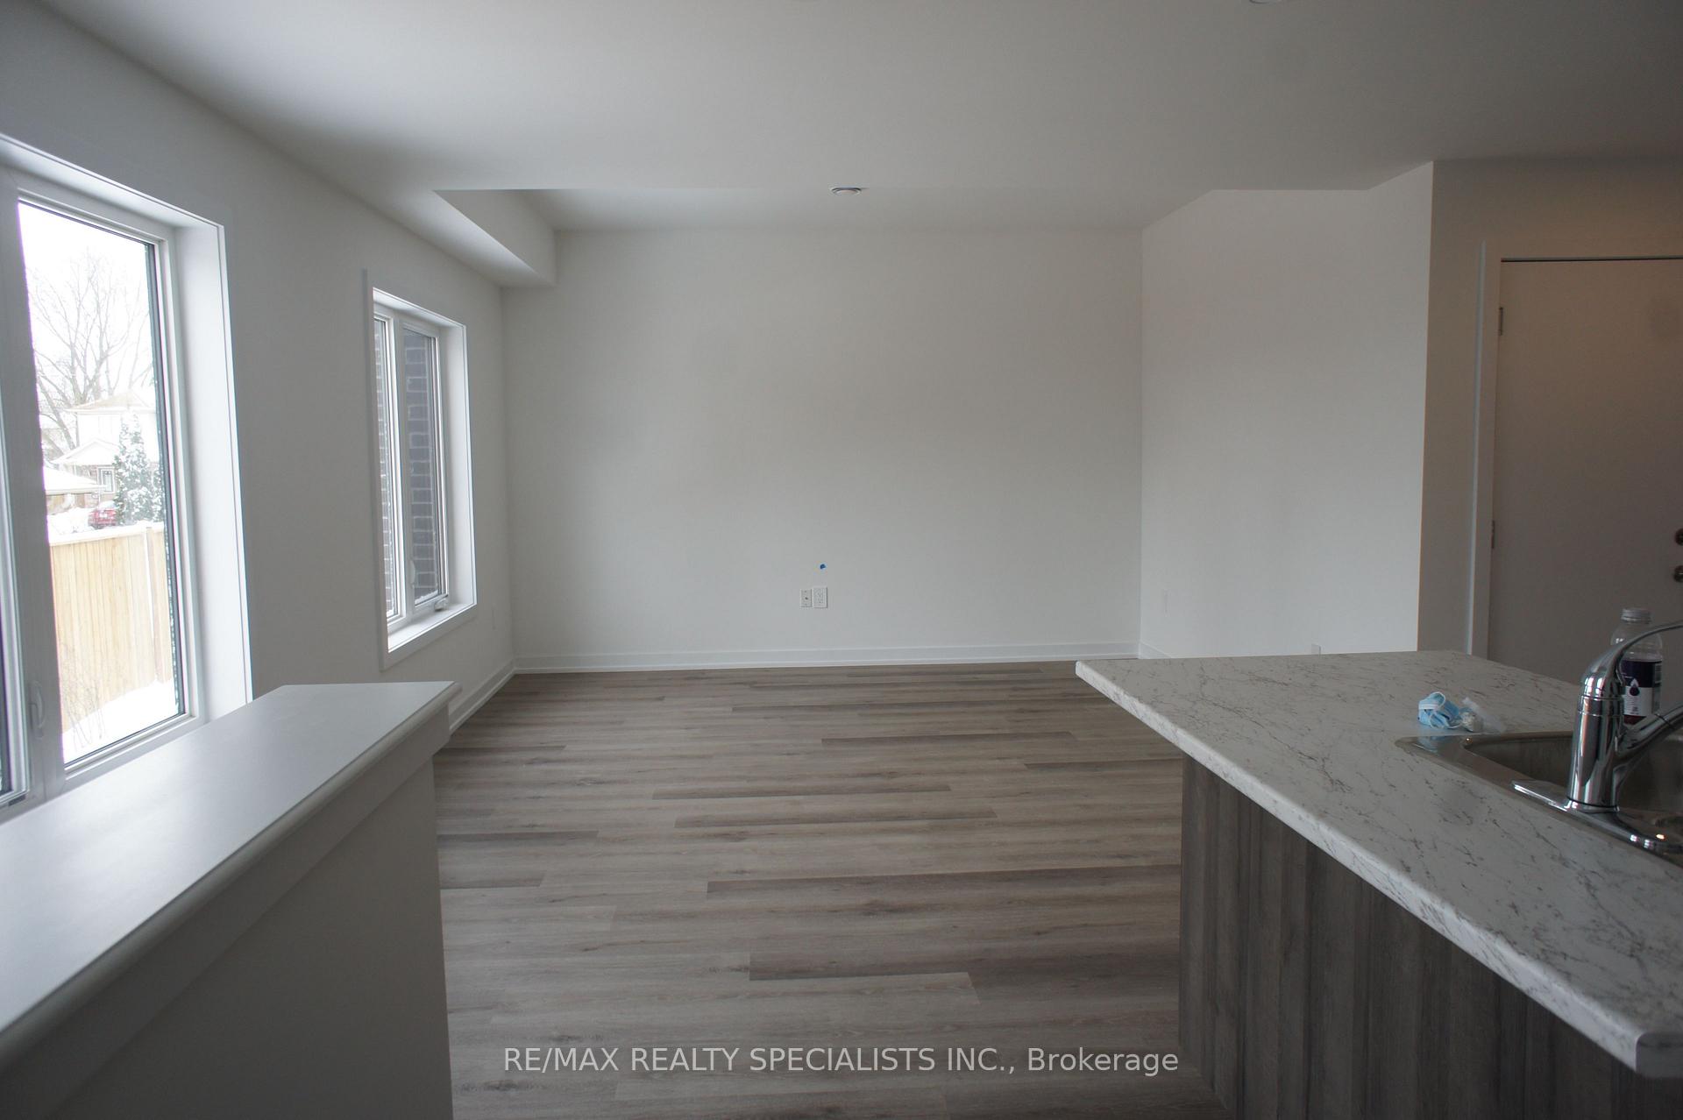
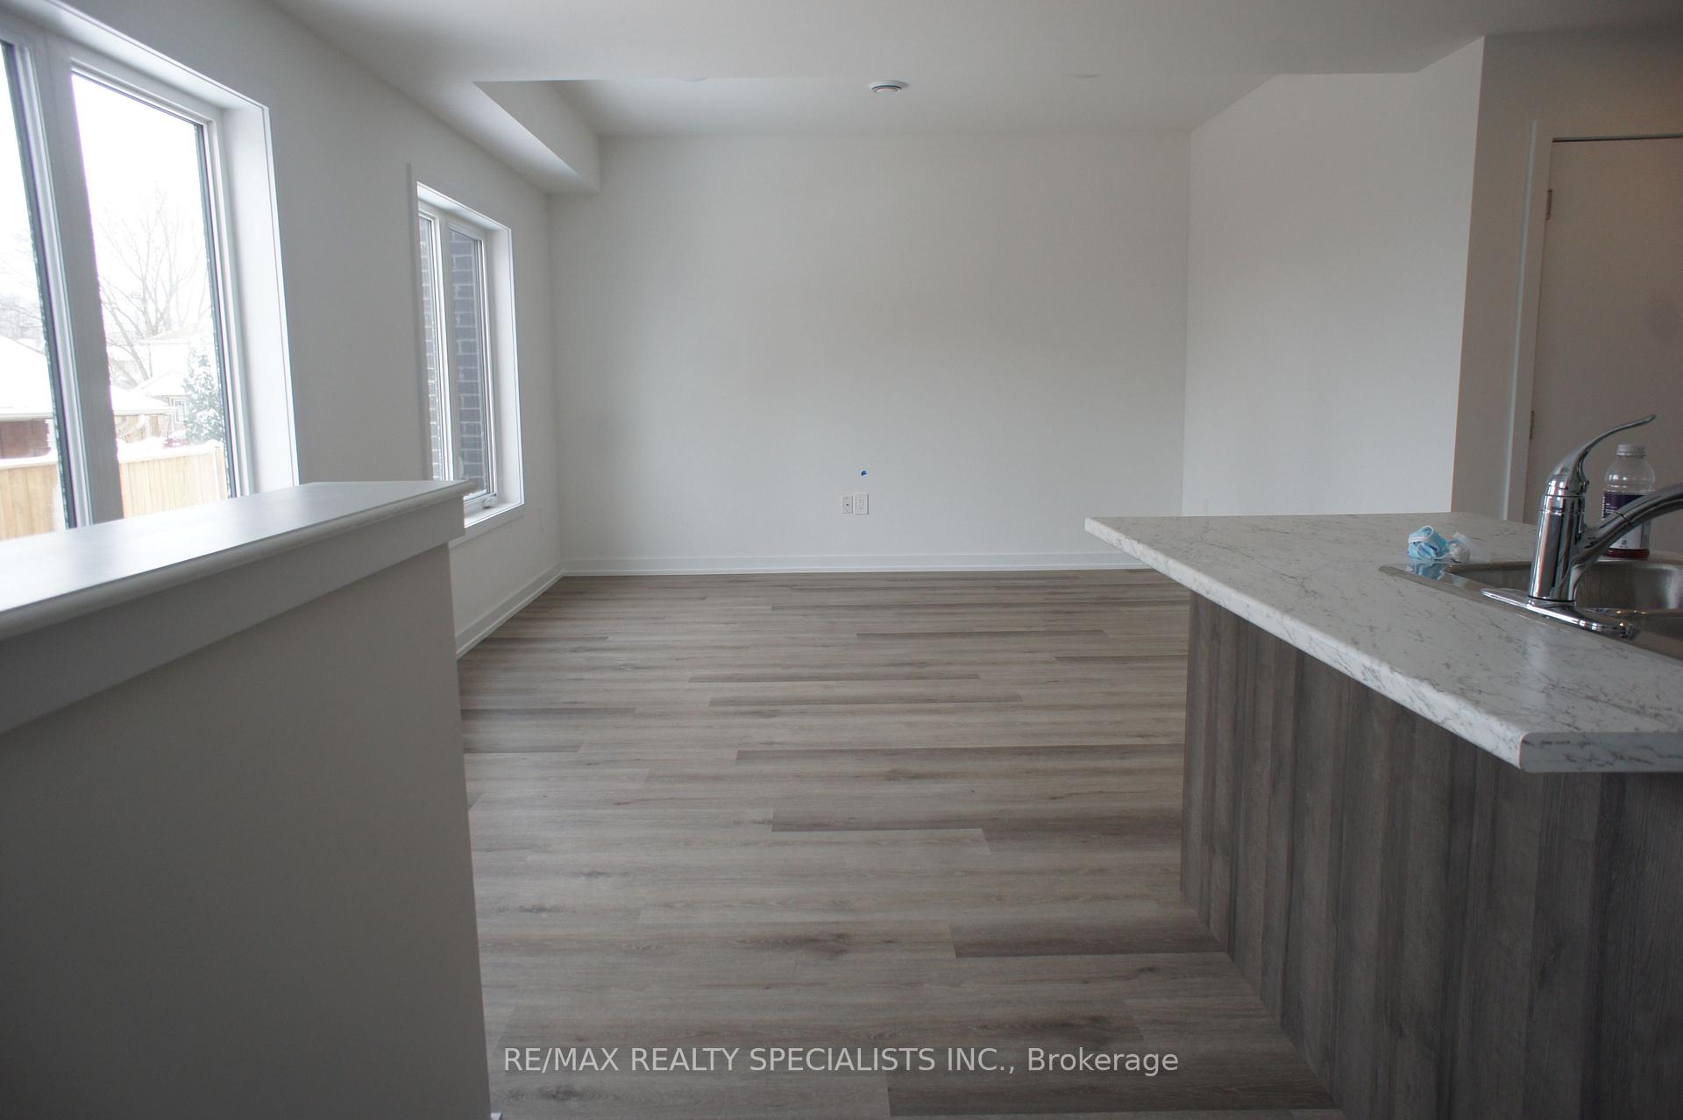
InsideHardwood, Tile, In-suite laundry, upper level, Rooms above ground 9
- Flooring: Hardwood, Tile
- Laundry: In-suite laundry, upper level
- Rooms above ground: 9
- Bedrooms: 3
- Bathrooms: 3
- Kitchens: 1
- Family room: Yes
Outside and lotAluminum siding, brick front, Shingles, Unknown
Outside
- Exterior: Aluminum siding, brick front
- Roof: Shingles
- Foundation: Unknown
- Size: 551 × 551 ft
Parking1 Garage, Built-in, Available
- Spaces: 1 Garage
- Garage: Built-in
- Driveway: Available
Heating, water and powerForced air, electric, Central air, Municipal water
- Heating: Forced air, electric
- Cooling: Central air
- Water: Municipal water
- Sewer: Municipal sewer
Rent and termsRent $2,350 a month, Entire property, Unfurnished
- Rent: $2,350 a month
- Space for rent: Entire property
- Furnished: Unfurnished
- Lease: 12 months
- Paid: Monthly
- Rent includes: Common elements, parking
- Deposit: Required
- Credit check: Required
- Employment letter: Required
- Rental application: Required
- References: Required
NearbyArts centre, hospital, library, school bus route, terraced, fenced yard
- Close to: Arts centre, hospital, library, school bus route, terraced, fenced yard
Listing detailsX11238713, Rented, Nov 27, 2024
- MLS® number: X11238713
- Status: Rented
- Listed on: Nov 27, 2024
- Days on market: 50
- Updated: Jan 16, 2025
- Possession: 2024-11-28 / November 28, 2024
- Occupied by: Tenant
- Listing brokerage: RE/MAX REALTY SPECIALISTS INC.
About this home
Unit 203, 6591 Montrose Road, Niagara Falls (West Wood), ON L2H 1M3
Arts CentreHospitalLibrarySchool Bus RouteTerracedFenced Yard
BEAUTIFUL STACKED TOWNHOUSE FOR LEASE IMMEDIATELY. NATURAL LIGHTING, 10X10 FT WOOD DECK, FRONT BALCONY AND MINUTES AWAY FROM ALL AMENITIES.
Read more
Ask about this home
A HOMEH agent will answer your questions about this home.
Ask a question
Around this home
MONTROSE/LUNDY'S LANE
Errands
Parks
Schools
Daily convenience, out of 100, from the distances below
ParkBrookfield Park · 1 within 1 km16 min walk954 m
GroceryMontrose Variety1 min walk65 m
SchoolWestlane Secondary School18 min walk1.1 km
PharmacyWalmart Pharmacy22 min walk1.4 km
Cafés & foodSoups & Things · 3 within 1 km13 min walk803 m
Gym & rec centreNiagara Go-Karts13 min walk774 m
LibraryNiagara Falls Public Library - Community Centre Branch15 min walk922 m
WalkDriveStraight-line distance, open map data
Grocery0.1 km
Park1.0 km
Coffee1.1 km
Dining1.0 km
Gym0.8 km
Schools nearby
School rating, out of 10.
Westlane Secondary Schoolsecondary · Public · 1.1 km
6.3/10Fair
Pathways Academy & Early Learning Centreelementary · Private · 1.2 km
—
Kate S Durdan Public Schoolelementary · Public · 1.2 km
8.8/10Excellent
Contact agent
Helpful calculators
Rent vs buy
Affordability
Mortgage
Down payment
Stress test
CMHC insurance
Your HOMEH agent

KimHOMEH agent · Niagara Falls
"I would see it this week."
Ask Kim