

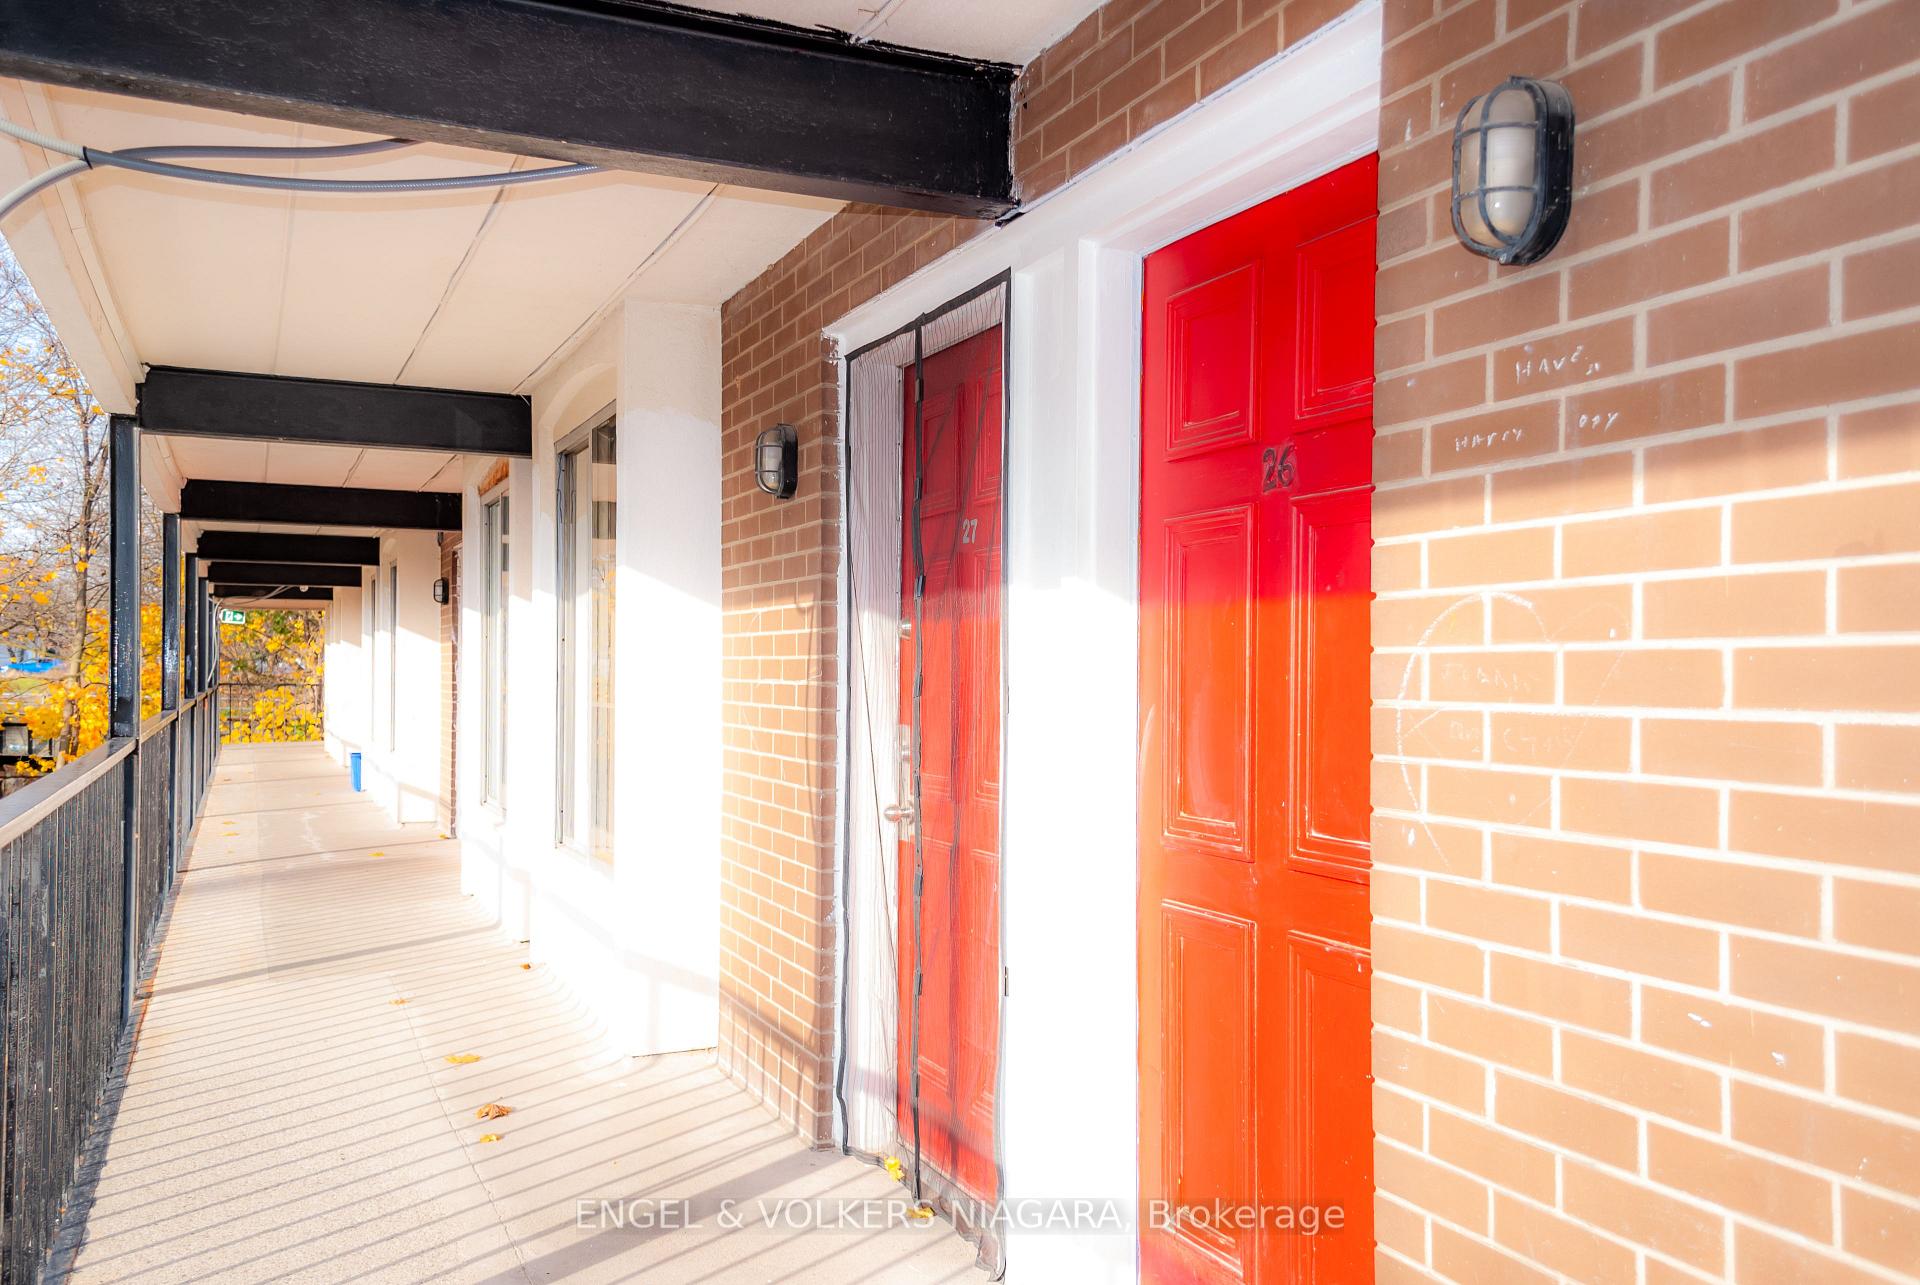
Unit 23, 4181 Queen Street
Unit 23, 4181 Queen Street
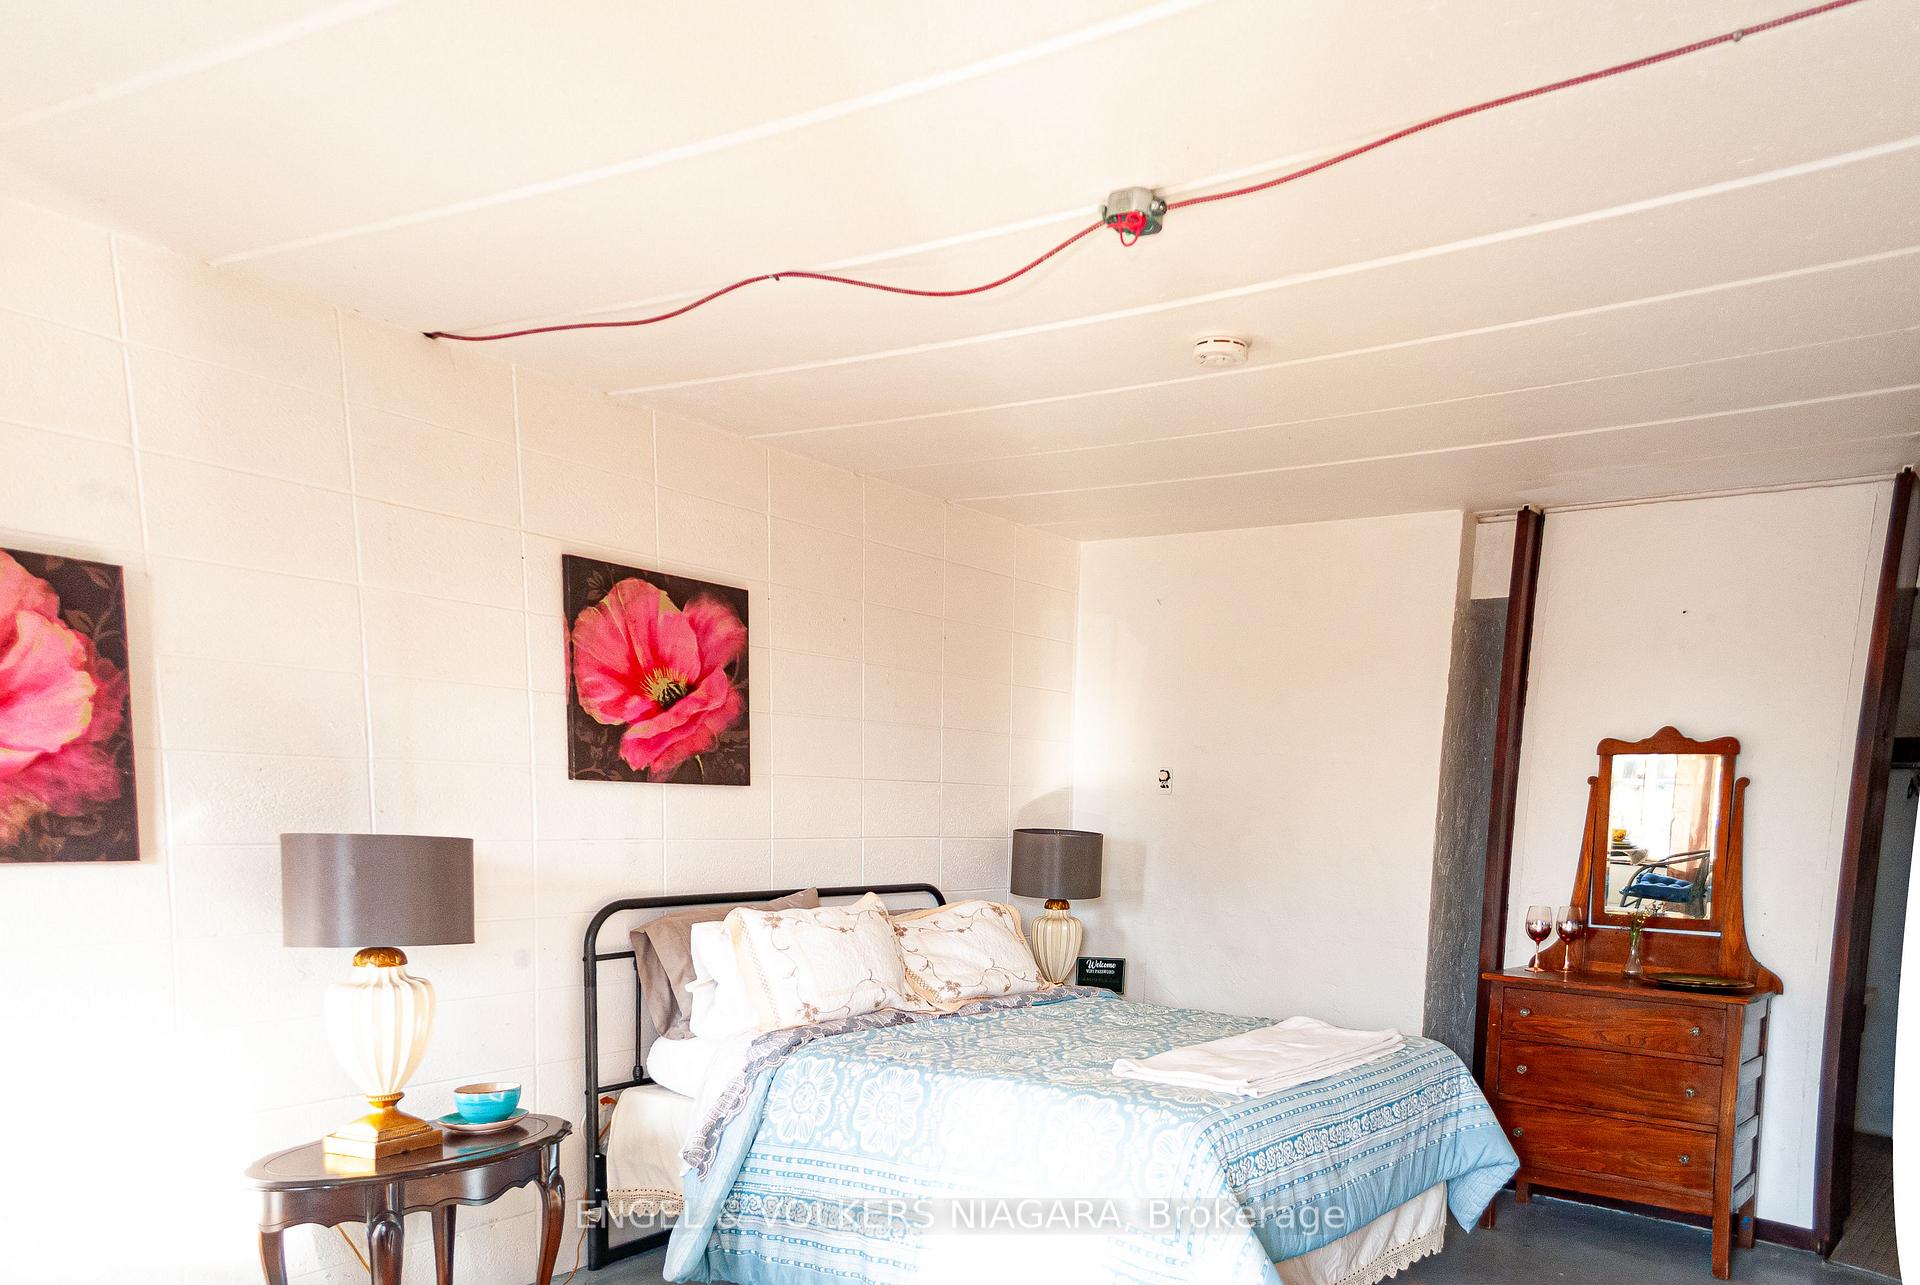 See all 17 photos
Property history
- $1,200ExpiredList: 2024-11-23|End: 2025-11-22|364 daysX10929551
Facts and features
- BasementNone
- Lease term12 months
- FurnishedFurnished
- LaundryOther
- Fireplace
- Waterfront
- Inground pool
The homeRoom, Bachelor/studio, Basement None
- Type: Room
- Style: Bachelor/studio
- Basement: None
- View: Downtown, water
- Waterfront: Indirect
InsideFireplace Yes, electric, Other, Bar fridge, countertop range
- Fireplace: Yes, electric
- Laundry: Other
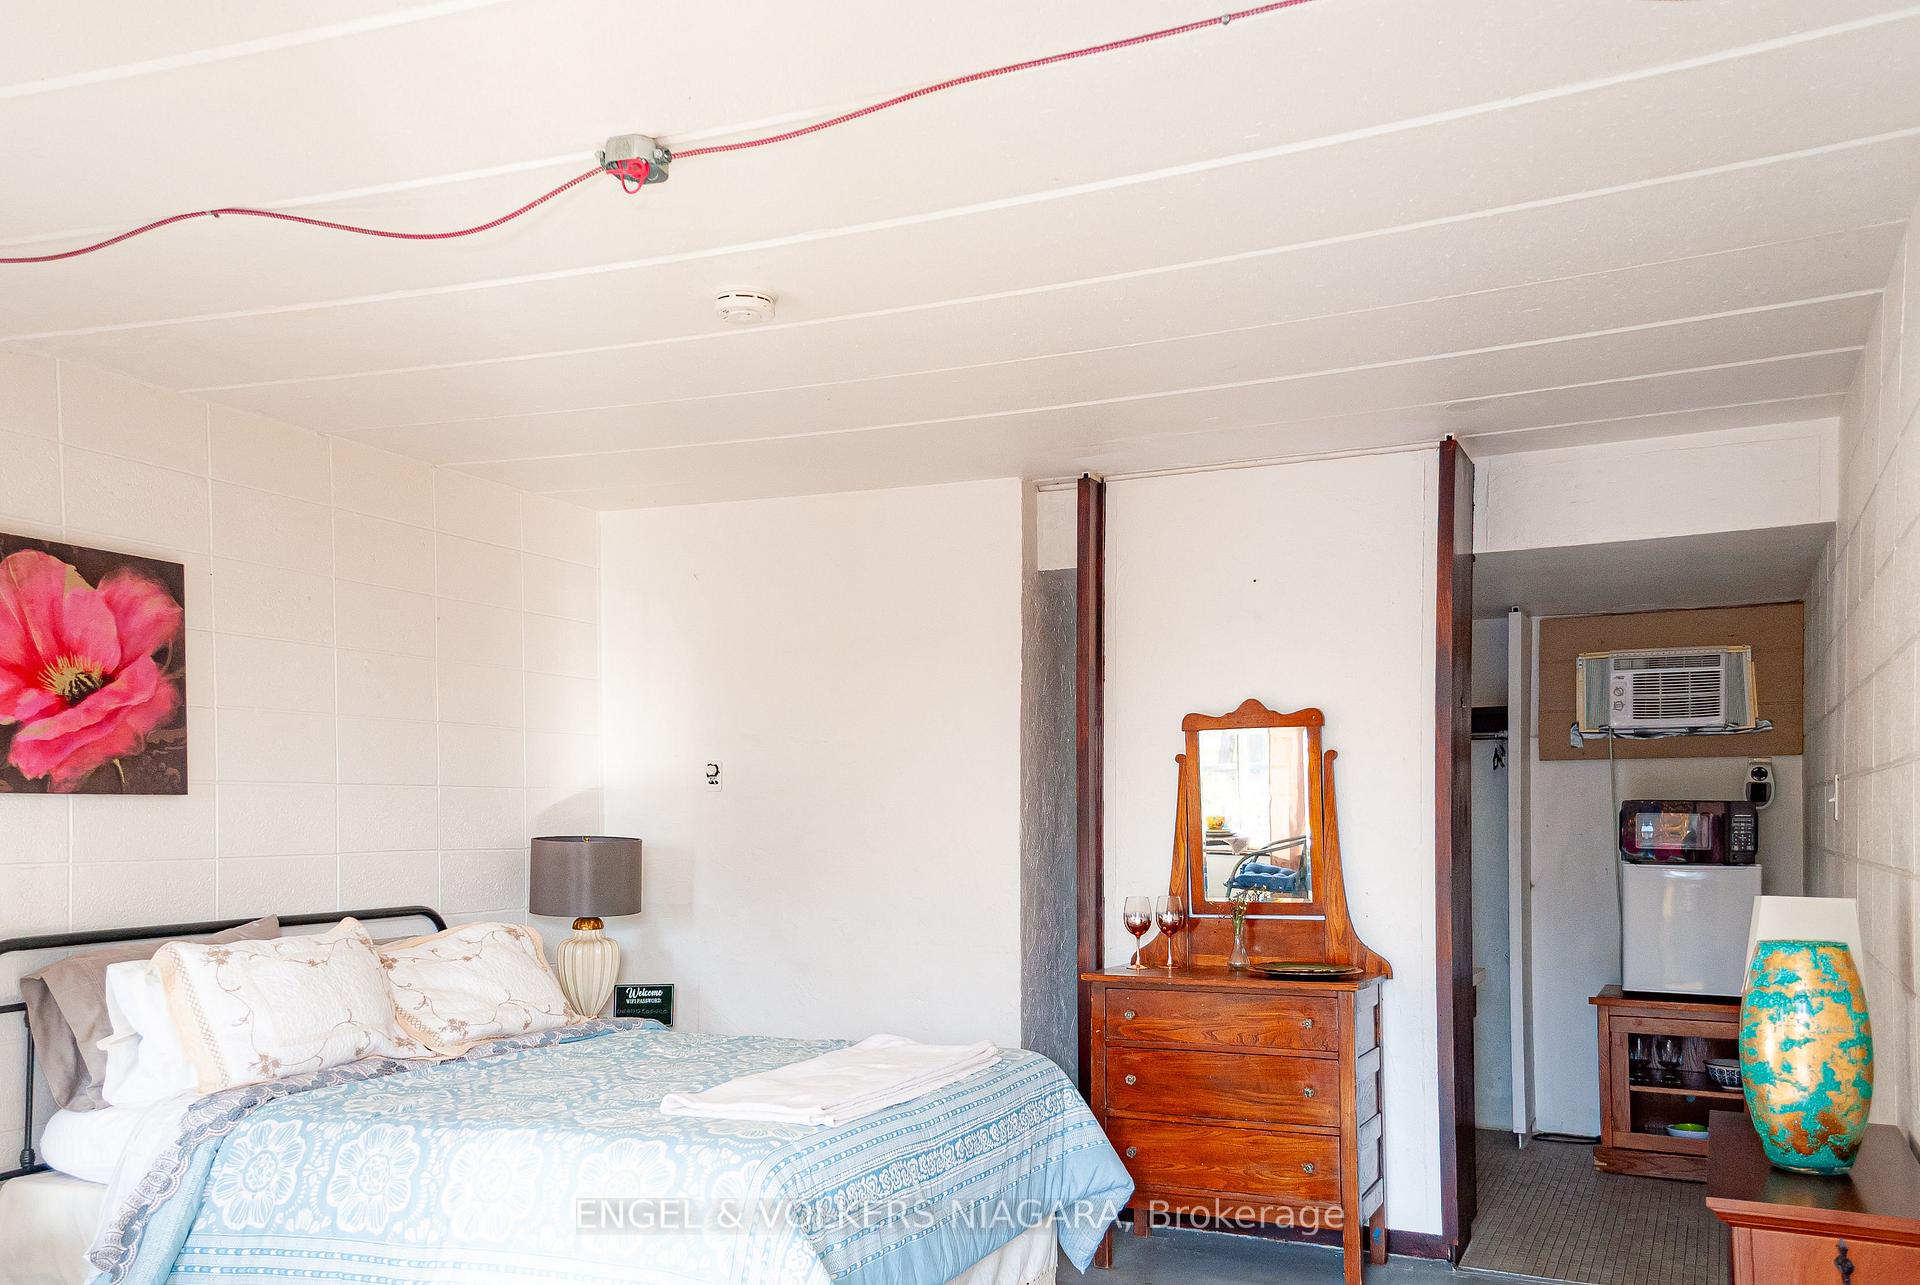
- Features: Bar fridge, countertop range
- Security: Security system, smoke detector, monitored
- Rooms above ground: 1
- Bedrooms: 1
- Bathrooms: 1
- Kitchens: 1
Outside and lotConcrete, Asphalt rolled, Concrete block
- Exterior: Concrete
- Roof: Asphalt rolled
- Foundation: Concrete block
- Pool: Inground
- Features: Porch
Parking1 Parking, Available
- Spaces: 1 Parking
- Driveway: Available
Heating, water and powerRadiant, electric, Wall unit(s), Municipal water
- Heating: Radiant, electric
- Cooling: Wall unit(s)
- Water: Municipal water
- Sewer: Municipal sewer
- Natural gas: Yes
- Hydro: Yes
- Cable: No
- Telephone: No
Rent and termsRent $1,200 a month, Other, Furnished
- Rent: $1,200 a month
- Space for rent: Other
- Furnished: Furnished
- Lease: 12 months
- Paid: Monthly
- Rent includes: All inclusive
- Deposit: Required
- Credit check: Required
- Employment letter: Required
- Rental application: Required
- References: Required
- Rental items: Housekeeping services, wash & fold services available for a fee
IncludedHeat, water, electricity, wifi, fully furnished unit
- Included: Heat, water, electricity, wifi, fully furnished unit
NearbyPublic transit, place of worship, school, waterfront, river/stream
- Close to: Public transit, place of worship, school, waterfront, river/stream
Listing detailsX10929551, Expired, Nov 23, 2024
- MLS® number: X10929551
- Status: Expired
- Listed on: Nov 23, 2024
- Days on market: 364
- Updated: Nov 22, 2025
- Possession: 2024-11-24 / November 24, 2024
- Occupied by: Vacant
- Listing brokerage: ENGEL & VOLKERS NIAGARA
About this home
Unit 23, 4181 Queen Street, Niagara Falls (Downtown), ON L2E 7K3
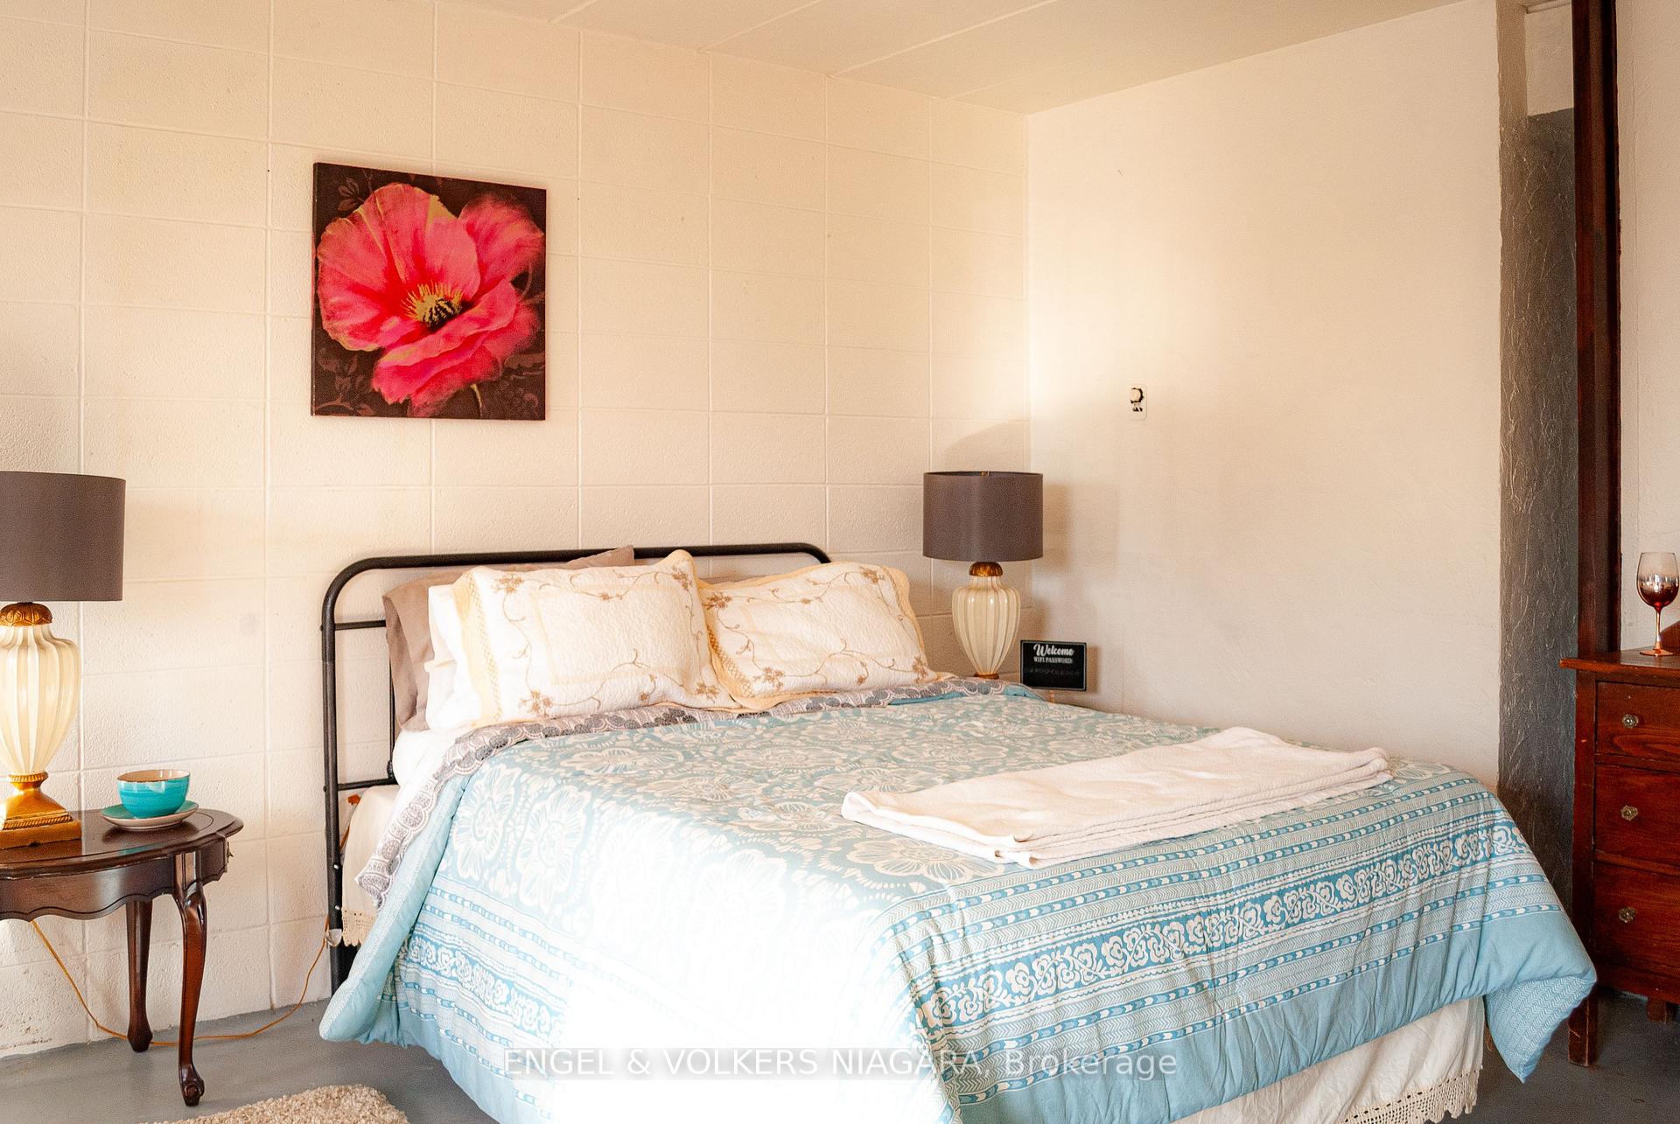
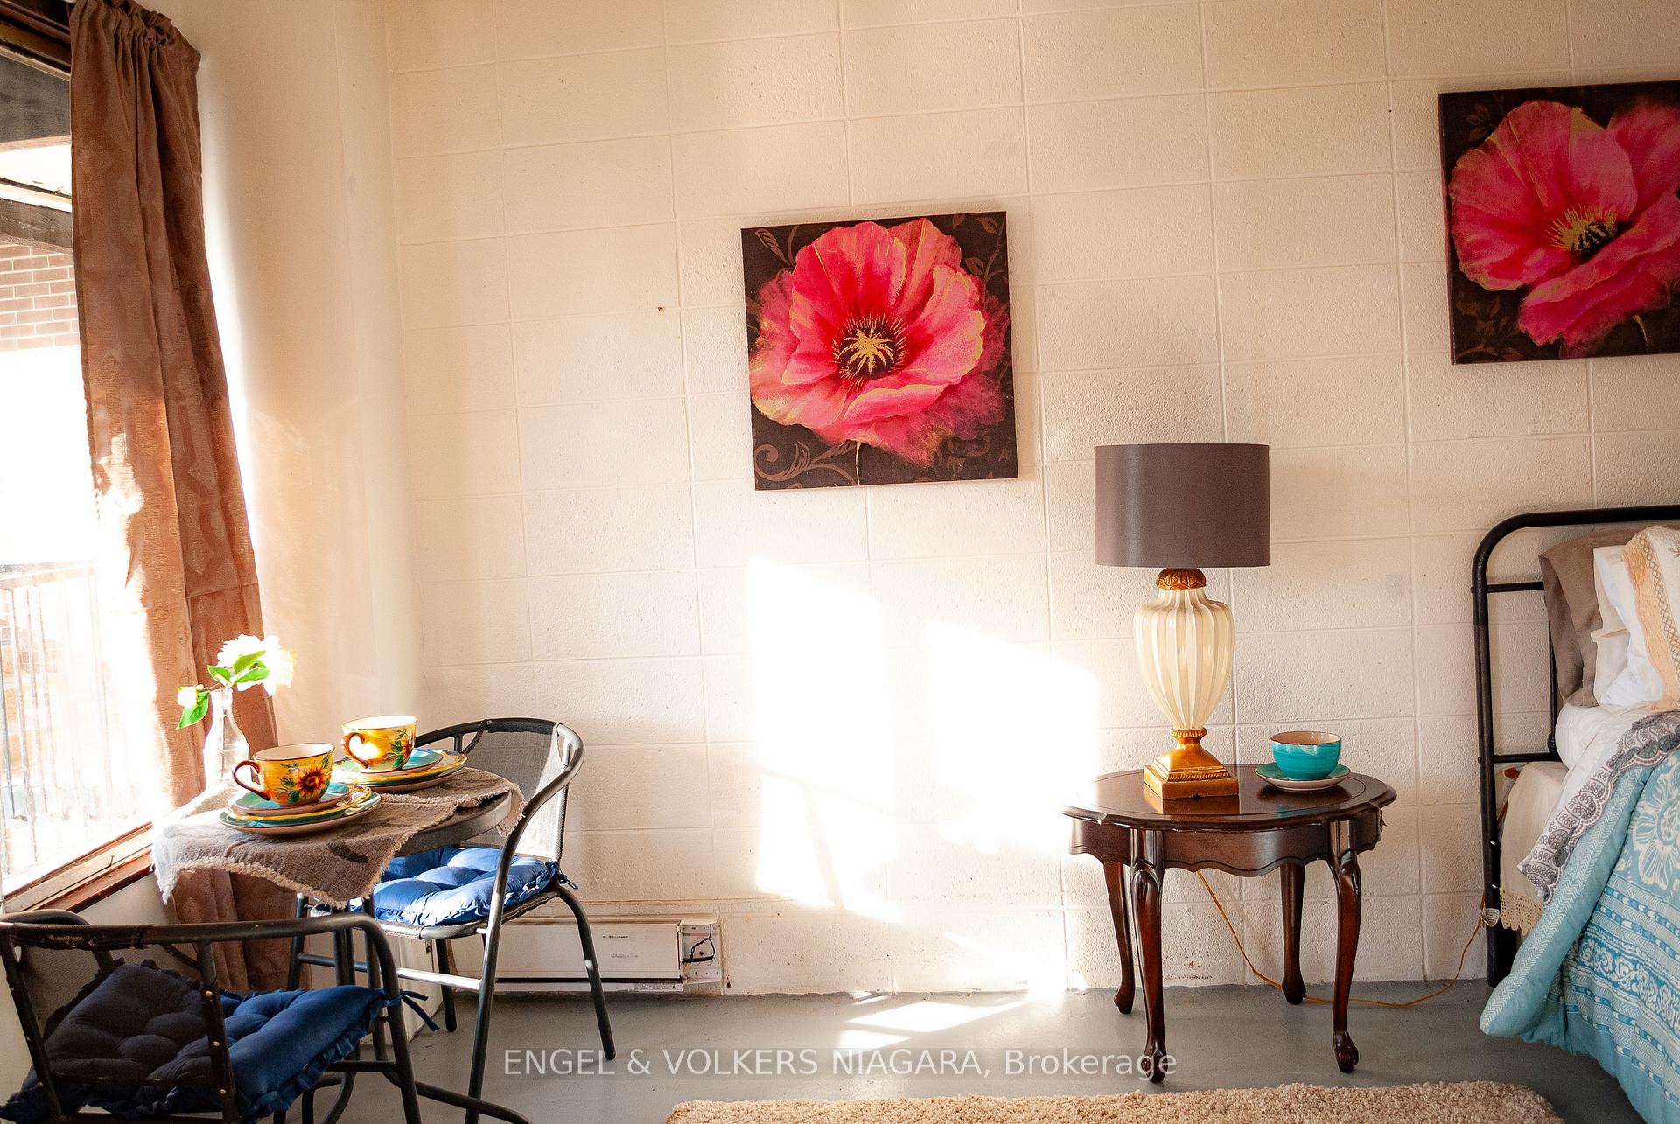
This property offers fully furnished studio apartments designed for a comfortable and convenient lifestyle in the heart of Niagara Falls. Located just steps from the University of Niagara Falls Canada, these apartments are an excellent choice for those who value proximity to campus and easy access to city amenities. Each unit is thoughtfully equipped with essential furniture and appliances, including a kitchenette with a mini fridge, stovetop, kettle, and toaster. Air conditioning, an electric fireplace, and a private ensuite bathroom add to the convenience and comfort. Recent updates to the property include fresh paint and routine maintenance to keep heaters and fire alarms up to date.The property's central location is ideal for those on the go. A 5-minute walk connects you to the university, local playgrounds, and major transit hubs like the GO Bus/Train Station and Niagara Falls Main Bus Station. The WE-GO bus stop directly outside ensures seamless transportation within the city and beyond. Downtown restaurants, entertainment, and convenience stores are just around the corner, making it easy to enjoy everything Niagara Falls has to offer. For nature enthusiasts, the nearby Niagara Gorge provides excellent opportunities for hiking, biking, or scenic walks. Everyday essentials like grocery stores and other services are just minutes away. Residents also have access to optional conveniences such as wash-and-fold laundry services, housekeeping, and private mailboxes, with accommodations for small pets available. This property offers practicality, convenience, and a great location for those seeking a comfortable living space close to everything they need. Whether you're looking to stay connected to the vibrant community or enjoy the natural beauty of Niagara Falls, this property is well-suited for your lifestyle. ***NOTE: A unit can be converted into a two-bedroom space upon request.
Ask about this home
A HOMEH agent will answer your questions about this home.
Around this home
Daily convenience, out of 100, from the distances below
Schools nearby
School rating, out of 10.
Helpful calculators
Your HOMEH agent

"I would see it this week."